ArchDaily
2016
2016
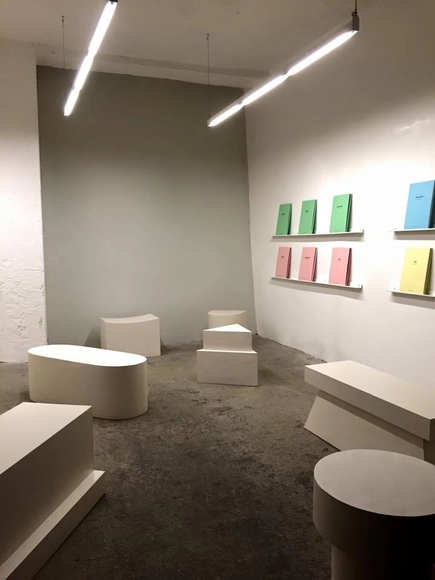
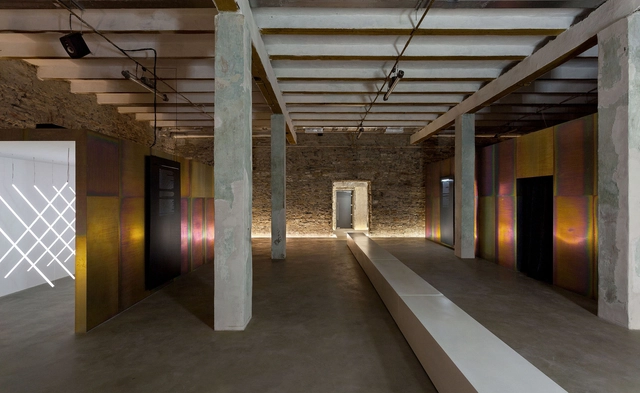
Misunderstandings at Campo gallery
The encounter between CAMPO and Le FRAC Centre-Val de Loire of Orleans produced MISUNDERSTANDINGS, a project which, addressing one of the most important archives of architectural experiments worldwide, opens a reflection on the operative value of museums and collections for the contemporary discourse and practice of architecture.
https://www.archdaily.com/801575/misunderstandings-campo-rome-frac-orleans Rene Submissions
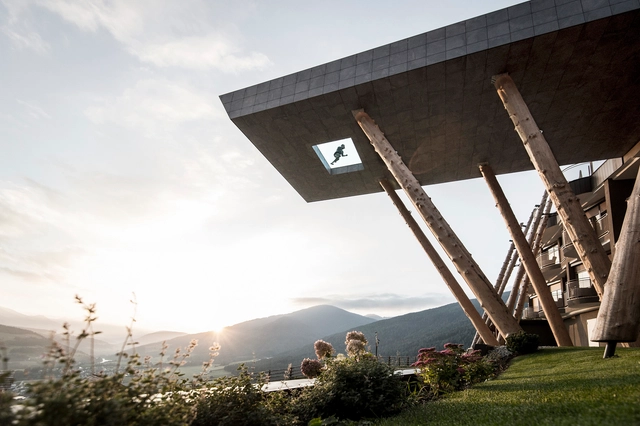
https://www.archdaily.com/801455/hubertus-pool-noa-star Sabrina Leiva
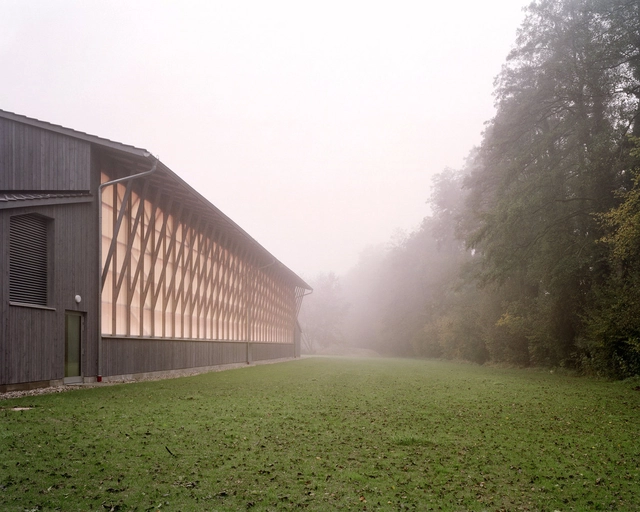
https://www.archdaily.com/801372/turnhalle-haiming-almannai-fischer-architects-plus-harald-fuchshuber-engineer Sabrina Leiva
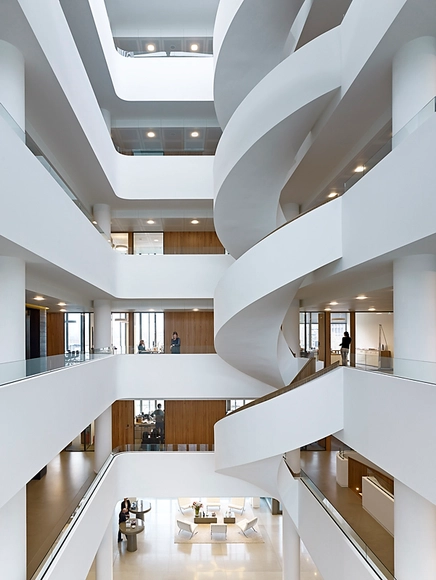
https://www.archdaily.com/801373/headquarters-brand-loyalty-voss-architecture Cristobal Rojas
https://www.archdaily.com/801503/under-one-roof-kengo-kuma-and-associates Fernanda Castro
https://www.archdaily.com/801356/overlapping-house-vaslab-architecture Sabrina Leiva
https://www.archdaily.com/801385/a-hutong-home-renovation-in-beijing-by-caa-caa 尚夕云
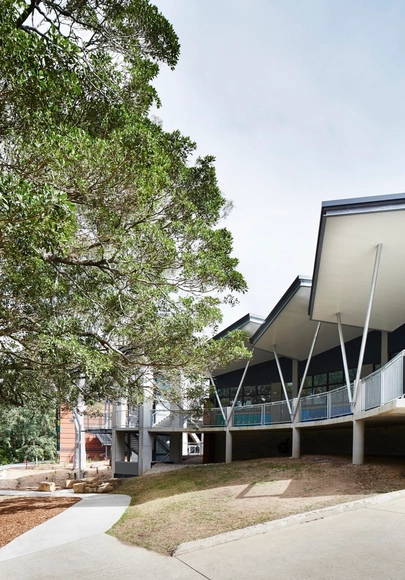
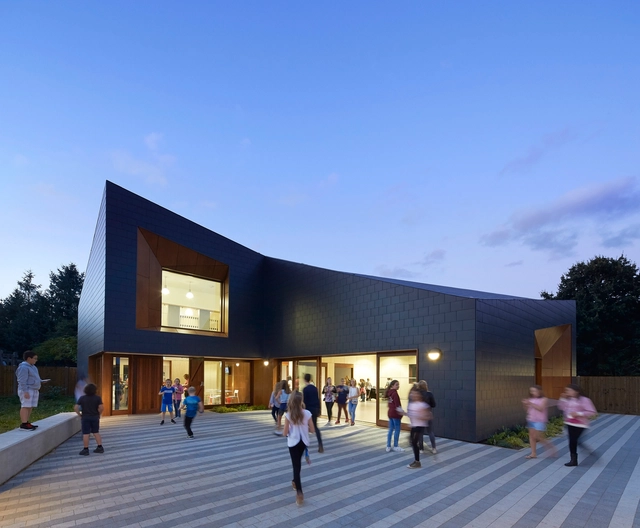
© Alicia Taylor Photography + 26
Area
Area of this architecture project
Area:
2100 m²
Year
Completion year of this architecture project
Year:
2016
Manufacturers
Brands with products used in this architecture project
Manufacturers: James Hardie Australia Autex Interface Altro , Austral Bricks , +7 Future Wood , GJames , Gerflor , Hychem , James Hardie , Lysaght , Rockcote -7
https://www.archdaily.com/800231/ambrose-treacy-college-middle-school-precinct-fulton-trotter-architects Daniela Cardenas
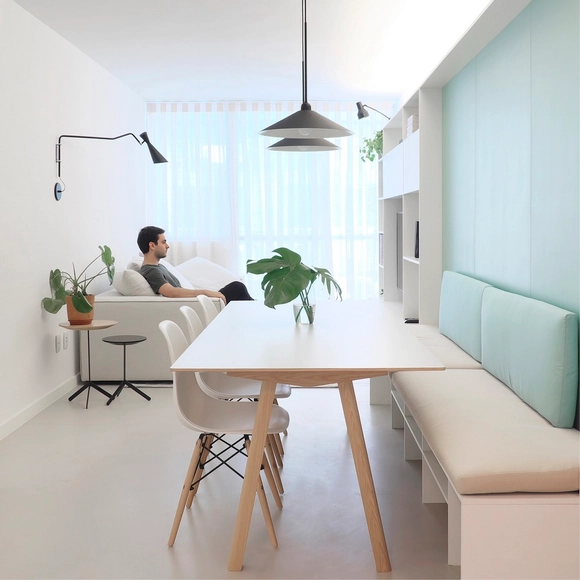
https://www.archdaily.com/801349/apartamento-icarai-ciaa Valentina Villa
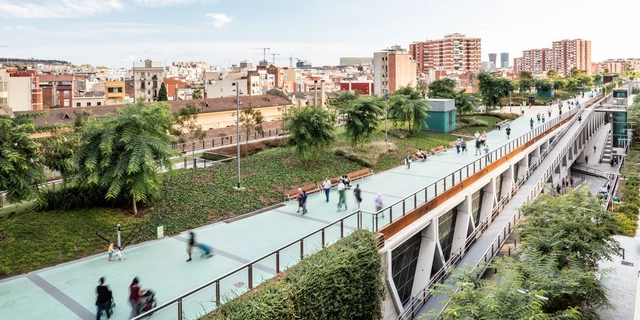
https://www.archdaily.com/801120/raised-gardens-of-sants-in-barcelona-sergi-godia-plus-ana-molino-architects Cristobal Rojas
https://www.archdaily.com/801252/the-point-ayre-chamberlain-gaunt Sabrina Leiva
https://www.archdaily.com/801253/villa-mediterraneo-01-metroarea-architetti-associati Sabrina Leiva
https://www.archdaily.com/801371/mars-centre-for-multimedia-arts-in-abrau-durso-nowadays-office Cristobal Rojas
https://www.archdaily.com/801234/baomaru-house-rieuldorang-atelier Valentina Villa
https://www.archdaily.com/799908/the-garden-of-forking-paths-officeproject 尚夕云
https://www.archdaily.com/801342/bramasole-herbst-architects Valentina Villa
https://www.archdaily.com/801041/utopia-arkitekter-proposes-a-green-growth-ring-in-gothenburg Natalina Lopez
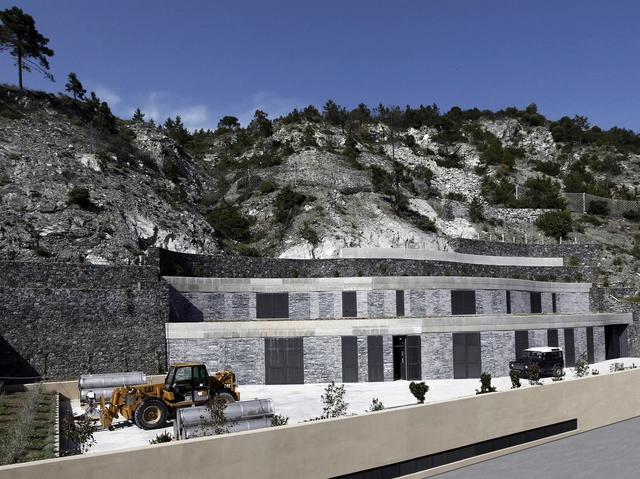
© Roberto Buratta, Paolo Manfroni
Area
Area of this architecture project
Area:
1340 m²
Year
Completion year of this architecture project
Year:
2016
Manufacturers
Brands with products used in this architecture project
Manufacturers: Saint-Gobain Queirolo Roberto , Rosso Levanto , Sideridraulic https://www.archdaily.com/801251/levanto-water-purification-plant-mmaa Sabrina Leiva