1. ArchDaily
  2. 2016

2016

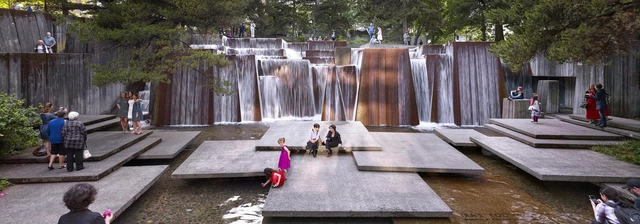
The Landscape Architecture of Lawrence Halprin

A traveling photographic exhibition about the life and work of influential Modernist landscape architect Lawrence Halprin (1916-2009). Organized on the 100th anniversary of the year of his birth, the exhibition, organized and curated by The Cultural Landscape Foundation in collaboration with the National Building Museum, is accompanied by a comprehensive website and full color, 92-page gallery guide. It features more than 50 newly commissioned photographs of his built works, as well as sketches, drawings, notebooks, models and other artifacts from the Architectural Archives at the University of Pennsylvania, and drawings from Halprin's personal collection courtesy Edward Cella Art & Architecture in Los Angeles.

3rd Impact: The Identity Paradox. The Relationship Between Architecture, Comics and Photography

The exhibition "3rd Impact: The Identity Paradox. The relationship between architecture, comics and photography” (In Italian “3rD Impact: il paradosso dell'identità. Rapporto tra Architettura, Fumetto, Fotografia”) begins in Matera (Italy) December 28, with the presentation at 10:30 in the church of the former hospital of San Rocco.

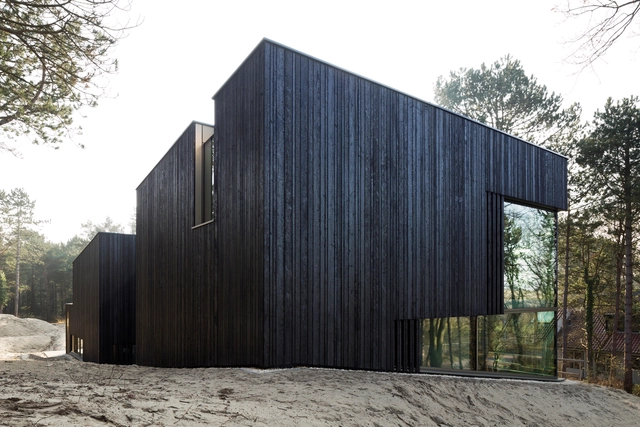
Villa Meijendel / VVKH architecten

Villa Meijendel / VVKH architecten - Exterior Photography, Houses, FacadeVilla Meijendel / VVKH architecten - HousesVilla Meijendel / VVKH architecten - HousesVilla Meijendel / VVKH architecten - HousesVilla Meijendel / VVKH architecten - More Images+ 13

Wassenaar, The Netherlands
  • Architects: VVKH architecten
  • Year Completion year of this architecture project Year:  2016
  • Manufacturers Brands with products used in this architecture project
    Manufacturers:  Krepla, Zwarthout
  • Professionals: ingenieursbureau Halmos

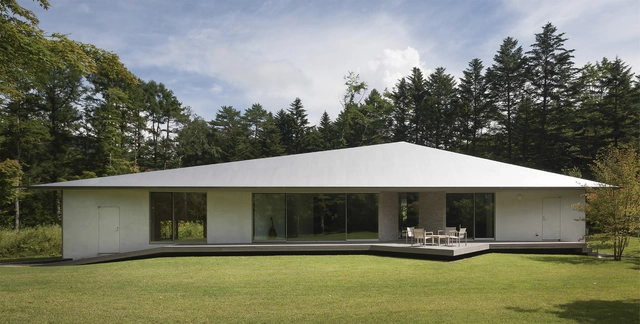
Karuizawa Tunnel / O.F.D.A.
Karuizawa Tunnel  / O.F.D.A. - HousesKaruizawa Tunnel  / O.F.D.A. - HousesKaruizawa Tunnel  / O.F.D.A. - HousesKaruizawa Tunnel  / O.F.D.A. - HousesKaruizawa Tunnel  / O.F.D.A. - More Images+ 11

Karuizawa, Japan
  • Architects: O.F.D.A.
  • Area Area of this architecture project Area:  237
  • Year Completion year of this architecture project Year:  2016
  • Manufacturers Brands with products used in this architecture project
    Manufacturers:  AD WORLD, KAWAKAMI SEISAKUJYO, TAGAWA SANGYOU

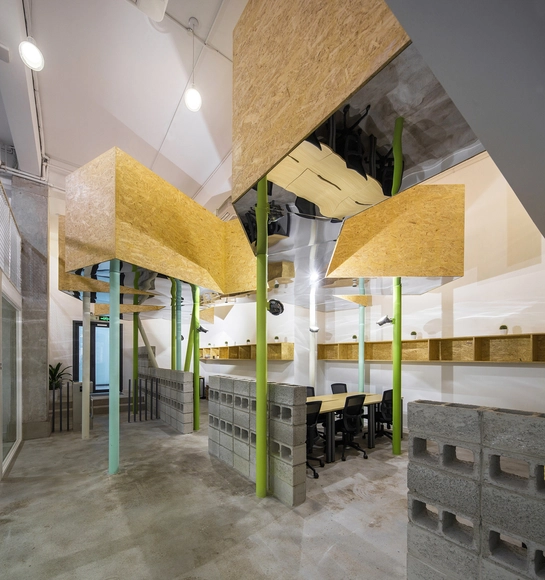
SimplyWork 3.0 Co-working Space / 11architecture Ltd.

SimplyWork 3.0 Co-working Space / 11architecture Ltd. - Cowork Interiors, Fence, HandrailSimplyWork 3.0 Co-working Space / 11architecture Ltd. - Cowork Interiors, Facade, Lighting, Table, Chair, BenchSimplyWork 3.0 Co-working Space / 11architecture Ltd. - Cowork Interiors, Facade, Handrail, Stairs, BeamSimplyWork 3.0 Co-working Space / 11architecture Ltd. - Cowork Interiors, Stairs, Handrail, ChairSimplyWork 3.0 Co-working Space / 11architecture Ltd. - More Images+ 19

  • Area Area of this architecture project Area:  650
  • Year Completion year of this architecture project Year:  2016

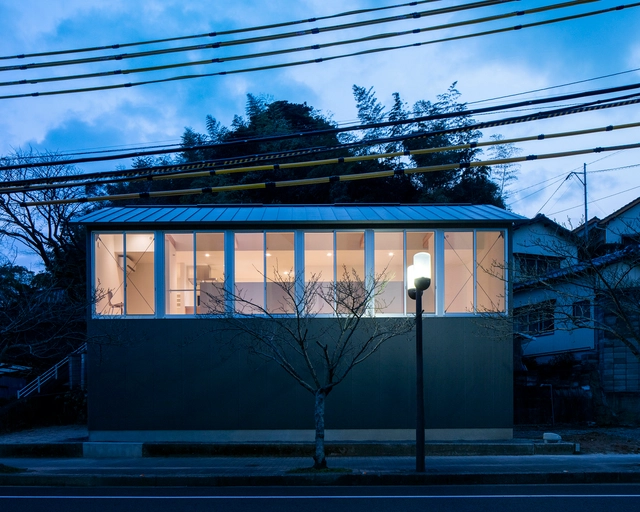
House in Futago / Yabashi Architects & Associates

House in Futago  / Yabashi Architects & Associates - Houses, Facade, Table, Lighting, ChairHouse in Futago  / Yabashi Architects & Associates - Houses, Kitchen, Facade, Beam, Table, Lighting, ChairHouse in Futago  / Yabashi Architects & Associates - Houses, Kitchen, Door, Facade, Beam, Handrail, Table, ChairHouse in Futago  / Yabashi Architects & Associates - Houses, FacadeHouse in Futago  / Yabashi Architects & Associates - More Images+ 7

Saga, Japan
  • Architects: Yabashi architects & associates
    : Yabashi Architects & Associates
  • Area Area of this architecture project Area:  115
  • Year Completion year of this architecture project Year:  2016
  • Manufacturers Brands with products used in this architecture project
    Manufacturers:  Hayashi Plywood industrial, Lixil Corporation, NIPPON STEEL

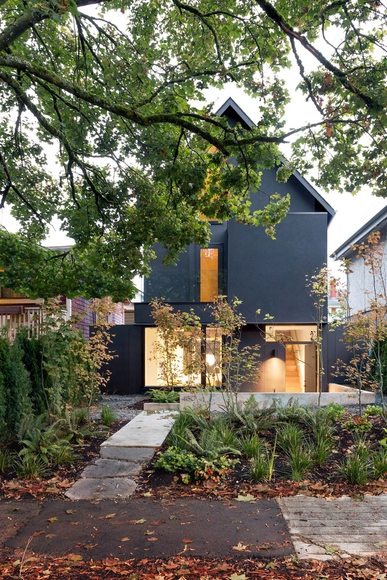
480 House / D’Arcy Jones Architecture

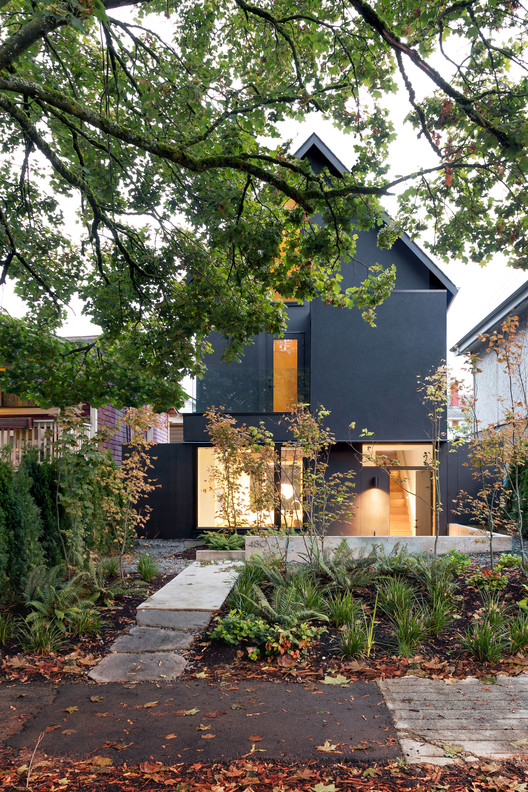
480 House  / D’Arcy Jones Architecture - Houses, Garden, Facade, Fence, Door, Stairs480 House  / D’Arcy Jones Architecture - Houses, Kitchen, Facade, Beam, Countertop, Sink, Table, Chair480 House  / D’Arcy Jones Architecture - Houses, Kitchen, Door, Facade480 House  / D’Arcy Jones Architecture - Houses, Facade, Beam, Stairs480 House  / D’Arcy Jones Architecture - More Images+ 9

Vancouver, Canada
  • Architects: D’Arcy Jones Architecture
  • Area Area of this architecture project Area:  1500 ft²
  • Year Completion year of this architecture project Year:  2016
  • Manufacturers Brands with products used in this architecture project
    Manufacturers:  Douglas, Russel lighting, Wolf 36”
  • Professionals: Impressa Construction

OD Blow Dry Bar / snkh studio

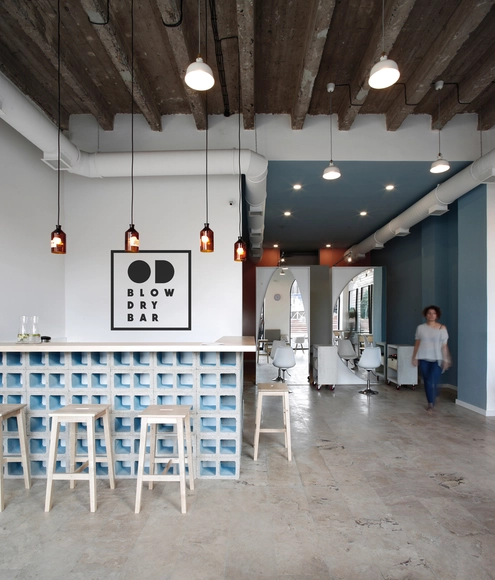
OD Blow Dry Bar  / snkh studio - Bar, Table, ChairOD Blow Dry Bar  / snkh studio - Bar, Chair, Table, LightingOD Blow Dry Bar  / snkh studio - Bar, Arch, Arcade, Handrail, Stairs, BenchOD Blow Dry Bar  / snkh studio - Bar, Beam, Table, ChairOD Blow Dry Bar  / snkh studio - More Images+ 14

Yerevan, Armenia
  • Architects: snkh studio
  • Area Area of this architecture project Area:  80
  • Year Completion year of this architecture project Year:  2016
  • Manufacturers Brands with products used in this architecture project
    Manufacturers:  Apat Craft, Caparol

House Architecture Rifa G’09 / María Inés García + Maximiliano García

House Architecture Rifa G’09 / María Inés García + Maximiliano García - Houses, Garden, Facade, DoorHouse Architecture Rifa G’09 / María Inés García + Maximiliano García - Houses, Garden, Door, Facade, Arch, ChairHouse Architecture Rifa G’09 / María Inés García + Maximiliano García - Houses, Facade, Arch, DoorHouse Architecture Rifa G’09 / María Inés García + Maximiliano García - Houses, Courtyard, Facade, Door, BeamHouse Architecture Rifa G’09 / María Inés García + Maximiliano García - More Images+ 19

Ciudad de la Costa, Uruguay

QL House / Visioarq Arquitectos

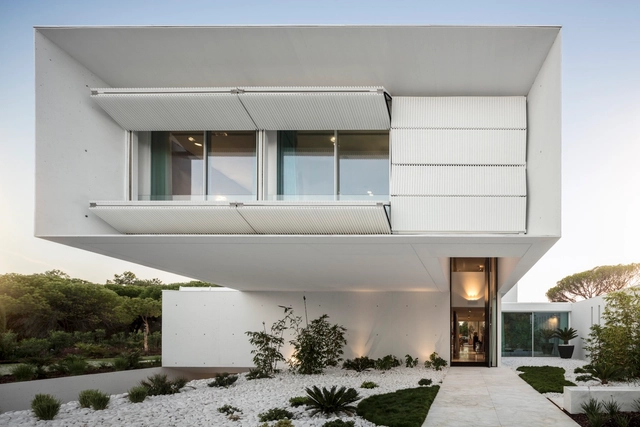
QL House / Visioarq Arquitectos - HousesQL House / Visioarq Arquitectos - HousesQL House / Visioarq Arquitectos - HousesQL House / Visioarq Arquitectos - HousesQL House / Visioarq Arquitectos - More Images+ 22

  • Area Area of this architecture project Area:  1240
  • Year Completion year of this architecture project Year:  2016
  • Manufacturers Brands with products used in this architecture project
    Manufacturers:  Amorim, Marnorte, Sernox

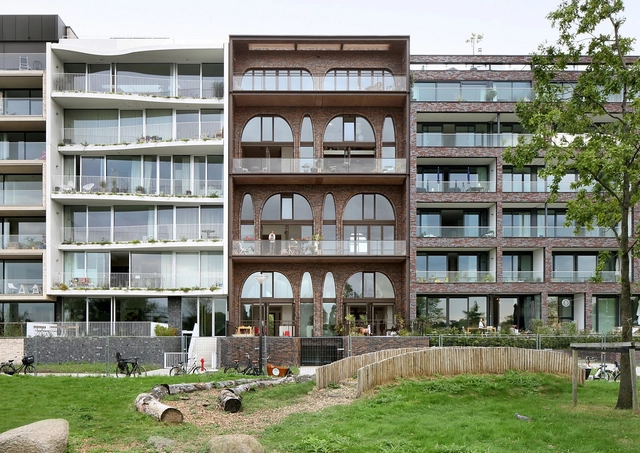
Amstelloft / WE architecten

Amstelloft / WE architecten - Loft, LightingAmstelloft / WE architecten - Loft, Stairs, Facade, Handrail, BeamAmstelloft / WE architecten - Loft, Facade, BalconyAmstelloft / WE architecten - Loft, Arch, Table, ChairAmstelloft / WE architecten - More Images+ 11

Amsterdam, The Netherlands
  • Architects: WE architecten
  • Year Completion year of this architecture project Year:  2016
  • Manufacturers Brands with products used in this architecture project
    Manufacturers:  Arconic, Daas baksteen
  • Professionals: VanBekkum BV

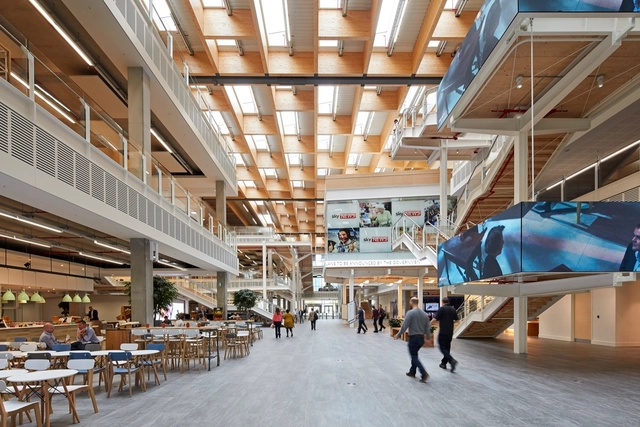
Sky Central / AL_A + PLP Architecture + HASSELL

Sky Central / AL_A + PLP Architecture + HASSELL - Interior Photography, Office Buildings, ChairSky Central / AL_A + PLP Architecture + HASSELL - Interior Photography, Office Buildings, FacadeSky Central / AL_A + PLP Architecture + HASSELL - Interior Photography, Office Buildings, Stairs, ChairSky Central / AL_A + PLP Architecture + HASSELL - Exterior Photography, Office Buildings, FacadeSky Central / AL_A + PLP Architecture + HASSELL - More Images+ 32

  • Architects: AL_A, PLP Architecture
    Interior Designers: HASSELL
  • Area Area of this architecture project Area:  45000
  • Year Completion year of this architecture project Year:  2016
  • Manufacturers Brands with products used in this architecture project
    Manufacturers:  Innovation Glass

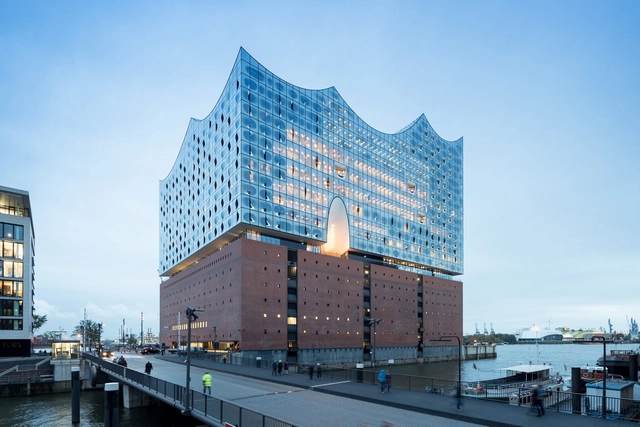
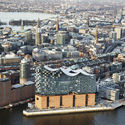
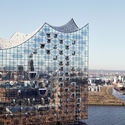
Elbphilharmonie Hamburg / Herzog & de Meuron

Elbphilharmonie Hamburg  / Herzog & de Meuron - Exterior Photography, Theaters & Performance , CityscapeElbphilharmonie Hamburg  / Herzog & de Meuron - Theaters & Performance Elbphilharmonie Hamburg  / Herzog & de Meuron - Exterior Photography, Theaters & Performance , Facade, CityscapeElbphilharmonie Hamburg  / Herzog & de Meuron - Interior Photography, Theaters & Performance , Stairs, Facade, LightingElbphilharmonie Hamburg  / Herzog & de Meuron - More Images+ 25

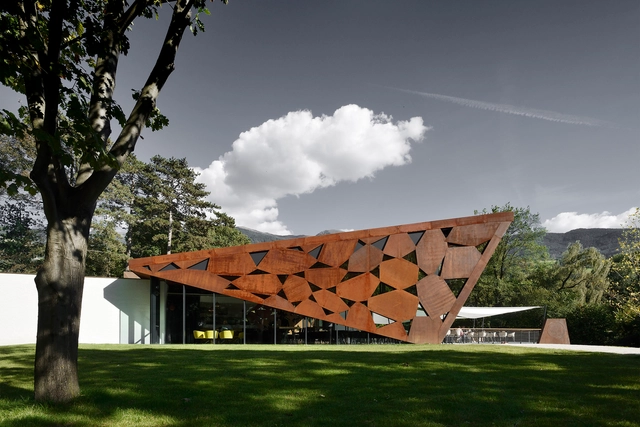
Restaurant Brix 0.1 / Markus Tauber Architectura

Restaurant Brix 0.1 / Markus Tauber Architectura - Restaurant, Table, ChairRestaurant Brix 0.1 / Markus Tauber Architectura - Restaurant, Garden, ForestRestaurant Brix 0.1 / Markus Tauber Architectura - Restaurant, Facade, Beam, Table, Chair, LightingRestaurant Brix 0.1 / Markus Tauber Architectura - Restaurant, Patio, Beam, Table, ChairRestaurant Brix 0.1 / Markus Tauber Architectura - More Images+ 7

Brixen, Italy
  • Area Area of this architecture project Area:  500
  • Year Completion year of this architecture project Year:  2016
  • Manufacturers Brands with products used in this architecture project
    Manufacturers:  Gessi, Glas Gasperlmair Ges. m.b.H, Metallsider

GAD Park / Gokhan Avcıoglu + GAD Architecture

GAD Park / Gokhan Avcıoglu + GAD Architecture - Offices InteriorsGAD Park / Gokhan Avcıoglu + GAD Architecture - Offices InteriorsGAD Park / Gokhan Avcıoglu + GAD Architecture - Offices InteriorsGAD Park / Gokhan Avcıoglu + GAD Architecture - Offices InteriorsGAD Park / Gokhan Avcıoglu + GAD Architecture - More Images+ 15

  • Area Area of this architecture project Area:  800
  • Year Completion year of this architecture project Year:  2016
  • Manufacturers Brands with products used in this architecture project
    Manufacturers:  Kale, BANG & OLUFSEN, Haaz, Haaz&Nurus, Nurus, +2

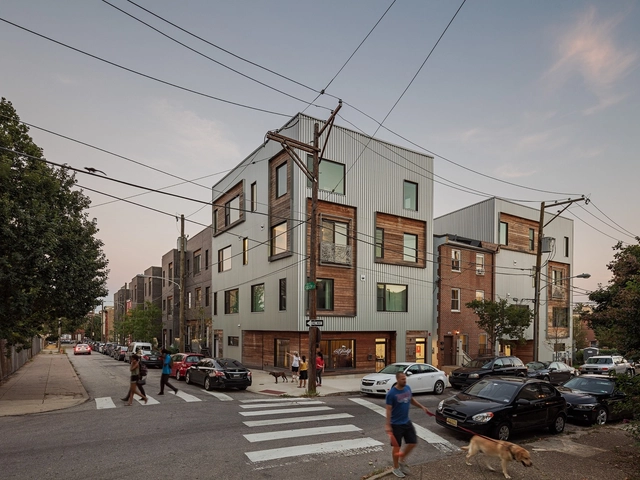
Powerhouse / ISA

Powerhouse / ISA - Housing, Facade, FencePowerhouse / ISA - Housing, FacadePowerhouse / ISA - Housing, Kitchen, Beam, Countertop, Sink, Lighting, TablePowerhouse / ISA - Housing, Stairs, Facade, Door, Handrail, BenchPowerhouse / ISA - More Images+ 14

Philadelphia, United States
  • Architects: ISA
  • Area Area of this architecture project Area:  6500 ft²
  • Year Completion year of this architecture project Year:  2016
  • Manufacturers Brands with products used in this architecture project
    Manufacturers:  Bailey Wood Products, Fiber Frame, Metal Sales Manufacturing Corp.

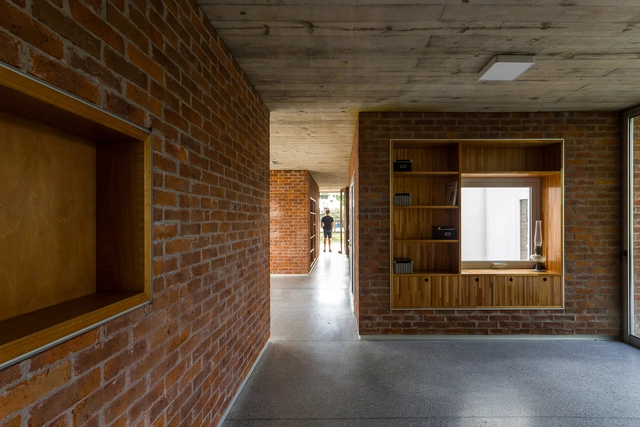
House RR / Rivero Rolny Arquitectos

House RR  / Rivero Rolny Arquitectos - HousesHouse RR  / Rivero Rolny Arquitectos - HousesHouse RR  / Rivero Rolny Arquitectos - HousesHouse RR  / Rivero Rolny Arquitectos - HousesHouse RR  / Rivero Rolny Arquitectos - More Images+ 17

La Plata, Argentina
  • Area Area of this architecture project Area:  85
  • Year Completion year of this architecture project Year:  2016
  • Manufacturers Brands with products used in this architecture project
    Manufacturers:  Baubensof, Hormilosa, La Armonia

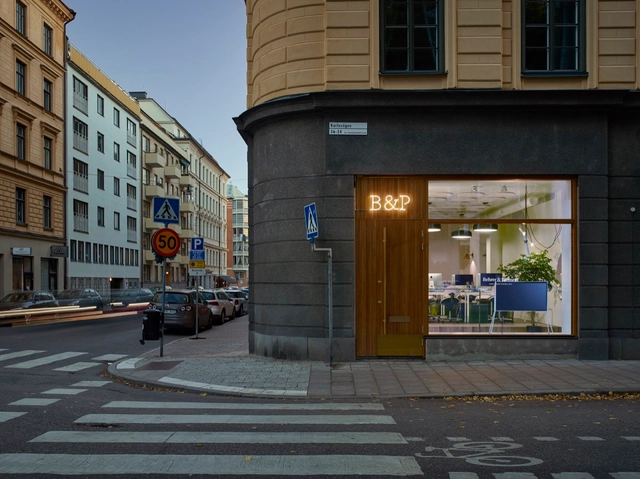
Behrer & Partners / Vida Arkitektkontor

Behrer & Partners / Vida Arkitektkontor - Offices Interiors, Beam, Table, Chair, BenchBehrer & Partners / Vida Arkitektkontor - Offices Interiors, TableBehrer & Partners / Vida Arkitektkontor - Offices Interiors, Table, Lighting, ChairBehrer & Partners / Vida Arkitektkontor - Offices Interiors, Table, ChairBehrer & Partners / Vida Arkitektkontor - More Images+ 16

  • Area Area of this architecture project Area:  100
  • Year Completion year of this architecture project Year:  2016
  • Manufacturers Brands with products used in this architecture project
    Manufacturers:  Almedalsgolv