1. ArchDaily
  2. 2016

2016

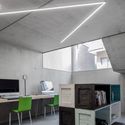
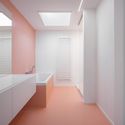
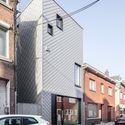
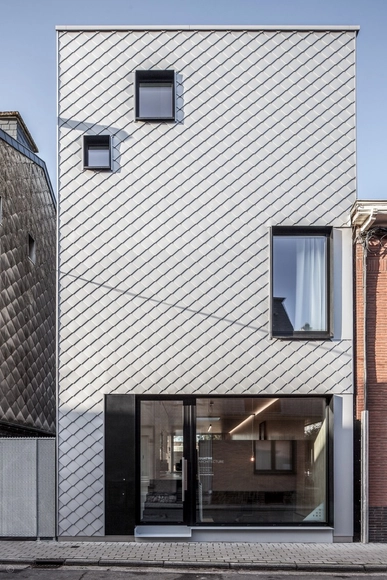
House and Office / QUATRE

House and Office / QUATRE - Interior Photography, OfficesHouse and Office / QUATRE - Interior Photography, Offices, Kitchen, Table, ChairHouse and Office / QUATRE - OfficesHouse and Office / QUATRE - Exterior Photography, Offices, FacadeHouse and Office / QUATRE - More Images+ 21

Welkenraedt, Belgium
  • Architects: QUATRE
  • Area Area of this architecture project Area:  250
  • Year Completion year of this architecture project Year:  2016
  • Manufacturers Brands with products used in this architecture project
    Manufacturers:  Sika, Novy, PREFA, Prefa GmbH, SVK, +3

Leierhof / Maximilian Eisenköck Architecture
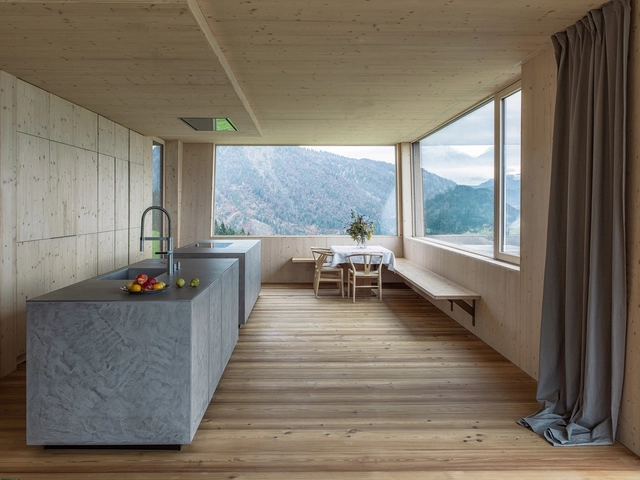
Leierhof / Maximilian Eisenköck Architecture - Houses, ForestLeierhof / Maximilian Eisenköck Architecture - Houses, FacadeLeierhof / Maximilian Eisenköck Architecture - Houses, Deck, Facade, HandrailLeierhof / Maximilian Eisenköck Architecture - Houses, Deck, Beam, FacadeLeierhof / Maximilian Eisenköck Architecture - More Images+ 20
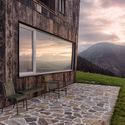
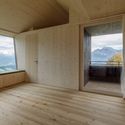
Abtenau, Austria
  • Area Area of this architecture project Area:  204
  • Year Completion year of this architecture project Year:  2016
  • Manufacturers Brands with products used in this architecture project
    Manufacturers:  Alape, Duravit, Grohe, Boesch, CE.SI. Ceramica, +5

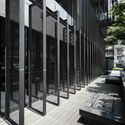
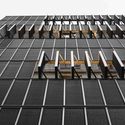
Hotel Proverbs Taipei / Ray Chen + Partners Architects

Hotel Proverbs Taipei / Ray Chen + Partners Architects - Exterior Photography, Hotels, FacadeHotel Proverbs Taipei / Ray Chen + Partners Architects - HotelsHotel Proverbs Taipei / Ray Chen + Partners Architects - HotelsHotel Proverbs Taipei / Ray Chen + Partners Architects - Interior Photography, Hotels, Table, Chair, LightingHotel Proverbs Taipei / Ray Chen + Partners Architects - More Images+ 27
Aesop Georgetown / Tacklebox Architecture
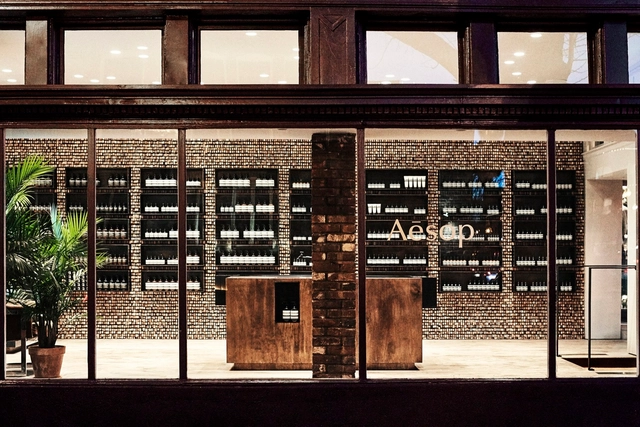
Aesop Georgetown  / Tacklebox Architecture - Store, Beam, Table, ChairAesop Georgetown  / Tacklebox Architecture - Store, Door, Facade, Arch, Column, ArcadeAesop Georgetown  / Tacklebox Architecture - StoreAesop Georgetown  / Tacklebox Architecture - Store, FacadeAesop Georgetown  / Tacklebox Architecture - More Images+ 10

Washington, United States

Elytra Filament Pavilion / ICD-ITKE University of Stuttgart
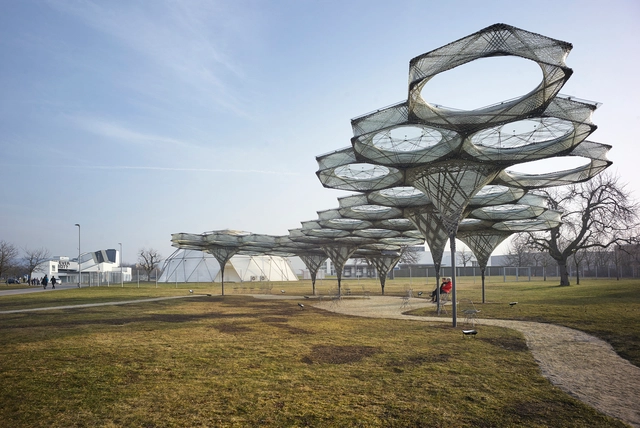
Elytra Filament Pavilion / ICD-ITKE University of Stuttgart - Other StructuresElytra Filament Pavilion / ICD-ITKE University of Stuttgart - Other StructuresElytra Filament Pavilion / ICD-ITKE University of Stuttgart - Other StructuresElytra Filament Pavilion / ICD-ITKE University of Stuttgart - Other StructuresElytra Filament Pavilion / ICD-ITKE University of Stuttgart - More Images+ 13

Weil am Rhein, Germany
  • Architects: ICD/ITKE University of Stuttgart
    : ICD-ITKE University of Stuttgart
  • Area Area of this architecture project Area:  200
  • Year Completion year of this architecture project Year:  2016
  • Manufacturers Brands with products used in this architecture project
    Manufacturers:  Covestro, Hexion, Kuka Roboter, SGL Carbon

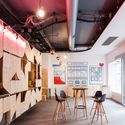
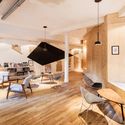
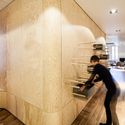
Kiss Kiss Bank Bank's HQ / Agence Vincent & Gloria Architectes
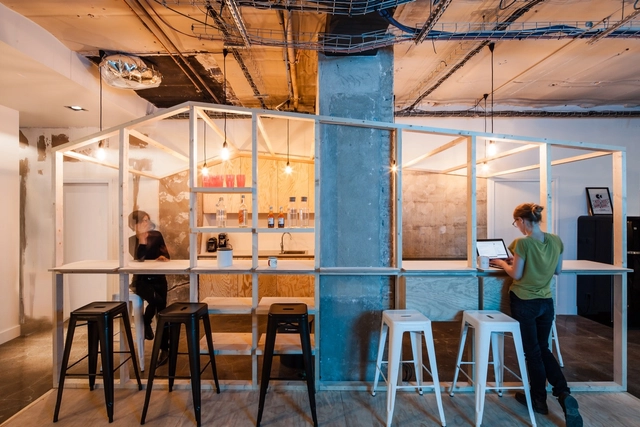
Kiss Kiss Bank Bank's HQ / Agence Vincent & Gloria Architectes - Offices Interiors, Beam, Table, Chair, LightingKiss Kiss Bank Bank's HQ / Agence Vincent & Gloria Architectes - Offices Interiors, Beam, Table, Lighting, ChairKiss Kiss Bank Bank's HQ / Agence Vincent & Gloria Architectes - Offices Interiors, Beam, Chair, TableKiss Kiss Bank Bank's HQ / Agence Vincent & Gloria Architectes - Offices Interiors, Door, HandrailKiss Kiss Bank Bank's HQ / Agence Vincent & Gloria Architectes - More Images+ 18
Educational Park For Reconciliation / Jaime Cabal Mejía + Jorge Buitrago Gutiérrez
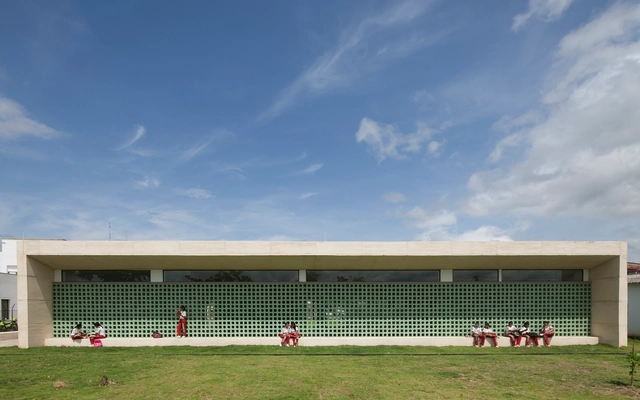
Educational Park For Reconciliation / Jaime Cabal Mejía + Jorge Buitrago Gutiérrez - Educational ArchitectureEducational Park For Reconciliation / Jaime Cabal Mejía + Jorge Buitrago Gutiérrez - Educational Architecture, FacadeEducational Park For Reconciliation / Jaime Cabal Mejía + Jorge Buitrago Gutiérrez - Educational Architecture, Facade, DoorEducational Park For Reconciliation / Jaime Cabal Mejía + Jorge Buitrago Gutiérrez - Educational Architecture, FacadeEducational Park For Reconciliation / Jaime Cabal Mejía + Jorge Buitrago Gutiérrez - More Images+ 15
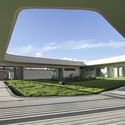
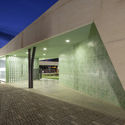
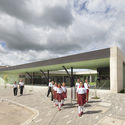
San Pedro de Urabá, Colombia
  • Area Area of this architecture project Area:  775
  • Year Completion year of this architecture project Year:  2016
  • Manufacturers Brands with products used in this architecture project
    Manufacturers:  CONPRE S.A, METALICAS URIBE, Mosaicos Bien

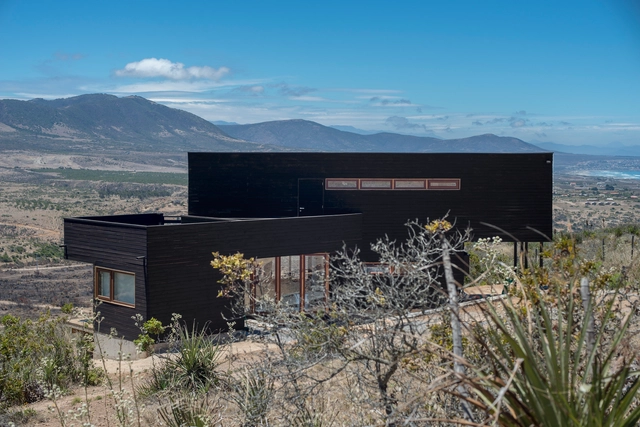
Los Molles House / Thomas Löwenstein

Los Molles House / Thomas Löwenstein - HousesLos Molles House / Thomas Löwenstein - HousesLos Molles House / Thomas Löwenstein - HousesLos Molles House / Thomas Löwenstein - HousesLos Molles House / Thomas Löwenstein - More Images+ 21
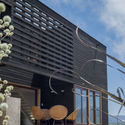
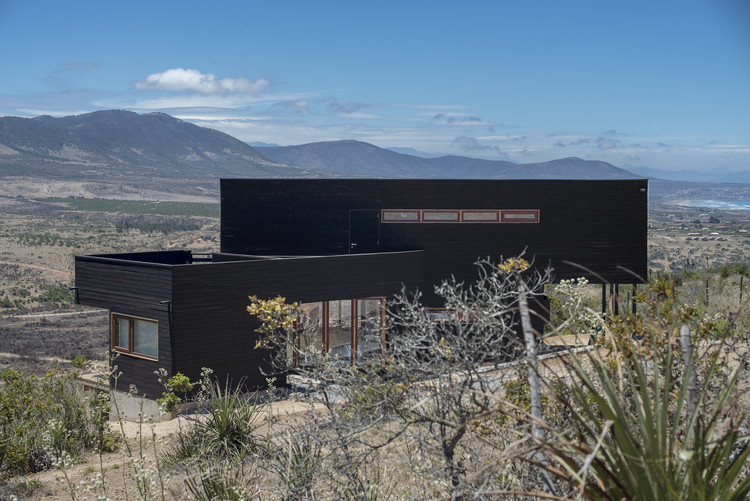
La Ligua, Chile
  • Architects: Thomas Löwenstein
  • Area Area of this architecture project Area:  120
  • Year Completion year of this architecture project Year:  2016
  • Manufacturers Brands with products used in this architecture project
    Manufacturers:  Arauco, LP, Teka, VALVO

Loco Restaurant / João Tiago Aguiar, Arquitectos

Loco Restaurant / João Tiago Aguiar, Arquitectos - RestaurantLoco Restaurant / João Tiago Aguiar, Arquitectos - RestaurantLoco Restaurant / João Tiago Aguiar, Arquitectos - RestaurantLoco Restaurant / João Tiago Aguiar, Arquitectos - RestaurantLoco Restaurant / João Tiago Aguiar, Arquitectos - More Images+ 23
  • Area Area of this architecture project Area:  150
  • Year Completion year of this architecture project Year:  2016
  • Manufacturers Brands with products used in this architecture project
    Manufacturers:  Artemide, CIN, FN – HOTELARIA, FRANCOMETAL, GLS2 CARPINTARIA, +3
  • Professionals: Oficina dos Sonhos, OMF

Baked by the Heat / Drozdov & Partners
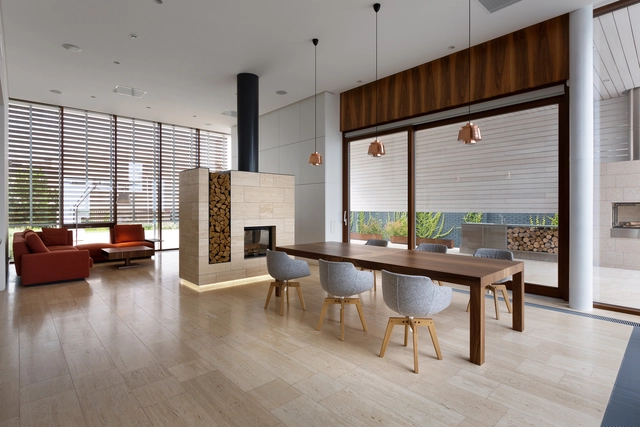
Baked by the Heat  / Drozdov & Partners - Houses, Garden, FacadeBaked by the Heat  / Drozdov & Partners - Houses, Facade, Door, ChairBaked by the Heat  / Drozdov & Partners - Houses, Door, FacadeBaked by the Heat  / Drozdov & Partners - Houses, Column, LightingBaked by the Heat  / Drozdov & Partners - More Images+ 17
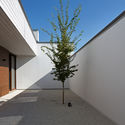
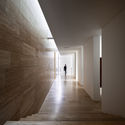
Kharkiv, Ukraine
  • Architects: Drozdov & Partners
  • Area Area of this architecture project Area:  448
  • Year Completion year of this architecture project Year:  2016
  • Manufacturers Brands with products used in this architecture project
    Manufacturers:  Locus Design/, Okna Modern

Jade Museum / Archi-Union Architects

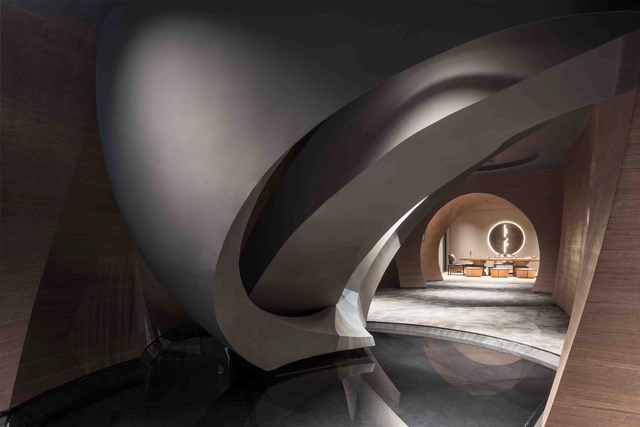
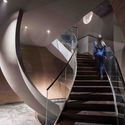
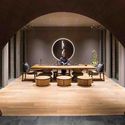
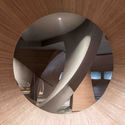
Jade Museum / Archi-Union Architects - Museums & Exhibit , Stairs, HandrailJade Museum / Archi-Union Architects - Museums & Exhibit , Arch, Table, BenchJade Museum / Archi-Union Architects - Museums & Exhibit Jade Museum / Archi-Union Architects - Museums & Exhibit , Door, Facade, StairsJade Museum / Archi-Union Architects - More Images+ 24
KASIKORN Business-Technology Group Building / pbm

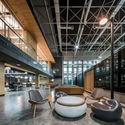
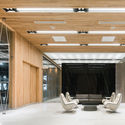
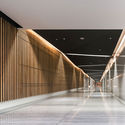
KASIKORN Business-Technology Group Building / pbm - Offices Interiors, Beam, Chair, TableKASIKORN Business-Technology Group Building / pbm - Offices Interiors, Facade, Beam, Door, Lighting, ChairKASIKORN Business-Technology Group Building / pbm - Offices Interiors, Facade, DoorKASIKORN Business-Technology Group Building / pbm - Offices Interiors, FacadeKASIKORN Business-Technology Group Building / pbm - More Images+ 19
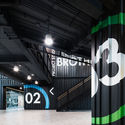
  • Architects: pbm
  • Area Area of this architecture project Area:  60000
  • Year Completion year of this architecture project Year:  2016
  • Manufacturers Brands with products used in this architecture project
    Manufacturers:  Interface, LG Hausys, Shaw

Ruby Bay House / Parsonson Architects
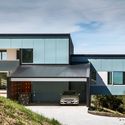
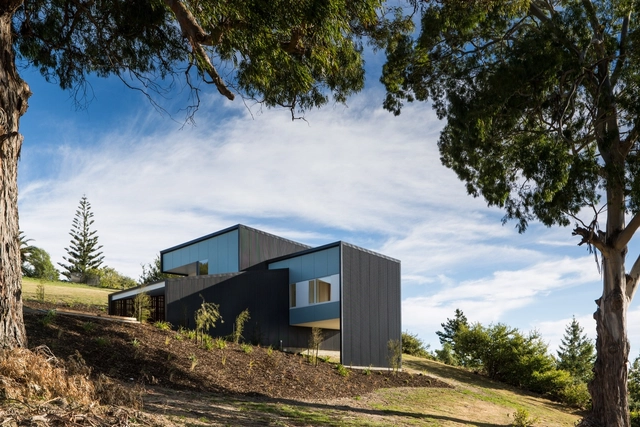
Ruby Bay House / Parsonson Architects - Exterior Photography, Houses, FacadeRuby Bay House / Parsonson Architects - Interior Photography, Houses, Kitchen, Countertop, TableRuby Bay House / Parsonson Architects - Interior Photography, Houses, Kitchen, Facade, Table, ChairRuby Bay House / Parsonson Architects - Interior Photography, Houses, Kitchen, Table, ChairRuby Bay House / Parsonson Architects - More Images+ 22
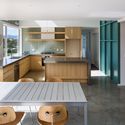
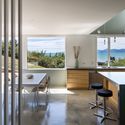
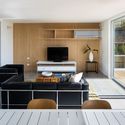
Richmond and Motueka, New Zealand

New Headquarter Extension for Gebr / gmp Architekten

New Headquarter Extension for Gebr  / gmp Architekten - Institutional Buildings, FacadeNew Headquarter Extension for Gebr  / gmp Architekten - Institutional Buildings, Kitchen, Facade, Handrail, Table, Lighting, Chair, BenchNew Headquarter Extension for Gebr  / gmp Architekten - Institutional Buildings, Facade, Bench, CityscapeNew Headquarter Extension for Gebr  / gmp Architekten - Institutional Buildings, Facade, HandrailNew Headquarter Extension for Gebr  / gmp Architekten - More Images+ 8

  • Architects: gmp Architects
    : gmp Architekten
  • Area Area of this architecture project Area:  9700
  • Year Completion year of this architecture project Year:  2016

Moreelse Bridge / cepezed

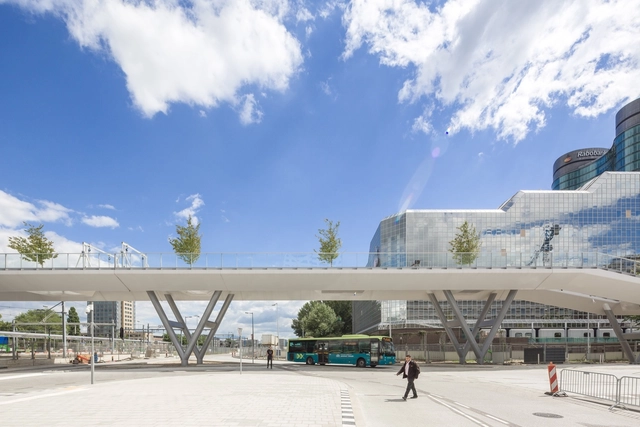
Moreelse Bridge  / cepezed - Bridges , Facade, Arch, Handrail, CityscapeMoreelse Bridge  / cepezed - Bridges , Beam, Facade, CityscapeMoreelse Bridge  / cepezed - Bridges , FacadeMoreelse Bridge  / cepezed - Bridges , FacadeMoreelse Bridge  / cepezed - More Images+ 14

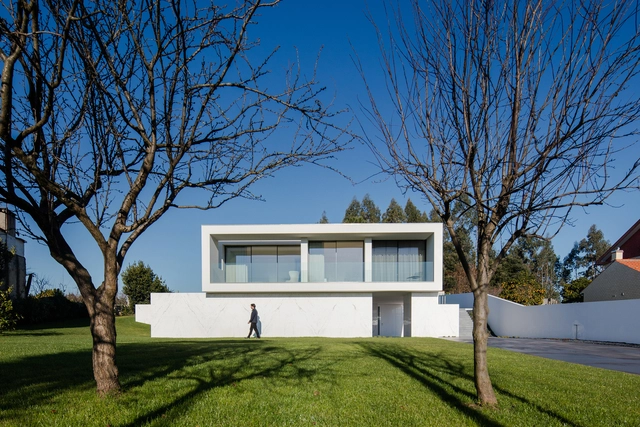
Touguinhó III House / Raulino Silva

Touguinhó III House / Raulino Silva - Houses, Kitchen, Facade, Table, ChairTouguinhó III House / Raulino Silva - Houses, HandrailTouguinhó III House / Raulino Silva - Houses, FacadeTouguinhó III House / Raulino Silva - Houses, Garden, FacadeTouguinhó III House / Raulino Silva - More Images+ 24

Touguinhó, Portugal
  • Architects: Raulino Silva
  • Year Completion year of this architecture project Year:  2016
  • Manufacturers Brands with products used in this architecture project
    Manufacturers:  Cosentino, Africa Stone, Flos, Foscarini, HAY, +3

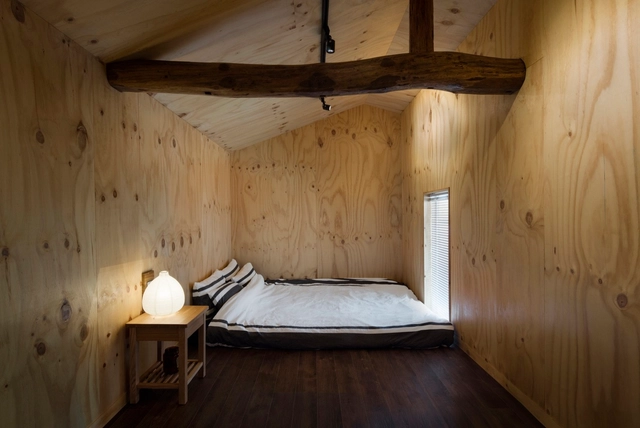
House Soboru / TIUM Architects

House Soboru / TIUM Architects - Houses, Beam, Door, Facade, Table, Lighting, ChairHouse Soboru / TIUM Architects - Houses, Kitchen, Beam, Door, CountertopHouse Soboru / TIUM Architects - Houses, Garden, Facade, Door, Table, BenchHouse Soboru / TIUM Architects - Houses, BeamHouse Soboru / TIUM Architects - More Images+ 23

Hadong-gun, South Korea
  • Architects: TIUM Architects
  • Area Area of this architecture project Area:  83
  • Year Completion year of this architecture project Year:  2016
  • Manufacturers Brands with products used in this architecture project
    Manufacturers:  AJU, DIY JUNGLE, KCC

Prazeres Building / Aurora Arquitectos
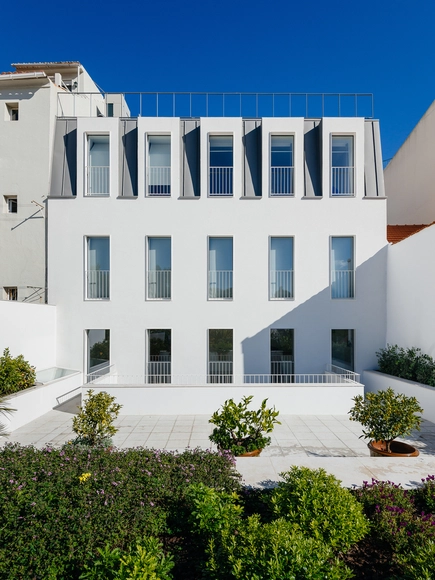
Prazeres Building / Aurora Arquitectos - Refurbishment, Bedroom, Table, Lighting, ChairPrazeres Building / Aurora Arquitectos - Refurbishment, Facade, DoorPrazeres Building / Aurora Arquitectos - Refurbishment, FacadePrazeres Building / Aurora Arquitectos - Refurbishment, Garden, FacadePrazeres Building / Aurora Arquitectos - More Images+ 51