1. ArchDaily
  2. 2016

2016

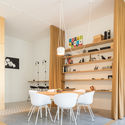
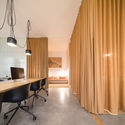
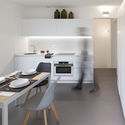
PURE / Sílvia Rocio + Mariana Póvoa + esse studio

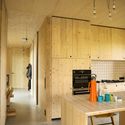
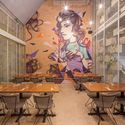
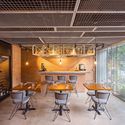
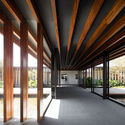
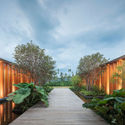
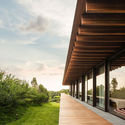
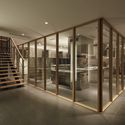
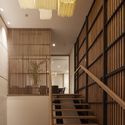
PURE / Sílvia Rocio + Mariana Póvoa + esse studio - Offices Interiors, Kitchen, Facade, Table, ChairPURE / Sílvia Rocio + Mariana Póvoa + esse studio - Offices Interiors, Kitchen, Table, Chair, LightingPURE / Sílvia Rocio + Mariana Póvoa + esse studio - Offices Interiors, Chair, TablePURE / Sílvia Rocio + Mariana Póvoa + esse studio - Offices Interiors, Kitchen, Table, ChairPURE / Sílvia Rocio + Mariana Póvoa + esse studio - More Images+ 39

  • Area Area of this architecture project Area:  60
  • Year Completion year of this architecture project Year:  2016
  • Manufacturers Brands with products used in this architecture project
    Manufacturers:  Menu, ATELIER FÁTIMA NETO, Berker, CIFIAL, CIN, +9
  • Professionals: TOSVEC

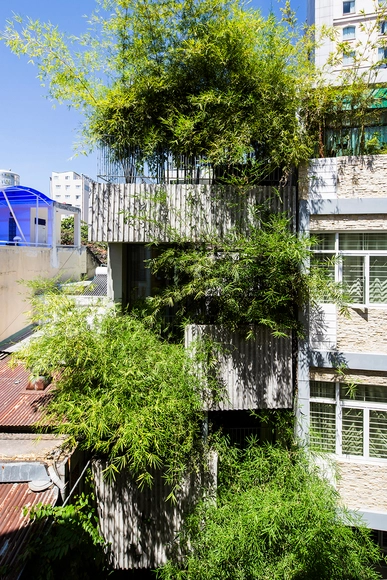
Bamboo House / VTN Architects

Bamboo House / VTN Architects - Houses, Bedroom, Beam, Door, Facade, Bed, TableBamboo House / VTN Architects - Houses, GardenBamboo House / VTN Architects - Houses, Garden, Door, Fence, Facade, Stairs, Handrail, ArchBamboo House / VTN Architects - Houses, Garden, FacadeBamboo House / VTN Architects - More Images+ 14

DEAR FARM / VIVA Architecture

DEAR FARM / VIVA Architecture - Houses, Handrail, Beam, Door, FacadeDEAR FARM / VIVA Architecture - Houses, FacadeDEAR FARM / VIVA Architecture - Houses, ChairDEAR FARM / VIVA Architecture - Houses, Kitchen, Door, TableDEAR FARM / VIVA Architecture - More Images+ 12

Baarle-Nassau, The Netherlands

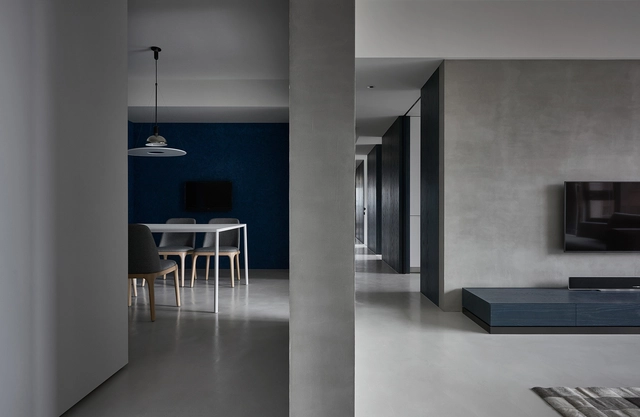
Boundary / Wei Yi International Design Associates

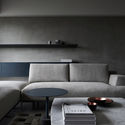
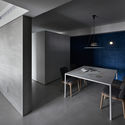
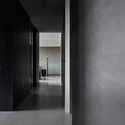
Boundary / Wei Yi International Design Associates - Apartment InteriorsBoundary / Wei Yi International Design Associates - Apartment InteriorsBoundary / Wei Yi International Design Associates - Apartment InteriorsBoundary / Wei Yi International Design Associates - Apartment InteriorsBoundary / Wei Yi International Design Associates - More Images+ 30

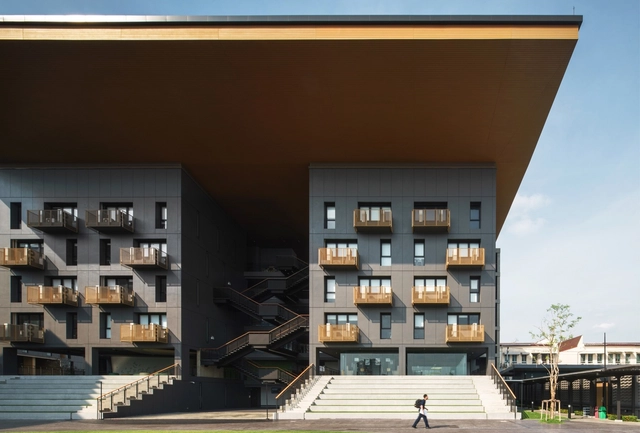
Singapore International School of Bangkok - Phase II / Plan Architect

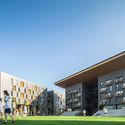
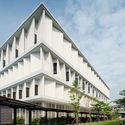
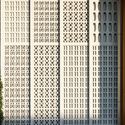
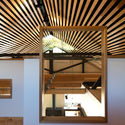
Singapore International School of Bangkok - Phase II / Plan Architect - Schools , FacadeSingapore International School of Bangkok - Phase II / Plan Architect - Schools , Facade, Stairs, HandrailSingapore International School of Bangkok - Phase II / Plan Architect - Schools , FacadeSingapore International School of Bangkok - Phase II / Plan Architect - Schools , FacadeSingapore International School of Bangkok - Phase II / Plan Architect - More Images+ 42

Bangkok, Thailand

Glass Link House / Robbie Walker

Glass Link House / Robbie Walker - Interior Photography, Renovation, Door, Facade, Stairs
© Nic Granleese

Glass Link House / Robbie Walker - RenovationGlass Link House / Robbie Walker - Interior Photography, Renovation, Beam, Table, ChairGlass Link House / Robbie Walker - Exterior Photography, Renovation, Garden, Facade, FenceGlass Link House / Robbie Walker - Interior Photography, Renovation, FacadeGlass Link House / Robbie Walker - More Images+ 17

  • Architects: Robbie Walker
  • Area Area of this architecture project Area:  102
  • Year Completion year of this architecture project Year:  2016
  • Manufacturers Brands with products used in this architecture project
    Manufacturers:  Australian Sustainable Hardwoods (ASH), Colorbond, Concrete, Raw Steel, Spotted Gum

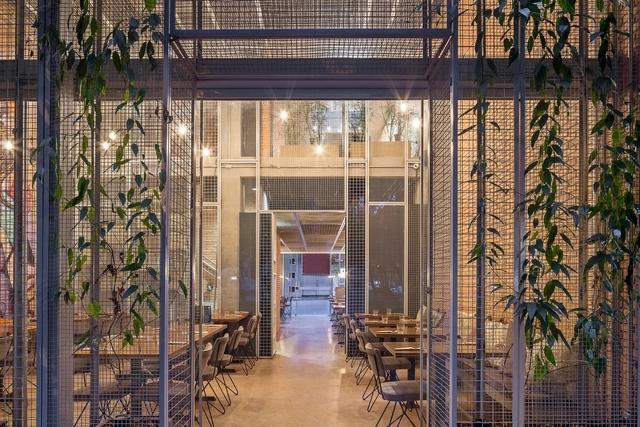
Authoral Restaurant / BLOCO Arquitetos

Authoral Restaurant / BLOCO Arquitetos - RestaurantAuthoral Restaurant / BLOCO Arquitetos - RestaurantAuthoral Restaurant / BLOCO Arquitetos - RestaurantAuthoral Restaurant / BLOCO Arquitetos - RestaurantAuthoral Restaurant / BLOCO Arquitetos - More Images+ 19

Brasilia, Brazil
  • Architects: BLOCO Arquitetos
  • Area Area of this architecture project Area:  262
  • Year Completion year of this architecture project Year:  2016
  • Manufacturers Brands with products used in this architecture project
    Manufacturers:  Era O Que Faltava, Gravia, SERVINOX

OS House / Jacobsen Arquitetura

OS House  / Jacobsen Arquitetura - HousesOS House  / Jacobsen Arquitetura - HousesOS House  / Jacobsen Arquitetura - HousesOS House  / Jacobsen Arquitetura - HousesOS House  / Jacobsen Arquitetura - More Images+ 20

Bragança Paulista, Brazil
  • Area Area of this architecture project Area:  1200
  • Year Completion year of this architecture project Year:  2016
  • Manufacturers Brands with products used in this architecture project
    Manufacturers:  Atlas Concorde, Arteal, Ita Construtora, Lightworks, Neogran

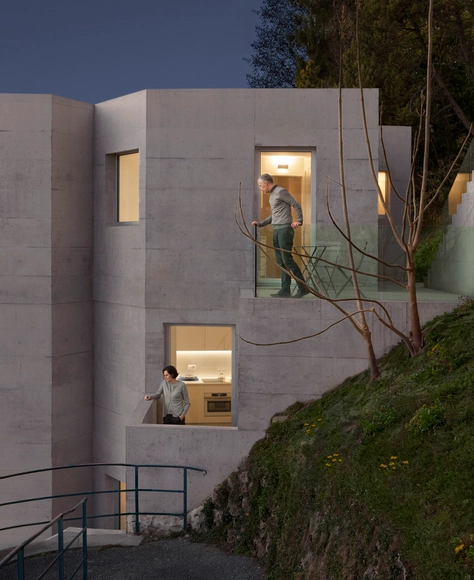
2 Houses in 1 / SBSA

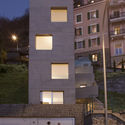
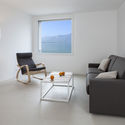
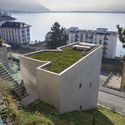
2 Houses in 1 / SBSA - Houses, Facade2 Houses in 1 / SBSA - Houses, Table, Lighting, Chair2 Houses in 1 / SBSA - Houses, Kitchen, Table, Chair, Countertop2 Houses in 1 / SBSA - Houses, Facade, Coast, Cityscape2 Houses in 1 / SBSA - More Images+ 18

Montreux, Switzerland

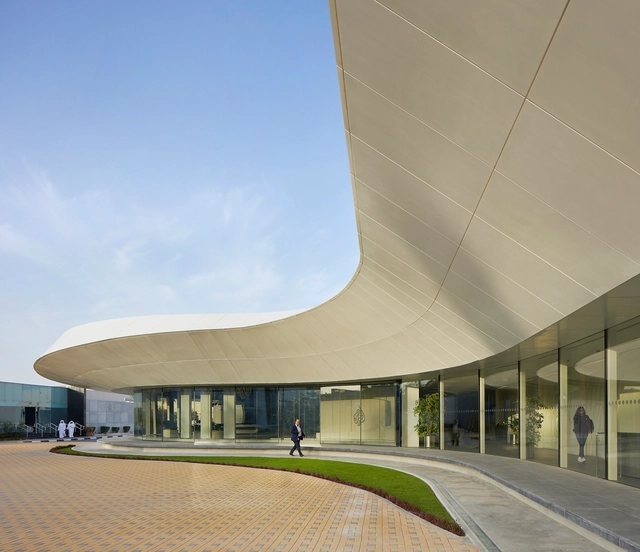
Al Jazeera Network Studio Building / Veech X Veech

Al Jazeera Network Studio Building / Veech X Veech - Institutional BuildingsAl Jazeera Network Studio Building / Veech X Veech - Institutional Buildings, Facade, Door, HandrailAl Jazeera Network Studio Building / Veech X Veech - Institutional Buildings, StairsAl Jazeera Network Studio Building / Veech X Veech - Institutional BuildingsAl Jazeera Network Studio Building / Veech X Veech - More Images+ 29

Hongkun Xihongmen Sports Park / Mochen Architects&Engineers

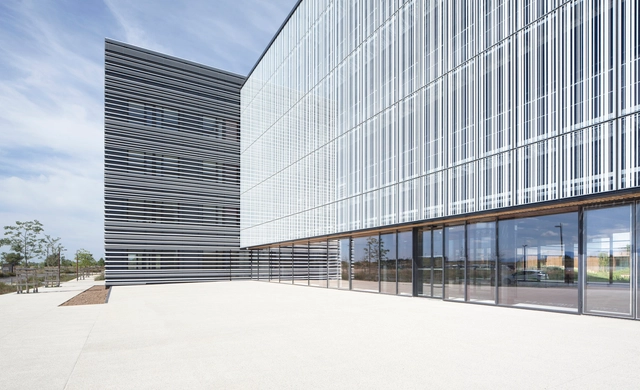
Hongkun Xihongmen Sports Park / Mochen Architects&Engineers - Recreation & Training, Facade, LightingHongkun Xihongmen Sports Park / Mochen Architects&Engineers - Recreation & Training, FacadeHongkun Xihongmen Sports Park / Mochen Architects&Engineers - Recreation & Training, ChairHongkun Xihongmen Sports Park / Mochen Architects&Engineers - Recreation & Training, Facade, Beam, HandrailHongkun Xihongmen Sports Park / Mochen Architects&Engineers - More Images+ 21

  • Area Area of this architecture project Area:  19967
  • Year Completion year of this architecture project Year:  2016
  • Manufacturers Brands with products used in this architecture project
    Manufacturers:  GRC system

Murray Music House / Rodrigo Carazo

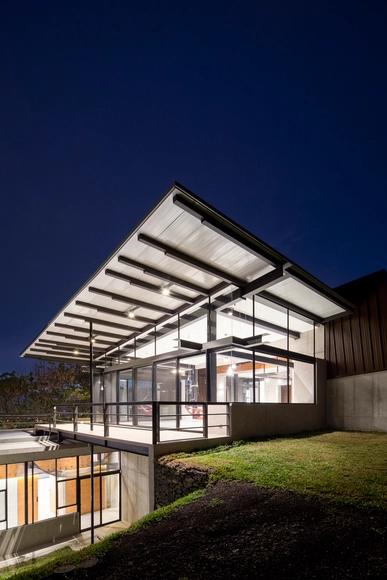
Murray Music House / Rodrigo Carazo - Houses, Beam, Handrail, Chair, TableMurray Music House / Rodrigo Carazo - Houses, Garden, Facade, LightingMurray Music House / Rodrigo Carazo - Houses, FacadeMurray Music House / Rodrigo Carazo - Houses, Beam, Facade, DoorMurray Music House / Rodrigo Carazo - More Images+ 27

Heredia, Costa Rica
  • Architects: Rodrigo Carazo
  • Area Area of this architecture project Area:  395
  • Year Completion year of this architecture project Year:  2016
  • Manufacturers Brands with products used in this architecture project
    Manufacturers:  Aluvitec, GREEN ENERGY, INDUSTRIAS CONSTRUTEC, LUMIDECO, MARE DESIGN CENTER

White Line / Nravil Architects

White Line / Nravil Architects - Houses, FacadeWhite Line / Nravil Architects - Houses, Door, FacadeWhite Line / Nravil Architects - Houses, FacadeWhite Line / Nravil Architects - Houses, Bedroom, Door, Facade, Handrail, BedWhite Line / Nravil Architects - More Images+ 9

Almaty, Kazakhstan
  • Architects: Nravil Architects
  • Area Area of this architecture project Area:  300
  • Year Completion year of this architecture project Year:  2016
  • Manufacturers Brands with products used in this architecture project
    Manufacturers:  EIFS, Volakas

Ecotox Centre / Brunet Saunier Architecture

Ecotox Centre / Brunet Saunier Architecture - Research Center, Door, Facade, Column, BeamEcotox Centre / Brunet Saunier Architecture - Research Center, FacadeEcotox Centre / Brunet Saunier Architecture - Research Center, Facade, FenceEcotox Centre / Brunet Saunier Architecture - Research Center, FacadeEcotox Centre / Brunet Saunier Architecture - More Images+ 15

Apartment For A Guy And Even Two Of Them / ZONA Architekci

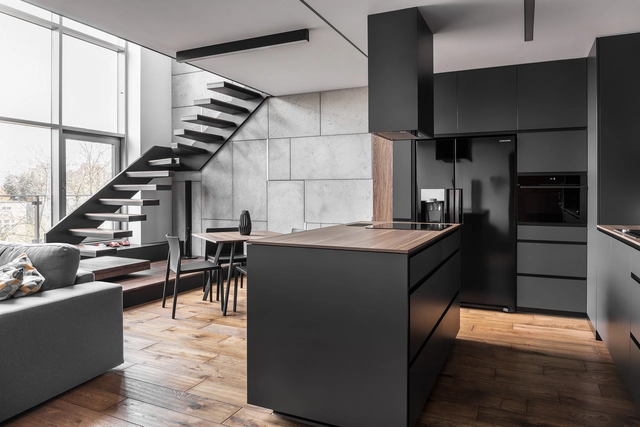
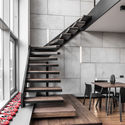
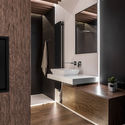
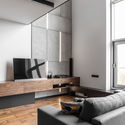

Apartment For A Guy And Even Two Of Them / ZONA Architekci - Interior Photography, Apartment Interiors, Stairs, Door, HandrailApartment For A Guy And Even Two Of Them / ZONA Architekci - Apartment InteriorsApartment For A Guy And Even Two Of Them / ZONA Architekci - Interior Photography, Apartment Interiors, Kitchen, Countertop, SinkApartment For A Guy And Even Two Of Them / ZONA Architekci - Interior Photography, Apartment InteriorsApartment For A Guy And Even Two Of Them / ZONA Architekci - More Images+ 12

  • Architects: ZONA Architekci
  • Area Area of this architecture project Area:  80
  • Year Completion year of this architecture project Year:  2016
  • Manufacturers Brands with products used in this architecture project
    Manufacturers:  Occo, Pedrali, Samsung, Volt

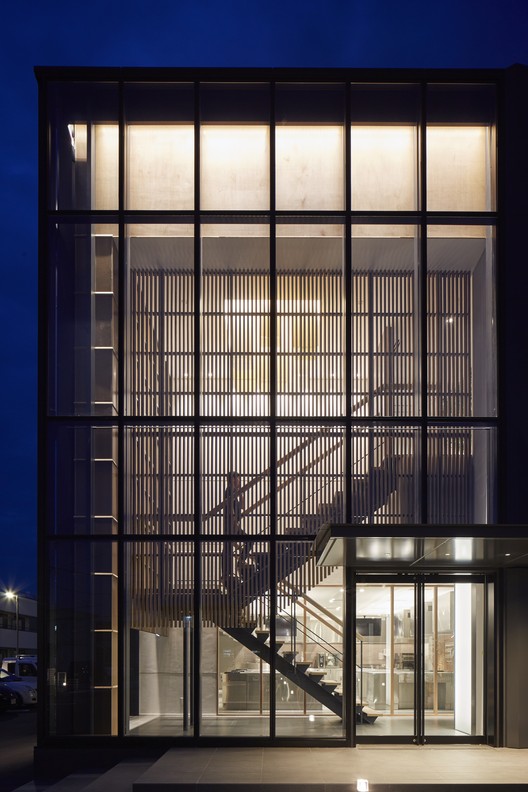
PIER THIRTY Group's Western Japan HQ Building / Yoshihiro Kato Atelier

PIER THIRTY Group's Western Japan HQ Building  / Yoshihiro Kato Atelier - Institutional Buildings
© Nacasa & Partners Inc.

PIER THIRTY Group's Western Japan HQ Building  / Yoshihiro Kato Atelier - Institutional BuildingsPIER THIRTY Group's Western Japan HQ Building  / Yoshihiro Kato Atelier - Institutional BuildingsPIER THIRTY Group's Western Japan HQ Building  / Yoshihiro Kato Atelier - Institutional BuildingsPIER THIRTY Group's Western Japan HQ Building  / Yoshihiro Kato Atelier - Institutional BuildingsPIER THIRTY Group's Western Japan HQ Building  / Yoshihiro Kato Atelier - More Images+ 12

  • Area Area of this architecture project Area:  443
  • Year Completion year of this architecture project Year:  2016
  • Manufacturers Brands with products used in this architecture project
    Manufacturers:  DINAONE, ModuleX, YKK AP Asia

Trefoil Glass House / J.Roc Design

Trefoil Glass House / J.Roc Design - Interior Photography, Houses, Door, Facade, TableTrefoil Glass House / J.Roc Design - HousesTrefoil Glass House / J.Roc Design - Interior Photography, HousesTrefoil Glass House / J.Roc Design - HousesTrefoil Glass House / J.Roc Design - More Images+ 13

Acassuso House / VDV ARQ

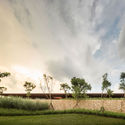
Acassuso House / VDV ARQ - HousesAcassuso House / VDV ARQ - HousesAcassuso House / VDV ARQ - HousesAcassuso House / VDV ARQ - HousesAcassuso House / VDV ARQ - More Images+ 23

Acassuso, Argentina
  • Architects: VDV ARQ
  • Area Area of this architecture project Area:  320
  • Year Completion year of this architecture project Year:  2016