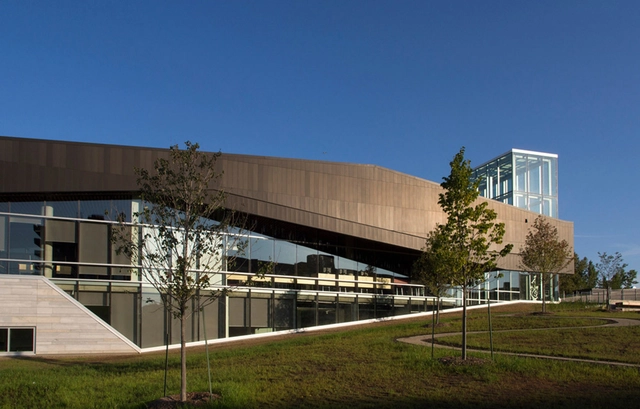
2014
The Bibliothèque du Boisé / Lemay


https://www.archdaily.com/574698/the-bibliotheque-du-boise-lemayCristian Aguilar
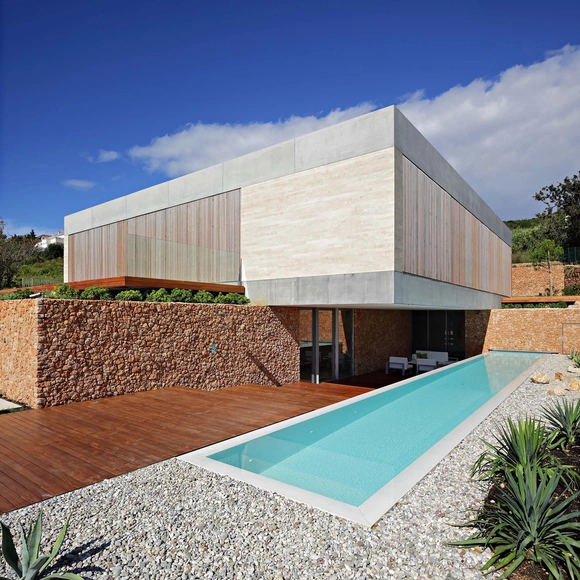
Olive House / LOG-URBIS

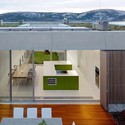

-
Architects: LOG-URBIS
- Area: 560 m²
- Year: 2014
-
Professionals: Tenzor, Herbafarm-magnolija, Elektroplan, Terra Plant
https://www.archdaily.com/576360/olive-house-log-urbisKaren Valenzuela
DO Architects Develop “Rolling Homes” Prototype for Lithuania
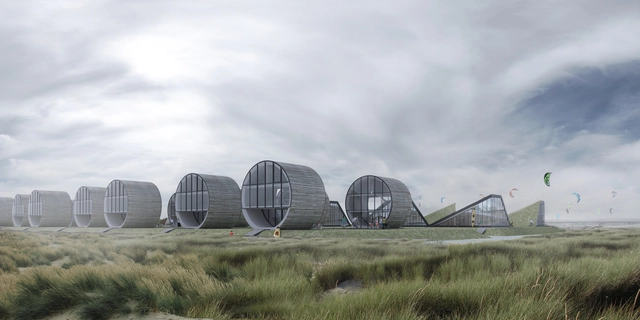
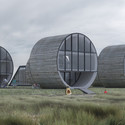
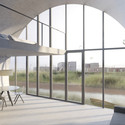
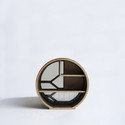
According to DO Architects, cylindrical housing is the way of the future. Proposed for a seaside site near the Baltic Sea in Svencelė, the Lithuanian practice has developed an experimental neighborhood of 12 single family “rolling homes” that promise seclusion, an uninterrupted connection to nature and three stories of efficiently laid out modern interiors.


https://www.archdaily.com/576848/do-architects-develop-rolling-homes-prototype-for-lithuaniaKarissa Rosenfield
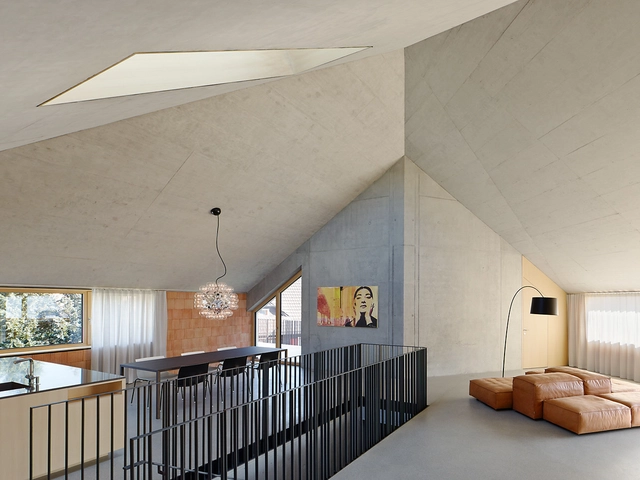
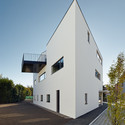
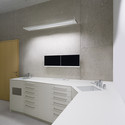
Residential and Dental Practice Immler / ARSP
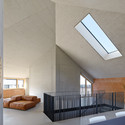
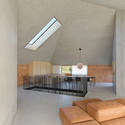

https://www.archdaily.com/570105/residential-and-dental-practice-immler-arspDaniel Sánchez
SSENSE / Humà Design


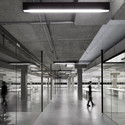

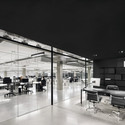

-
Architects: Humà Design
- Year: 2014
https://www.archdaily.com/570201/ssense-huma-designCristian Aguilar
Brandywine House / Robert M. Gurney Architect

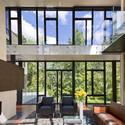


-
Architects: Robert M. Gurney Architect
- Year: 2014
-
Professionals: Sandy Spring Builders, D. Anthony Beale, Campion Hruby Landscape Architects
https://www.archdaily.com/571949/brandywine-house-robert-m-gurney-architectKaren Valenzuela
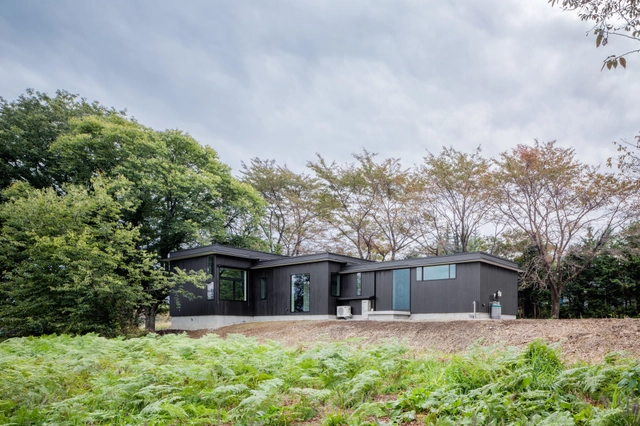

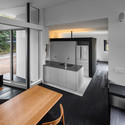
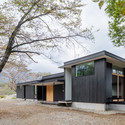

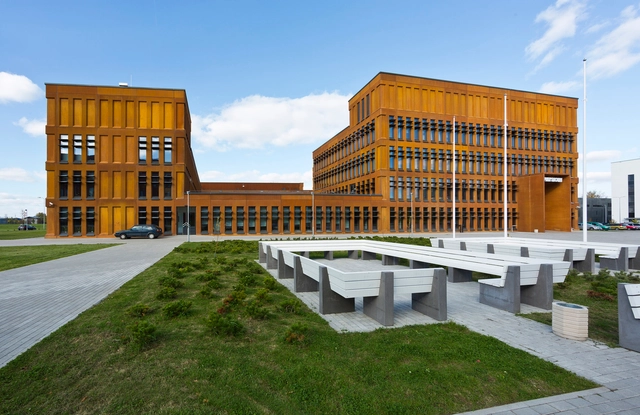
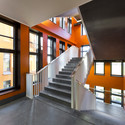
Tartu University Institute of Physics / Kadarik Tüür Arhitektid + Stuudio Tallinn

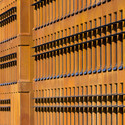

-
Architects: Kadarik Tüür Arhitektid, Stuudio Tallinn
- Area: 12700 m²
- Year: 2014
-
Professionals: As Tari, Pikoprojekt Oü, Astlanda Ehitus OÜ
https://www.archdaily.com/574309/tartu-university-institute-of-physics-kadarik-tuur-arhitektidDaniel Sánchez
Vitacon Itaim Building / studio mk27
_copy.jpg?1417746443&format=webp&width=640&height=580)
_copy.jpg?1417746328 "© Pedro Vannucchi")
_copy.jpg?1417746572 "© Pedro Vannucchi")
_copy.jpg?1417746421 "© Pedro Vannucchi")
_copy.jpg?1417746528 "© Pedro Vannucchi")
_copy.jpg?1417746443)
-
Architects: Carolina Castroviejo, studio mk27 - marcio kogan
- Area: 3305 m²
- Year: 2014
-
Manufacturers: panoramah!®
https://www.archdaily.com/575391/vitacon-itaim-building-studio-mk27-marcio-kogan-carolina-castroviejoCristian Aguilar
House F / URBANWASABI
.jpg?1417756552&format=webp&width=640&height=580)
.jpg?1417756630 "Courtesy of URBANWASABI")
.jpg?1417756475 "Courtesy of URBANWASABI")
.jpg?1417756250 "Courtesy of URBANWASABI")
.jpg?1417756298 "Courtesy of URBANWASABI")
.jpg?1417756552)
-
Architects: URBANWASABI
- Area: 280 m²
- Year: 2014
https://www.archdaily.com/575596/house-f-urbanwasabiCristian Aguilar
Columbus Metropolitan Library / NBBJ
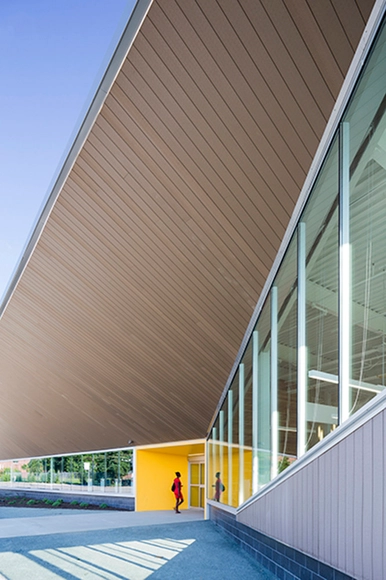



https://www.archdaily.com/571262/columbus-metropolitan-library-nbbjCristian Aguilar
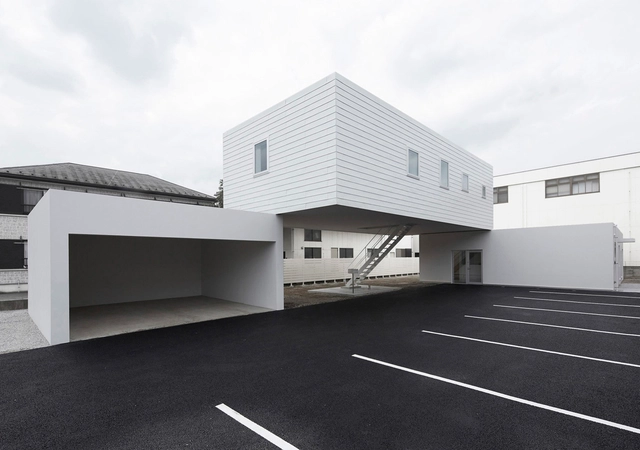
Nagasawa Dental Clinic / TYRANT


-
Architects: TYRANT
- Area: 213 m²
- Year: 2014
-
Professionals: LIGHTDESIGN, Tatsumi Terado Structural Studio
https://www.archdaily.com/573817/nagasawa-dental-clinic-tyrantKaren Valenzuela
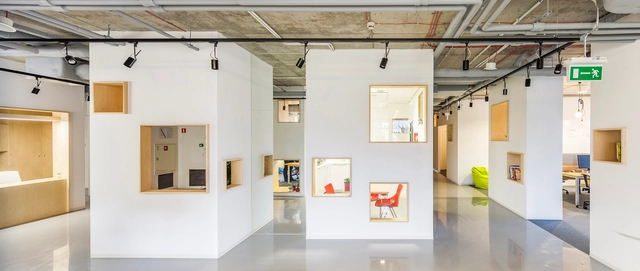
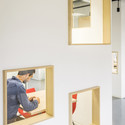
DECERTO / Moko Architects + MFRMGR




-
Architects: MFRMGR, Moko Architects
- Area: 400 m²
- Year: 2014
https://www.archdaily.com/574334/decerto-moko-architects-mfrmgrKaren Valenzuela
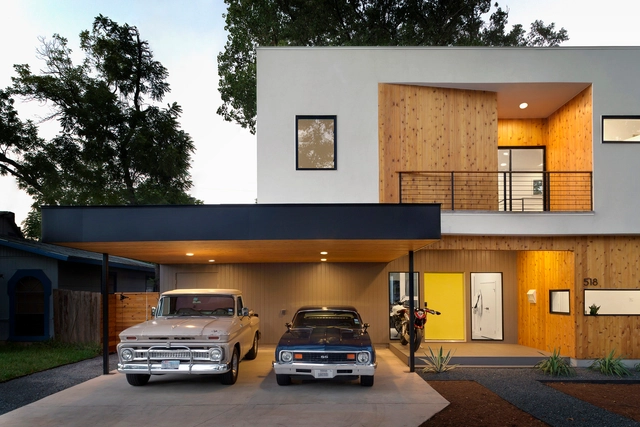
Tree House / Matt Fajkus Architecture
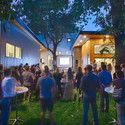
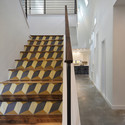
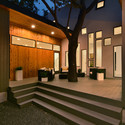
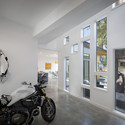

-
Architects: Matt Fajkus Architecture
- Area: 257 m²
- Year: 2014
-
Professionals: Brodie Builders
https://www.archdaily.com/575522/tree-house-matt-fajkus-architectureKaren Valenzuela
CVDB Arquitectos Wins Contest for Student Housing in Lisbon

CVDB Arquitectos has won a competition for a new student accommodation block at Lisbon University's Pólo da Ajuda campus. The building consists of three interconnected but structurally separate units arranged around a central courtyard, with the internal layout being determined by the modular unit of the individual bedrooms. On the South side of the building, at street level, the building's communal spaces and vital services provide a sense of transparency in the otherwise opaque building, connecting the central courtyard and the life of the students to the street outside.
https://www.archdaily.com/576094/cvdb-arquitectos-wins-contest-for-student-housing-in-lisbonRory Stott
Tour Carpe Diem / Robert A.M. Stern Architects
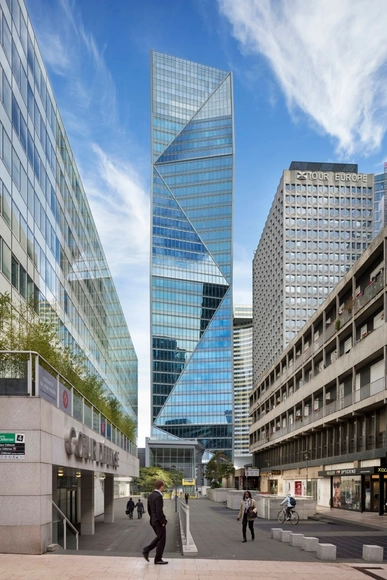




-
Architects: Robert A.M. Stern Architects
- Area: 45500 m²
- Year: 2014
-
Professionals: TERRELL, Cabinet Daniel Legrand, Cabinet Penicaud, Atelier Ten, Emmer Pfenninger, +5
https://www.archdaily.com/576113/tour-carpe-diem-robert-a-m-stern-architectsFernanda Castro
Conservation, Restoration and Adaptation of Church “St. Paraskeva“ / Todor Mihaylov, Elitsa Andreeva, Emilia Kaleva, Aleksandra Vadinska


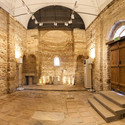

-
Architects: Aleksandra Vadinska, Elitsa Andreeva, Emilia Kaleva, Todor Mihaylov
- Year: 2014
-
Professionals: EKOART LTD, KRUPAL LTD, Nessebar Municipality
https://www.archdaily.com/573012/conservation-restoration-and-adaptation-of-church-st-paraskeva-te-architectsDaniel Sánchez
The Nelson / Techne Architecture + Interior Design
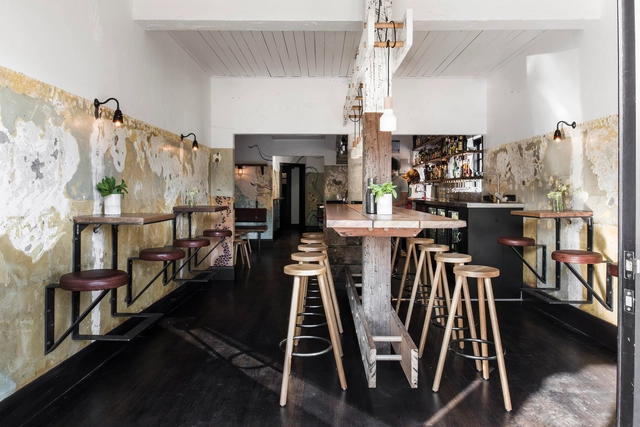
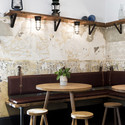
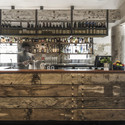

-
Architects: Techne Architecture + Interior Design
- Area: 82 m²
- Year: 2014
-
Professionals: Visual Builders, Wilsmore Nelson Group
https://www.archdaily.com/574323/the-nelson-techne-architecture-interior-designDaniel Sánchez