1. ArchDaily
  2. 2013

2013

Anticlimax: A Report on The Metabolist Dream. Nakagin Capsule Tower, Tokyo 1972-2013 / Fala Atelier

Anticlimax: A Report on The Metabolist Dream. Nakagin Capsule Tower, Tokyo 1972-2013 / Fala Atelier - Museums & Exhibit

Anticlimax: A Report on The Metabolist Dream. Nakagin Capsule Tower, Tokyo 1972-2013 / Fala Atelier - Museums & Exhibit Anticlimax: A Report on The Metabolist Dream. Nakagin Capsule Tower, Tokyo 1972-2013 / Fala Atelier - Museums & Exhibit Anticlimax: A Report on The Metabolist Dream. Nakagin Capsule Tower, Tokyo 1972-2013 / Fala Atelier - Museums & Exhibit Anticlimax: A Report on The Metabolist Dream. Nakagin Capsule Tower, Tokyo 1972-2013 / Fala Atelier - Museums & Exhibit Anticlimax: A Report on The Metabolist Dream. Nakagin Capsule Tower, Tokyo 1972-2013 / Fala Atelier - More Images+ 16

  • Architects: fala
  • Area Area of this architecture project Area:  48
  • Year Completion year of this architecture project Year:  2013

Prépinson, Rehabilitation Of Four Traditional Houses / WAW Achitectes




Prépinson, Rehabilitation Of Four Traditional Houses / WAW Achitectes - Restoration, Door, FacadePrépinson, Rehabilitation Of Four Traditional Houses / WAW Achitectes - Restoration, Patio, Beam, Column, Facade, Arch, Chair, Lighting, TablePrépinson, Rehabilitation Of Four Traditional Houses / WAW Achitectes - Restoration, Patio, Door, Facade, Beam, Column, TablePrépinson, Rehabilitation Of Four Traditional Houses / WAW Achitectes - Restoration, Garden, Facade, Door, ColumnPrépinson, Rehabilitation Of Four Traditional Houses / WAW Achitectes - More Images+ 12
  • Architects: WAW Achitectes
  • Area Area of this architecture project Area:  712
  • Year Completion year of this architecture project Year:  2013

Courtyard near West Sea / META - Project
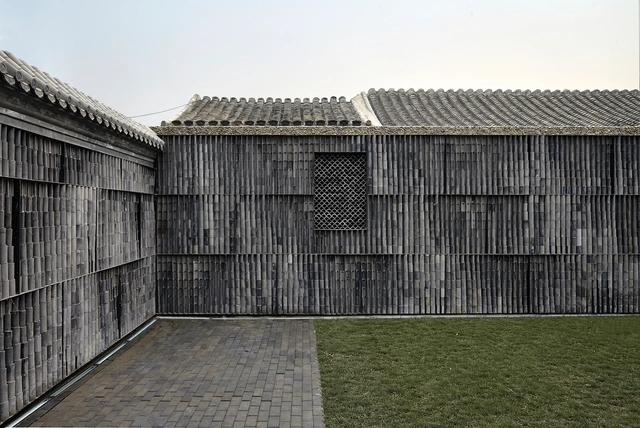
Courtyard near West Sea / META - Project - Hospitality Architecture, Garden, FacadeCourtyard near West Sea / META - Project - Hospitality Architecture, Column, ArchCourtyard near West Sea / META - Project - Hospitality Architecture, FacadeCourtyard near West Sea / META - Project - Hospitality Architecture, FacadeCourtyard near West Sea / META - Project - More Images+ 23

  • Architects: META - Project
  • Area Area of this architecture project Area:  800
  • Year Completion year of this architecture project Year:  2013

Nanning Planning Exhibition Hall / Z-STUDIO + ZHUBO DESIGN
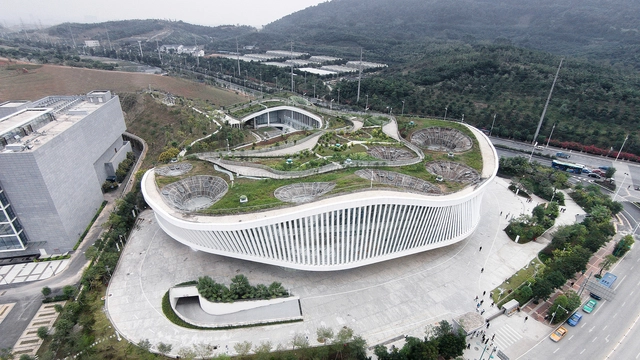
Nanning Planning Exhibition Hall  / Z-STUDIO + ZHUBO DESIGN  - Museums & Exhibit , Facade, Door, ArchNanning Planning Exhibition Hall  / Z-STUDIO + ZHUBO DESIGN  - Museums & Exhibit , FacadeNanning Planning Exhibition Hall  / Z-STUDIO + ZHUBO DESIGN  - Museums & Exhibit , FacadeNanning Planning Exhibition Hall  / Z-STUDIO + ZHUBO DESIGN  - Museums & Exhibit Nanning Planning Exhibition Hall  / Z-STUDIO + ZHUBO DESIGN  - More Images+ 39

  • Architects: Z-STUDIO
  • Area Area of this architecture project Area:  21238
  • Year Completion year of this architecture project Year:  2013

12-249 Laurentians Home / BONE Structure®
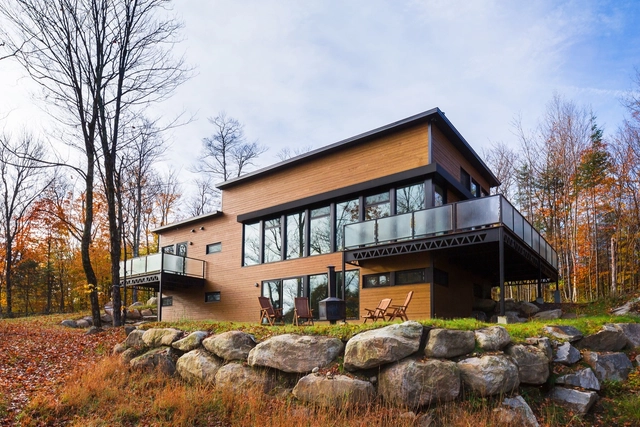
12-249 Laurentians Home / BONE Structure® - Houses, Kitchen, Door, Beam, Table, Chair12-249 Laurentians Home / BONE Structure® - Houses, Door, Table, Chair12-249 Laurentians Home / BONE Structure® - Houses, Bedroom12-249 Laurentians Home / BONE Structure® - Houses, Facade, Door, Forest12-249 Laurentians Home / BONE Structure® - More Images+ 10

Wentworth, Canada
  • Architects: BONE Structure®
  • Area Area of this architecture project Area:  3000 ft²
  • Year Completion year of this architecture project Year:  2013
  • Manufacturers Brands with products used in this architecture project
    Manufacturers:  Caesarstone, Maibec, Shalwin

Trader Studio Addition / Carney Logan Burke Architects
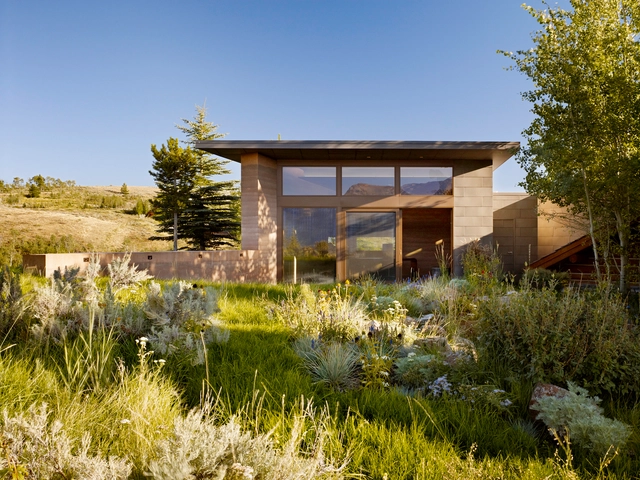
  • Architects: Carney Logan Burke Architects
  • Area Area of this architecture project Area:  500 ft²
  • Year Completion year of this architecture project Year:  2013
  • Manufacturers Brands with products used in this architecture project
    Manufacturers:  Boffi, Ingo Maurer

Casa de Ladrillo / Paulo Ambrosoni

Casa de Ladrillo  / Paulo Ambrosoni - Houses, Courtyard, Door, FacadeCasa de Ladrillo  / Paulo Ambrosoni - Houses, Fence, Facade, Handrail, BeamCasa de Ladrillo  / Paulo Ambrosoni - Houses, Facade, Arch, StairsCasa de Ladrillo  / Paulo Ambrosoni - Houses, FacadeCasa de Ladrillo  / Paulo Ambrosoni - More Images+ 11

Salto, Uruguay
  • Architects: Paulo Ambrosoni
  • Area Area of this architecture project Area:  255
  • Year Completion year of this architecture project Year:  2013
  • Manufacturers Brands with products used in this architecture project
    Manufacturers:  Alfredo Finozzi, Ladrillera Mainardi, Montajes y Metalúrgica de Salto

Hole 14 House / Javier Muñoz Menéndez

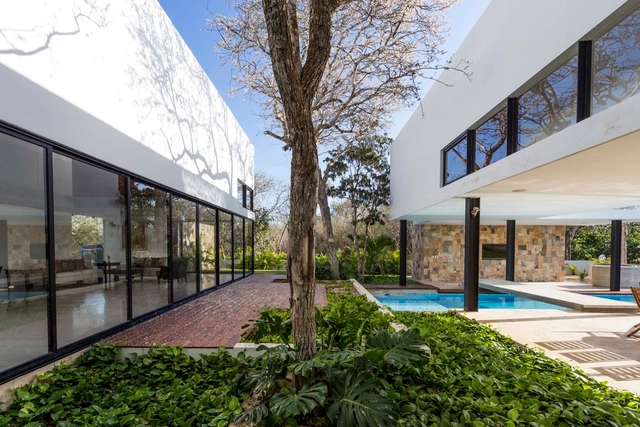
Hole 14 House / Javier Muñoz Menéndez - HousesHole 14 House / Javier Muñoz Menéndez - HousesHole 14 House / Javier Muñoz Menéndez - HousesHole 14 House / Javier Muñoz Menéndez - HousesHole 14 House / Javier Muñoz Menéndez - More Images+ 11

Merida, Mexico
  • Architects: Muñoz Arquitectos
  • Area Area of this architecture project Area:  876
  • Year Completion year of this architecture project Year:  2013

50Hertz Headquarter Berlin / LOVE architecture and urbanism
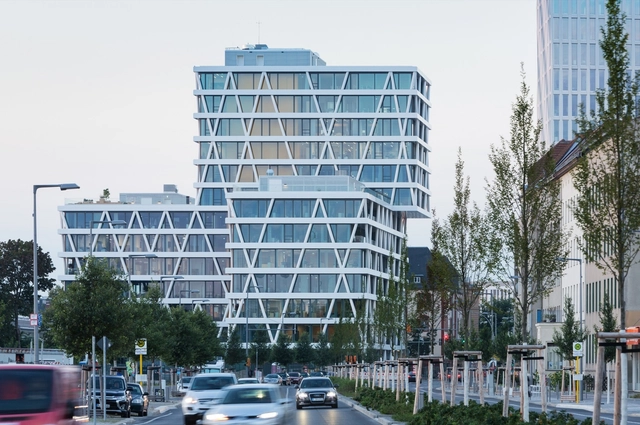
50Hertz Headquarter Berlin  / LOVE architecture and urbanism - Interior Photography, Office Buildings, Facade50Hertz Headquarter Berlin  / LOVE architecture and urbanism - Exterior Photography, Office Buildings, Facade50Hertz Headquarter Berlin  / LOVE architecture and urbanism - Exterior Photography, Office Buildings, Facade50Hertz Headquarter Berlin  / LOVE architecture and urbanism - Interior Photography, Office Buildings, Facade50Hertz Headquarter Berlin  / LOVE architecture and urbanism - More Images+ 20

Lin Mao Sen / Ahead Concept

Lin Mao Sen / Ahead Concept - Interior Photography, Kitchen, Countertop, Chair, TableLin Mao Sen / Ahead Concept - Interior PhotographyLin Mao Sen / Ahead Concept - Image 3 of 5Lin Mao Sen / Ahead Concept - Image 4 of 5Lin Mao Sen / Ahead Concept - More Images+ 19

Una Pavillion / Apiacás Arquitetos
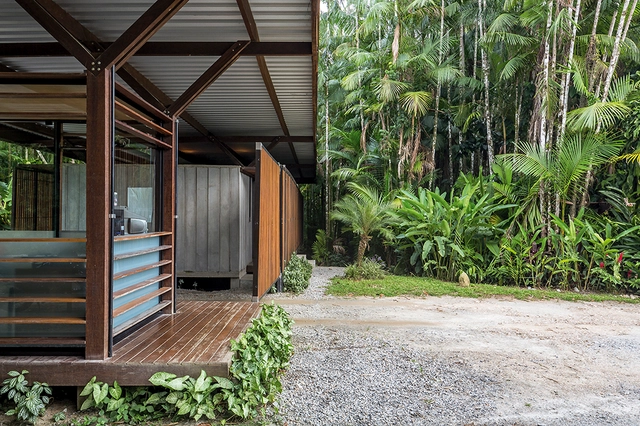
Una Pavillion / Apiacás Arquitetos - Small Scale, Garden, FacadeUna Pavillion / Apiacás Arquitetos - Small Scale, Beam, Facade, BenchUna Pavillion / Apiacás Arquitetos - Small Scale, Beam, Facade, Handrail, Table, BenchUna Pavillion / Apiacás Arquitetos - Small Scale, Garden, Facade, ForestUna Pavillion / Apiacás Arquitetos - More Images+ 22

São Sebastião, Brazil
  • Area Area of this architecture project Area:  240
  • Year Completion year of this architecture project Year:  2013
  • Manufacturers Brands with products used in this architecture project
    Manufacturers:  Inova, Ipê Telhas, Maxi Lajes

Villa Città Studi / Westway Architects
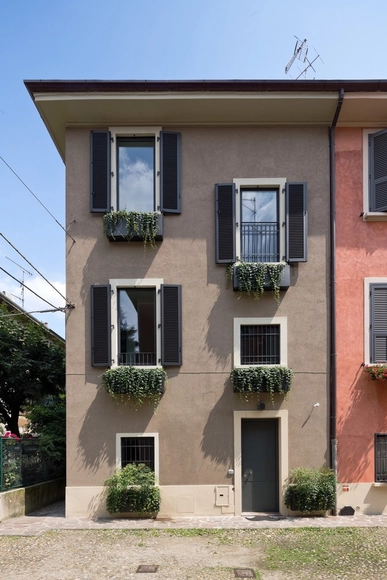
Villa Città Studi / Westway Architects - Renovation, Bedroom, Door, Facade, TableVilla Città Studi / Westway Architects - Renovation, Facade, Table, ChairVilla Città Studi / Westway Architects - Renovation, Garden, Facade, DoorVilla Città Studi / Westway Architects - Renovation, Table, BenchVilla Città Studi / Westway Architects - More Images+ 31

  • Architects: Westway Architects
  • Area Area of this architecture project Area:  168
  • Year Completion year of this architecture project Year:  2013
  • Manufacturers Brands with products used in this architecture project
    Manufacturers:  Louis Poulsen, Boffi, Buzzi & Buzzi, E.A.SY, Jacuzzi, +2


World Trade Organization / Wittfoht Architekten
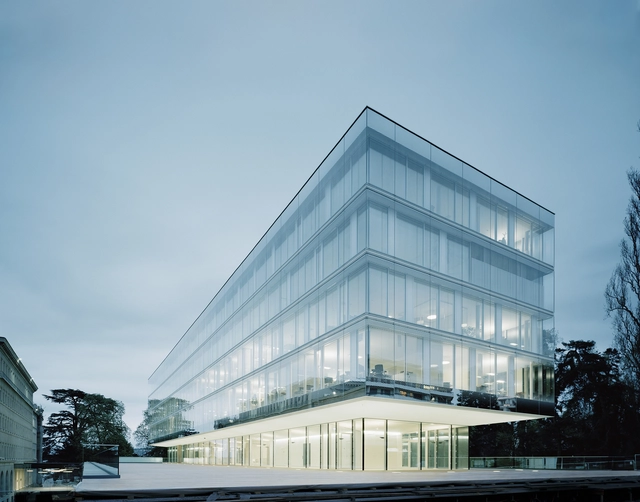
World Trade Organization / Wittfoht Architekten - Exterior Photography, Institutional Buildings, FacadeWorld Trade Organization / Wittfoht Architekten - Exterior Photography, Institutional Buildings, FacadeWorld Trade Organization / Wittfoht Architekten - Interior Photography, Institutional BuildingsWorld Trade Organization / Wittfoht Architekten - Interior Photography, Institutional Buildings, Stairs, FacadeWorld Trade Organization / Wittfoht Architekten - More Images+ 12
Splashpoint / WilkinsonEyre

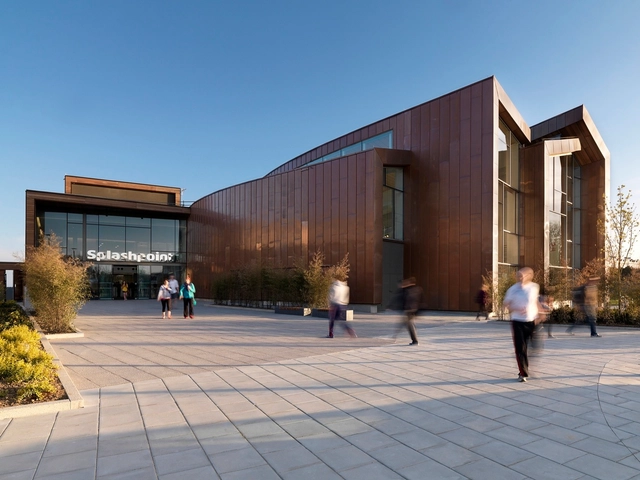
Splashpoint / WilkinsonEyre - Swimming PoolSplashpoint / WilkinsonEyre - Swimming PoolSplashpoint / WilkinsonEyre - Swimming PoolSplashpoint / WilkinsonEyre - Swimming PoolSplashpoint / WilkinsonEyre - More Images+ 7

  • Architects: WilkinsonEyre
  • Area Area of this architecture project Area:  4600
  • Year Completion year of this architecture project Year:  2013
  • Manufacturers Brands with products used in this architecture project
    Manufacturers:  ACO Drainage, Interface, Amwell, Blue Cube Seating, British Gypsum, +11
  • Professionals: AECOM

Sunter Metro Residence / Atelier Cosmas Gozali

Sunter Metro Residence / Atelier Cosmas Gozali - Houses, Bedroom, Facade, TableSunter Metro Residence / Atelier Cosmas Gozali - Houses, Courtyard, Door, Facade, StairsSunter Metro Residence / Atelier Cosmas Gozali - Houses, Courtyard, Door, Facade, Fence, Stairs, Handrail, Column, BalconySunter Metro Residence / Atelier Cosmas Gozali - Houses, Door, FacadeSunter Metro Residence / Atelier Cosmas Gozali - More Images+ 12

North Jakarta, Indonesia
  • Area Area of this architecture project Area:  406
  • Year Completion year of this architecture project Year:  2013
  • Manufacturers Brands with products used in this architecture project
    Manufacturers:  Alexindo, Dulux, Roman Ceramics

Loft in a Historic Tenement / CUNS

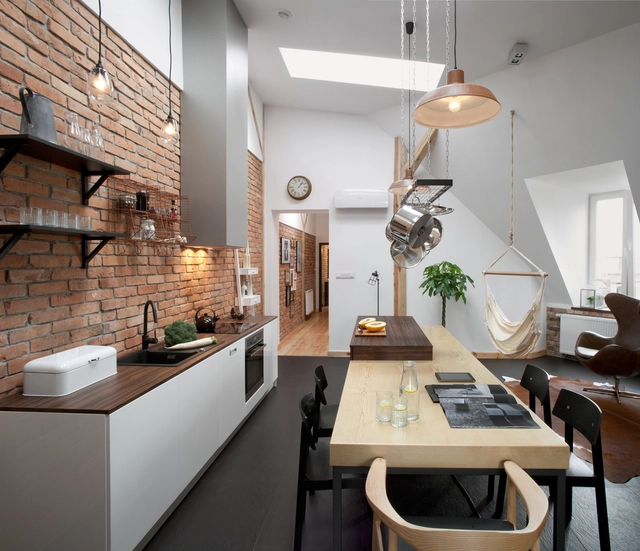
Loft in a Historic Tenement / CUNS - Apartment Interiors, Bedroom, Beam, Lighting, BedLoft in a Historic Tenement / CUNS - Apartment Interiors, Kitchen, Beam, Table, ChairLoft in a Historic Tenement / CUNS - Apartment Interiors, Bathroom, Arch, Sink, Lighting, ToiletLoft in a Historic Tenement / CUNS - Apartment Interiors, Bathroom, Door, Handrail, Beam, Sink, LightingLoft in a Historic Tenement / CUNS - More Images+ 9

  • Architects: CUNS
  • Area Area of this architecture project Area:  130
  • Year Completion year of this architecture project Year:  2013

Autumn Art Breeze at Sejong Art Center / Boundaries architects
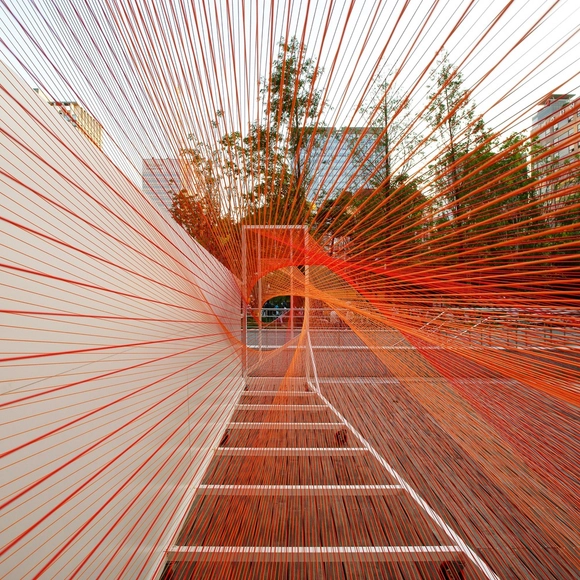
Autumn Art Breeze at Sejong Art Center / Boundaries architects  - Installation, HandrailAutumn Art Breeze at Sejong Art Center / Boundaries architects  - Installation, Facade, Stairs, DoorAutumn Art Breeze at Sejong Art Center / Boundaries architects  - Installation, Stairs, Door, Facade, HandrailAutumn Art Breeze at Sejong Art Center / Boundaries architects  - Installation, DeckAutumn Art Breeze at Sejong Art Center / Boundaries architects  - More Images+ 16
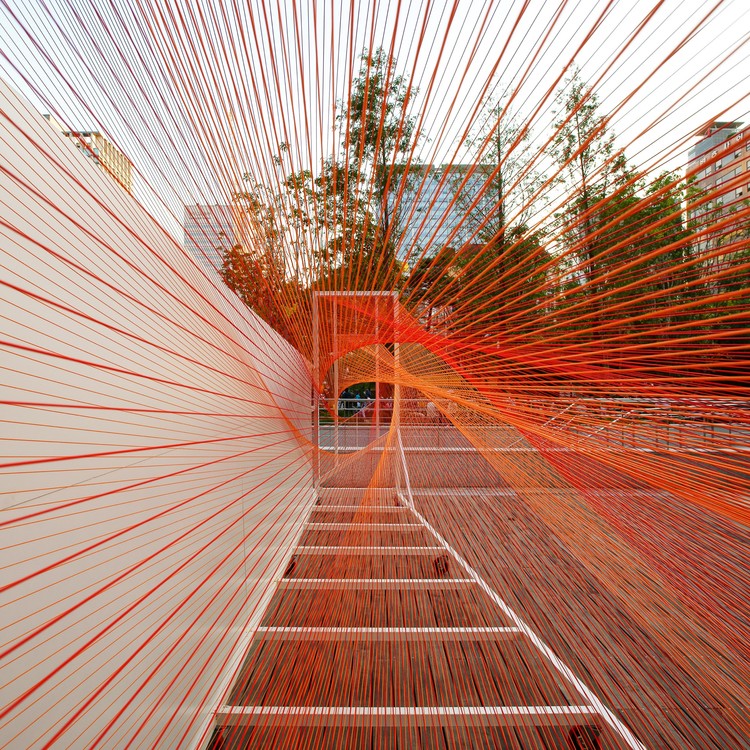
  • Area Area of this architecture project Area:  50
  • Year Completion year of this architecture project Year:  2013
  • Manufacturers Brands with products used in this architecture project
    Manufacturers:  dongdaemoon, posco, samhwa

Carmel Valley Residence / Piechota Architecture
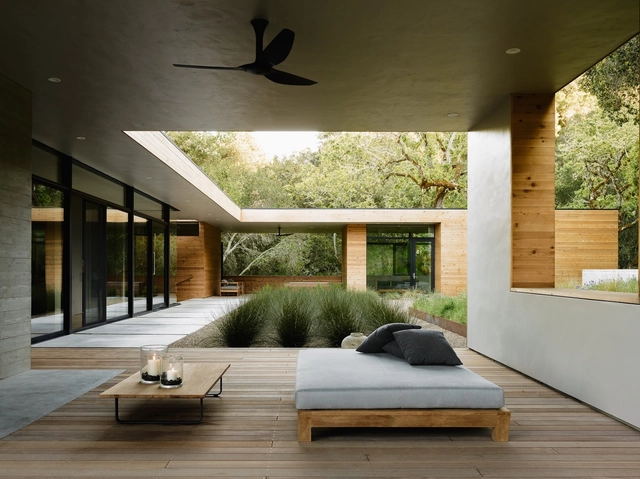
Carmel Valley Residence / Piechota Architecture - HousesCarmel Valley Residence / Piechota Architecture - Interior Photography, Houses, BedroomCarmel Valley Residence / Piechota Architecture - Exterior Photography, Houses, TableCarmel Valley Residence / Piechota Architecture - Interior Photography, Houses, BeamCarmel Valley Residence / Piechota Architecture - More Images+ 28

Carmel Valley, United States