1. ArchDaily
  2. 2010

2010

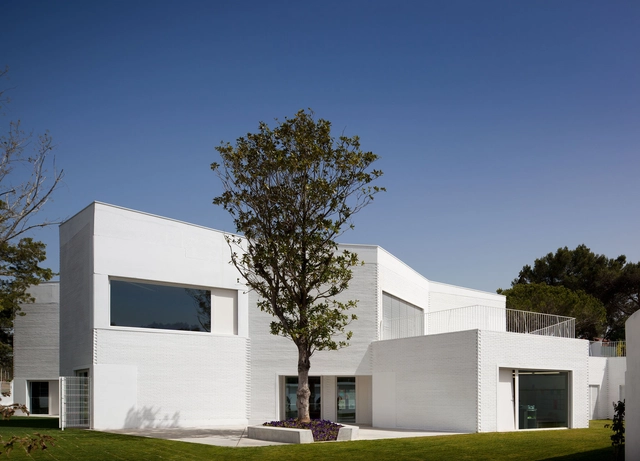
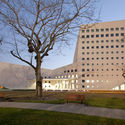
José Luis Martínez Library / Alejandro Sánchez García

José Luis Martínez Library / Alejandro Sánchez García - Interior DesignJosé Luis Martínez Library / Alejandro Sánchez García - Interior DesignJosé Luis Martínez Library / Alejandro Sánchez García - Interior DesignJosé Luis Martínez Library / Alejandro Sánchez García - Interior DesignJosé Luis Martínez Library / Alejandro Sánchez García - More Images+ 18

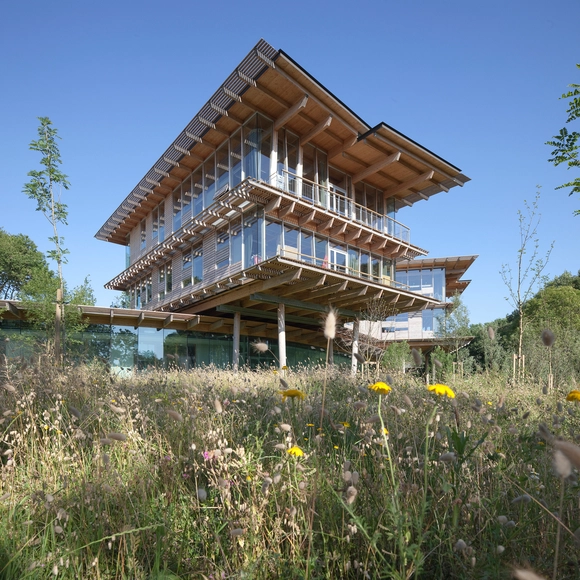
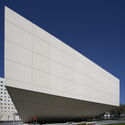
Campus Quiksilver Na Pali / Patrick Arotcharen

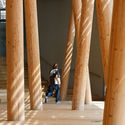
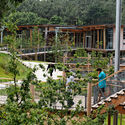
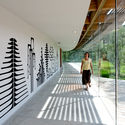
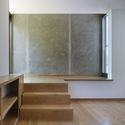
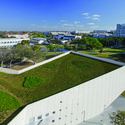
Campus Quiksilver Na Pali  / Patrick Arotcharen - Exterior Photography, Extension, Stairs, BeamCampus Quiksilver Na Pali  / Patrick Arotcharen - Interior Photography, Extension, ColumnCampus Quiksilver Na Pali  / Patrick Arotcharen - Exterior Photography, Extension, Garden, Stairs, Handrail, FacadeCampus Quiksilver Na Pali  / Patrick Arotcharen - Interior Photography, Extension, FacadeCampus Quiksilver Na Pali  / Patrick Arotcharen - More Images+ 40

San Juan de Luz, France
  • Architects: Patrick Arotcharen
  • Area Area of this architecture project Area:  6500
  • Year Completion year of this architecture project Year:  2010

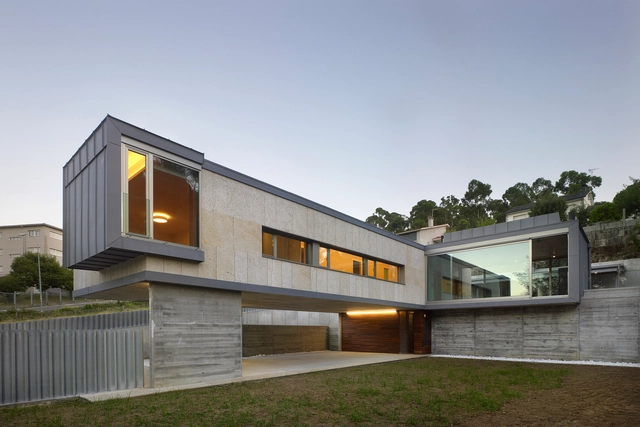
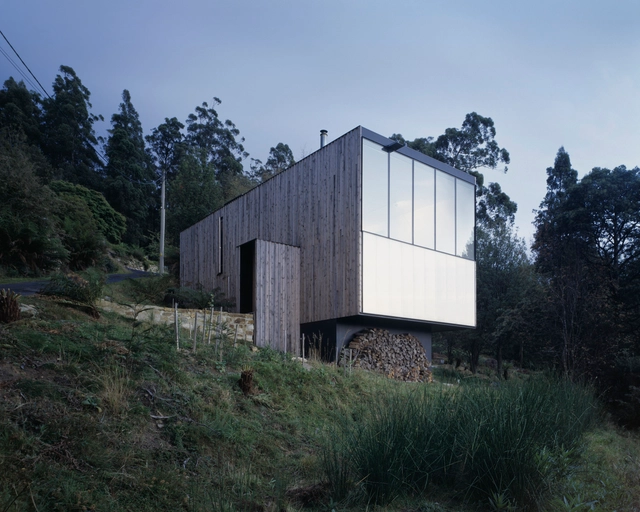
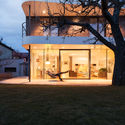
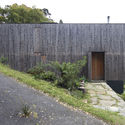
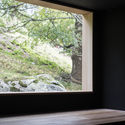
House in Monteporreiro / rodriguez + pintos

House in Monteporreiro / rodriguez + pintos - HousesHouse in Monteporreiro / rodriguez + pintos - HousesHouse in Monteporreiro / rodriguez + pintos - HousesHouse in Monteporreiro / rodriguez + pintos - Interior Photography, Houses, Facade, DoorHouse in Monteporreiro / rodriguez + pintos - More Images+ 5

Pontevedra, Spain
  • Architects: rodriguez + pintos
  • Area Area of this architecture project Area:  230
  • Year Completion year of this architecture project Year:  2010
  • Manufacturers Brands with products used in this architecture project
    Manufacturers:  Technal, DANOSA, SGG CLIMALIT, Texsa, VMZINC

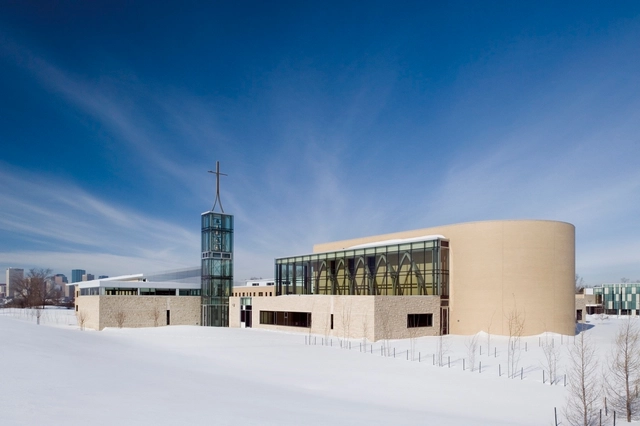
St Joseph Seminary / DIALOG

Edmonton, Canada
  • Architects: DIALOG
  • Area Area of this architecture project Area:  7600
  • Year Completion year of this architecture project Year:  2010
  • Manufacturers Brands with products used in this architecture project
    Manufacturers:  Pyrok

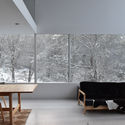
Gentle House / Monotello

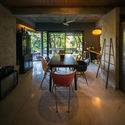
Gentle House / Monotello - Exterior Photography, House Interiors, FacadeGentle House / Monotello - Interior Photography, House Interiors, Facade, Table, Lighting, ChairGentle House / Monotello - Exterior Photography, House Interiors, FacadeGentle House / Monotello - Interior Photography, House Interiors, Kitchen, TableGentle House / Monotello - More Images+ 32

Ferrari World Abu Dhabi / Benoy

Ferrari World Abu Dhabi / Benoy - Interior Photography, Theme Parks, FacadeFerrari World Abu Dhabi / Benoy - Exterior Photography, Theme ParksFerrari World Abu Dhabi / Benoy - Interior Photography, Theme Parks, StairsFerrari World Abu Dhabi / Benoy - Theme ParksFerrari World Abu Dhabi / Benoy - More Images+ 12

  • Architects: Benoy
  • Area Area of this architecture project Area:  176000
  • Year Completion year of this architecture project Year:  2010
  • Manufacturers Brands with products used in this architecture project
    Manufacturers:  Euramax, Omnimax, Reynaers Aluminium, ALIFORM, Keuco, +5

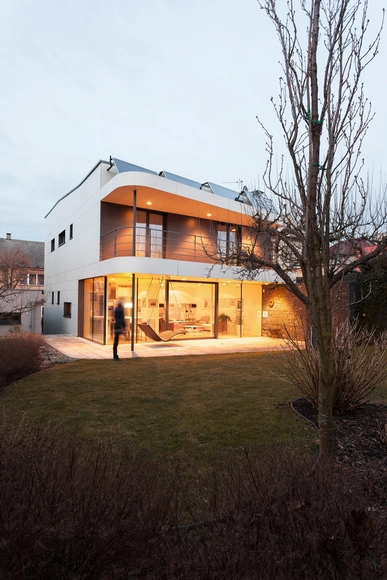
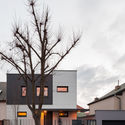
Villa Bresson / monom

Villa Bresson / monom - HousesVilla Bresson / monom - HousesVilla Bresson / monom - HousesVilla Bresson / monom - HousesVilla Bresson / monom - More Images+ 15

Kladno, Czechia
  • Architects: monom
  • Area Area of this architecture project Area:  167
  • Year Completion year of this architecture project Year:  2010
  • Manufacturers Brands with products used in this architecture project
    Manufacturers:  Fundermax, Josko

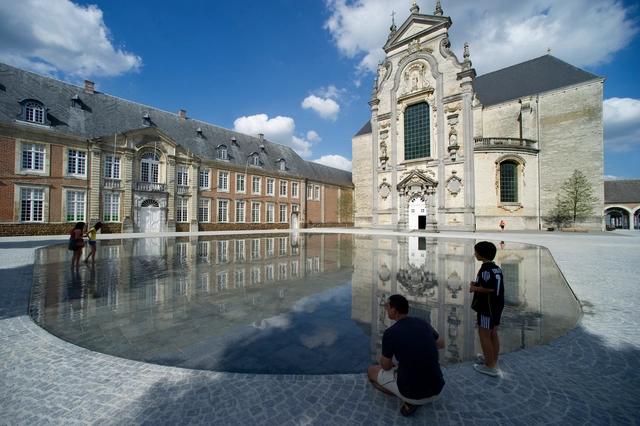
Courtyard of Averbode Abbey / OMGEVING

Courtyard of Averbode Abbey / OMGEVING - Renovation, Door, Facade, Arch, ColumnCourtyard of Averbode Abbey / OMGEVING - Renovation, FacadeCourtyard of Averbode Abbey / OMGEVING - RenovationCourtyard of Averbode Abbey / OMGEVING - Renovation, Facade, Arch, ArcadeCourtyard of Averbode Abbey / OMGEVING - More Images+ 21

Scherpenheuvel-Zichem, Belgium
  • Architects: OMGEVING
  • Area Area of this architecture project Area:  5000
  • Year Completion year of this architecture project Year:  2010

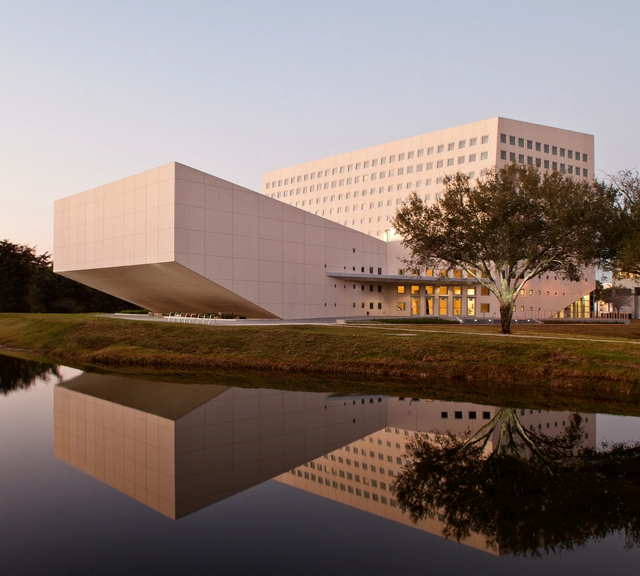
FIU School of International and Public Affairs / Arquitectonica

FIU School of International and Public Affairs / Arquitectonica - Sustainability, FacadeFIU School of International and Public Affairs / Arquitectonica - Sustainability, FacadeFIU School of International and Public Affairs / Arquitectonica - Sustainability, Facade, CityscapeFIU School of International and Public Affairs / Arquitectonica - Sustainability, Chair, LightingFIU School of International and Public Affairs / Arquitectonica - More Images+ 9

Bus Station Velenje / Guzic Trplan arhitekti d.o.o.

Bus Station Velenje / Guzic Trplan arhitekti d.o.o. - Bus Station, FacadeBus Station Velenje / Guzic Trplan arhitekti d.o.o. - Bus Station, FacadeBus Station Velenje / Guzic Trplan arhitekti d.o.o. - Bus StationBus Station Velenje / Guzic Trplan arhitekti d.o.o. - Bus Station, FacadeBus Station Velenje / Guzic Trplan arhitekti d.o.o. - More Images+ 8

12th Street, Loft / Neil Logan Architect

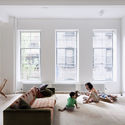
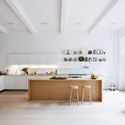
12th Street, Loft / Neil Logan Architect - Loft, Bedroom, Chair12th Street, Loft / Neil Logan Architect - Loft, Kitchen, Beam, Facade, Arch, Table, Chair12th Street, Loft / Neil Logan Architect - Loft, Door12th Street, Loft / Neil Logan Architect - Loft, Facade12th Street, Loft / Neil Logan Architect - More Images+ 4

Te Kaitaka / Stevens Lawson Architects

Te Kaitaka / Stevens Lawson Architects - Houses, Beam, Table, ChairTe Kaitaka / Stevens Lawson Architects - Houses, Column, Door, Stairs, LightingTe Kaitaka / Stevens Lawson Architects - Houses, Door, FacadeTe Kaitaka / Stevens Lawson Architects - Houses, FacadeTe Kaitaka / Stevens Lawson Architects - More Images+ 17

  • Area Area of this architecture project Area:  589
  • Year Completion year of this architecture project Year:  2010
  • Manufacturers Brands with products used in this architecture project
    Manufacturers:  Autex, COWDROY, DRYDEN, FIRTH, GIB, +2

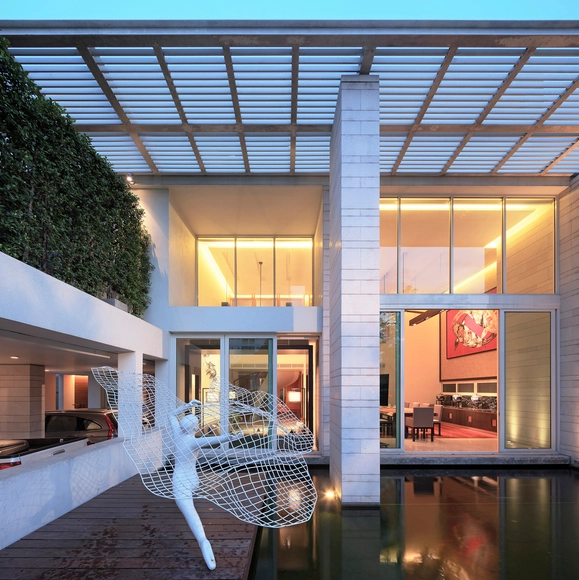
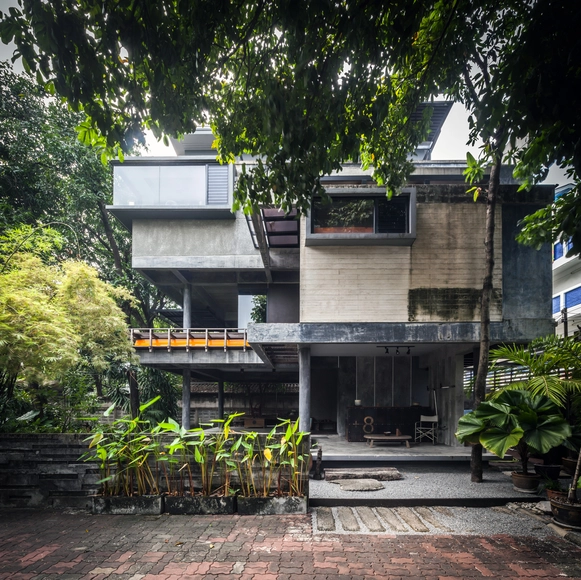
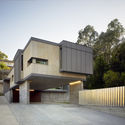
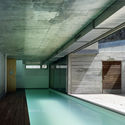
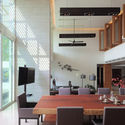
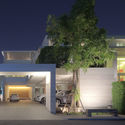
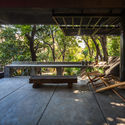
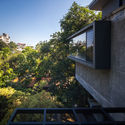
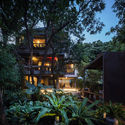
Mango Tree House / Volume Matrix Studio

Mango Tree House / Volume Matrix Studio - Houses, Garden, Beam, Bench, ForestMango Tree House / Volume Matrix Studio - Houses, Garden, Facade, Handrail, LightingMango Tree House / Volume Matrix Studio - Houses, Garden, Facade, ForestMango Tree House / Volume Matrix Studio - Houses, Kitchen, Beam, Door, Table, ChairMango Tree House / Volume Matrix Studio - More Images+ 25

Bangkok, Thailand
  • Area Area of this architecture project Area:  250
  • Year Completion year of this architecture project Year:  2010
  • Manufacturers Brands with products used in this architecture project
    Manufacturers:  American Standard, COTTO, Kawee, Siam steel, TOA, +2

Parque Kindergarten / PROMONTORIO

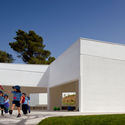
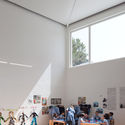
Parque Kindergarten / PROMONTORIO - KindergartenParque Kindergarten / PROMONTORIO - KindergartenParque Kindergarten / PROMONTORIO - KindergartenParque Kindergarten / PROMONTORIO - KindergartenParque Kindergarten / PROMONTORIO - More Images+ 23

  • Architects: PROMONTORIO
  • Area Area of this architecture project Area:  1400
  • Year Completion year of this architecture project Year:  2010
  • Manufacturers Brands with products used in this architecture project
    Manufacturers:  Saint-Gobain, Carpintaria Maral, Cerâmica Vale da Gândara, Pregaia

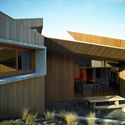
Little Big House / Room11 Architects

Little Big House / Room11 Architects - Houses, Door, BenchLittle Big House / Room11 Architects - Houses, Garden, Facade, DoorLittle Big House / Room11 Architects - HousesLittle Big House / Room11 Architects - Houses, Table, ChairLittle Big House / Room11 Architects - More Images+ 10

Wellington Park, Australia
  • Architects: Room11 Architects
  • Area Area of this architecture project Area:  160
  • Year Completion year of this architecture project Year:  2010
  • Manufacturers Brands with products used in this architecture project
    Manufacturers:  Danpal, DVP, Dulux, Salvaged Celery

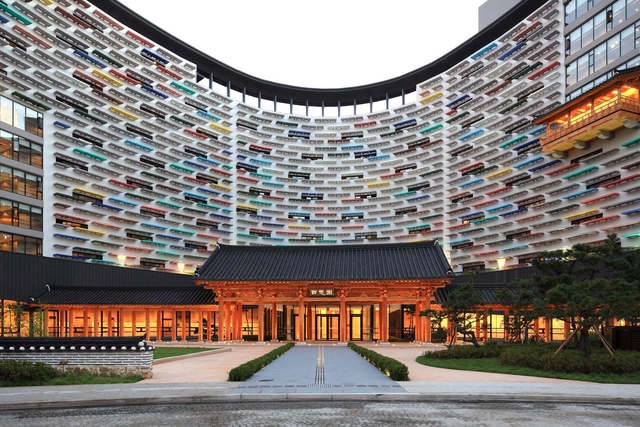
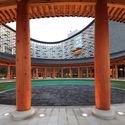
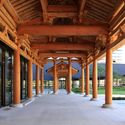
Lotte Buyeo Resort Baeksangwon / Kim Seunghoy (Seoul National University) + KYWC Architects
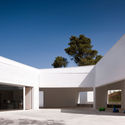
Lotte Buyeo Resort Baeksangwon / Kim Seunghoy (Seoul National University) + KYWC Architects - Hotels, FacadeLotte Buyeo Resort Baeksangwon / Kim Seunghoy (Seoul National University) + KYWC Architects - Hotels, FacadeLotte Buyeo Resort Baeksangwon / Kim Seunghoy (Seoul National University) + KYWC Architects - Hotels, Garden, Facade, Column, ArchLotte Buyeo Resort Baeksangwon / Kim Seunghoy (Seoul National University) + KYWC Architects - Hotels, Beam, Facade, Column, ArchLotte Buyeo Resort Baeksangwon / Kim Seunghoy (Seoul National University) + KYWC Architects - More Images+ 24

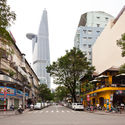
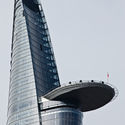
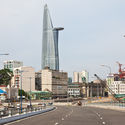
Ho Chi Minh Tower / AREP

Ho Chi Minh Tower / AREP - Office Buildings, Facade, CityscapeHo Chi Minh Tower / AREP - Office Buildings, Facade, CityscapeHo Chi Minh Tower / AREP - Office Buildings, Facade, CityscapeHo Chi Minh Tower / AREP - Office Buildings, Facade, Arch, CityscapeHo Chi Minh Tower / AREP - More Images+ 10

Ho Chi Minh City, Vietnam
  • Architects: AREP
  • Area Area of this architecture project Area:  95000
  • Year Completion year of this architecture project Year:  2010
  • Manufacturers Brands with products used in this architecture project
    Manufacturers:  Moda Light
  • Professionals: AREP, ZAPATA, I.D. Associés, L.E.R.A, D.S.A., +1

CAP Cibeles / Valor-Llimós

CAP Cibeles / Valor-Llimós - Housing, Facade, Balcony
© Jordi Surroca

CAP Cibeles / Valor-Llimós - Housing, Kitchen, Countertop, ChairCAP Cibeles / Valor-Llimós - Housing, FacadeCAP Cibeles / Valor-Llimós - Housing, Facade, Handrail, DoorCAP Cibeles / Valor-Llimós - Housing, FacadeCAP Cibeles / Valor-Llimós - More Images+ 8

Barcelona, Spain