1. ArchDaily
  2. Wood

Wood: The Latest Architecture and News

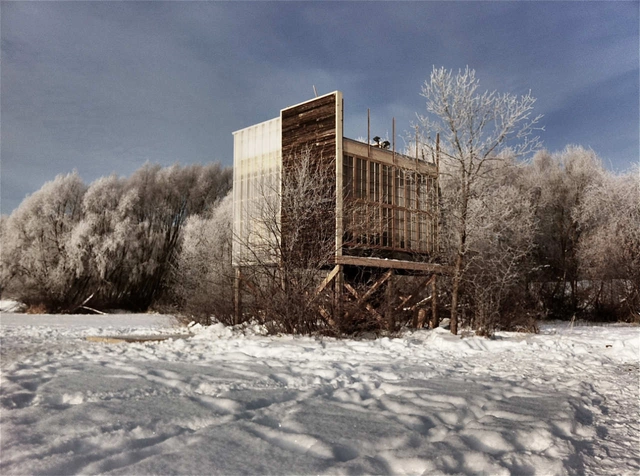
Oxbow Field Station / Eduard Epp & University of Manitoba Students
Oxbow Field Station / Eduard Epp & University of Manitoba Students - Watching Tower, Beam, FacadeOxbow Field Station / Eduard Epp & University of Manitoba Students - Watching TowerOxbow Field Station / Eduard Epp & University of Manitoba Students - Watching Tower, Beam, Arch, ForestOxbow Field Station / Eduard Epp & University of Manitoba Students - Watching Tower, Facade, StairsOxbow Field Station / Eduard Epp & University of Manitoba Students - More Images+ 21

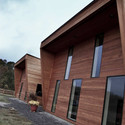
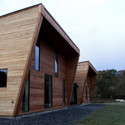
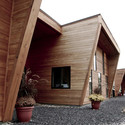

8 Blacks / NRJA

8 Blacks / NRJA - Houses, Fence8 Blacks / NRJA - Houses, Garden, Facade8 Blacks / NRJA - Houses, Beam8 Blacks / NRJA - Houses8 Blacks / NRJA - More Images+ 38

  • Architects: NRJA
    : NRJA - Uldis Luksevics, Ieva Lace, Linda Leitane, Ints Mengelis
  • Area Area of this architecture project Area:  461 m²
  • Year Completion year of this architecture project Year:  2011

Ice Free / UArchitects

Ice Free / UArchitects - Offices, FacadeIce Free / UArchitects - Offices, Beam, FacadeIce Free / UArchitects - Offices, Facade, Beam, ColumnIce Free / UArchitects - Offices, Facade, ColumnIce Free / UArchitects - More Images+ 2

House of Continuous Wall / Akitoshi Ukai/AUAU

House of Continuous Wall / Akitoshi Ukai/AUAU - Houses, Facade, DoorHouse of Continuous Wall / Akitoshi Ukai/AUAU - Houses, Facade, Stairs, Handrail, Column, BeamHouse of Continuous Wall / Akitoshi Ukai/AUAU - Houses, LightingHouse of Continuous Wall / Akitoshi Ukai/AUAU - Houses, Kitchen, Beam, Facade, TableHouse of Continuous Wall / Akitoshi Ukai/AUAU - More Images+ 7

Las Negras Waterfront / Jesús Torres García

Las Negras Waterfront / Jesús Torres García - Landscape Architecture, Handrail, Stairs, FacadeLas Negras Waterfront / Jesús Torres García - Landscape Architecture, FacadeLas Negras Waterfront / Jesús Torres García - Landscape Architecture, CoastLas Negras Waterfront / Jesús Torres García - Landscape ArchitectureLas Negras Waterfront / Jesús Torres García - More Images+ 12

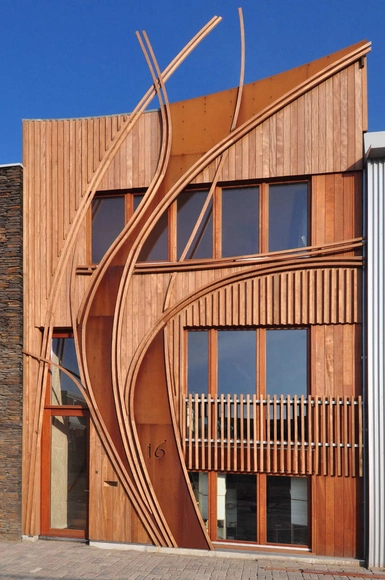
Nieuw Leyden / 24H > architecture

Nieuw Leyden / 24H > architecture - Houses, FacadeNieuw Leyden / 24H > architecture - Houses, Deck, Facade, Beam, BalconyNieuw Leyden / 24H > architecture - Houses, HandrailNieuw Leyden / 24H > architecture - Houses, Door, Handrail, BenchNieuw Leyden / 24H > architecture - More Images+ 22

  • Architects: 24H > architecture
    : 24H Architecture
  • Area Area of this architecture project Area:  380 m²
  • Year Completion year of this architecture project Year:  2011

Ridge House / Cary Bernstein Architect

Ridge House / Cary Bernstein Architect - Houses, Deck, Facade, Door, BenchRidge House / Cary Bernstein Architect - Houses, ForestRidge House / Cary Bernstein Architect - Houses, Deck, Beam, FacadeRidge House / Cary Bernstein Architect - Houses, Deck, Facade, HandrailRidge House / Cary Bernstein Architect - More Images+ 8

Mason Residence / Tectonic Design

Mason Residence / Tectonic Design - Houses, Kitchen, Door, Facade, ColumnMason Residence / Tectonic Design - Houses, FacadeMason Residence / Tectonic Design - Houses, FacadeMason Residence / Tectonic Design - Houses, Garden, FacadeMason Residence / Tectonic Design - More Images+ 17

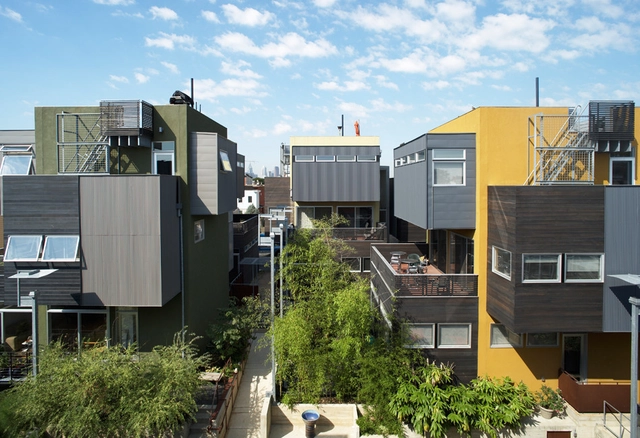
Rag Flats / Onion Flats

Rag Flats / Onion Flats - Residential ArchitectureRag Flats / Onion Flats - Residential Architecture, Door, Facade, LightingRag Flats / Onion Flats - Residential Architecture, Facade, Handrail, StairsRag Flats / Onion Flats - Residential Architecture, Facade, BeamRag Flats / Onion Flats - More Images+ 15

Mosler Lofts / Mithun-Solomon

Mosler Lofts / Mithun-Solomon - Loft, Beam, Table, ChairMosler Lofts / Mithun-Solomon - Loft, BenchMosler Lofts / Mithun-Solomon - Loft, Bathroom, Door, Sink, Bathtub, Lighting, BedMosler Lofts / Mithun-Solomon - Loft, Bathroom, Door, Countertop, SinkMosler Lofts / Mithun-Solomon - More Images+ 13

•
Seattle, United States
  • Architects: Mithun
  • Area Area of this architecture project Area:  242800 ft²
  • Year Completion year of this architecture project Year:  2007

House at Punta Chilen / dRN Architects

House at Punta Chilen / dRN Architects - Houses, Facade, CoastHouse at Punta Chilen / dRN Architects - Houses, Bedroom, Chair, TableHouse at Punta Chilen / dRN Architects - Houses, Deck, Handrail, CoastHouse at Punta Chilen / dRN Architects - Houses, Deck, CoastHouse at Punta Chilen / dRN Architects - More Images+ 20

  • Architects: dRN Arquitectos
    : dRN Arquitectos - Nicolás del Rio – Max Núñez
  • Area Area of this architecture project Area:  276 m²
  • Year Completion year of this architecture project Year:  2009

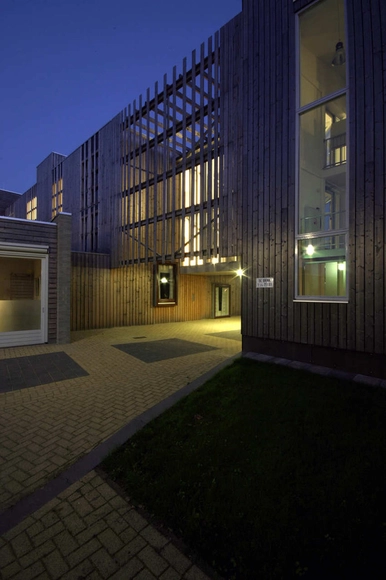
Meander / UArchitects

Meander / UArchitects - Apartments, Facade, Beam, Handrail, StairsMeander / UArchitects - Apartments, FacadeMeander / UArchitects - Apartments, Garden, Facade, BeamMeander / UArchitects - ApartmentsMeander / UArchitects - More Images+ 2

  • Architects: UArchitects
    : Misak Terzibasiyan, in cooperation with architectenaandemaa

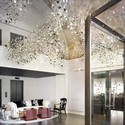
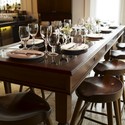
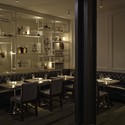
The Ames Hotel / Rockwell Group

The Ames Hotel / Rockwell Group - Interior Design, Door, FacadeThe Ames Hotel / Rockwell Group - Interior Design, Facade, Door, Table, ChairThe Ames Hotel / Rockwell Group - Interior Design, Table, ChairThe Ames Hotel / Rockwell Group - Interior Design, Door, Table, ChairThe Ames Hotel / Rockwell Group - More Images+ 5

  • Architects: Rockwell Group
  • Area Area of this architecture project Area:  70000 m²
  • Year Completion year of this architecture project Year:  2009

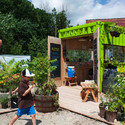
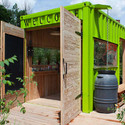
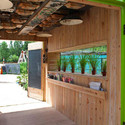
Welcome Hut at the Evergreen’s Brick Works / LGA Architectural Partners

Welcome Hut at the Evergreen’s Brick Works / LGA Architectural Partners - OtherWelcome Hut at the Evergreen’s Brick Works / LGA Architectural Partners - OtherWelcome Hut at the Evergreen’s Brick Works / LGA Architectural Partners - OtherWelcome Hut at the Evergreen’s Brick Works / LGA Architectural Partners - OtherWelcome Hut at the Evergreen’s Brick Works / LGA Architectural Partners - More Images+ 4

•
Toronto, Canada

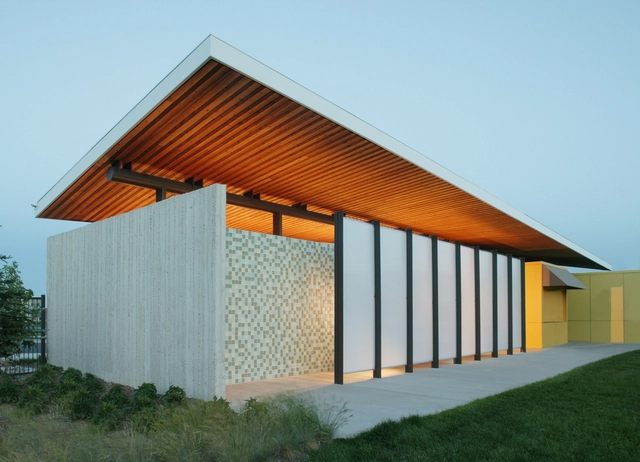
Stapleton Pool House #2 / Semple Brown Design

Stapleton Pool House #2 / Semple Brown Design - Swimming Pool, FacadeStapleton Pool House #2 / Semple Brown Design - Swimming Pool, FacadeStapleton Pool House #2 / Semple Brown Design - Swimming Pool, Facade, HandrailStapleton Pool House #2 / Semple Brown Design - Swimming Pool, Garden, Facade, ArchStapleton Pool House #2 / Semple Brown Design - More Images+ 6

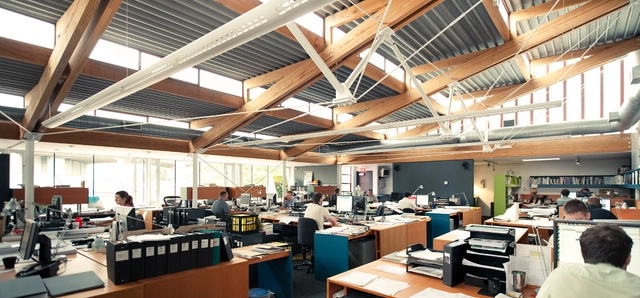
HCMA Vancouver Offices / Hughes Condon Marler Architects

HCMA Vancouver Offices / Hughes Condon Marler Architects - Offices Interiors, Beam, Table, ChairHCMA Vancouver Offices / Hughes Condon Marler Architects - Offices Interiors, Garden, Stairs, Door, Facade, Handrail, ColumnHCMA Vancouver Offices / Hughes Condon Marler Architects - Offices Interiors, Table, ChairHCMA Vancouver Offices / Hughes Condon Marler Architects - Offices Interiors, Door, Table, ChairHCMA Vancouver Offices / Hughes Condon Marler Architects - More Images+ 2

  • Architects: HCMA Architecture + Design
  • Area Area of this architecture project Area:  300 m²
  • Year Completion year of this architecture project Year:  2005

Calcara House / Modulor Progettazioni + Vincenzo Zito

Calcara House / Modulor Progettazioni + Vincenzo Zito - Houses, Door, Stairs, Beam, Handrail, Arch, Facade, Lighting, Table, ChairCalcara House / Modulor Progettazioni + Vincenzo Zito - Houses, Stairs, Facade, HandrailCalcara House / Modulor Progettazioni + Vincenzo Zito - Houses, ForestCalcara House / Modulor Progettazioni + Vincenzo Zito - Houses, Stairs, ColumnCalcara House / Modulor Progettazioni + Vincenzo Zito - More Images+ 15

J. Mayer H. Architects' Metropol Parasol opening this Sunday

Subscriber Access | 
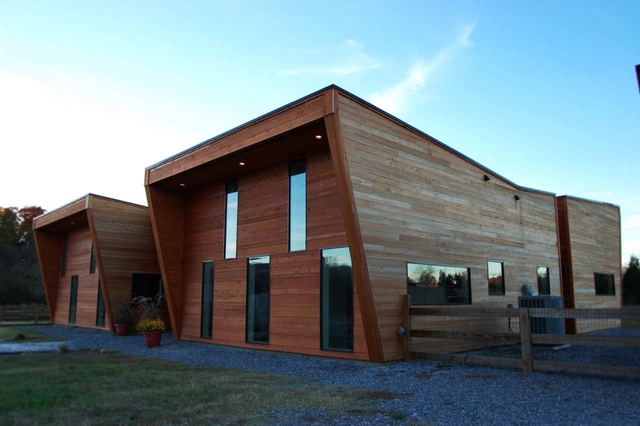
J. Mayer H. Architects' Metropol Parasol opening this Sunday - Image 4 of 4
© Angel Vilches

We’ve told you before about “Metropol Parasol”, the Redevelopment of Plaza de la Encarnación in Sevilla, designed by J. MAYER H. Architects. March 27 marks the opening, while the final completion of the project is scheduled for April 2011. More images and complete press release after the break.