1. ArchDaily
  2. Wood

Wood: The Latest Architecture and News

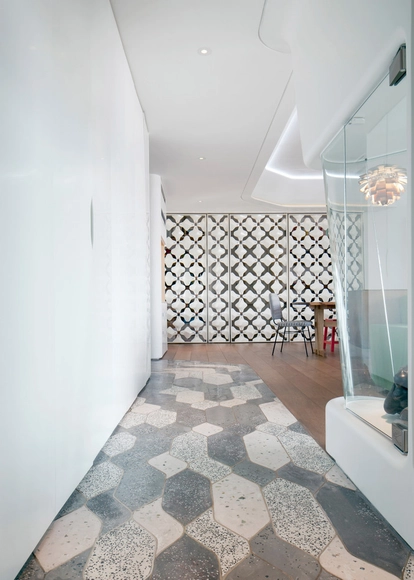
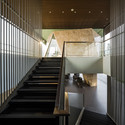
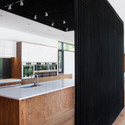
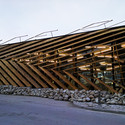
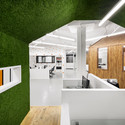
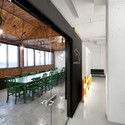
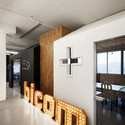
Bicom Communications / Jean De Lessard

Bicom Communications / Jean De Lessard - Offices Interiors, Facade, Beam, ArchBicom Communications / Jean De Lessard - Offices Interiors, Facade, Column, Table, ChairBicom Communications / Jean De Lessard - Offices Interiors, Column, Lighting, ChairBicom Communications / Jean De Lessard - Offices InteriorsBicom Communications / Jean De Lessard - More Images+ 7

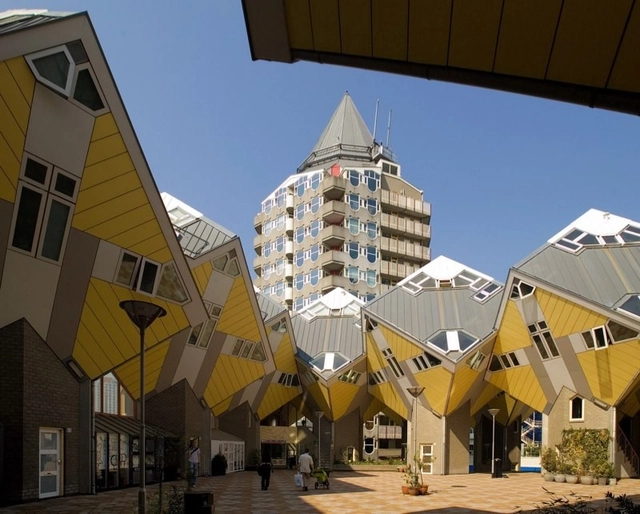
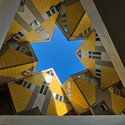
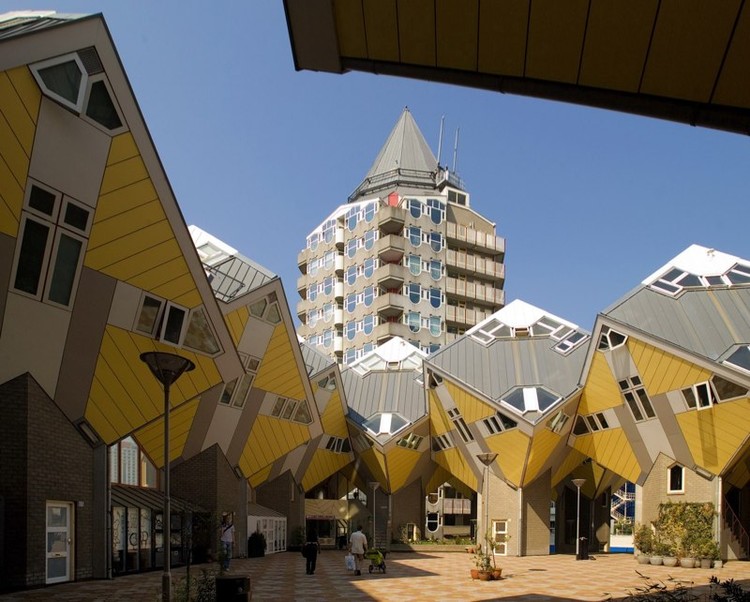
AD Classics: Kubuswoningen / Piet Blom

A popular tourist attraction and bizarre architectural experiment, the Kubuswoningen is located in the Oude Haven, the most historic section of Rotterdam’s port. Following the destruction of the Oude Haven during the Second World War, architect Piet Blom was asked to redevelop the area with architecture of character, presenting him the opportunity to apply his earlier cube housing exploration in Helmond to a more urban context. Known for his desire to challenge conventions, Blom did not want the Kubuswoningen to resemble typical housing; he strived to dissolve the attitude that “a building has to be recognizable as a house for it to qualify as housing.” During a time when the rebuilding of Rotterdam was pivotal, the Kubuswoningen served as an influential precedent for progressive and innovative architectural development.

AD Classics: Kubuswoningen / Piet Blom - Retail AD Classics: Kubuswoningen / Piet Blom - Retail AD Classics: Kubuswoningen / Piet Blom - Retail AD Classics: Kubuswoningen / Piet Blom - Retail AD Classics: Kubuswoningen / Piet Blom - More Images+ 30

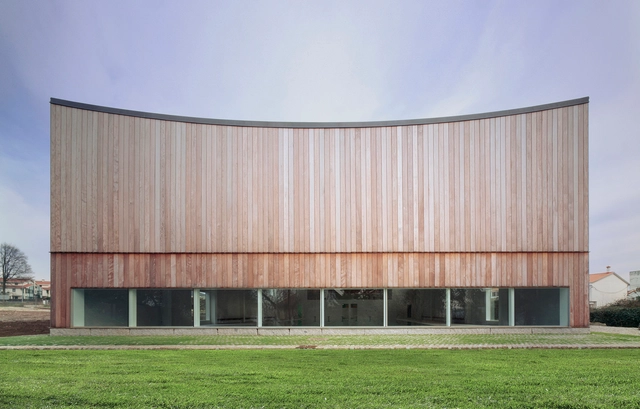
La Queue du Lézard Community Center / Rue Royale Architectes

La Queue du Lézard Community Center / Rue Royale Architectes - Community Center, Facade, Door, Table, ChairLa Queue du Lézard Community Center / Rue Royale Architectes - Community Center, FacadeLa Queue du Lézard Community Center / Rue Royale Architectes - Community Center, Facade, Fence, ArchLa Queue du Lézard Community Center / Rue Royale Architectes - Community Center, FacadeLa Queue du Lézard Community Center / Rue Royale Architectes - More Images+ 7

•
La Rochelle, France

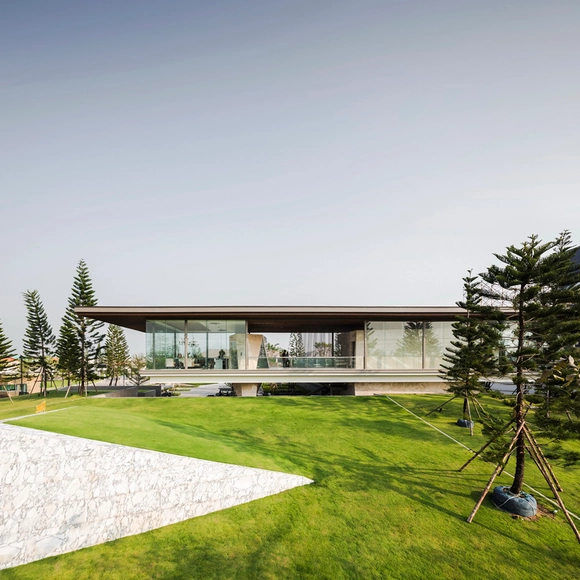
The Grand Pinklao Clubhouse / OfficeAT

The Grand Pinklao Clubhouse / OfficeAT - Fitness ClubThe Grand Pinklao Clubhouse / OfficeAT - Fitness ClubThe Grand Pinklao Clubhouse / OfficeAT - Fitness ClubThe Grand Pinklao Clubhouse / OfficeAT - Fitness ClubThe Grand Pinklao Clubhouse / OfficeAT - More Images+ 31

Drawing Matter Archive / Hugh Strange Architects

Drawing Matter Archive / Hugh Strange Architects  - Renovation, FacadeDrawing Matter Archive / Hugh Strange Architects  - Renovation, Beam, Stairs, Handrail, Door, Lighting, CountertopDrawing Matter Archive / Hugh Strange Architects  - RenovationDrawing Matter Archive / Hugh Strange Architects  - RenovationDrawing Matter Archive / Hugh Strange Architects  - More Images+ 22

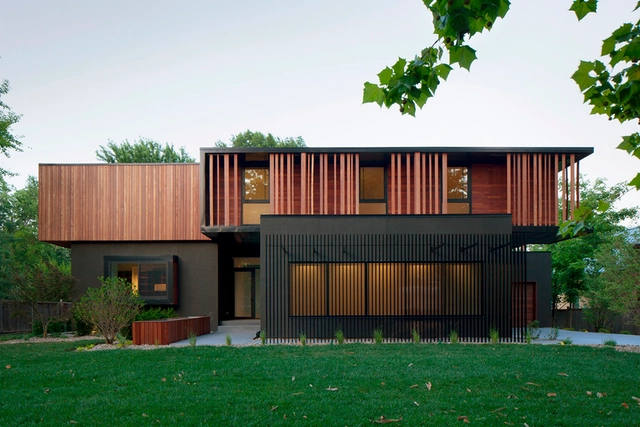
Baulinder Haus / Hufft Projects

Baulinder Haus / Hufft Projects - Houses, Door, FacadeBaulinder Haus / Hufft Projects - Houses, Kitchen, Facade, Countertop, SinkBaulinder Haus / Hufft Projects - Houses, Stairs, Facade, HandrailBaulinder Haus / Hufft Projects - Houses, FacadeBaulinder Haus / Hufft Projects - More Images+ 13

•
Mission Hills, United States
  • Architects: Hufft Projects
  • Area Area of this architecture project Area:  6400 ft²
  • Year Completion year of this architecture project Year:  2012

Krampon House / Shogo ARATANI Architect & Associates

Krampon House / Shogo ARATANI Architect & Associates - Houses, Facade, StairsKrampon House / Shogo ARATANI Architect & Associates - Houses, Deck, Door, Facade, HandrailKrampon House / Shogo ARATANI Architect & Associates - Houses, Stairs, Handrail, ColumnKrampon House / Shogo ARATANI Architect & Associates - Houses, Door, FacadeKrampon House / Shogo ARATANI Architect & Associates - More Images+ 12

Malbaie VIII Residence / MU Architecture

Malbaie VIII Residence / MU Architecture - Houses, Stairs, HandrailMalbaie VIII Residence / MU Architecture - Houses, FacadeMalbaie VIII Residence / MU Architecture - Houses, Bedroom, Beam, Chair, Table, BedMalbaie VIII Residence / MU Architecture - Houses, Facade, DoorMalbaie VIII Residence / MU Architecture - More Images+ 25

•
Cap-à-l'Aigle, Canada

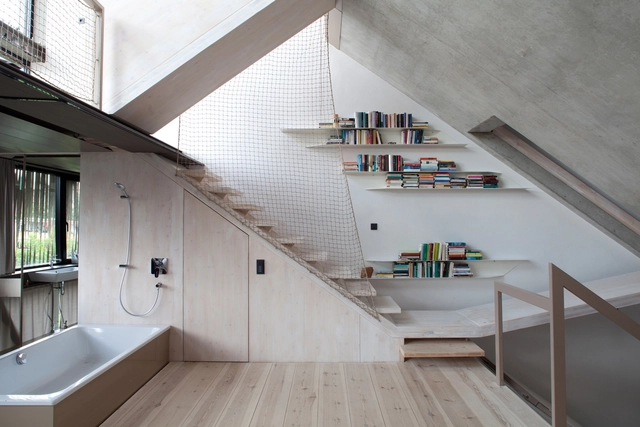
Townhouse B14 / XTH-berlin

Townhouse B14  / XTH-berlin - Houses, FacadeTownhouse B14  / XTH-berlin - Houses, Kitchen, Beam, Table, Chair, Sink, CountertopTownhouse B14  / XTH-berlin - Houses, Facade, BeamTownhouse B14  / XTH-berlin - Houses, Facade, Beam, Stairs, HandrailTownhouse B14  / XTH-berlin - More Images+ 25

•
Berlin, Germany
  • Architects: XTH-berlin
  • Area Area of this architecture project Area:  230 m²
  • Year Completion year of this architecture project Year:  2012
  • Manufacturers Brands with products used in this architecture project
    Manufacturers:  GIRA
  • Professionals: SchillerDrobka

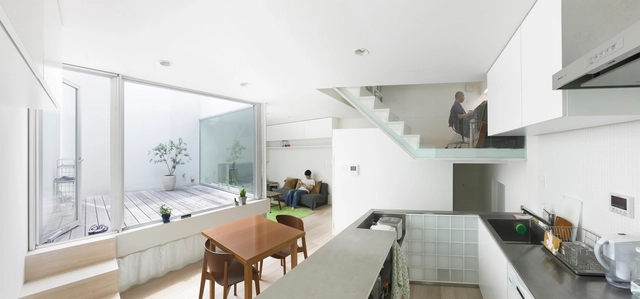
House M / FUJIWALABO / Teppei Fujiwara Architects Labo

House M / FUJIWALABO / Teppei Fujiwara Architects Labo - Houses, Deck, Door, Facade, Balcony, Handrail, ChairHouse M / FUJIWALABO / Teppei Fujiwara Architects Labo - Houses, Facade, TableHouse M / FUJIWALABO / Teppei Fujiwara Architects Labo - HousesHouse M / FUJIWALABO / Teppei Fujiwara Architects Labo - Houses, Facade, Fence, HandrailHouse M / FUJIWALABO / Teppei Fujiwara Architects Labo - More Images+ 8

•
Setagaya, Japan

Cavendish Heights Residence / AFFECT-T

Cavendish Heights Residence / AFFECT-T - Interior Photography, Renovation, Table, Lighting, ChairCavendish Heights Residence / AFFECT-T - Interior Photography, RenovationCavendish Heights Residence / AFFECT-T - RenovationCavendish Heights Residence / AFFECT-T - Interior Photography, Renovation, Kitchen, Facade, CountertopCavendish Heights Residence / AFFECT-T - More Images+ 13

O Dispensing Pharmacy / ninkipen!

O Dispensing Pharmacy / ninkipen! - Pharmacy, Beam, Door, FacadeO Dispensing Pharmacy / ninkipen! - Pharmacy, BeamO Dispensing Pharmacy / ninkipen! - Pharmacy, Beam, Facade, HandrailO Dispensing Pharmacy / ninkipen! - Pharmacy, FacadeO Dispensing Pharmacy / ninkipen! - More Images+ 9

  • Architects: ninkipen!
  • Area Area of this architecture project Area:  172 m²
  • Year Completion year of this architecture project Year:  2013

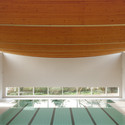
Swimming Pool Prototype in La Coruña / Francisco Mangado

Swimming Pool Prototype in La Coruña / Francisco Mangado - Swimming Pool, Beam, ChairSwimming Pool Prototype in La Coruña / Francisco Mangado - Swimming Pool, Facade, LightingSwimming Pool Prototype in La Coruña / Francisco Mangado - Swimming Pool, FacadeSwimming Pool Prototype in La Coruña / Francisco Mangado - Swimming Pool, FacadeSwimming Pool Prototype in La Coruña / Francisco Mangado - More Images+ 5

  • Architects: Francisco Mangado
  • Area Area of this architecture project Area:  2100 m²
  • Year Completion year of this architecture project Year:  2002

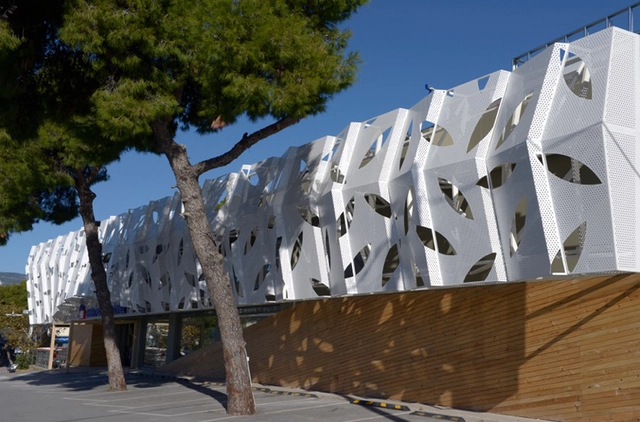
Supermarket in Athens / KLab architecture

Supermarket in Athens  / KLab architecture - Market, FacadeSupermarket in Athens  / KLab architecture - Market, FacadeSupermarket in Athens  / KLab architecture - Market, FacadeSupermarket in Athens  / KLab architecture - Market, Garden, Handrail, ChairSupermarket in Athens  / KLab architecture - More Images+ 18

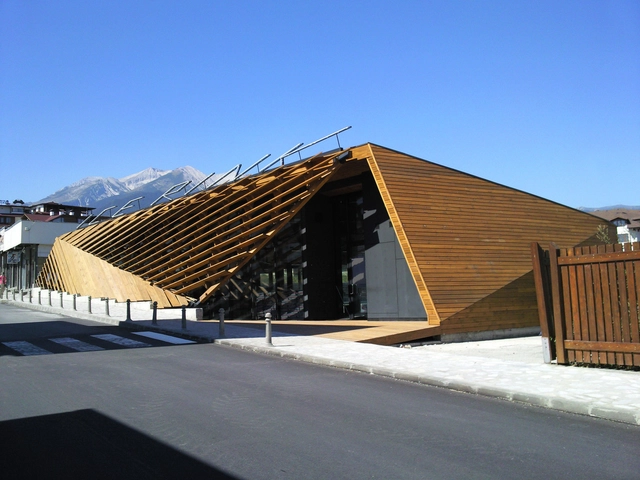
Ice Rink / OBIA

Ice Rink  / OBIA - RenovationIce Rink  / OBIA - Renovation, Facade, BeamIce Rink  / OBIA - Renovation, Beam, Facade, HandrailIce Rink  / OBIA - Renovation, Beam, Facade, ChairIce Rink  / OBIA - More Images+ 16

  • Architects: OBIA
  • Area Area of this architecture project Area:  336 m²
  • Year Completion year of this architecture project Year:  2010

Woesten Community Center / Atelier Tom Vanhee

Woesten Community Center  / Atelier Tom Vanhee - Renovation, Facade, DoorWoesten Community Center  / Atelier Tom Vanhee - Renovation, Door, FacadeWoesten Community Center  / Atelier Tom Vanhee - Renovation, Stairs, Beam, Handrail, FacadeWoesten Community Center  / Atelier Tom Vanhee - Renovation, Facade, Door, Bench, ChairWoesten Community Center  / Atelier Tom Vanhee - More Images+ 22

The Carreau du Temple / studioMilou architecture

The Carreau du Temple  / studioMilou architecture  - Market, Beam, Facade
© Fernando Javier Urquijo

The Carreau du Temple  / studioMilou architecture  - Market, Facade, ArchThe Carreau du Temple  / studioMilou architecture  - Market, LightingThe Carreau du Temple  / studioMilou architecture  - Market, Beam, Facade, Arch, Column, ArcadeThe Carreau du Temple  / studioMilou architecture  - Market, Facade, Arch, DoorThe Carreau du Temple  / studioMilou architecture  - More Images+ 15

Laboratorio Espresso / DO-Architecture

Laboratorio Espresso  / DO-Architecture - Coffee Shop, BeamLaboratorio Espresso  / DO-Architecture - Coffee Shop, Beam, Table, ChairLaboratorio Espresso  / DO-Architecture - Coffee Shop, Door, Facade, ChairLaboratorio Espresso  / DO-Architecture - Coffee Shop, Kitchen, Table, ChairLaboratorio Espresso  / DO-Architecture - More Images+ 10