The advancement of contemporary technology is changing the way we study the world around us. The way we describe and understand cities is being radically transformed, along with the tools we use to envision and impact their physical form.
These new technologies allow us to understand the built environment differently. The city is no longer a static collection of built objects, but can instead be understood as a series of social, environmental, and informational networks. Can we this new knowledge to positively impact the city of the future? Can these technologies allow us to rectify the mistakes of the past? What new possibilities exist within their creative use?
For a number of years now, Smart Cities and Big Data have been heralded as the future of urban design, taking advantage of our connected, technological world to make informed decisions on urban design and policy. But how can we make sure that we're collecting the best data? In this story, originally published on Autodesk's Redshift publication as "'Array' of Possibilities: Chicago’s New Wireless Sensor Networks to Create an Urban Internet of Things," Matt Alderton looks at a new initiative in Chicago to collect and publish data in a more comprehensive way than ever before.
If it hasn’t already, your daily routine will soon undergo a massive makeover.
For starters, when your alarm clock goes off, it will tell your coffeemaker to start brewing your morning joe. Then, when you’re on the way to work, your car will detect heavy traffic and send a text message to your boss, letting her know you’ll be late. When you arrive, you’ll print out the agenda for today’s staff meeting, at which point your printer will check how much ink it has left and automatically order its own replacement cartridges.
At lunch, you’ll think about dinner and use your smartphone to start the roast that’s waiting in your slow cooker at home. And when you come home a few hours later, your house will know you’re near, automatically turning on the lights, the heat, and the TV—channel changed to the evening news—prior to your arrival. It will be marvelous, and you’ll owe it all to the Internet of Things (IoT).
Based on Quake City by Lebbeus Woods (1995). Image Courtesy of Daniel Voshart
"Pardon my face," says designer Daniel Voshart in the opening to his latest blog post on Medium, "I’ve been throwing things into DeepArt’s algorithm for a few hours and the results are surprisingly good."
DeepArt is an online service created by Leon Gatys, Alexander Ecker and Matthias Bethge, Łukasz Kidziński and Michał Warchoł. It uses a neural network algorithm to combine the subject of one image with the style of another. It seems particularly adept at applying striking, abstract art styles to photographic images, which means that many of the twentieth century's most celebrated architect-artists are perfectly suited to it. So, if you've ever wondered what your portrait (or indeed anything else) might look like when drawn by Le Corbusier, Lebbeus Woods, or Daniel Libeskind, now might be the perfect time to find out. Voshart has kindly shared his examples of what DeepArt can do - read on to see more.
A very exciting opportunity is presented to architects and students worldwide for your work to be showcased in an international documentary film, alongside some of the greatest living architects of our current time.
Conscious Cities is a one-day conference organised by MoA and THECUBE that aims to explore the relationship between neuroscience and architecture. By bringing together neuroscientists, architects, engineers, planners and developers, the conference aims to offer necessary tools for understanding how the built environment impacts our cognitive functions, while also showing how professionals can use research in neuroscience to design better spaces and cities for the future.
Bringing the world’s top designers and business leaders together to discover how design makes the world better, smarter, cooler, and more innovative. Bloomberg Businessweek Design highlights the intersection of design, technology and business. The day-long event draws attendees from every industry that relies on design—social media, ecommerce, graphic design, robotics, nanotechnology, data visualization, genomics, architecture and fashion. Learn more and purchase tickets, here.
ABOUT :: [TRANS-] is a critically-reviewed academic journal published in print and online, inviting expressions of interest for submitting works of design, writing, or multi-media on the topic of design process and design communication for Vol. No. 2 to be published in May 2016.
Videos
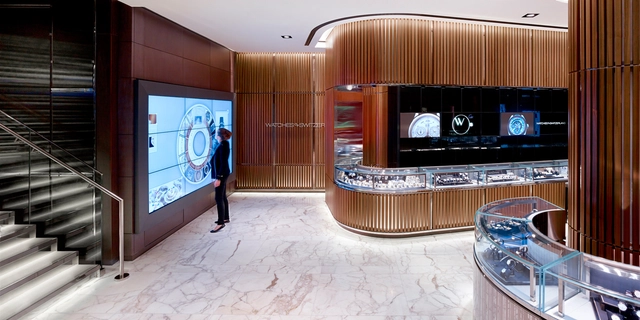
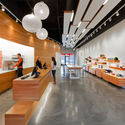
The new Watches of Switzerland store in London designed by Callison. Image Courtesy of Callison
With the rise of the internet, old-fashioned brick-and-mortar stores have struggled, as online ordering services have increasingly made it unnecessary to actually go to a store. The answer for the physical stores of the future? Make spaces not for purchasing the things people need, but experiencing the things people want, as explored in this article by Matt Alderton originally published on Autodesk's Redshift publication as "How Technology and Big Data in Retail Are Shaping Store Designs of the Future." Alderton looks at how forward-looking stores are being designed to appeal to customers, finding that the same technology revolution that threatened to make stores obsolete might also play a key role in saving them, too.
Shopping used to be stimulating. Although its end was sales, its means was a mix of status and spectacle. It was social commerce in which partakers transacted not just cash, but also cachet.
Nowhere was this more evident than in the earliest department stores, whose architects designed them to be destinations. In London, for instance, Harrods boasts the motto “Omnia, Omnibus, Ubique”—Latin for “All Things for All People, Everywhere.” Established in 1849, it has seven floors, comprising more than 1 million square feet across more than 330 departments. The store installed one of the world’s first escalators in 1898, opened a world-famous food hall in 1902, and sold exotic pets such as lion cubs until the 1970s.
German mechanical company ThyssenKrupp, in collaboration with Microsoft, has launched its newest innovational elevator, MAX. Together, the companies have created an elevator that could create time savings for elevator passengers “equivalent to 108 centuries of new availability in each year of operation."
In the continuing quest for smarter cities, the White House has announced the dedication of 160-million dollars toward the integration of sensors and data collection in cities across the United States. The new initiative strives to produce better, real-time data for local organizations, companies and governments to improve responses, both in time and effectiveness. The initiative broadly covers various organizations and federal grants, but hopes to address issues like crime, traffic congestion and climate change. Read more after the break.
Prehype, a venture development firm, has released its latest in a series of podcasts by partner Henrik Werdelin, featuring Danish architect Bjarke Ingels. Having worked with Prehype on investments into tech development, Bjarke Ingels discusses his experiences and perspectives on the industry, drawing parallels between entrepreneurship, tech development and architecture.
In the latest of a series of technological developments which are expanding the capabilities of 3D Printing, researchers at MIT's Computer Science and Artificial Intelligence Laboratory (CSAIL) have developed a 3D printer that is capable of handling up to 10 materials simultaneously, and uses a process called "machine vision" to dramatically increase the variety of objects which the printer can produce.
Is there a designer who does not dream of the perfect lighting concept, which conveys a feeling of well-being and shows the architecture at its best? Unfortunately, however, it is often the case that the brief received from the client causes difficulties. All too often discussions are peppered with such terms as LEDs and lux levels,causing an unconscious shift in thinking in the direction of norms and technology instead of placing questions about requirements and lighting quality at the centre of discussion. But what exactly is quality lighting design?
Glass can be molded, formed, blown, plated, sintered and now 3D printed. Neri Oxman and her Mediated Matter Group team has just unveiled their new glass printing platform: G3DP: Additive Manufacturing of Optically Transparent Glass. A collaboration with the Glass Lab at MIT, G3DP is the first of its kind and can 3D print optically transparent glass with stunning precision.
"G3DP is an additive manufacturing platform designed to print optically transparent glass," Oxman told ArchDaily. "The tunability enabled by geometrical and optical variation driven by form, transparency and color variation can drive; limit or control light transmission, reflection and refraction, and therefore carries significant implications for all things glass: aerodynamic building facades optimized for solar gain, geometrically customized and variable thickness lighting devices and so on."
Taipei 101, once the world's tallest building before losing the title to the Burj Khalifa, has set a new record. As Popular Mechanics reports, the 1,667-foot-tall skyscraper's internal "tuned mass damper" swayed more than it ever has before in last week's Typhoon Soudelor. Also known as a "harmonic absorber," the massive damper moved a full meter from its central position at the tower's top in an effort to keep Taipei 101 upright during the early morning storm's 100 to 145 mph winds.
The weighted ball, measuring 18-feet in diameter and weighing 728 tons, sits on hydraulic cylinders suspended between the 87th and 92nd floors. It was engineered for winds up to 135 mph. Watch the damper (and building) sway in the video below.
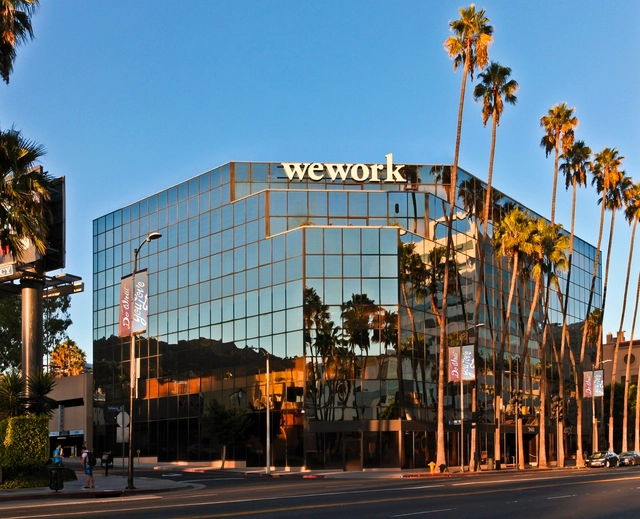
Exterior of WeWork Hollywood in LA. Image Courtesy of WeWork
"Buildings shouldn't just be a place where you go to do stuff. How can we enable the buildings themselves to be a positive contributor to the activities that happen within them?"
This is how David Fano, co-founder of New York consultancy CASE, explained the logic behind their acquisition by WeWork, the company that provides flexible coworking spaces for entrepreneurs and small businesses. Announced today, the merger could potentially mark a new chapter in the field of office design, as CASE proposes to bring their trademark attitude to Building Information Modeling (BIM) and other cutting edge technology to every space developed by WeWork.
Find out how this acquisition could change the face of Office design after the break.







![Call For Submissions: [TRANS-] lation - Featured Image](https://snoopy.archdaily.com/images/archdaily/media/images/5694/f06b/e58e/cec2/8000/00d0/slideshow/open-uri20160112-18439-x06j8r.jpg?1452601447&format=webp&width=640&height=580)

.jpg?1448462729 "Owen Launch by Tacklebox Architecture. Image © Juliana Sohn for OWEN")


_ThyssenKrupp.jpg?1446175229&format=webp&width=640&height=580)