1. ArchDaily
  2. Sustainable

Sustainable: The Latest Architecture and News

9 Innovative Projects Tackling the Unexplored Realms of Sea and Space Win Jacques Rougerie Competition

Nine visionary projects focused on living within the relatively unexplored terrains of sea and space have been selected as winners of the 2017 Jacques Rougerie international architecture competition.

Established in 2011, the competition aims to foster the creativity of young architects by challenging them to complete “innovative, audacious and promising projects” that imagine new methods of sustainable development within the realms of sea and space. 

Architectural submissions were awarded this year within three categories: Innovation and Architecture for the Sea, Innovation and Architecture for Space, and Architecture and Sea Level Rise. Within these categories, projects were selected in three disciplines: the overall Grand Prix, the “Focus” theme award, and the Coup de Coeur.

Check out the winning projects below.

9 Innovative Projects Tackling the Unexplored Realms of Sea and Space Win Jacques Rougerie Competition - Image 1 of 49 Innovative Projects Tackling the Unexplored Realms of Sea and Space Win Jacques Rougerie Competition - Image 2 of 49 Innovative Projects Tackling the Unexplored Realms of Sea and Space Win Jacques Rougerie Competition - Image 3 of 49 Innovative Projects Tackling the Unexplored Realms of Sea and Space Win Jacques Rougerie Competition - Image 4 of 49 Innovative Projects Tackling the Unexplored Realms of Sea and Space Win Jacques Rougerie Competition - More Images+ 5

Project Earth 2: Cities of Tomorrow

Violent conflict and persecution, compounded by rising food insecurity, environmental degradation, poor governance and countless other factors, drove more than three million people to leave their countries as refugees or to seek asylum in 2016, joining millions of others already in exile. By 2050, because of the consequences of climate change, the amount of climate migrants could reach the number of 200 millions refugees. Refugee camps are usually planned, built and designed with the aim of fulfilling the basic human needs for only a short time, but only 189.300 refugees were resettled in 2016 and approximately 40% of the refugees have been in exile for more than 20 years.

Open Call: Learning Resource Center Design Competition

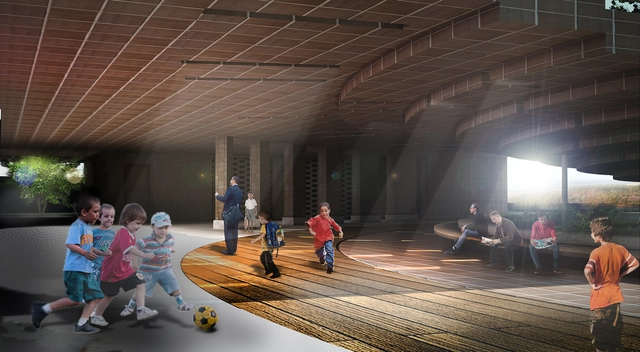
“Once you stop learning you start dying” -Albert Einstein

Knowledge is power, knowledge is freedom. But my simple definition of knowledge is total sum of all things you know as a person, and all things known universally. Your experiences, skills you have acquired, and information that has been captured in any accessible format that can be utilized in various ways, is knowledge. And library is a temple for those who seek knowledge.

Arkitema Architects Designs 30 Shipping Container Apartments in Roskilde, Denmark

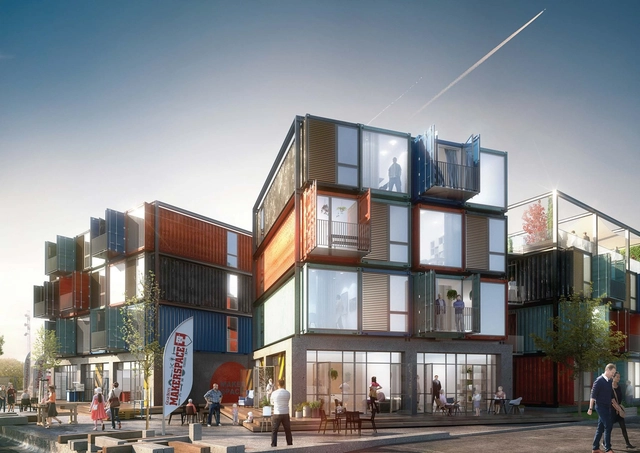
Beat Box: 30 apartments in 48 containers to transform the Danish neighborhood of Musicon, adjacent to the famous Roskilde Festival area. Designed by Arkitema Architects and constructed by Container Living, Beat Box is an integral part of Roskilde’s goal to revamp Musicon over the next 15 years by adding 1,000 jobs and 1,000 homes.

Where Roofs and Streets Become One: Iran’s Historic Village of Masuleh

Subscriber Access | 

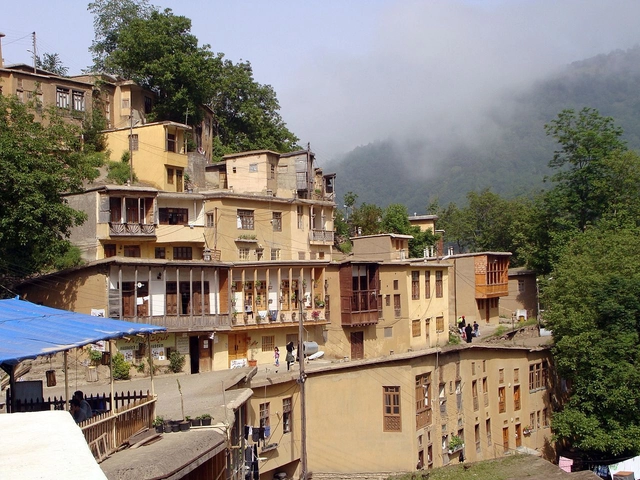
More than a thousand meters above sea level on the slopes of the Alborz mountain range in Gilan, northern Iran, a remarkable village dating back to 1006 AD bustles with life. The unique ochre-brown structures of Masuleh follow the slope of the mountain that the village nestles on—or rather, grows from—giving the village its most unusual quality: the roofs of many of the houses connect directly to, or even form a part of, the street serving the houses above.

Where Roofs and Streets Become One: Iran’s Historic Village of Masuleh - Image 1 of 4Where Roofs and Streets Become One: Iran’s Historic Village of Masuleh - Image 2 of 4Where Roofs and Streets Become One: Iran’s Historic Village of Masuleh - Image 3 of 4Where Roofs and Streets Become One: Iran’s Historic Village of Masuleh - Image 4 of 4Where Roofs and Streets Become One: Iran’s Historic Village of Masuleh - More Images+ 8

LAVA Breaks Ground on Sculptural Energy Tower in Germany

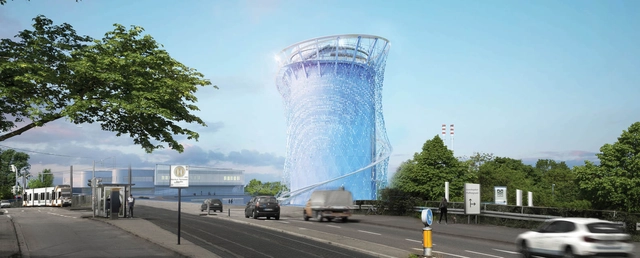
Construction has started on the redesign of an energy storage tower by LAVA (Laboratory for Visionary Architects) for Stadtwerke Heidelberg (SWH) in Heidelberg, Germany. The updated facade of the 56-meter cylindrical tower and design of an adjacent park are part of an initiative to create a sculptural landmark and symbol of sustainable energy for the city.
LAVA introduces a multi-layered facade that features 11,000 diamond shaped stainless-steel plates attached to a steel cable network that can rotate 45 degrees in the wind. According to the architects, a number of plates correlate to the number of households that will be beneficiaries of the energy. The geometries of the facade are inspired by forms found in nature.

LAVA Breaks Ground on Sculptural Energy Tower in Germany - Image 1 of 4LAVA Breaks Ground on Sculptural Energy Tower in Germany - Image 2 of 4LAVA Breaks Ground on Sculptural Energy Tower in Germany - Image 3 of 4LAVA Breaks Ground on Sculptural Energy Tower in Germany - Image 4 of 4LAVA Breaks Ground on Sculptural Energy Tower in Germany - More Images+ 13

Greenbuild International Conference and Expo

Excitement is building as preparations take place for the 2017 Greenbuild International Conference & Expo, scheduled for Nov. 8-10 at the Boston Convention and Exhibition Center in Boston, MA.

Call for Entries: Rise Tiny Home Design Challenge

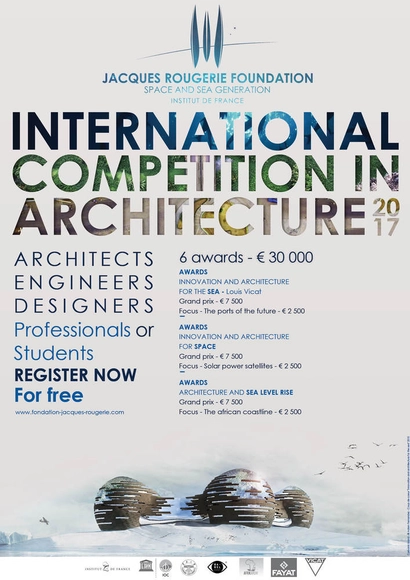
Call for Submissions: International Competition in Architecture 2017

The architect, the engineer, the designer, all of them participate to the development and the construction of an upcoming world at their own level. Together, by looking further, beyond preconceived ideas and well-established concepts, these entrepreneurs, these creators, have the power to make up new rules, propose new directions: innovative facilities and housing bringing new living conditions, making room for new ways of moving, of consuming energy, to counter major environmental challenges of our era and others to come. The prizes of the Jacques Rougerie Foundation support and accompany this approach.

Innovation, architectural disruption, sustainable development and resilience against climate changes are the keywords of this 7th edition of the international competition in architecture of the Jacques Rougerie Foundation – Institut de France.

Granite - The Great Contemporary Unknown

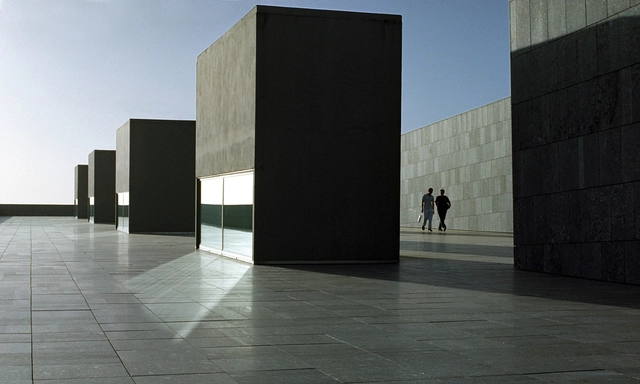
Rediscover a natural, unique and original material, with multiple applications for current architecture and design immovable over time, granite is a jewel of nature capable of providing exclusivity to any contemporary construction or finish. Its wide range of varieties and the incorporation of new cutting technologies and those giving a surface finish, provide us with infinite design possibilities.

Its character, beauty, high strength and excellent durability make it quite a unique material. It is undoubtedly the most advantageous architectural option in contrast to other types of products:

SkyCity Challenge 17

SkyCity is pleased to invite architects, designers, artists, engineers, scientists, conservationists, ambient warriors, tribesmen, digital nomads, craftsmen or basically anyone with great ideas from around the globe to take part in SkyCity Challenge 17. Our climate is changing, squalor, nationalism, and inequality are rising, people are constantly moving into cities and the demand for a better and more sustainable living in urban areas continues to grow. The current ways are very limited and outdated and with the modern technology available we are able to create far better and more sophisticated spaces that could affect the very way of our living in the future …

Earth Architecture International Workshop, Ghana 2017

We are happy to announce InsideOut Earth Architecture International Workshop, that will take place from June 2nd to August 25th 2017 in Abetenim, Ghana.

HKS-Designed L.A. Stadium Will Be the Largest in the NFL

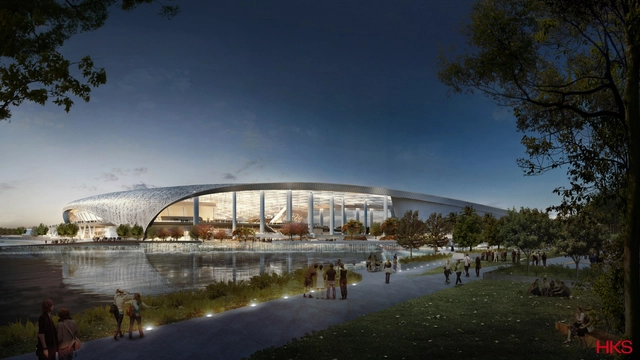
After 21 years of playing in St. Louis, the Rams are moving back to Los Angeles — and a new stadium will greet them. Slated to open in 2019, HKS's new LA Stadium will be the largest in the NFL (covering three acres) in addition to the home of the Los Angeles Rams. Beyond sports usage, the structure will also host a performing arts center and sweeping public gardens.

HKS-Designed L.A. Stadium Will Be the Largest in the NFL - Image 1 of 4HKS-Designed L.A. Stadium Will Be the Largest in the NFL - Image 2 of 4HKS-Designed L.A. Stadium Will Be the Largest in the NFL - Image 3 of 4HKS-Designed L.A. Stadium Will Be the Largest in the NFL - Image 4 of 4HKS-Designed L.A. Stadium Will Be the Largest in the NFL - More Images+ 1

CEMEX + Aptum Architecture's Floating Concrete Structures Act as Mangroves for Shorelines

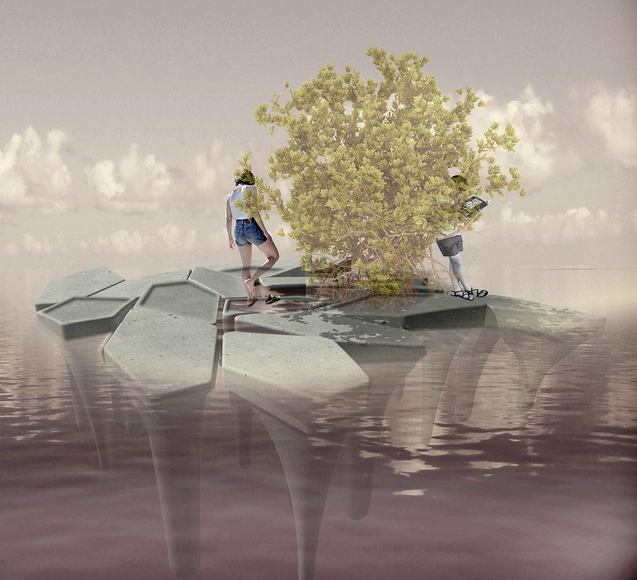
Mangroves are vital for stabilizing shorelines, but their recent depletion presents impending doom for coastal habitats. 

Aptum Architecture and CEMEX Research Group might have a solution. Their collaborative project, Rhizolith Island (Isla Rhizolith), is a prototype that explores the potential for floating concrete structures to revitalize deteriorating shorelines. The structure was just installed in Cartagena, Columbia as part of the RC 2016 (Reunion del Concreto), an international Expo and Academic Conference on Concrete.

CEMEX + Aptum Architecture's Floating Concrete Structures Act as Mangroves for Shorelines - Image 1 of 4CEMEX + Aptum Architecture's Floating Concrete Structures Act as Mangroves for Shorelines - Image 2 of 4CEMEX + Aptum Architecture's Floating Concrete Structures Act as Mangroves for Shorelines - Image 3 of 4CEMEX + Aptum Architecture's Floating Concrete Structures Act as Mangroves for Shorelines - Image 4 of 4CEMEX + Aptum Architecture's Floating Concrete Structures Act as Mangroves for Shorelines - More Images+ 8

Bamboo Design + Build Workshop, Cambodia 2016

Building Trust are happy to announce that our latest workshop will be held in Cambodia to design and build a project made from bamboo. Building Trust have a number of sustainable design projects in South East Asia in 2016, ranging from schools and housing to wildlife conservation and healthcare. We are offering a hands on participatory workshop where participants will gain experience in sustainable building techniques and understand more about humanitarian design while building worthwhile projects that will have a huge benefit to the local community and local wildlife. Participants will gain an insight into a number of building techniques and architectural styles.

S.Misagh Architecture & Planning Creates an Edgy Alternative to Antiquated Classrooms

How do you make school fun and sustainable in the age of technology? S.Misagh Architecture and Planning's design for an Iranian village school creates an edgy alternative to the antiquated classroom. The firm's three principle concepts for their Deh-e Now Village School — identity, knowledge, and the natural environment— allow students an array of opportunities for interactive engagement with their surroundings.

S.Misagh Architecture & Planning Creates an Edgy Alternative to Antiquated Classrooms - GardenS.Misagh Architecture & Planning Creates an Edgy Alternative to Antiquated Classrooms - LightingS.Misagh Architecture & Planning Creates an Edgy Alternative to Antiquated Classrooms - FacadeS.Misagh Architecture & Planning Creates an Edgy Alternative to Antiquated Classrooms - Garden, Facade, BenchS.Misagh Architecture & Planning Creates an Edgy Alternative to Antiquated Classrooms - More Images+ 4

This Floating Desalination Megastructure is Designed to Combat California's Water Shortages

Subscriber Access | 

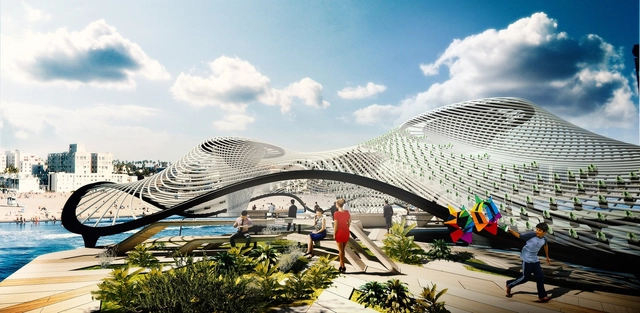
California is suffering through its 5th year of severe water shortage. Aquifers and rivers continue to dry out as the water provided by melting snowpacks is reduced, and even the heavy rain brought by El Niño this year could not relieve the drought. Authorities are wary of the long-term consequences for California and neighboring areas of the Colorado River, and Santa Monica is now seeing a growing number of initiatives to control the use of potable water and find sustainable solutions.

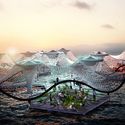
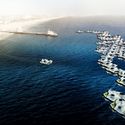
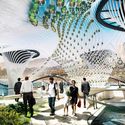
Most recently, a competition asked architects, artists and scientists to conceive sustainable infrastructure projects to improve Santa Monica’s water supply. Bart//Bratke and studioDE developed a raft structure named “Foram” that illustrates the future of floating platforms in sustainable development.

This Floating Desalination Megastructure is Designed to Combat California's Water Shortages - Image 1 of 4This Floating Desalination Megastructure is Designed to Combat California's Water Shortages - Image 2 of 4This Floating Desalination Megastructure is Designed to Combat California's Water Shortages - Image 3 of 4This Floating Desalination Megastructure is Designed to Combat California's Water Shortages - Image 4 of 4This Floating Desalination Megastructure is Designed to Combat California's Water Shortages - More Images+ 10

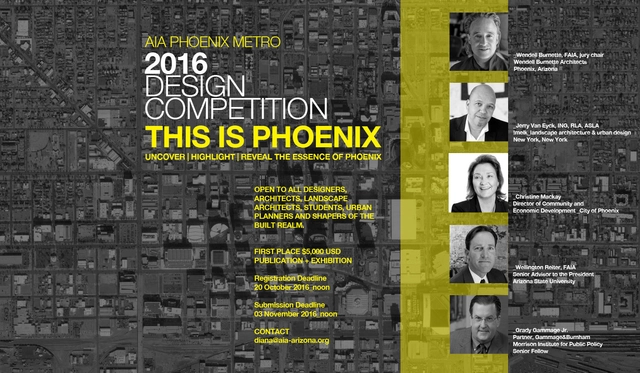
THIS IS PHOENIX: uncover | highlight | reveal | the essence of phoenix

THE 2016 AIA PHOENIX METRO DESIGN COMPETITION

THIS IS PHOENIX
uncover | highlight | reveal | the essence of phoenix

"A man travels the world over in search of what he needs and returns home to find it." - George Moore

While we may not always see it for ourselves, each PLACE has the potential to inspire great possibilities.