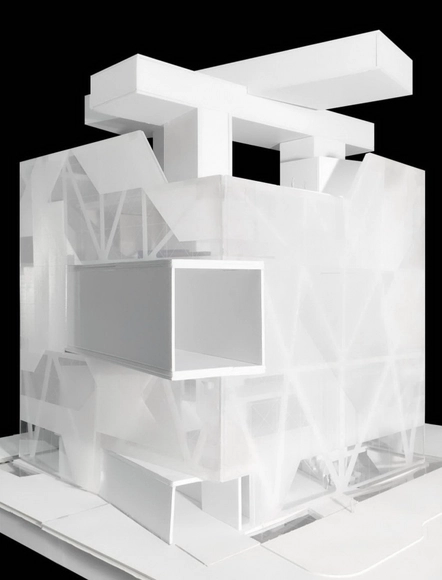
Today in Moscow, Asymptote Architecture unveiled plans for the new Hermitage Modern Contemporary, alongside a 150-meter tower planned for ZiL - the city's oldest industrial area and former Soviet automotive factory. The State Hermitage Museum's newest outpost, the 15-story satellite facility was said to be inspired by El Lissitzky's "Proun" painting, which informed the building's "terraced interior."
“With so much museum work over the years, we’ve dress-rehearsed for the Hermitage,” Hani Rashid of Asymptote told the New York Times back in July. “We’ve done a lot of thinking about how art might be seen in the future, about how the museum building itself can provoke artistic responses.”
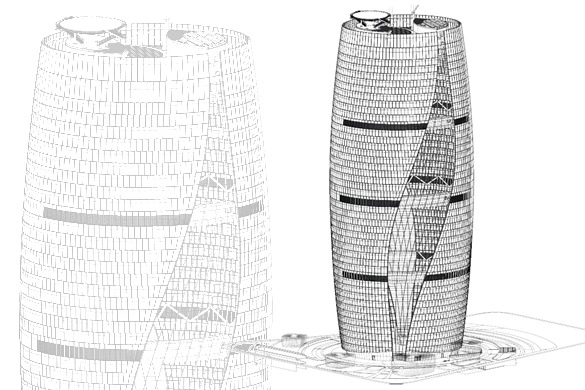
Zaha Hadid Architects has proposed an office tower in Beijing that is said to have the "world's tallest atrium." As the Architects' Journal reports, the Leeza SOHO project features a 200-meter-high atrium that extends the building's full height, visually splitting the cylindrical structure in two. If built, it will be anchored by an underground promenade that connects to a subway station below and public park to the west.
Zaha Hadid Architects' Wangjing SOHO in Beijing has won the 2014 Emporis Skyscraper Award. Chosen by an international panel of experts from more than 300 skyscrapers, the three-tower 200-meter-tall development is the first skyscraper in China to ever win the award. The judges were impressed by its "excellent energy efficiency and its distinctive design, which gives the complex a harmonious and organic momentum."
Each year, the Emporis Award honors the world's best new building over 100-meters-tall. Read on to see the top 10 buildings honored this year.
Rafael Viñoly Architects has presented plans for a two-tower residential project in Chicago's South Loop neighborhood. The phased Crescent Heights development hopes to be home to Chicago's 6th tallest building, rising 829-feet on the south end of Grant Park. If approved, the project would be completed in three phases; the first realizing a 76-story, 792-unit apartment building on the eastern portion of the site.
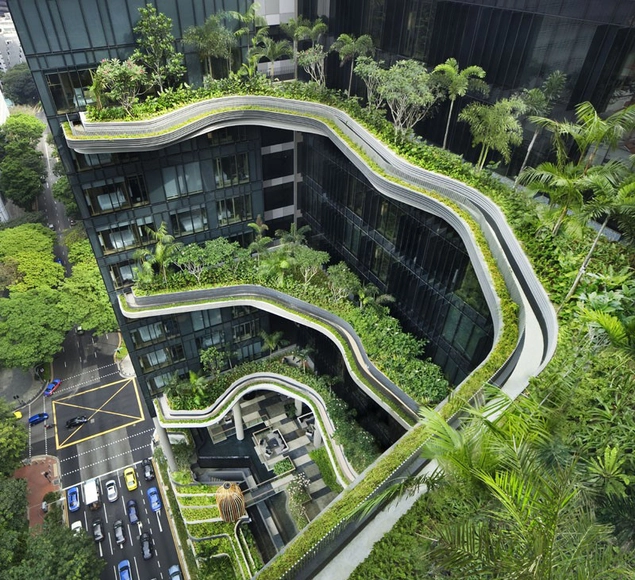
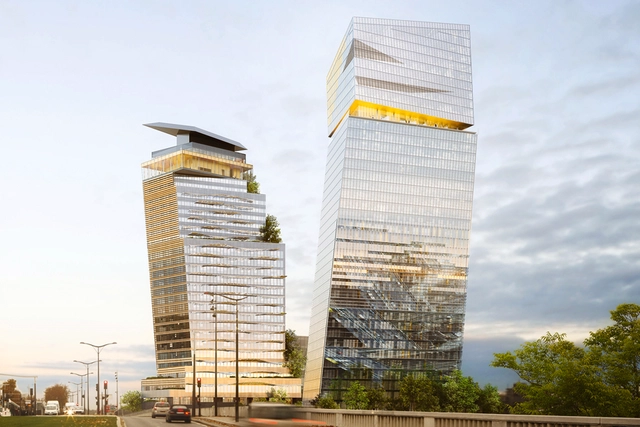
Jean Nouvel has won approval for "Tours DUO" in Paris. The mixed-use project, planned to rise on a former industrial site on the edge of the Seine in the Paris Rive Gauche district, aims to become a "top business real estate destination" and neighborhood amenity. Its two towers will house an eight-story hotel, office space, retail, a top floor restaurant-bar, gardens and green terraces, as well as a "renewed access" to the Seine.
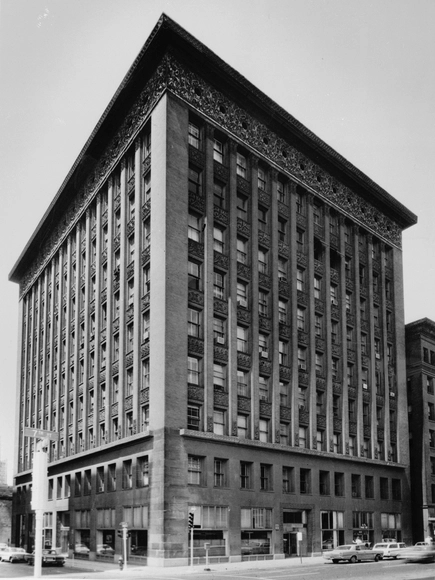
Wainwright Building / Adler & Sullivan. Image Courtesy of Historic American Buildings Survey
Welcome to the second installment ofThe Long(ish) Read: an AD feature which uncovers texts written by notable essayists that resonate with contemporary architecture, interior architecture, urbanism or landscape design. In this essay, written in March 1896, Louis H. Sullivan (1856-1924) discusses the construction of high-rise office buildings. Sullivan, often described as the 'Father of Skyscrapers' and the 'Father of Modernism', was a mentor to a number of US architects in and around Chicago — including Frank Lloyd Wright and the Prairie School. In this essay, written when he was forty years of age, Sullivan lists his solutions to the many problems associated with building tall, and doing so with a degree of artistic flair.
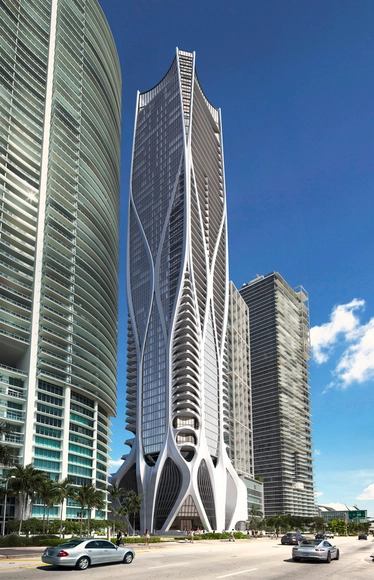
Following the ground breaking last December, construction has begun on Zaha Hadid’sOne Thousand Museum in Miami, with 9,500 cubic yards of concrete already poured. Designed in association with the local architect of record, O’Donnell Dannwolf Partners Architects, the residential skyscraper will rise 62 stories, comprising half- and full-floor residences, duplex townhomes, and a single duplex penthouse, overlooking Museum Park and Biscayne Bay at 1000 Biscayne Boulevard. As a burgeoning area, Museum Park—once called Bicentennial Park—is home to the Peréz Art Museum Miami and will soon be home to the Frost Museum of Science.
MAD Architects has proposed a futuristic model for housing in Los Angeles, as part of the ongoing “Shelter: Rethinking How We Live in Los Angeles” exhibition at the A+D Museum. Dubbed the "Cloud Corridor," the concept is based on Ma Yansong’s “Shanshui City” philosophy for architecture to "manifest the spiritual essence between people and nature." The vision is the opposite of sprawl, proposing a high-density vertical village made up of nine interconnected residential towers.
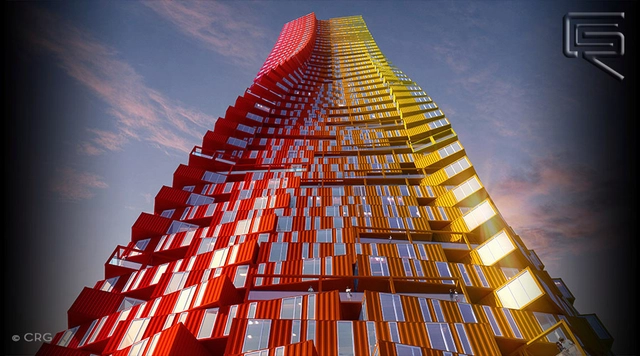
CRG Architects has won third prize in an ideas competition focused on providing temporary housing in Mumbai, India. Set with in the heavily populated Dharavi Slum, CRG's “Containscrapers” propose to house 5,000 city dwellers by stacking 2,500 shipping containers up to heights of 400-meters. If built, the radical proposal would be supported by a concrete structure and offer a range of housing options, from flats to three bedroom residences.
Taipei 101, once the world's tallest building before losing the title to the Burj Khalifa, has set a new record. As Popular Mechanics reports, the 1,667-foot-tall skyscraper's internal "tuned mass damper" swayed more than it ever has before in last week's Typhoon Soudelor. Also known as a "harmonic absorber," the massive damper moved a full meter from its central position at the tower's top in an effort to keep Taipei 101 upright during the early morning storm's 100 to 145 mph winds.
The weighted ball, measuring 18-feet in diameter and weighing 728 tons, sits on hydraulic cylinders suspended between the 87th and 92nd floors. It was engineered for winds up to 135 mph. Watch the damper (and building) sway in the video below.
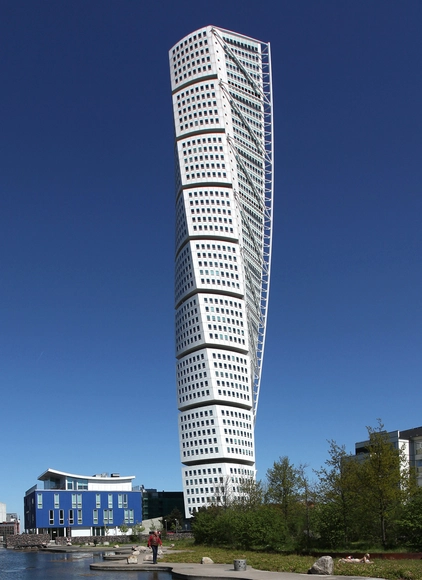
Rotating a full 90 degrees along nine pentagonal sections, Santiago Calatrava's "Turning Torso" was deemed the world's first twisting skyscraper upon its completion in 2005. Still Scandinavia's tallest tower, the 190-meter Malmö skyscraper has been awarded a 10 Year Award by the Council on Tall Buildings and Urban Habitat (CTBUH) for its continued valued to the surrounding area and successful performance across a number of categories, including environmental, engineering performance, vertical transport, iconography, and others.
“The Twisting Torso is one of those superb examples that went beyond the creation of a signature tower and helped shape an entirely new and invigorating urban fabric,” said Timothy Johnson, Vice Chairman, CTBUH Board of Trustees and Partner, NBBJ.
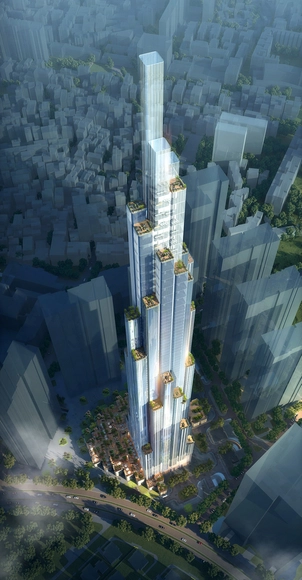
Atkins has broke ground on a 460-meter skyscraper in Vietnam that is set to be country's tallest. The 81-story development, Vincom Landmark 81 will rise in Ho Chi Minh City's Vinhomes Central Park, near the Saigon River, as a cluster of 25 extruded cubes capped with roof gardens. It will be comprised of serviced apartments, a hotel and retail anchored by a large shopping center and landscaped corridor.
A community of 750 units interconnected on, below and above ground, Steven Holl Architects"Linked Hybrid" was an intentional shift away from the monolithic, monofuctional skyscraper. The entire complex was designed to be a "three-dimensional urban space" that encouraged chance encounters beyond the ground floor.
In this video architect Steven Holl talks about the building's design and how it has performed, seven years after the building's completion.
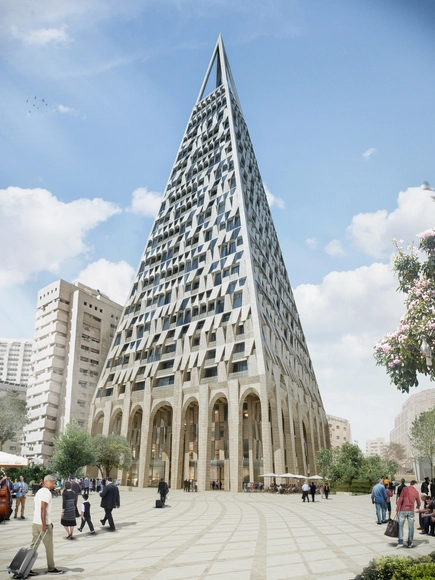
The Jerusalem Municipality has approved plans for mixed-use "Pyramid Tower" designed by Studio Libeskind. A collaboration with local architect Yigal Levi, the tapered tower will rise 105-meters in the heart of the city, adjacent to Mahane Yehuda market - commonly known as "The Shuk". Its form, said to reference "Jerusalem’s existing architectural language," is designed to allow maximum light to the public plaza below. A geometric pattern of Jerusalem stone and glass will adorn the facade, while its arched colonnade connects the tower's ground floor shopping arcade to the surrounding open space.
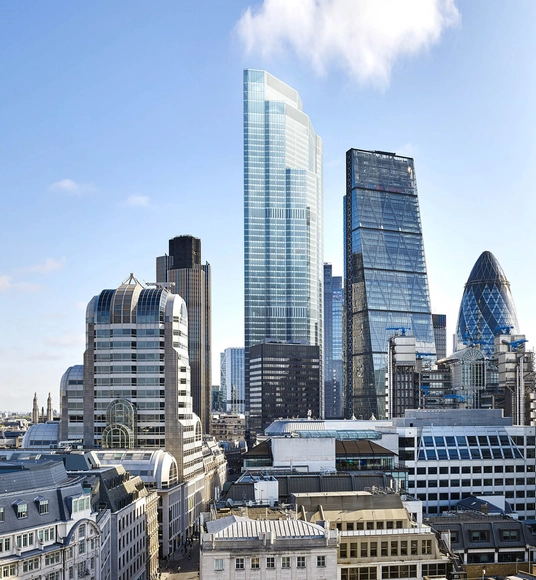
PLP Architecture has released their new design for a skyscraper at 22 Bishopsgate. Set to be 278m tall, it will be the tallest building in the City of London, second only to the Shard in the UK. The site was originally home to the Pinnacle, a slightly taller proposal that stopped work in 2012 due to economic restraints. Located in the midst of the city’s cluster of tall buildings, the new design will pick up where the Pinnacle left off, reusing the already built foundations and basements. Read more about this new development in London after the break.
The Council on Tall Buildings and Urban Habitat (CTBUH) has announced the winner and finalists of its 2015 Urban Habitat Award. Launched in 2014, the Urban Habitat Award recognizes the contributions of tall buildings to the urban realm. The winners this year were chosen for influencing their environment and cultural context intelligently, adding social sustainability to their immediate site and wider context. See all of the finalists and the winner after the break.
"London is on the verge of being ruined for all future generations," says Alain de Botton – a Swiss philosopher, notable author and founder of The School of Life and Living Architecture. "With a whopping 260 towers in the pipeline no area is safe, as planners, property developers and the mayor's office commit crimes against beauty to create fun buildings." In a film for The Guardian De Botton explains why he believes we're right to be nervous – and how we can stop this "clear desecration" of the UK's capital city.
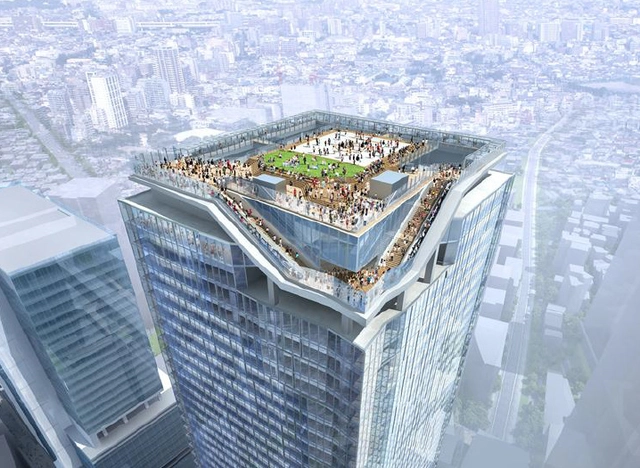
Tokyu Corporation has unveiled a new skyscraper planned will rise adjacent to Tokyo's Shibuya Station. A collaborative design by Japanese firms Kengo Kuma, SANAA and Nikken, the 230-meter mixed use tower will feature an unprecedented, 3,000-square-meter public sky deck that promises "views of Mt. Fuji" (on a clear day).


.jpg?1440791220&format=webp&width=640&height=580)