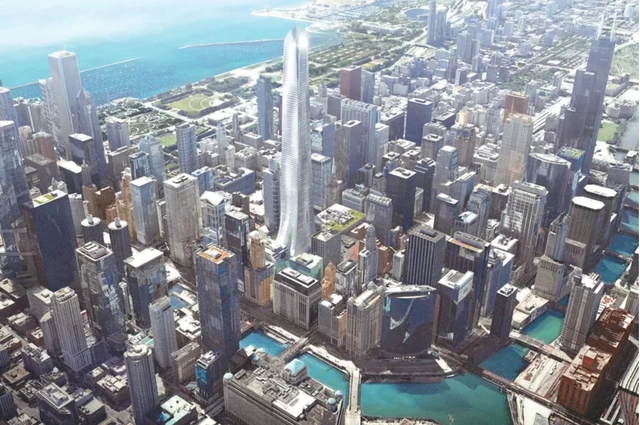
Chicago may be about to receive a new supertall skyscraper in the heart of the Loop – but it would require the demolition of one of the city’s most polarizing buildings, the James R. Thompson Center, designed by Chicago architect Helmut Jahn.
Owned by the state, the postmodernist Thompson Center and its colorful glass atrium have been the subject of both criticism and adoration since its opening in 1985. But wear on the building throughout the years has led to an estimated maintenance bill of $326 million, prompting the state government to find ways to rid itself of the potentially crippling costs.
As long as there have been buildings mankind has sought to construct its way to the heavens. From stone pyramids to steel skyscrapers, successive generations of designers have devised ever more innovative ways to push the vertical boundaries of architecture. Whether stone or steel, however, each attempt to reach unprecedented heights has represented a vast undertaking in terms of both materials and labor – and the more complex the project, the greater the chance for things to go awry.
Guangzhou CTF Finance Centre. Image Courtesy of K11 New World Development
In its annual report, the 2016 Tall Building Year in Review, the Council on Tall Buildings and Urban Habitat (CTBUH) has announced that 2016 saw the completion of a record 128 buildings 200 meters or higher. This number surpasses the previous record of 114 completions set in 2015. Eighteen of these buildings became the tallest in their city, country, or region, and ten earned the designation of supertall, at 300 meters and above.
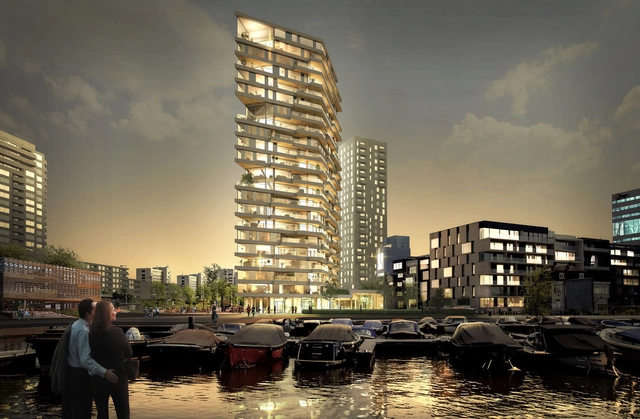
HAUT, a proposed 240-foot timber-framed tower to be built in Amsterdam. Image Courtesy of Team V Architectuur
The key to engineering wood strong enough to support skyscrapers may lie in the interaction between molecules 10,000 times narrower than the width of a human hair.
A new study by researchers at the Universities of Warwick and Cambridge has solved a long-held mystery of how key polymers in plant cells bind to form strong, indigestible materials such as wood and straw. By recreating this ‘glue’ in a lab, engineers may be able to produce new wood-based materials that surpass current strength capabilities.
I see it a bit as my mission to document things in Hong Kong which are vanishing, which are disappearing, primarily through urban renewal
In this short film from Yitiao Video, photographer Michael Wolf explains the vision behind his momentous photo series, “Architecture of Density,” in which he captures the immense scale and incredible intricacies of the city of Hong Kong.
After living in city for 9 years and travelling abroad to work, Wolf describes the somewhat unpleasant circumstances which led him to turn his attention to his own environment.
Attracting a wide array of speakers from a multitude of structural and architectural fields from across the globe, this cutting edge industry event provides a unique opportunity for delegates to shape the future of the Australian skyline in years to come.
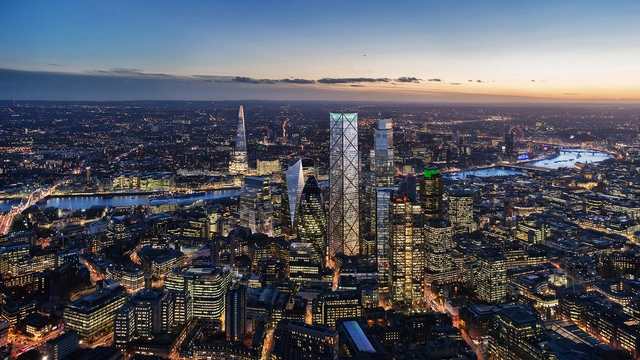
Eric Parry Architects’ 1 Undershaft has been granted planning permission from the City of London Corporation’s Planning Committee, which will allow the 73-story tower to become the tallest building in the London Financial District and the second tallest building in the UK, behind only The Shard.
Many have walked by and wondered what purpose this vast, windowless skyscraper in the heart of Manhattan serves. 33 Thomas Street, also known as the "Long Lines Building" (LLB), is an impenetrable monolithic fortress amid canyons of glass and steel. Ostensibly an AT&T telecoms building, the New York Timeshave recently reported (based on investigative work by The Intercept) that this "blank face[d] monument to privacy" may in fact be a NSA (National Security Agency) listening post, hidden in plain sight.
https://www.archdaily.com/799980/monument-to-privacy-is-this-manhattan-skyscraper-a-nsa-listening-postAD Editorial Team
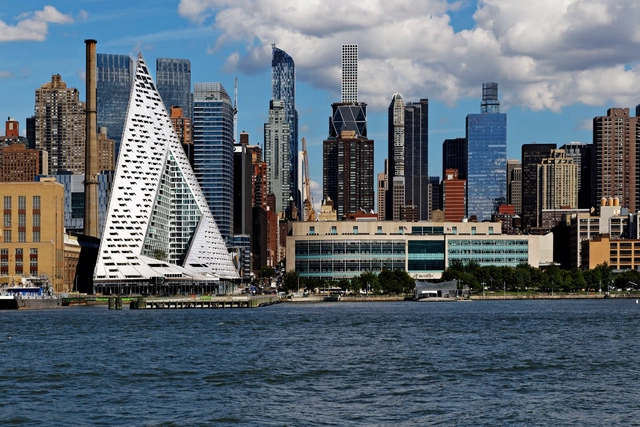
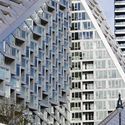
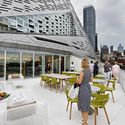
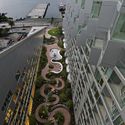
BIG’s VIA 57 West has been unanimously chosen as the winner of the 2016 International Highrise Award (IHA) for the world’s most innovative highrise.
One of the world’s most important architectural prizes for tall buildings, the award is presented by Deutsches Architekturmuseum (DAM) every two years to the project that best exemplifies the criteria of future-oriented design, functionality, innovative building technology, integration into urban development schemes, sustainability, and cost-effectiveness.
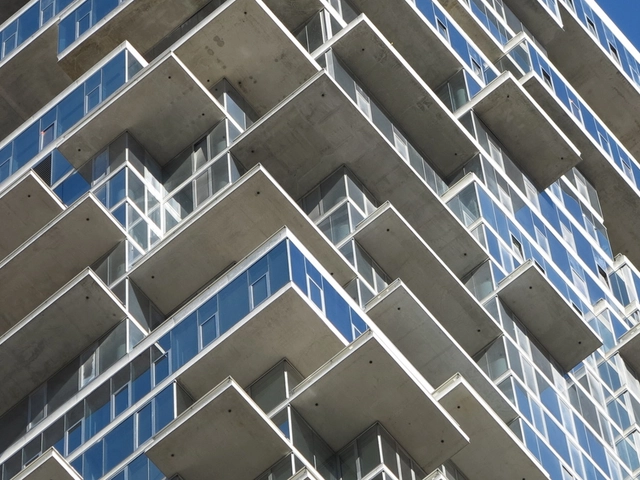
Photographer Paul Clemence of ARCHI-PHOTO has shared images of 56 Leonard Street by Herzog & de Meuron. Nearing completion, the 60-story residential tower will be the tallest structure in Tribeca when it opens later this year. The concept of 56 Leonard Street is to disrupt the monotony of typical high-rise city buildings with a more varied articulation achieved by stacking recognizable individual houses. Shifted floor slabs create differentiated corners, cantilever, and balcony conditions that provide apartments with their own unique characters. Developed from the inside out, the pixelated rooms are arranged such that the base of the tower reacts to the street conditions and ripples upward to merge with the sky.
As part of a masterplan along the Chicago River, the River Beech Tower is a residential high-rise which, if built, would be taller than any existing timber building. The collaborative team behind River Beech consists of architects Perkins+Will, engineers Thornton Tomasetti and the University of Cambridge. Currently a conceptual academic and professional undertaking, the team state that it could potentially be realized by the time of the masterplan’s final phases.
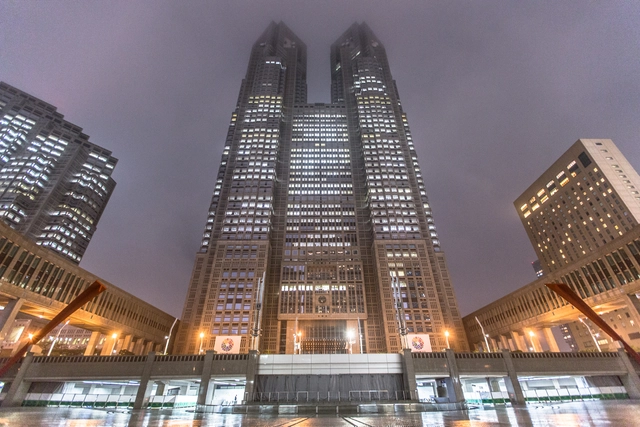
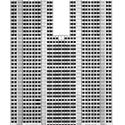
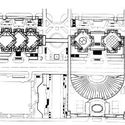
The career of Japanese architect Kenzō Tange features a curious anomaly: he received the same commission twice. In 1952, during the early stages of his career, Tange designed an administrative building in Yūrakuchō, Tokyo, for the city's metropolitan government. Over thirty years later, when the government relocated to Shinjuku, Tokyo, he again won the commission to design its administrative building. Completed in 1991, this would be one of his last, and most ambitious, projects. The second incarnation now dominates the city’s skyline, its highly distinctive design guaranteeing it landmark status. Nicknamed Tochō (an abbreviation of its Japanese name Tōkyō-to Chōsha), its architectural references to both tradition and modernity act as a visual metaphor for the eclectic city over which its inhabitants govern.
Five notable projects have been selected as finalists for the 2016 International Highrise Award (IHA). One of the world’s most important architectural prizes for highrises, the award is given to projects that exemplify the criteria of future-oriented design, functionality, innovative building technology, integration into urban development schemes, sustainability, and cost-effectiveness.
Led by 2014 IHA winner Stefano Boeri, the competition’s world-class jury noted the significant trend in high-rise development away from office buildings and towards residential towers, as well as the geographic dichotomy of the finalists.
“Asia versus America is an interesting conclusion at this point – they are the defining forces on the map,” commented jury member Ole Scheeren. “In Asia you can see the impact of the tropical, climatic and environmental consequences are very well translated into new types of residential high-rises. In New York the finalists all show some way of power-statement.”
See the 5 finalists with comments from the jury, after the break.
The skyscraper: representative of spatial economy and a symbol of power. This building typology has a storied, turbulent and even contested past. Here, we bring you a selection some of the skyscrapers and high-rise buildings featured in our AD Classics section.
https://www.archdaily.com/794582/the-stories-behind-17-skyscrapers-and-high-rise-buildings-that-changed-architectureAD Editorial Team
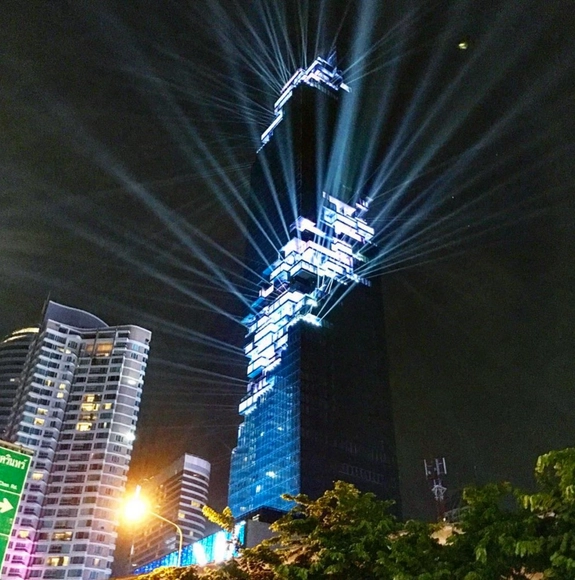
Thailand’s new tallest building, MahaNakhon, has opened to the public with a spectacular light show highlighting the pixelated-design of the 314 meter tall building. Designed by Büro Ole Scheeren, the 77-story mixed-use skyscraper contains space for a hotel, retail, bars, restaurants and an observation deck, as well as 200 condominium units managed by Ritz-Carlton Residences with unparalleled views out onto the Bangkok skyline and beyond. The building’s distinct appearance is created through carving a pixelated spiral up the building, creating “an architecture that encloses and protects its inhabitants while revealing the inner life of their city.”
Continue for more images of the completed building.
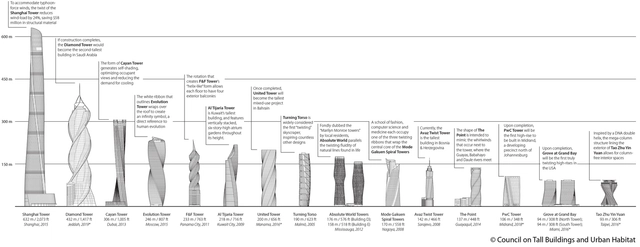
The past ten years have seen a new twist in tall building design: buildings that rotate as they rise, either for engineering or purely aesthetic purposes. Inspired by this recent trend, the Council on Tall Buildings and Urban Habitat (CTBUH) has produced a new graphic entitled Tall Buildings in Numbers “Twisting Tall Buildings” to analyze the “recent proliferation of twisting towers creating a new generation of iconic buildings throughout the world.”
The infographic compares the buildings by height, along with the tightness and total degrees of their rotation. Continue after the break for the full graphic and links to the projects on ArchDaily.
eVolo Magazine is pleased to invite architects, students, engineers, designers, and artists from around the globe to take part in the 2017 Skyscraper Competition. Established in 2006, the annual Skyscraper Competition is one of the world’s most prestigious awards for high-rise architecture. It recognizes outstanding ideas that redefine skyscraper design through the implementation of novel technologies, materials, programs, aesthetics, and spatial organizations along with studies on globalization, flexibility, adaptability, and the digital revolution. It is a forum that examines the relationship between the skyscraper and the natural world, the skyscraper and the community, and the skyscraper and the city.








K11-_New_World_Development.jpg?1484227242&format=webp&width=640&height=580)
K11-_New_World_Development.jpg?1484227242 "Guangzhou CTF Finance Centre. Image Courtesy of K11 New World Development")
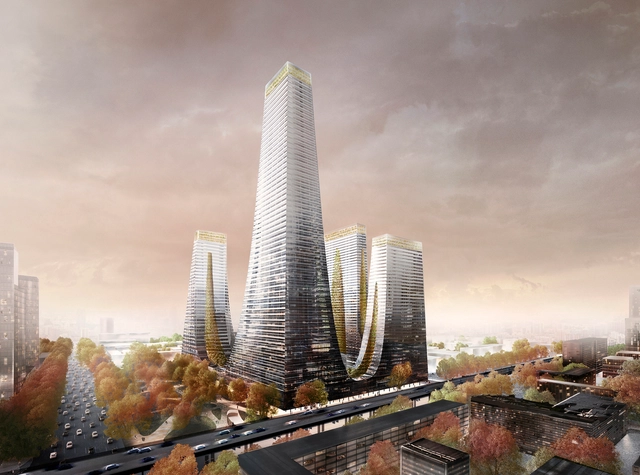
Ningbo_Eastern_New_City_Development_Investment_Co._Ltd..jpg?1484227144 "Ningbo Bank of China. Image Courtesy of Ningbo Eastern New City Development")
UNK_Ghelamco.jpg?1484227122 "Warsaw Spire. Image Courtesy of UNK Ghelamco")
Cheng_Chen.jpg?1484227185 "Shenzhen CFC Changfu. Image © Cheng Chen")
K11-_New_World_Development.jpg?1484227242)