
Shenzhen: The Latest Architecture and News
Tianhong Headquarters Building / CCDI
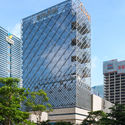
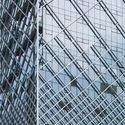
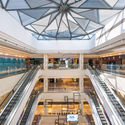


https://www.archdaily.com/903538/tianhong-headquarters-building-ccdiCollin Chen
Rogers Stirk Harbour + Partners' Sky Garden will be an "Urban Living Room" for Shenzhen
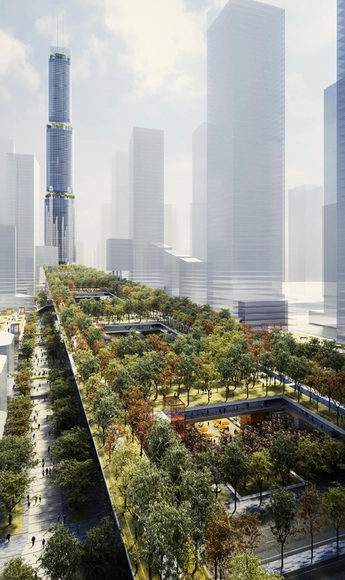
Rogers Stirk Harbour + Partners has been confirmed as designers for an “Urban Living Room” masterplan in the Qianhai area of Shenzhen, China. Formed on already existing reclaimed land, the scheme will feature a 1.2-kilometer elevated sky garden.
The scheme is envisioned as a “heart and a new horizon against which people can orientate themselves” in an emerging urban center.
https://www.archdaily.com/903539/rogers-stirk-harbour-plus-partners-sky-garden-will-be-an-urban-living-room-for-shenzhenNiall Patrick Walsh
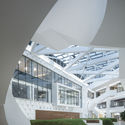
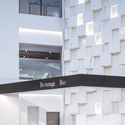
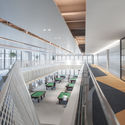
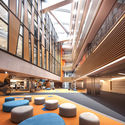
Tencent Seafront Towers Interior Design / B+H Architects


-
Architects: B+H Architects
- Area: 80000 m²
- Year: 2018
-
Manufacturers: BISAZZA 碧莎
https://www.archdaily.com/901714/tencent-seafront-towers-interior-design-b-plus-h-architects舒岳康 - SHU Yuekang
Urban Design and Research of Nantou Old Town / MENG YAN | URBANUS

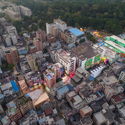


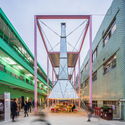
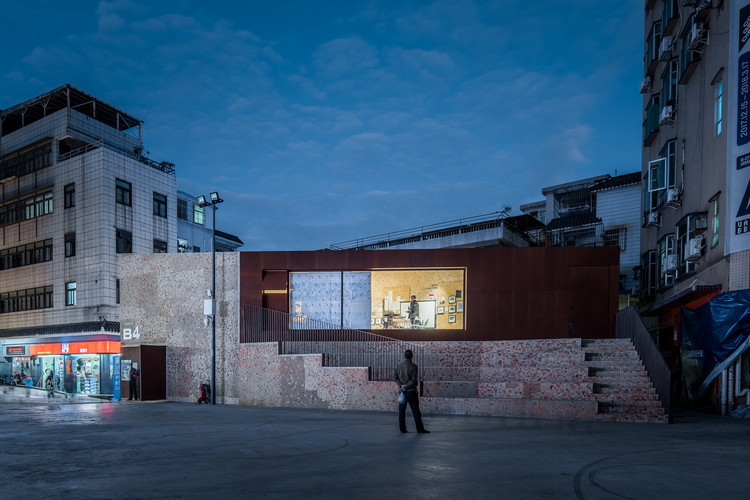
-
Architects: MENG YAN | URBANUS
- Year: 2016
-
Professionals: Shum Yip Land Investment & Development Co.LTD
https://www.archdaily.com/899370/urban-design-and-research-of-nantou-old-town-plus-architectural-design-of-uabb-venue-urbanus舒岳康 - SHU Yuekang
Shenzhen Energy Mansion / BIG


-
Architects: Bjarke Ingels Group
- Area: 96000 m²
- Year: 2018
-
Manufacturers: Sika, Aumüller, Shanghai Yaohua Pilkington Glass Group, Xingfa Aluminium
https://www.archdaily.com/899785/shenzhen-energy-mansion-bigDiego Hernández
CGN Headquarters Building / MENG YAN | URBANUS
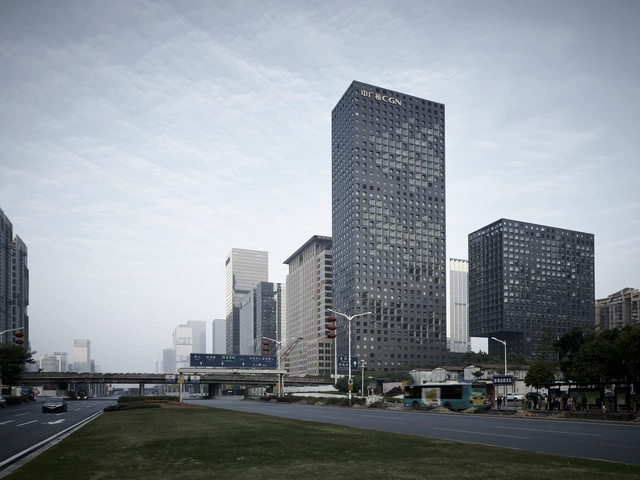


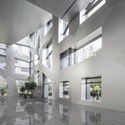

-
Architects: MENG YAN | URBANUS
- Area: 158458 m²
- Year: 2015
https://www.archdaily.com/899548/cgn-headquarters-building-urbanus罗靖琳
China Merchants Bank, Shenzhen / China Architecture Design & Research Group


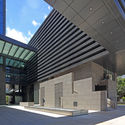
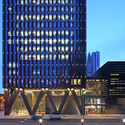

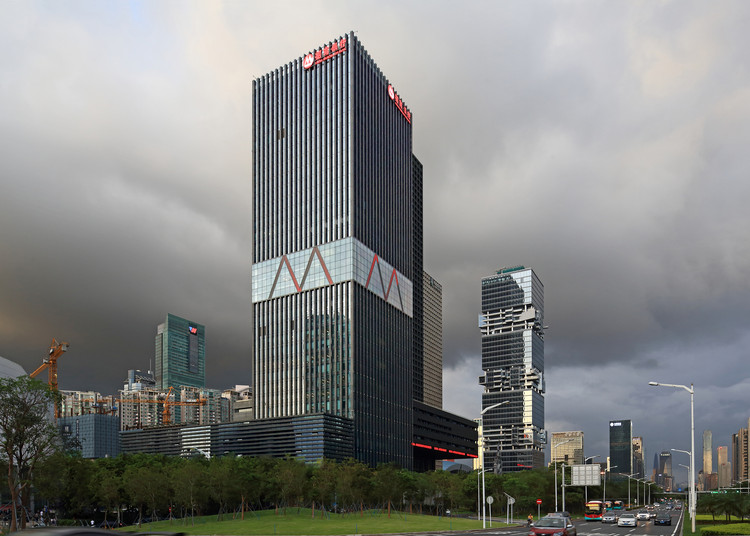
-
Architects: China Architecture Design & Research Group
: Land-Based Rationalism D-R-C \ United Design U10 Atelier, China Architecture Design & Research Group - Area: 108500 m²
- Year: 2017
-
Manufacturers: BC Stone, SYP
-
Professionals: Beijing Sign Lighting Industry Group, Wang Dongning
https://www.archdaily.com/899014/china-merchants-bank-shenzhen-china-architecture-design-and-research-group舒岳康 - SHU Yuekang
SBF Tower / Hans Hollein & Christoph Monschein
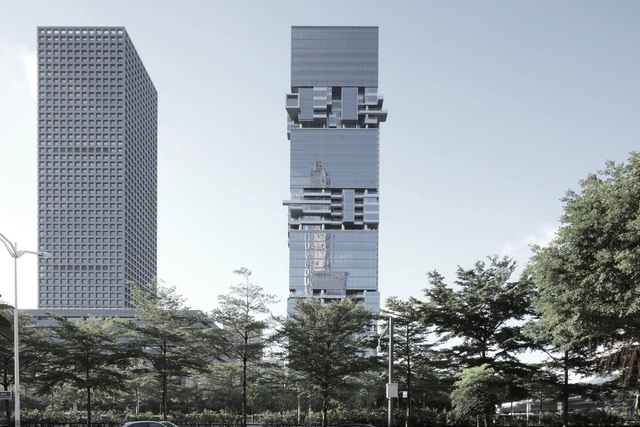

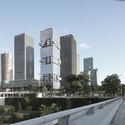
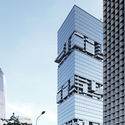
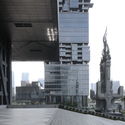

-
Architects: Hans Hollein & Christoph Monschein
- Year: 2018
-
Professionals: SanHwan Lu
https://www.archdaily.com/899116/sbf-tower-hans-hollein-and-christoph-monscheinDaniel Tapia
EC3 Reveals Design for a New Dalang Cultural & Sports Center in Shenzhen, China

Los Angeles-based studio EC3 has revealed its design entry for a new 14.5-acre, cultural & sports center in Shenzhen’s growing Dalang neighborhood, hosted by the Shenzhen Longhua District Government and the Vanke Real Estate Co.
https://www.archdaily.com/898606/ec3-reveals-design-for-a-new-dalang-cultural-and-sports-center-in-shenzhen-chinaKaley Overstreet
Shenzhen Zhongjing - Financial Innovation Center / PleasantHouse

-
Architects: PleasantHouse
- Area: 2800 m²
- Year: 2017
https://www.archdaily.com/881792/shenzhen-zhongjing-financial-innovation-center-pleasanthouse罗靖琳
LOLA, L+CC, and Taller Architects Design "Romantic" Forest Trail for Forgotten Sports in Shenzhen
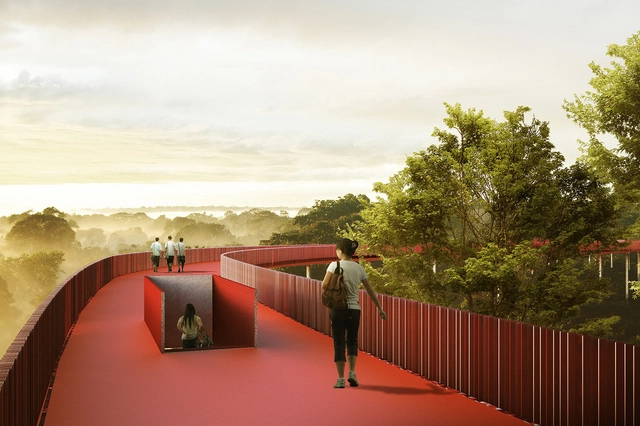
LOLA Landscape Architects, Taller Architects, and L+CC have released images of their competition-winning design for a 600-hectare forest and sports park in Guang Ming, Shenzhen, China. Commissioned in response to the exploding technology industry in the Shenzhen metropolitan area, the park will place an emphasis on health, sports, and nature to offer an ecological counterpoint to dense urban surroundings.
The winning collaboration saw off competition from JCFO, SWA, and TCL, with the competition jury praising the scheme for its “fresh approach and [for] being highly attentive to local ecology [while] meanwhile incorporating romantic techniques and realistic urban visions.”


https://www.archdaily.com/898819/lola-l-plus-cc-and-taller-architects-design-romantic-forest-trail-for-forgotten-sports-in-shenzhenNiall Patrick Walsh
GroupGSA Designs a Double Helix-Inspired Building for iCarbonX Headquarters in China
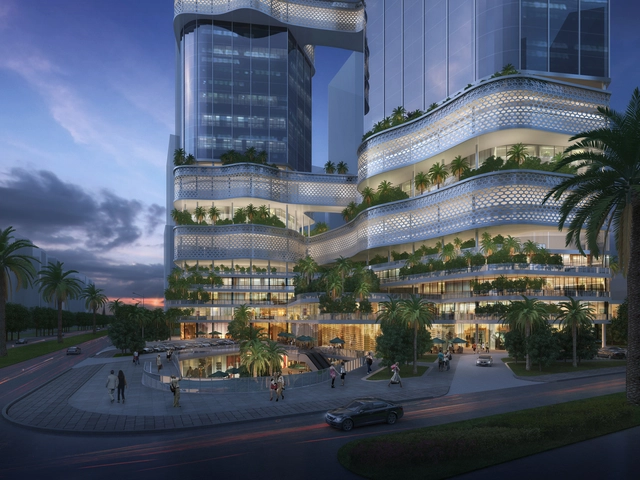
Australia-based GroupGSA’s recent design for iCarbonX’s Super Headquarters in Shenzhen, China has been dubbed “outstanding” by the competition’s jurors. The firm was invited to submit an entry which explored iCarbonX’s goal to “build an ecosystem of digital life based on a combination of an individual’s biological, behavioral and psychological data, the Internet, and artificial intelligence.”
https://www.archdaily.com/898112/groupgsa-designs-a-double-helix-inspired-building-for-icarbonx-headquarters-in-chinaKaley Overstreet
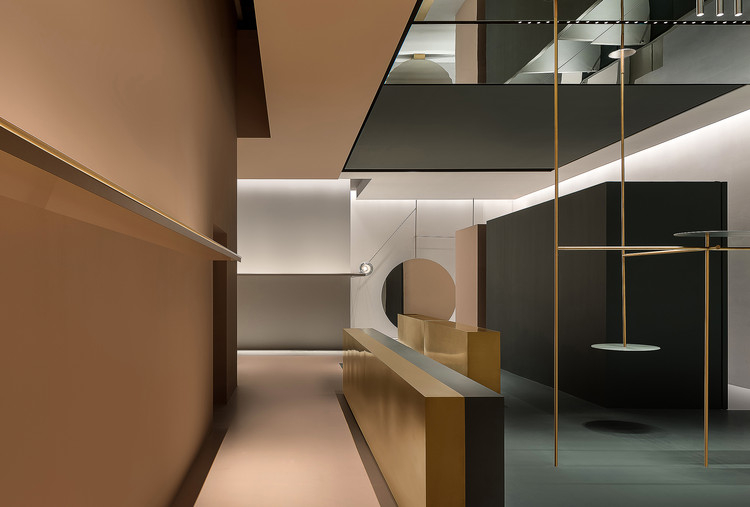
1WOR Flagship Shop in Shenzhen / DOMANI
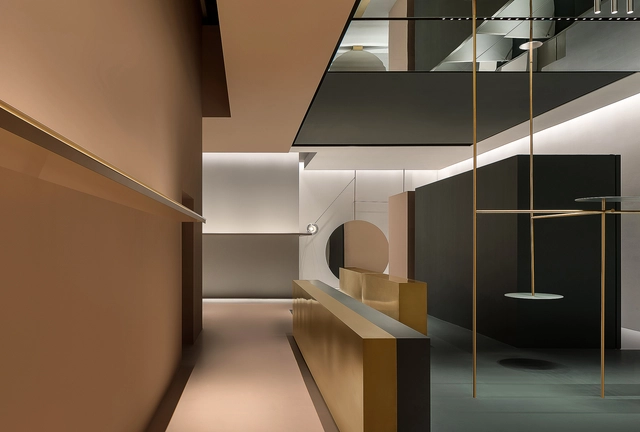

https://www.archdaily.com/896501/1wor-flagship-shop-in-shenzhen-domani舒岳康 - SHU Yuekang
OPEN’s Pingshan Performing Arts Center in Shenzhen Nears Completion
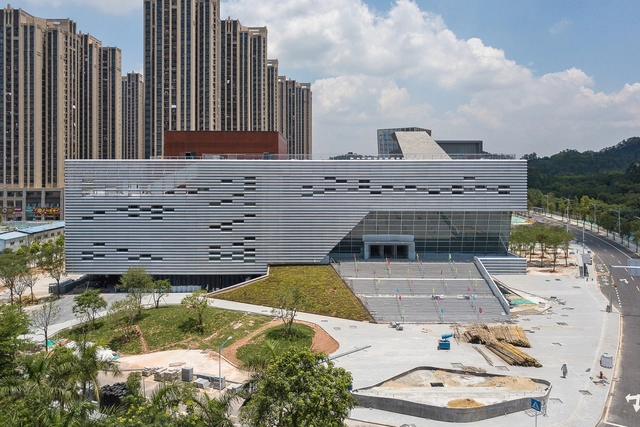
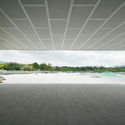
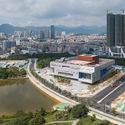
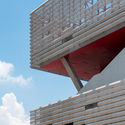
OPEN Architecture has released a new set of photos that documents the construction milestones of Pingshan Performing Arts Center in Shenzhen, China. The project was initially announced in 2015 as the first theatre planned for the newly-developed Pingshan area. With its building envelope now fully formed and cladded in precision-engineered aluminium panels, the Performing Arts Center is set to open by the end of this year as one of the city’s most anticipated cultural venues.

https://www.archdaily.com/896655/opens-pingshan-performing-arts-center-in-shenzhen-nears-completionJoanna Wong
Pre-Announcement: International Tender For the Architectural Design of Qianhai International Financial Exchange Center

The Overall Planning for the Development of the Qianhai Shenzhen-Hong Kong Modern Service Industry Cooperation Zone was approved by the State Council in 2010. The Planning defines Qianhai as an innovative cooperation demonstration zone for Guangdong-Hong Kong modern service industry.
https://www.archdaily.com/896627/pre-announcement-international-tender-for-the-architectural-design-of-qianhai-international-financial-exchange-centerJoanna Wong
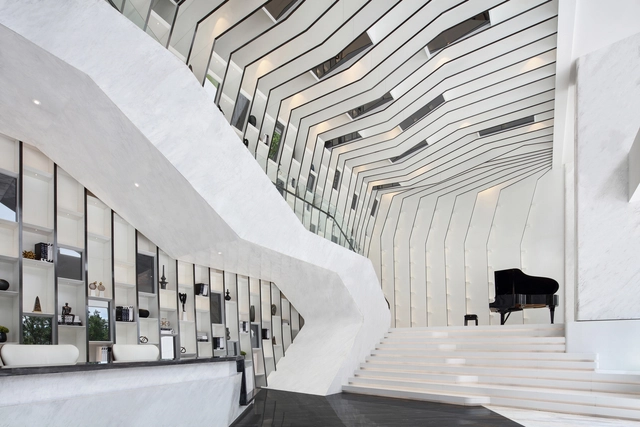
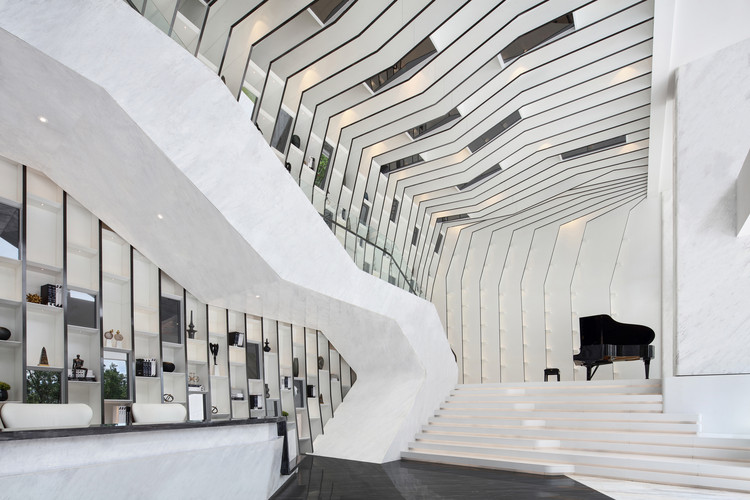
Sky Center / PAL Design


-
Interior Designers: PAL Design
- Area: 1577 m²
- Year: 2017
-
Manufacturers: DuPont, Arte, Baishite, Formica, Kemet Interior Materials
https://www.archdaily.com/896012/sky-center-pal-design罗靖琳
WOHA's First Office Skyscraper in China Tops Out in Shenzhen
.jpg?1528902145)
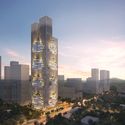
WOHA has released an update of their first office skyscraper for China, as their Vanke Yun City scheme tops out in Shenzhen. Manifesting as three tower blocks attached to a central T-shaped core, the scheme seeks to present “an alternative office tower typology that responds to the sub-tropical climate in Shenzhen.”
Set against the backdrop of ubiquitous post-modernist skyscrapers, the 1.6 million-square-foot (150,000 square-meter) scheme aims to “radically transform the soulless skyscraper into a highly liveable, humane, and sustainable micro-vertical city.”
.jpg?1528902160 "Courtesy of WOHA")
.jpg?1528902003 "Courtesy of WOHA")
.jpg?1528902220 "Courtesy of WOHA")
.jpg?1528903768)
https://www.archdaily.com/896343/wohas-first-office-skyscraper-in-china-tops-out-in-shenzhenNiall Patrick Walsh
East & West Restaurant / Horizontal Space Design




https://www.archdaily.com/894205/east-and-west-restaurant-horizontal-space-design舒岳康 - SHU Yuekang