1. ArchDaily
  2. Shanghai

Shanghai: The Latest Architecture and News

Heatherwick Studio Reveals the Design of New Public Exhibition Hall on Shanghai's Waterfront

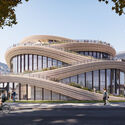
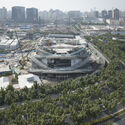
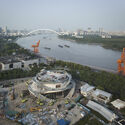
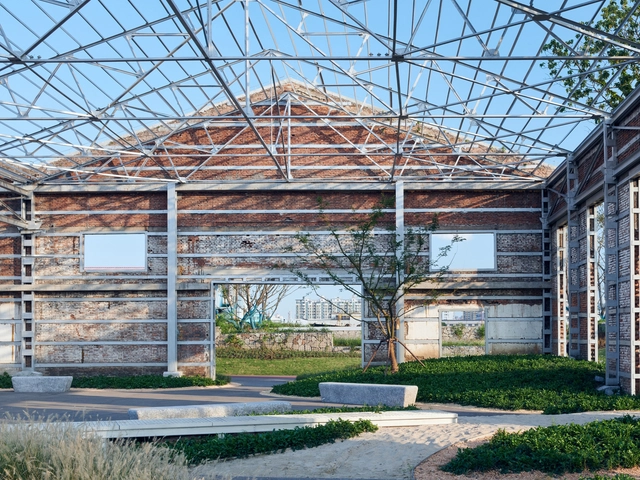
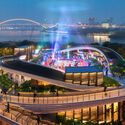
Heatherwick Studio has unveiled the design of an exhibition hall situated on Shanghai's emerging West Bund waterfront, in China. Known as the 'West Bund Orbit,' this building will be the focal point of the new Financial Hub in the Xuhui District. Set to become a prominent landmark along the Huangpu riverside, the project is a pivotal public space for passersby, welcoming visitors to its cultural design program.
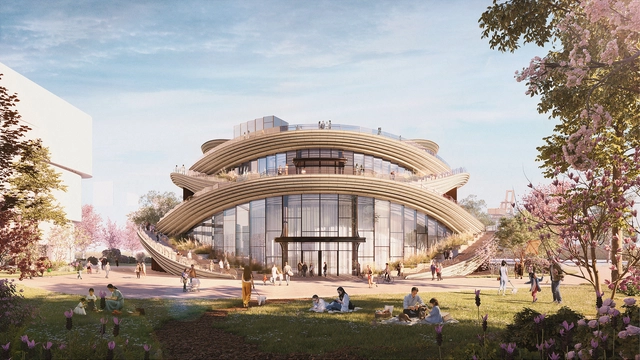
Heatherwick Studio Reveals the Design of New Public Exhibition Hall on Shanghai's Waterfront - Image 1 of 4Heatherwick Studio Reveals the Design of New Public Exhibition Hall on Shanghai's Waterfront - Image 2 of 4Heatherwick Studio Reveals the Design of New Public Exhibition Hall on Shanghai's Waterfront - Image 3 of 4Heatherwick Studio Reveals the Design of New Public Exhibition Hall on Shanghai's Waterfront - Image 4 of 4Heatherwick Studio Reveals the Design of New Public Exhibition Hall on Shanghai's Waterfront - More Images+ 1

DoBe WE @Shanghai Book City / Wutopia Lab

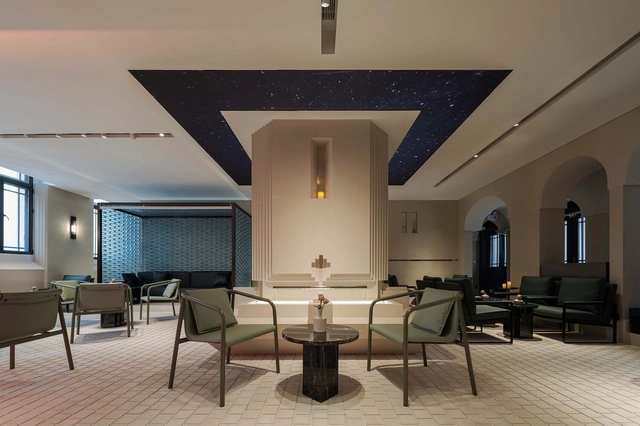
DoBe WE @Shanghai Book City / Wutopia Lab - Exterior Photography, Store, Facade, CityscapeDoBe WE @Shanghai Book City / Wutopia Lab - Exterior Photography, Store, FacadeDoBe WE @Shanghai Book City / Wutopia Lab - Exterior Photography, Store, FacadeDoBe WE @Shanghai Book City / Wutopia Lab - Interior Photography, Store, FacadeDoBe WE @Shanghai Book City / Wutopia Lab - More Images+ 17

•
Shanghai, China
  • Architects: Wutopia Lab
  • Area Area of this architecture project Area:  1360 m²
  • Year Completion year of this architecture project Year:  2023

Shanghai Yangpu Riverfront Power Station Auxiliary East Building / Atelier Liu Yuyang Architects

Shanghai Yangpu Riverfront Power Station Auxiliary East Building / Atelier Liu Yuyang Architects - Exterior Photography, RenovationShanghai Yangpu Riverfront Power Station Auxiliary East Building / Atelier Liu Yuyang Architects - Exterior Photography, RenovationShanghai Yangpu Riverfront Power Station Auxiliary East Building / Atelier Liu Yuyang Architects - Exterior Photography, Renovation, DoorShanghai Yangpu Riverfront Power Station Auxiliary East Building / Atelier Liu Yuyang Architects - Exterior Photography, RenovationShanghai Yangpu Riverfront Power Station Auxiliary East Building / Atelier Liu Yuyang Architects - More Images+ 34

•
Shanghai, China

Under the Eaves Coffee Shop / Displacement Architects

Under the Eaves Coffee Shop / Displacement Architects - Drawings, Coffee Shop Interiors, FacadeUnder the Eaves Coffee Shop / Displacement Architects - Interior Photography, Coffee Shop Interiors, Stairs, Facade, Beam, LightingUnder the Eaves Coffee Shop / Displacement Architects - Interior Photography, Coffee Shop Interiors, Beam, Facade, Door, Table, ChairUnder the Eaves Coffee Shop / Displacement Architects - Interior Photography, Coffee Shop Interiors, Facade, Handrail, ChairUnder the Eaves Coffee Shop / Displacement Architects - More Images+ 33

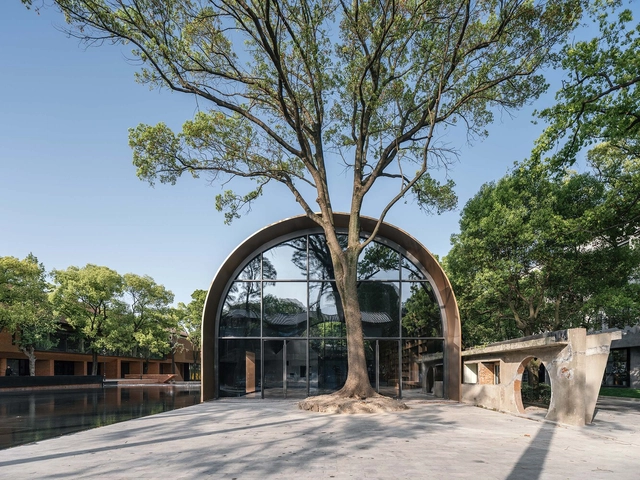
Copper Blockhouse / Wutopia Lab

Copper Blockhouse / Wutopia Lab - Exterior Photography, Renovation, Facade, Arch, CityscapeCopper Blockhouse / Wutopia Lab - Exterior Photography, Renovation, FacadeCopper Blockhouse / Wutopia Lab - Interior Photography, Renovation, Facade, ArchCopper Blockhouse / Wutopia Lab - Interior Photography, RenovationCopper Blockhouse / Wutopia Lab - More Images+ 27

  • Architects: Wutopia Lab
  • Area Area of this architecture project Area:  405 m²
  • Year Completion year of this architecture project Year:  2023

Zikawei Library / Wutopia Lab

Zikawei Library / Wutopia Lab - Exterior Photography, Library, Facade, CityscapeZikawei Library / Wutopia Lab - Interior Photography, Library, Kitchen, Arch, Lighting, Table, ChairZikawei Library / Wutopia Lab - Interior Photography, Library, Arch, Chair, TableZikawei Library / Wutopia Lab - Interior Photography, Library, Table, ChairZikawei Library / Wutopia Lab - More Images+ 19

•
Shanghai, China
  • Architects: Wutopia Lab
  • Area Area of this architecture project Area:  18650 m²
  • Year Completion year of this architecture project Year:  2022

Xintiandi Style II Shopping Center / AIM Architecture

Xintiandi Style II Shopping Center / AIM Architecture - Exterior Photography, Shopping Centers, Courtyard, FacadeXintiandi Style II Shopping Center / AIM Architecture - Interior Photography, Shopping Centers, FacadeXintiandi Style II Shopping Center / AIM Architecture - Interior Photography, Shopping Centers, LightingXintiandi Style II Shopping Center / AIM Architecture - Interior Photography, Shopping Centers, Stairs, Fence, HandrailXintiandi Style II Shopping Center / AIM Architecture - More Images+ 17

  • Architects: AIM Architecture
  • Area Area of this architecture project Area:  26613 m²
  • Year Completion year of this architecture project Year:  2023

Laizhou Bar / RooMoo Design Studio

Laizhou Bar / RooMoo Design Studio - Exterior Photography, Bar, Facade, DoorLaizhou Bar / RooMoo Design Studio - Interior Photography, Bar, Arch, Beam, Chair, TableLaizhou Bar / RooMoo Design Studio - Interior Photography, Bar, Beam, Chair, TableLaizhou Bar / RooMoo Design Studio - Interior Photography, Bar, ArchLaizhou Bar / RooMoo Design Studio - More Images+ 33

•
Shanghai, China
  • Architects: RooMoo
  • Area Area of this architecture project Area:  200 m²
  • Year Completion year of this architecture project Year:  2022

The Vigorous Thick Wall / XFRAME

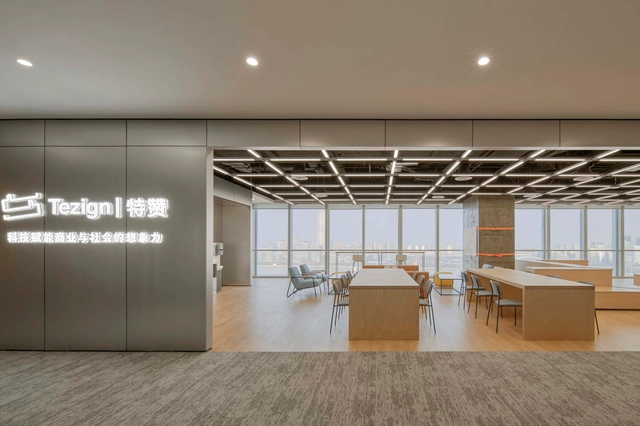
The Vigorous Thick Wall / XFRAME - Interior Photography, Offices Interiors, Chair, TableThe Vigorous Thick Wall / XFRAME - Interior Photography, Offices Interiors, Facade, DoorThe Vigorous Thick Wall / XFRAME - Interior Photography, Offices Interiors, FacadeThe Vigorous Thick Wall / XFRAME - Interior Photography, Offices Interiors, Door, ChairThe Vigorous Thick Wall / XFRAME - More Images+ 33

  • Architects: XFRAME
  • Area Area of this architecture project Area:  2400 m²
  • Year Completion year of this architecture project Year:  2023

Ubras Concept Store / Sò Studio

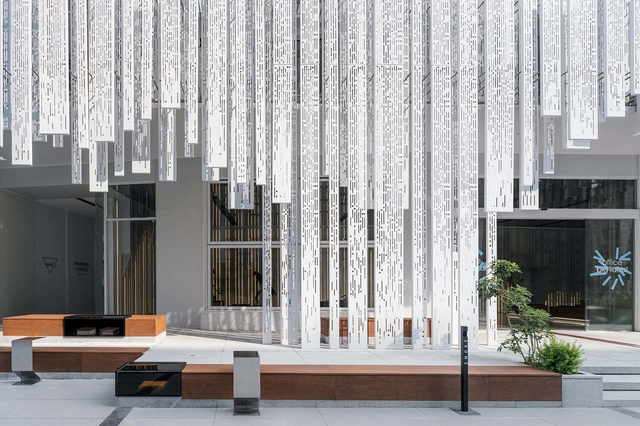
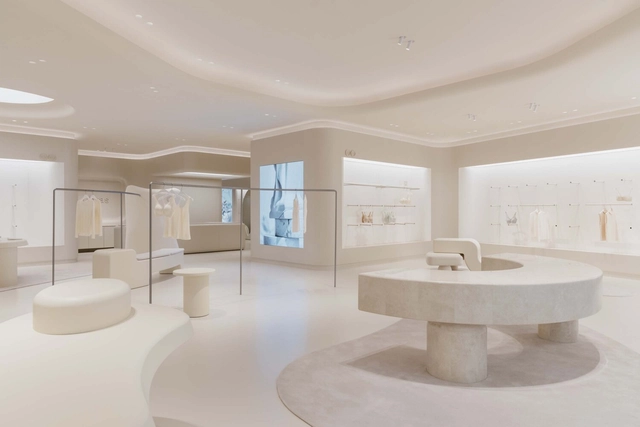
Ubras Concept Store / Sò Studio - Retail Interiors, Facade, Door, Chair, Table, Bench, CountertopUbras Concept Store / Sò Studio - Interior Photography, Retail Interiors, Column, Table, ChairUbras Concept Store / Sò Studio - Interior Photography, Retail InteriorsUbras Concept Store / Sò Studio - Interior Photography, Retail Interiors, Bedroom, ChairUbras Concept Store / Sò Studio - More Images+ 27

  • Architects: So Studio
  • Area Area of this architecture project Area:  280 m²
  • Year Completion year of this architecture project Year:  2022
  • Manufacturers Brands with products used in this architecture project
    Manufacturers:  AMEI carpet , PARALLEL, SergeFerrari, Topciment

Piazza in a Room / Wutopia Lab

Piazza in a Room / Wutopia Lab - Interior Photography, Coffee Shop Interiors, Arch, Door, Arcade, Column, Chair, BenchPiazza in a Room / Wutopia Lab - Interior Photography, Coffee Shop Interiors, Door, Arch, Table, ChairPiazza in a Room / Wutopia Lab - Interior Photography, Coffee Shop Interiors, Arcade, Arch, ColumnPiazza in a Room / Wutopia Lab - Interior Photography, Coffee Shop Interiors, Facade, ArcadePiazza in a Room / Wutopia Lab - More Images+ 31

  • Architects: Wutopia Lab
  • Area Area of this architecture project Area:  170 m²
  • Year Completion year of this architecture project Year:  2022

Renovation of Somekh Building / SHISUO design office

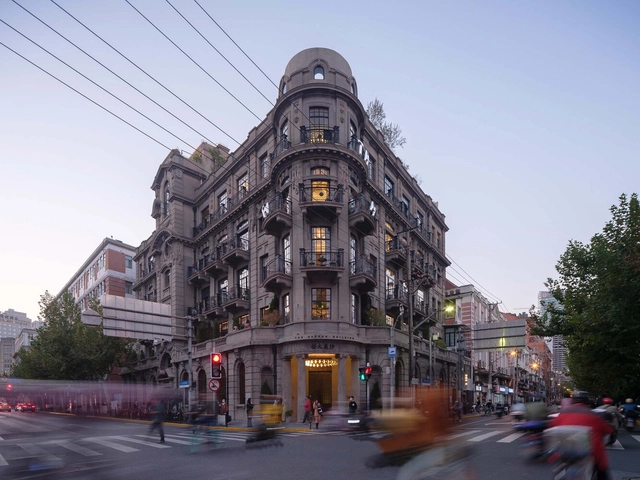
Renovation of Somekh Building / SHISUO design office - Exterior Photography, Renovation, Facade, Door, Arch, Column, BalconyRenovation of Somekh Building / SHISUO design office - Interior Photography, RenovationRenovation of Somekh Building / SHISUO design office - Interior Photography, Renovation, Facade, Column, Arcade, ArchRenovation of Somekh Building / SHISUO design office - Interior Photography, Renovation, Beam, Arch, ColumnRenovation of Somekh Building / SHISUO design office - More Images+ 26

•
Shanghai, China
  • Area Area of this architecture project Area:  650 m²
  • Year Completion year of this architecture project Year:  2022

In the PARK Anfu Rd Store / CASE PAVILION

In the PARK Anfu Rd Store / CASE PAVILION - Interior Photography, Retail Interiors, Facade, BeamIn the PARK Anfu Rd Store / CASE PAVILION - Interior Photography, Retail Interiors, Facade, BenchIn the PARK Anfu Rd Store / CASE PAVILION - Interior Photography, Retail Interiors, Facade, ColumnIn the PARK Anfu Rd Store / CASE PAVILION - Interior Photography, Retail Interiors, FacadeIn the PARK Anfu Rd Store / CASE PAVILION - More Images+ 16

  • Architects: CASE PAVILION
  • Area Area of this architecture project Area:  160 m²
  • Year Completion year of this architecture project Year:  2021

The Sala Garden / LUKSTUDIO

The Sala Garden / LUKSTUDIO - Exterior Photography, Landscape Architecture, Garden, Facade, Chair, CityscapeThe Sala Garden / LUKSTUDIO - Interior Photography, Landscape Architecture, Table, Lighting, ChairThe Sala Garden / LUKSTUDIO - Interior Photography, Landscape Architecture, ChairThe Sala Garden / LUKSTUDIO - Interior Photography, Landscape Architecture, Chair, TableThe Sala Garden / LUKSTUDIO - More Images+ 18

  • Architects: LUKSTUDIO
  • Area Area of this architecture project Area:  530 m²
  • Year Completion year of this architecture project Year:  2021
  • Manufacturers Brands with products used in this architecture project
    Manufacturers:  Guthrie Douglas

SOM LAND Hotel / RooMoo

SOM LAND Hotel / RooMoo - Exterior Photography,  Hostel, CityscapeSOM LAND Hotel / RooMoo - Exterior Photography,  Hostel, FacadeSOM LAND Hotel / RooMoo - Exterior Photography,  Hostel, Garden, Door, Beam, Facade, ArchSOM LAND Hotel / RooMoo - Interior Photography,  Hostel, Facade, Beam, Column, Table, Lighting, ChairSOM LAND Hotel / RooMoo - More Images+ 61

•
Shanghai, China
  • Architects: RooMoo
  • Area Area of this architecture project Area:  632 m²
  • Year Completion year of this architecture project Year:  2022

The Collage Community / TJAD Original Design Studio

The Collage Community / TJAD Original Design Studio - Exterior Photography, Renovation, CityscapeThe Collage Community / TJAD Original Design Studio - Exterior Photography, Renovation, FacadeThe Collage Community / TJAD Original Design Studio - Interior Photography, Renovation, Facade, Handrail, BeamThe Collage Community / TJAD Original Design Studio - Interior Photography, Renovation, FacadeThe Collage Community / TJAD Original Design Studio - More Images+ 20

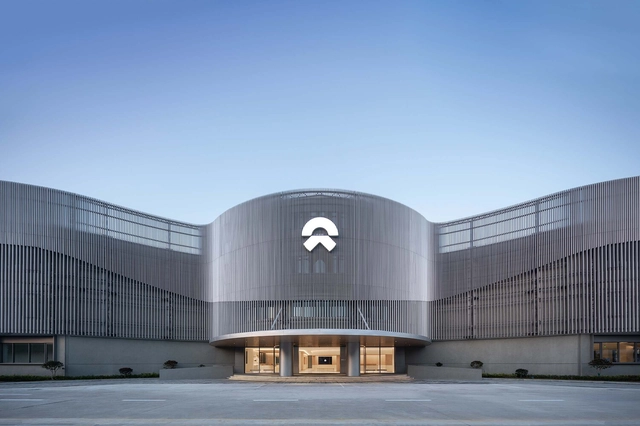
NIO Delivery Center / Kokaistudios

NIO Delivery Center / Kokaistudios - Exterior Photography, Store, Facade, CityscapeNIO Delivery Center / Kokaistudios - Exterior Photography, Store, FacadeNIO Delivery Center / Kokaistudios - Exterior Photography, Store, FacadeNIO Delivery Center / Kokaistudios - Interior Photography, Store, FacadeNIO Delivery Center / Kokaistudios - More Images+ 28

•
Shanghai, China
  • Architects: Kokaistudios
  • Area Area of this architecture project Area:  1270 m²
  • Year Completion year of this architecture project Year:  2023

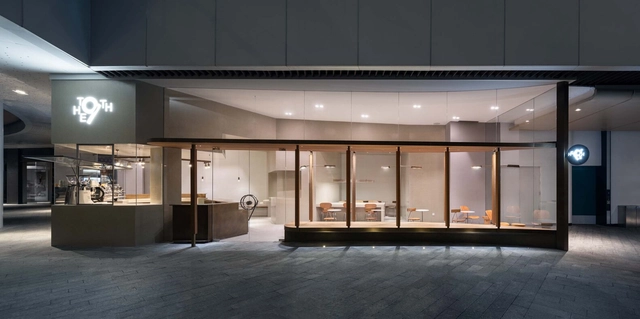
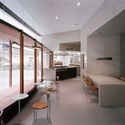
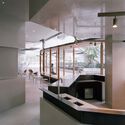
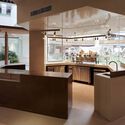
Ninth Coffee Shop / STUDIO FSJ

Ninth Coffee Shop / STUDIO FSJ - Interior Photography, Coffee Shop Interiors, Facade, Column, ChairNinth Coffee Shop / STUDIO FSJ - Interior Photography, Coffee Shop Interiors, Kitchen, Table, ChairNinth Coffee Shop / STUDIO FSJ - Interior Photography, Coffee Shop Interiors, Kitchen, FacadeNinth Coffee Shop / STUDIO FSJ - Interior Photography, Coffee Shop Interiors, Kitchen, FacadeNinth Coffee Shop / STUDIO FSJ - More Images+ 29

  • Architects: STUDIO FSJ
  • Area Area of this architecture project Area:  75 m²
  • Year Completion year of this architecture project Year:  2022