
Shanghai: The Latest Architecture and News
The Cellar / Chiasmus Partners


https://www.archdaily.com/467800/the-cellar-chiasmus-partnersDaniel Sánchez
Material Inspiration: 10 Projects Inspired by Glass
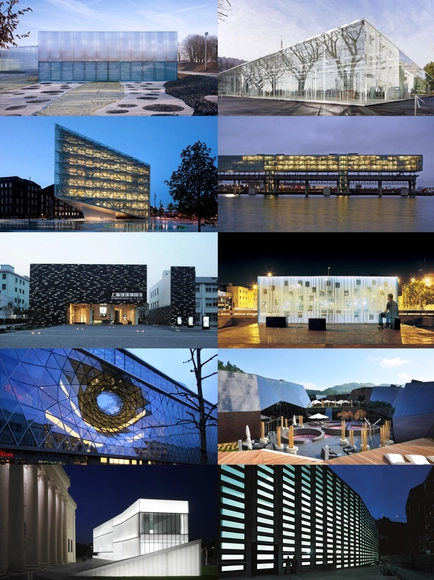
To celebrate the launch of ArchDaily Materials, our new product catalog, we've rounded up 10 awesome projects from around the world that were inspired by one material: glass. Check out the projects after the break...
https://www.archdaily.com/462198/material-inspiration-10-projects-inspired-by-glassEric Baldwin
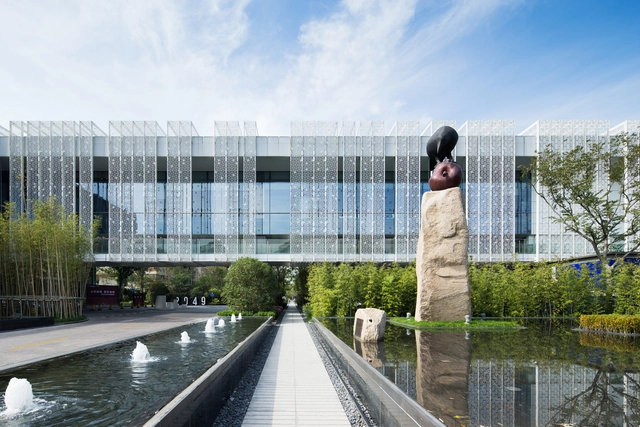
Shanghai Vanke / Tsushima Design Studio


-
Architects: Tsushima Design Studio
- Area: 23320 m²
- Year: 2012
-
Professionals: Studio on site
https://www.archdaily.com/462567/shanghai-vanke-tsushima-design-studioCristian Aguilar
Shanghai Flower Garden Square / Real Time Architecture
.jpg?1387817860&format=webp&width=640&height=580)
The concept of the new Shanghai Flower Garden Square by Real Time Architecture (RTA-Office) is a reinterpretation of a traditional Chinese home. Ten villas merge to form a series of sequential spaces, replacing the conventional building type of the single, stand-alone villa. The 45 square meter landscape, thus, finds its way throughout the units’ interiors, synchronizing interior and exterior user activities.
https://www.archdaily.com/461757/shanghai-flower-garden-square-real-time-architectureJose Luis Gabriel Cruz
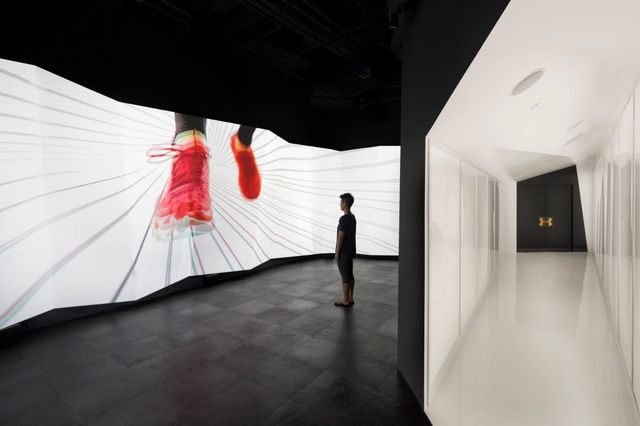
Under Armour / Marc Thorpe Design


-
Architects: Marc Thorpe Design
- Year: 2013
https://www.archdaily.com/459537/under-armour-marc-thorpe-designCristian Aguilar
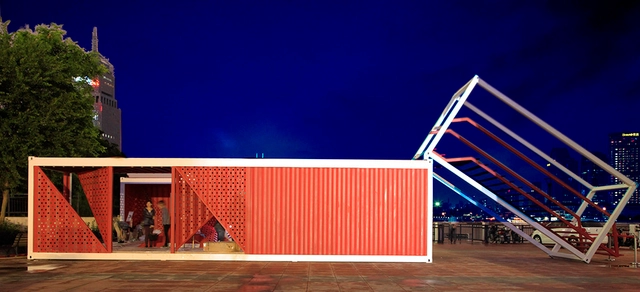
Folding Red / Jike Zhicheng


-
Architects: Jike Zhicheng
- Area: 320 m²
- Year: 2013
-
Professionals: Dalian Zhongji
https://www.archdaily.com/457821/folding-red-jike-zhichengCristian Aguilar
Foster and Heatherwick Collaborate to Design Shanghai Finance Center
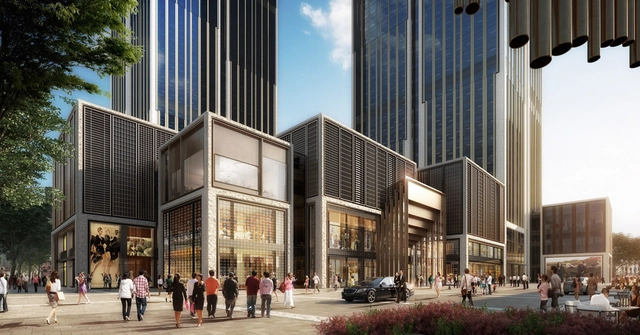
Foster + Partners has joined forces with Heatherwick Studio to design the new Bund Finance Centre (BFC) in the heart of historic Shanghai. The mixed-use, waterfront destination will serve as the “end point” to the city’s most famous street, as well as a prime connection between the old town, the Bund, and the new financial district.
https://www.archdaily.com/454741/foster-and-heatherwick-collaborate-to-design-shanghai-finance-centerKarissa Rosenfield
Rok Oman, Principal of OFIS Architects, to Give "Architour" Lecture in Shanghai
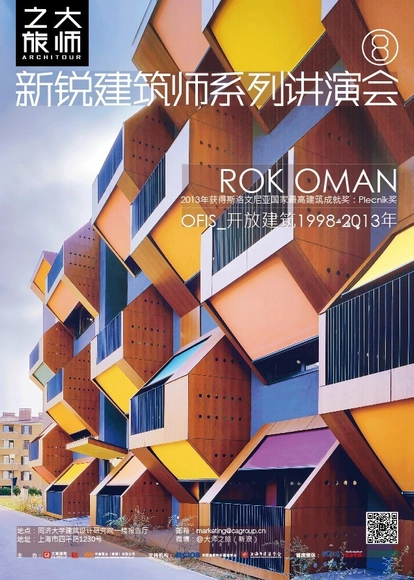
As part of the CA Group's lecture series, "Architour," principal of OFIS architects, Rok Oman, will lecture on December 7th at the Tongji Architectural Design Co. in Shanghai. For 2013 through 2015, "Architour" has as its theme "New Force of Architecture - Leading Young Architects": each year, the CA Group will select nine young, global leaders in architecture (four from Asia and five from the West) to lecture on topics that cross typologies and disciplines, from architectural design, urban planning to interior design. Sou Fujimoto and Hirata Akihisa were the series' first speakers.
https://www.archdaily.com/453114/rok-oman-principal-of-ofis-architects-to-give-architour-lecture-in-shanghaiVanessa Quirk
Glass office SOHO China / AIM Architecture
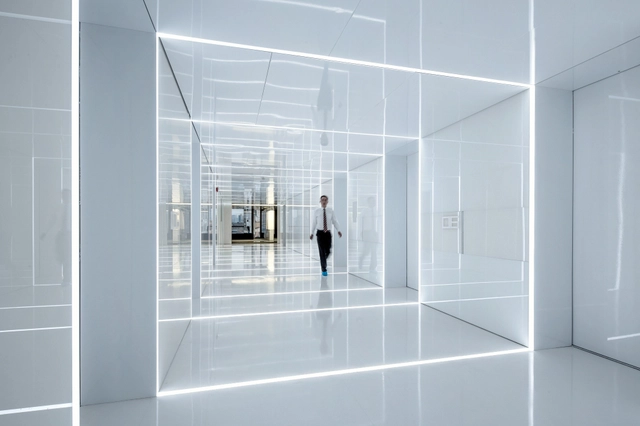


-
Interior Designers: AIM Architecture
: Wendy Saunders, Vincent de Graaf, German Roig, Carter Chen and Jiao Yan - Year: 2013
https://www.archdaily.com/449377/glass-office-soho-china-aim-architectureGracia Vera
Shanghai West Bund Biennial Pavilions / schmidt hammer lassen architects

-
Architects: Schmidt Hammer Lassen Architects
- Area: 240 m²


https://www.archdaily.com/444278/shanghai-west-bund-biennial-pavilions-shl-architectsJonathan Alarcón
Sky SOHO Leasing Showroom / GAP Architects




-
Architects: GAP Architects
- Area: 350 m²
- Year: 2013
https://www.archdaily.com/442245/sky-soho-leasing-showroom-gap-architectsJonathan Alarcón
Camper Showroom / Neri&Hu Design and Research Office
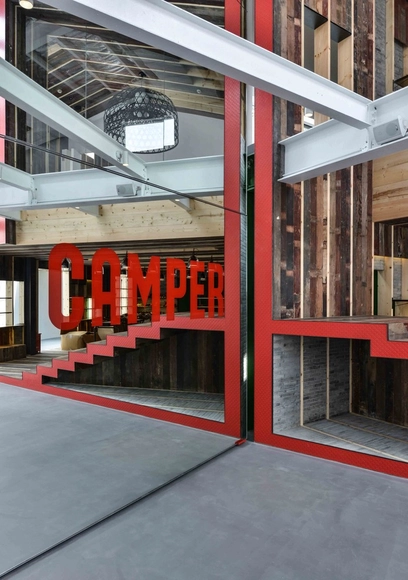


https://www.archdaily.com/440826/camper-showroom-neri-and-hu-design-and-research-officeJavier Gaete
Bubble Building / 3GATTI Architecture Studio
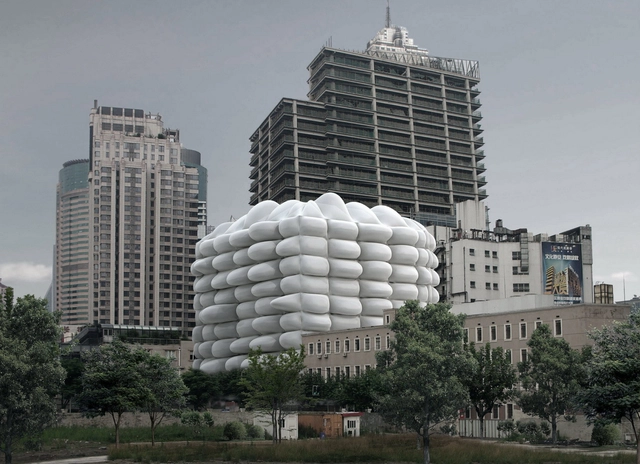
The Bubble Building, a "renovation of a common, old and unattractive building" in the centre of Shanghai, is a simple design containing complex environmental qualities. Unlike a conventional retrofit or renovation, 3GATTI's proposal places inflatables made of white antibacterial technical outdoor nylon, in front of the windows on the existing building. Their concept was to "create an icon-building, a kind of landmark very easy to recognize, a kind of sculpture with a strong character able to detach itself from the boring cityscape" with the ultimate aim to attract customers to rent both the office and commercial spaces.
https://www.archdaily.com/437560/bubble-building-3gatti-architecture-studioJames Taylor-Foster
Apple Patents Glass Cylinder Design
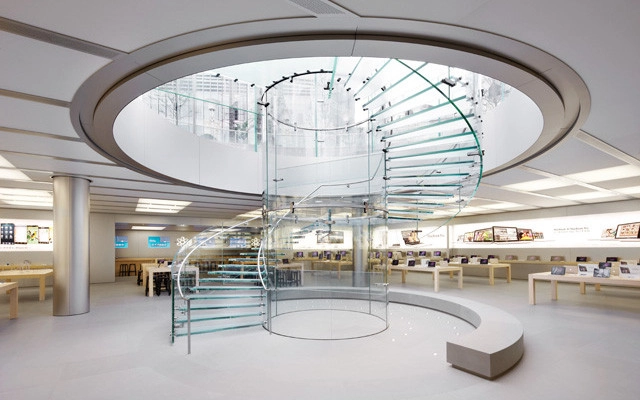
Apple has successfully secured a patent for the cylindrical, glass entrance to its Shanghai store. After trademarking the design and layout of its retail stores last January, this is one more battle Apple has won for copyrighting its signature look.
More on the patented design after the break.
https://www.archdaily.com/436635/apple-patents-glass-cylinder-designBarbara Porada
Red Wall / 3GATTI Architecture Studio
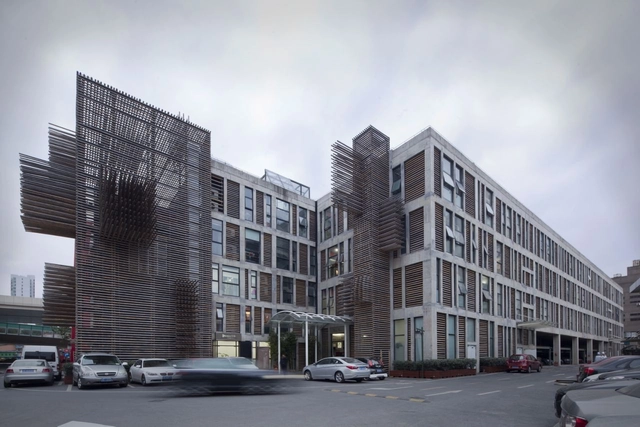

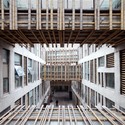


-
Architects: 3GATTI Architecture Studio
- Area: 14300 m²
- Year: 2008
https://www.archdaily.com/432391/red-wall-3gatti-architecture-studioJonathan Alarcón
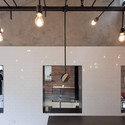
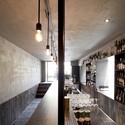
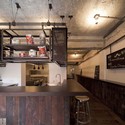
The Commune Social / Neri&Hu Design and Research Office
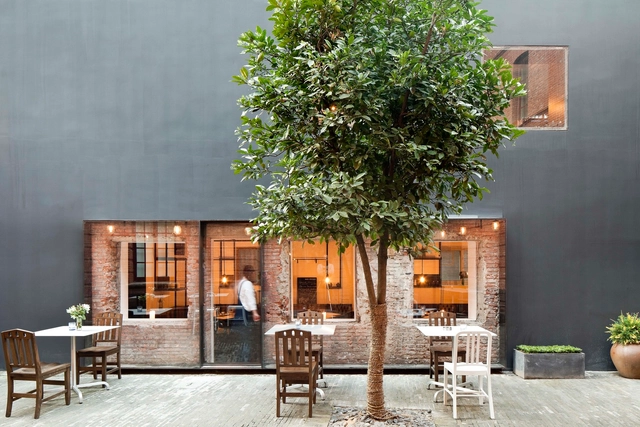

-
Architects: Neri&Hu Design and Research Office
- Area: 495 m²
- Year: 2013
https://www.archdaily.com/421086/the-commune-social-neri-and-hu-design-and-research-officeDaniel Sánchez
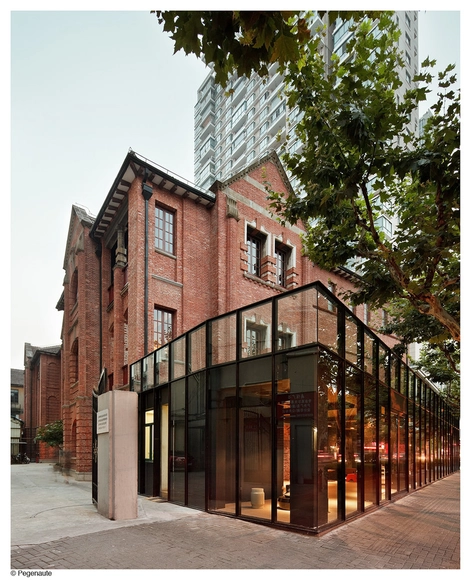
Design Republic Design Commune / Neri&Hu Design and Research Office
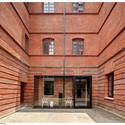
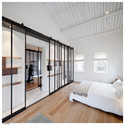
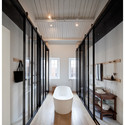
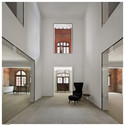

-
Architects: Neri&Hu Design and Research Office
- Area: 2400 m²
- Year: 2012
-
Manufacturers: matteograssi
https://www.archdaily.com/417308/design-republic-design-commune-neri-and-hu-design-and-research-officeJavier Gaete
Google Timelapse Reveals Effects of Rapid Urbanization
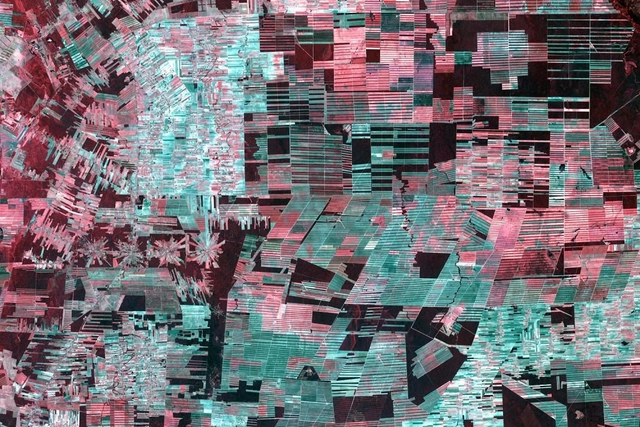
NASA, in cooperation with TIME and Google, has unveiled startling timelapse images of Earth from orbit collected by NASA's Landsat program since 1984. This program, created not for spycraft but for monitoring the way in which humans are rapidly altering the surface of the planet, consists of eight satellites that have collected millions of pictures in the course of two generations. When sifted through, cleaned up and stitched together, these pictures come together to create a high-definition slideshow that reveals some of the drastic changes our planet is undergoing - most notably through widespread urbanization.
https://www.archdaily.com/416736/google-timelapse-reveals-effects-of-rapid-urbanizationBarbara Porada