1. ArchDaily
  2. Sao Paulo

Sao Paulo: The Latest Architecture and News

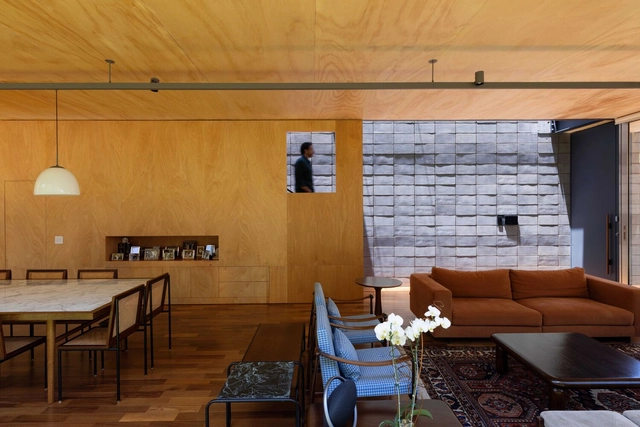
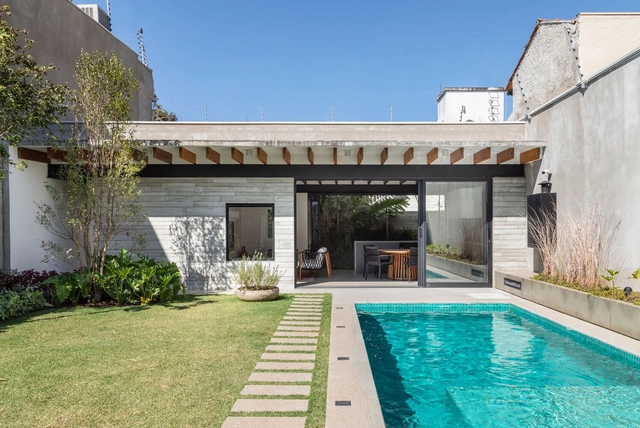
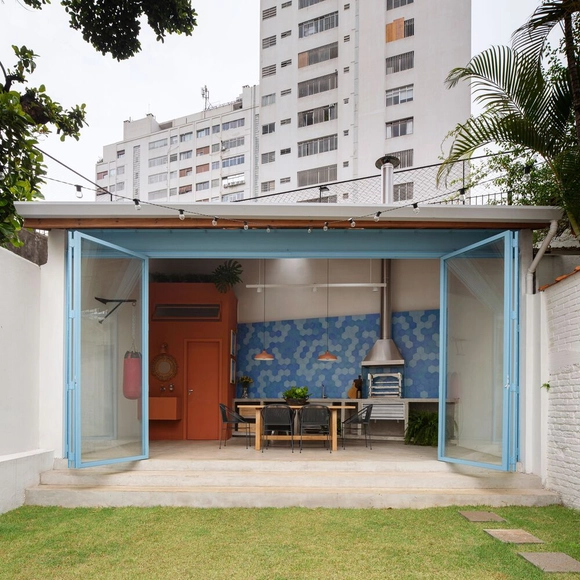
Tangerine House / EIXO Z arquitetos

Tangerine House / EIXO Z arquitetos - Interior Photography, Houses, FacadeTangerine House / EIXO Z arquitetos - Interior Photography, Houses, Kitchen, Facade, Beam, Door, Table, ChairTangerine House / EIXO Z arquitetos - Interior Photography, Houses, Stairs, Handrail, FacadeTangerine House / EIXO Z arquitetos - Interior Photography, Houses, Bedroom, Door, Beam, BedTangerine House / EIXO Z arquitetos - More Images+ 17

•
São Paulo, Brazil
  • Architects: EIXO Z arquitetos
  • Area Area of this architecture project Area:  220 m²
  • Year Completion year of this architecture project Year:  2022
  • Manufacturers Brands with products used in this architecture project
    Manufacturers:  Ato Design, Dpot, Estúdio Bola, Marcenaria Caravelas, Marcenaria Hernandes, +6
Subscriber Access

Tradition and Innovation by aflalo/gasperini arquitetos
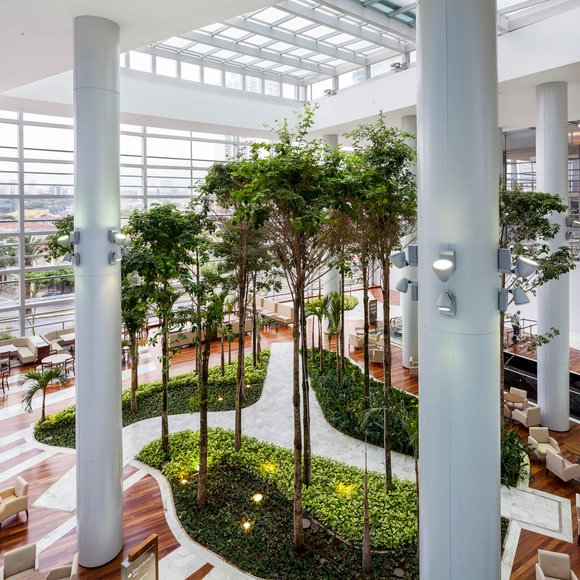
It was in the early 1960s that the young architects Plínio Croce and Roberto Aflalo joined Gian Carlo Gasperini to participate in the biggest international competition at the time, organized by the UIA (International Association of Architects). The challenge was to design the tallest office tower in Latin America, which would house Peugeot's headquarters in Buenos Aires. Winning the competition with the 55-story building was the incentive that was needed to create aflalo/gasperini arquitetos, betting on contemporary projects, focused on technological aspects and, as they define it, presenting a clear and honest language,

Tradition and Innovation by aflalo/gasperini arquitetos - Image 1 of 4Tradition and Innovation by aflalo/gasperini arquitetos - Image 2 of 4Tradition and Innovation by aflalo/gasperini arquitetos - Image 3 of 4Tradition and Innovation by aflalo/gasperini arquitetos - Image 4 of 4Tradition and Innovation by aflalo/gasperini arquitetos - More Images+ 10

Juquiá House / UNA MUNIZVIEGAS

Juquiá House / UNA MUNIZVIEGAS - Exterior Photography, Houses, Facade, Stairs, HandrailJuquiá House / UNA MUNIZVIEGAS - Interior Photography, Houses, Facade, Chair, TableJuquiá House / UNA MUNIZVIEGAS - Interior Photography, Houses, Kitchen, Beam, Facade, Door, Countertop, Sink, Table, ChairJuquiá House / UNA MUNIZVIEGAS - Exterior Photography, Houses, FacadeJuquiá House / UNA MUNIZVIEGAS - More Images+ 36

•
São Paulo, Brazil
  • Architects: UNA MUNIZVIEGAS
  • Area Area of this architecture project Area:  360 m²
  • Year Completion year of this architecture project Year:  2021
  • Manufacturers Brands with products used in this architecture project
    Manufacturers:  Gaggenau, Anaiá, Arthur Decor, Casa Franceza, Construflama, +11

Jardins RM JG Residence / DT Estudio
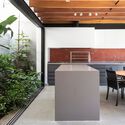
Jardins RM JG Residence / DT Estudio - Interior Photography, Residential Interiors, Kitchen, Beam, Table, ChairJardins RM JG Residence / DT Estudio - Interior Photography, Residential Interiors, Kitchen, Facade, Beam, Chair, Table, CountertopJardins RM JG Residence / DT Estudio - Interior Photography, Residential Interiors, Kitchen, Beam, Table, Lighting, ChairJardins RM JG Residence / DT Estudio - Interior Photography, Residential Interiors, Kitchen, Beam, Facade, Table, ChairJardins RM JG Residence / DT Estudio - More Images+ 20
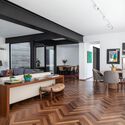
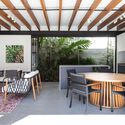
  • Architects: DT ESTUDIO
  • Area Area of this architecture project Area:  460 m²
  • Year Completion year of this architecture project Year:  2020
  • Manufacturers Brands with products used in this architecture project
    Manufacturers:  Casa Franceza, Concresteel, Crisdart, Dalle Piagge, Di Mármore, +2

Siga Moema Building / FGMF

Siga Moema Building / FGMF - Exterior Photography, ResidentialSiga Moema Building / FGMF - Exterior Photography, ResidentialSiga Moema Building / FGMF - Exterior Photography, ResidentialSiga Moema Building / FGMF - Exterior Photography, ResidentialSiga Moema Building / FGMF - More Images+ 27

•
São Paulo, Brazil
  • Architects: FGMF
  • Area Area of this architecture project Area:  12534 m²
  • Year Completion year of this architecture project Year:  2021
  • Manufacturers Brands with products used in this architecture project
    Manufacturers:  A Lot OF brasil, ATO, Alessandra Delgado Design, Carbono Design, Cremme, +9

Apartamento GY / Flipê Arquitetura

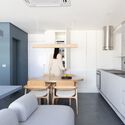
Apartamento GY / Flipê Arquitetura - Interior Photography, Apartment Interiors, Kitchen, Door, Sink, Countertop, Table, ChairApartamento GY / Flipê Arquitetura - Interior Photography, Apartment Interiors, Kitchen, Door, Sink, Countertop, Chair, TableApartamento GY / Flipê Arquitetura - Interior Photography, Apartment Interiors, Kitchen, Facade, Table, ChairApartamento GY / Flipê Arquitetura - Interior Photography, Apartment Interiors, Door, Facade, Table, ChairApartamento GY / Flipê Arquitetura - More Images+ 13
•
Vila Nova Conceição, Brazil
  • Architects: flipê arquitetura
  • Area Area of this architecture project Area:  28 m²
  • Year Completion year of this architecture project Year:  2022
  • Manufacturers Brands with products used in this architecture project
    Manufacturers:  Cremme, Design Supplier, Eliane, Gorenge, Hunter Douglas, +1

011 Apartment / Flipê Arquitetura

011 Apartment / Flipê Arquitetura - Interior Photography, Apartment Interiors, Table011 Apartment / Flipê Arquitetura - Interior Photography, Apartment Interiors, Kitchen, Countertop, Table, Chair011 Apartment / Flipê Arquitetura - Interior Photography, Apartment Interiors, Handrail, Table011 Apartment / Flipê Arquitetura - Interior Photography, Apartment Interiors, Table, Chair011 Apartment / Flipê Arquitetura - More Images+ 23

  • Architects: flipê arquitetura
  • Area Area of this architecture project Area:  180 m²
  • Year Completion year of this architecture project Year:  2022
  • Manufacturers Brands with products used in this architecture project
    Manufacturers:  Clami, Dalessa, Deca, Flipê Decór, Jader Alemida, +2

Shed House / Consuelo Jorge Arquitetos
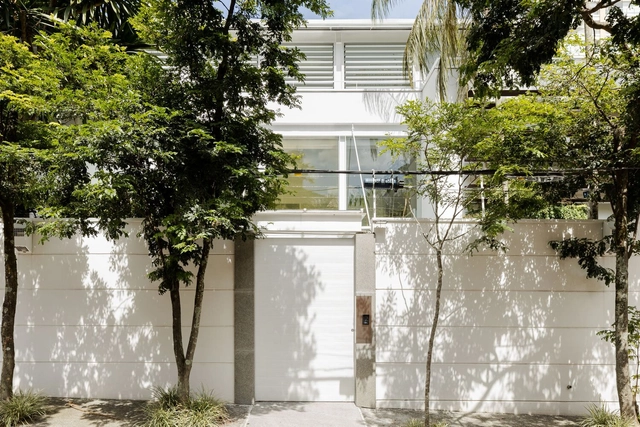
Shed House / Consuelo Jorge Arquitetos - Interior Photography, Renovation, Kitchen, Lighting, ChairShed House / Consuelo Jorge Arquitetos - Interior Photography, RenovationShed House / Consuelo Jorge Arquitetos - Interior Photography, RenovationShed House / Consuelo Jorge Arquitetos - Interior Photography, Renovation, Door, FacadeShed House / Consuelo Jorge Arquitetos - More Images+ 19

•
São Paulo, Brazil
  • Area Area of this architecture project Area:  400 m²
  • Year Completion year of this architecture project Year:  2022
  • Manufacturers Brands with products used in this architecture project
    Manufacturers:  Allure Iluminação, ByKamy, Casual, Cinex, Codex Home, +28

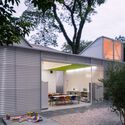
Pinheiros Club School / Oficina Aberta + Firma Arquitetura
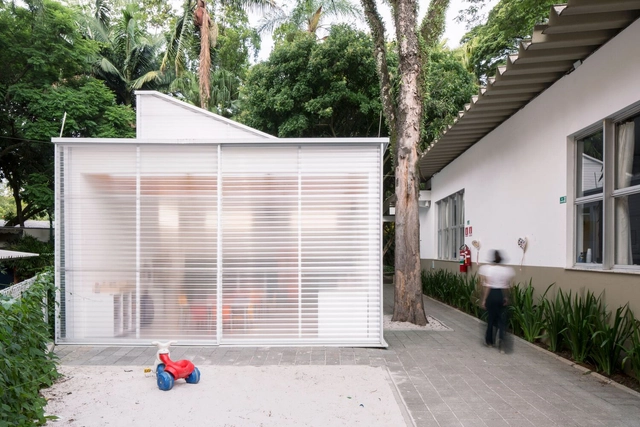
Pinheiros Club School / Oficina Aberta + Firma Arquitetura - Interior Photography, Classrooms, Facade, Table, ChairPinheiros Club School / Oficina Aberta + Firma Arquitetura - Interior Photography, Classrooms, Table, ChairPinheiros Club School / Oficina Aberta + Firma Arquitetura - Exterior Photography, Classrooms, Garden, FacadePinheiros Club School / Oficina Aberta + Firma Arquitetura - Exterior Photography, Classrooms, Garden, Facade, Table, Chair, BenchPinheiros Club School / Oficina Aberta + Firma Arquitetura - More Images+ 33
•
São Paulo, Brazil
  • Area Area of this architecture project Area:  70 m²
  • Year Completion year of this architecture project Year:  2017
  • Manufacturers Brands with products used in this architecture project
    Manufacturers:  Day Brasil, Isover, Knauf, Lafonte Assabloy, REKA

Jardim América House / TODOS Arquitetura
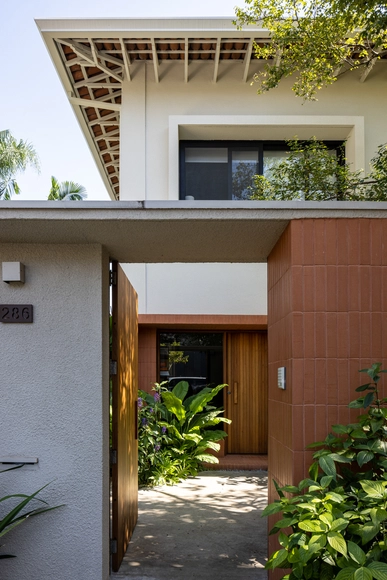
Jardim América House / TODOS Arquitetura - Interior Photography, Houses, TableJardim América House / TODOS Arquitetura - Interior Photography, Houses, TableJardim América House / TODOS Arquitetura - Interior Photography, Houses, Door, Table, ChairJardim América House / TODOS Arquitetura - Interior Photography, Houses, Table, ChairJardim América House / TODOS Arquitetura - More Images+ 20

•
São Paulo, Brazil
  • Architects: TODOS Arquitetura
  • Area Area of this architecture project Area:  400 m²
  • Year Completion year of this architecture project Year:  2021
  • Manufacturers Brands with products used in this architecture project
    Manufacturers:  Louis Poulsen

Jardim das Bandeiras House / Nitsche Arquitetos

Jardim das Bandeiras House / Nitsche Arquitetos - Exterior Photography, Renovation, Garden, Facade
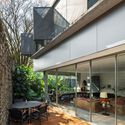
© André Scarpa

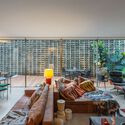
Jardim das Bandeiras House / Nitsche Arquitetos - Interior Photography, Renovation, Kitchen, Facade, TableJardim das Bandeiras House / Nitsche Arquitetos - Interior Photography, Renovation, Table, ChairJardim das Bandeiras House / Nitsche Arquitetos - Interior Photography, Renovation, Beam, TableJardim das Bandeiras House / Nitsche Arquitetos - Exterior Photography, Renovation, Garden, FacadeJardim das Bandeiras House / Nitsche Arquitetos - More Images+ 17

•
São Paulo, Brazil
  • Architects: Nitsche Arquitetos
  • Area Area of this architecture project Area:  460 m²
  • Year Completion year of this architecture project Year:  2019
  • Manufacturers Brands with products used in this architecture project
    Manufacturers:  Casa Franceza, Wallbond System, reka iluminacao

Institute of Automotive Quality - IQA / Firma Arquitetura

Institute of Automotive Quality - IQA / Firma Arquitetura - Exterior Photography, Office Buildings, Facade
© Carolina Lacaz

Institute of Automotive Quality - IQA / Firma Arquitetura - Interior Photography, Office Buildings, Kitchen, Facade, BenchInstitute of Automotive Quality - IQA / Firma Arquitetura - Exterior Photography, Office Buildings, Facade, Balcony, BenchInstitute of Automotive Quality - IQA / Firma Arquitetura - Exterior Photography, Office Buildings, FacadeInstitute of Automotive Quality - IQA / Firma Arquitetura - Interior Photography, Office Buildings, Kitchen, FacadeInstitute of Automotive Quality - IQA / Firma Arquitetura - More Images+ 33

•
São Paulo, Brazil
  • Architects: Firma Arquitetura
  • Area Area of this architecture project Area:  16146 ft²
  • Year Completion year of this architecture project Year:  2020
  • Manufacturers Brands with products used in this architecture project
    Manufacturers:  AcMax, Alpha Secure, Cavaletti, Dauer decor, Dimoplac, +13

Paulicéia Apartment / Ricardo Abreu Arquitetos
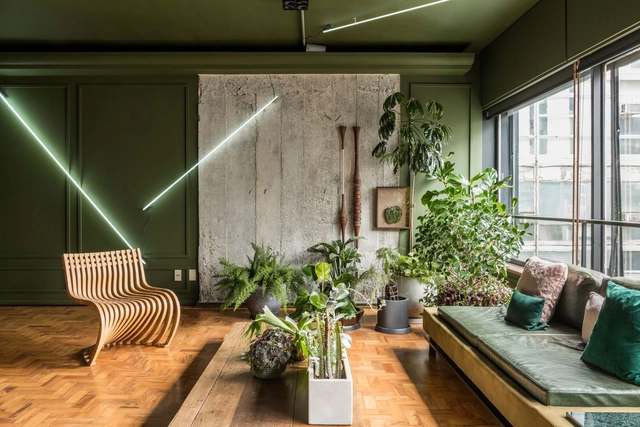
Paulicéia Apartment / Ricardo Abreu Arquitetos - Interior Photography, Apartment Interiors, TablePaulicéia Apartment / Ricardo Abreu Arquitetos - Interior Photography, Apartment Interiors, ChairPaulicéia Apartment / Ricardo Abreu Arquitetos - Interior Photography, Apartment Interiors, Kitchen, Table, Chair, LightingPaulicéia Apartment / Ricardo Abreu Arquitetos - Interior Photography, Apartment Interiors, Kitchen, Table, ChairPaulicéia Apartment / Ricardo Abreu Arquitetos - More Images+ 19



  • Area Area of this architecture project Area:  165 m²
  • Year Completion year of this architecture project Year:  2021
  • Manufacturers Brands with products used in this architecture project
    Manufacturers:  Amorim Cortinas, Armarinhos Teixeira, Arte Própria, Botteh Tapetes, Bruno Meireles Studio, +17

Under the Barão's Sky Apartment Refurbishment / entre escalas + Alexandre Benoit
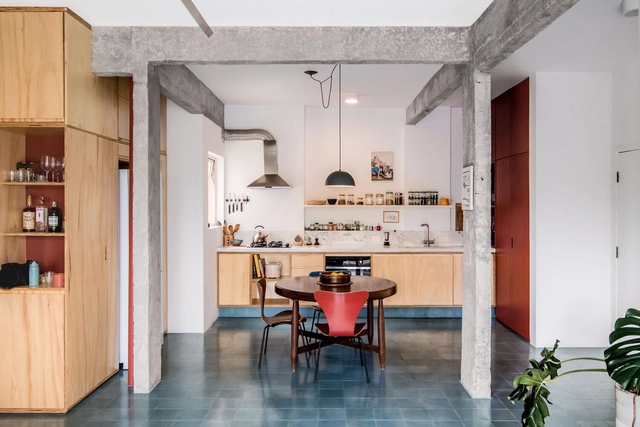
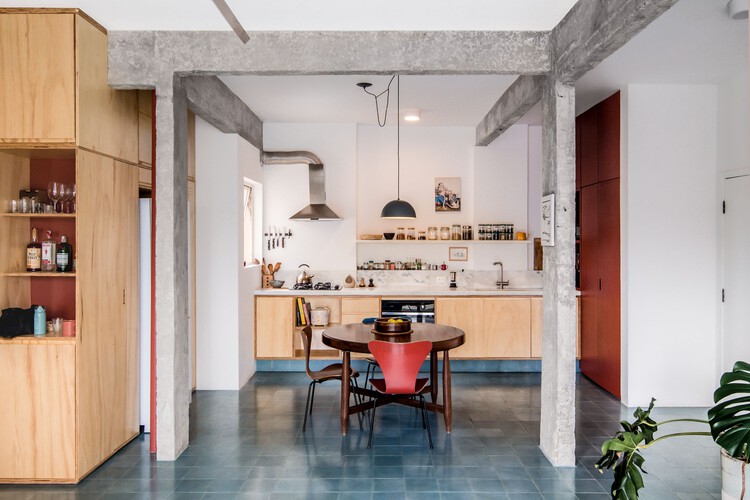
Under the Barão's Sky Apartment Refurbishment / entre escalas + Alexandre Benoit - Interior Photography, Apartment InteriorsUnder the Barão's Sky Apartment Refurbishment / entre escalas + Alexandre Benoit - Interior Photography, Apartment Interiors, Kitchen, Beam, Table, Countertop, ChairUnder the Barão's Sky Apartment Refurbishment / entre escalas + Alexandre Benoit - Interior Photography, Apartment Interiors, Door, ChairUnder the Barão's Sky Apartment Refurbishment / entre escalas + Alexandre Benoit - Interior Photography, Apartment Interiors, Table, ChairUnder the Barão's Sky Apartment Refurbishment / entre escalas + Alexandre Benoit - More Images+ 16
  • Area Area of this architecture project Area:  90 m²
  • Year Completion year of this architecture project Year:  2021
  • Manufacturers Brands with products used in this architecture project
    Manufacturers:  Atlas, Jotta esquadrias, Rochbeton, SPR Mármores

Vila Madalena Office / André Ávila Arquitetura + Luis Canepa Arquitetos

Vila Madalena Office / André Ávila Arquitetura + Luis Canepa Arquitetos - Exterior Photography, Offices, Garden, Facade, Stairs, Handrail, Door
© Guilherme Pucci

Vila Madalena Office / André Ávila Arquitetura + Luis Canepa Arquitetos - Interior Photography, Offices, Deck, Beam, Facade, Stairs, Handrail, Bench, ChairVila Madalena Office / André Ávila Arquitetura + Luis Canepa Arquitetos - Interior Photography, Offices, Beam, Facade, HandrailVila Madalena Office / André Ávila Arquitetura + Luis Canepa Arquitetos - Exterior Photography, Offices, Garden, Facade, Balcony, HandrailVila Madalena Office / André Ávila Arquitetura + Luis Canepa Arquitetos - Exterior Photography, Offices, Garden, Fence, Facade, HandrailVila Madalena Office / André Ávila Arquitetura + Luis Canepa Arquitetos - More Images+ 12

•
Vila Madalena, Brazil
  • Area Area of this architecture project Area:  162 ft²
  • Year Completion year of this architecture project Year:  2021
  • Manufacturers Brands with products used in this architecture project
    Manufacturers:  BCJ Esquadrias, Coral

Bandeira Building / UNA Arquitetos
Bandeira Building / UNA Arquitetos - Exterior Photography, Residential

Bandeira Building / UNA Arquitetos - Interior Photography, Residential, FacadeBandeira Building / UNA Arquitetos - Exterior Photography, ResidentialBandeira Building / UNA Arquitetos - Interior Photography, Residential, ChairBandeira Building / UNA Arquitetos - Interior Photography, ResidentialBandeira Building / UNA Arquitetos - More Images+ 31

•
São Paulo, Brazil

Harmonia 1250 Building / TRIPTYQUE

Harmonia 1250 Building / TRIPTYQUE - Exterior Photography, Apartments
© Ricardo Bassetti

Harmonia 1250 Building / TRIPTYQUE - Exterior Photography, ApartmentsHarmonia 1250 Building / TRIPTYQUE - Exterior Photography, ApartmentsHarmonia 1250 Building / TRIPTYQUE - Interior Photography, Apartments, FacadeHarmonia 1250 Building / TRIPTYQUE - Interior Photography, Apartments, Facade, HandrailHarmonia 1250 Building / TRIPTYQUE - More Images+ 24

•
São Paulo, Brazil
  • Architects: Triptyque
  • Area Area of this architecture project Area:  11173 m²
  • Year Completion year of this architecture project Year:  2020
  • Manufacturers Brands with products used in this architecture project
    Manufacturers:  Agrotexas, Constata, Dimagra, PWJ, Solepoxy, +4

House n.03 / Mana arquitetura

House n.03 / Mana arquitetura - Interior Photography, Renovation, Kitchen, Beam, Countertop, Table, Lighting, ChairHouse n.03 / Mana arquitetura - Interior Photography, Renovation, Kitchen, Door, Table, Chair, CountertopHouse n.03 / Mana arquitetura - Interior Photography, Renovation, Kitchen, Beam, Table, Chair, Lighting, CountertopHouse n.03 / Mana arquitetura - Interior Photography, Renovation, Kitchen, Door, Facade, Table, ChairHouse n.03 / Mana arquitetura - More Images+ 13

•
Higienópolis, Brazil
  • Architects: Mana arquitetura
  • Year Completion year of this architecture project Year:  2021
  • Manufacturers Brands with products used in this architecture project
    Manufacturers:  Tramontina