1. ArchDaily
  2. Restoration

Restoration: The Latest Architecture and News

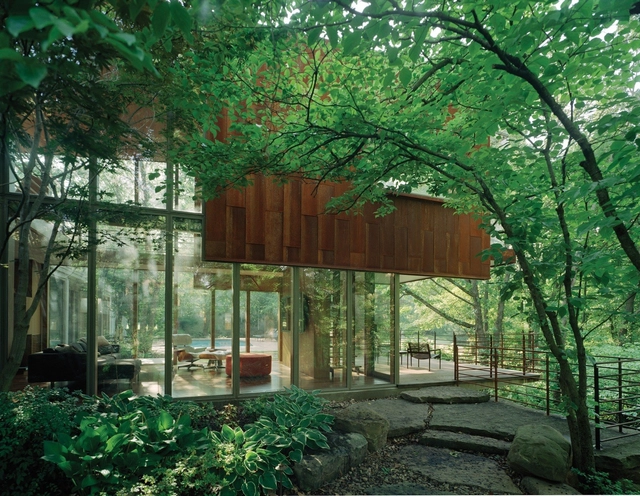
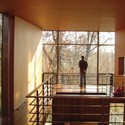
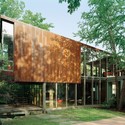
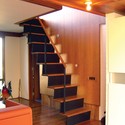
Arkansas House / Marlon Blackwell Architect
Arkansas House / Marlon Blackwell Architect - Houses, FacadeArkansas House / Marlon Blackwell Architect - Houses, Handrail, Facade, BeamArkansas House / Marlon Blackwell Architect - Houses, Garden, Facade, BeamArkansas House / Marlon Blackwell Architect - Houses, Stairs, Beam, Handrail, DoorArkansas House / Marlon Blackwell Architect - More Images+ 16
Miami Marine Stadium and Basin

Subscriber Access | 
Miami Marine Stadium and Basin - Image 1 of 4
© Arseni Varabyeu

Miami Marine Stadium, designed by architect Hilario Candela in 1963, hosted many events – political rallies, boat races, concerts, church services, television shows, movie set for Clambake staring Elvis Presley, and was an important part of the Miami area until 1992 when it fell to disrepair. After much dialogue and arm twisting the Miami Marine Stadium is to be preserved many thanks to the Friends of Marine Stadium. Original architect Hilario Candela, along with Jorge Hernandez, Catherine Lynn and students from the University of Miami’s Architectural Preservation Studio, have created a concept for the revitalization which has been incoprated officially in the to the Virginia Key Masterplan. A hopeful 2012 grand re-opening is planned for this important local neighborhood civic plaza.

More photographs following the break.

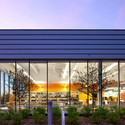
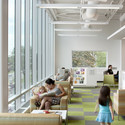
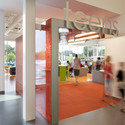
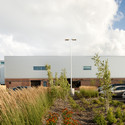
Ramsey County Roseville Library / MSR Design
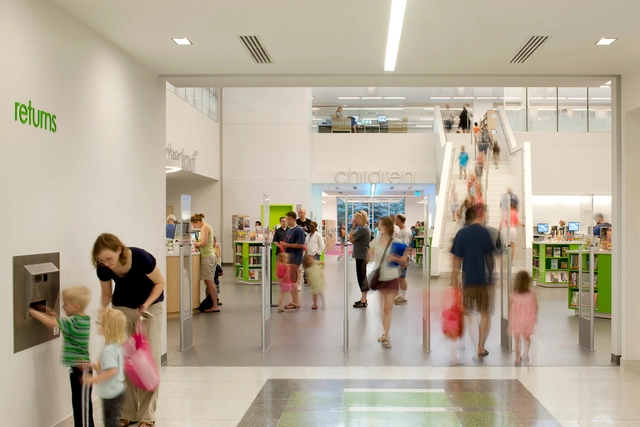
Ramsey County Roseville Library / MSR Design - Library, Facade, ColumnRamsey County Roseville Library / MSR Design - Library, FacadeRamsey County Roseville Library / MSR Design - Library, Door, Facade, Chair, BenchRamsey County Roseville Library / MSR Design - Library, Garden, FacadeRamsey County Roseville Library / MSR Design - More Images+ 13
House T / POINT

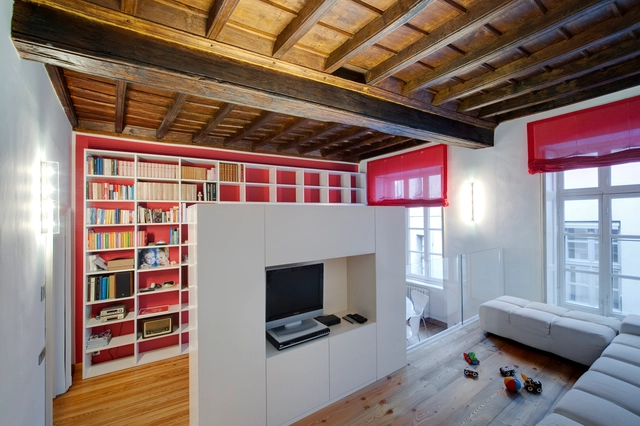
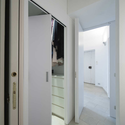
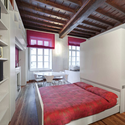
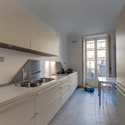
House T / POINT - Houses, DoorHouse T / POINT - Houses, Bedroom, Door, Beam, Bed, ChairHouse T / POINT - Houses, Kitchen, Beam, Countertop, ChairHouse T / POINT - Houses, Beam, Facade, HandrailHouse T / POINT - More Images+ 9

Turin, Italy
  • Architects: POINT
  • Year Completion year of this architecture project Year:  2011

A House of the Artist as a Young Boy / Arquitetura da Vila

A House of the Artist as a Young Boy / Arquitetura da Vila - Houses Interiors, Deck, Fence, Facade, HandrailA House of the Artist as a Young Boy / Arquitetura da Vila - Houses Interiors, Bedroom, Door, Bed, ChairA House of the Artist as a Young Boy / Arquitetura da Vila - Houses Interiors, Door, Beam, Facade, Stairs, HandrailA House of the Artist as a Young Boy / Arquitetura da Vila - Houses Interiors, Facade, DoorA House of the Artist as a Young Boy / Arquitetura da Vila - More Images+ 16
Shophouse Transformation / allzone
Shophouse Transformation / allzone - Offices Interiors, Facade, CityscapeShophouse Transformation / allzone - Offices Interiors, Door, Facade, Handrail, BedShophouse Transformation / allzone - Offices Interiors, Kitchen, Door, Table, Lighting, Chair, CountertopShophouse Transformation / allzone - Offices Interiors, Door, Lighting, Chair, TableShophouse Transformation / allzone - More Images+ 25

  • Architects: allzone
  • Area Area of this architecture project Area:  650
  • Year Completion year of this architecture project Year:  2009

Record House Revisited / David Jameson Architect

Record House Revisited / David Jameson Architect - Houses, Facade, BeamRecord House Revisited / David Jameson Architect - Houses, Kitchen, Countertop, Chair, Table, SinkRecord House Revisited / David Jameson Architect - Houses, FacadeRecord House Revisited / David Jameson Architect - Houses, Door, Facade, HandrailRecord House Revisited / David Jameson Architect - More Images+ 12
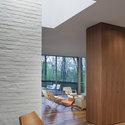
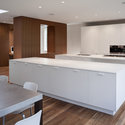
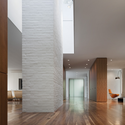
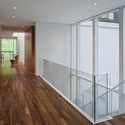
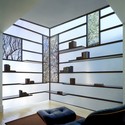
Eastern Market Row House Renovation / David Jameson Architect
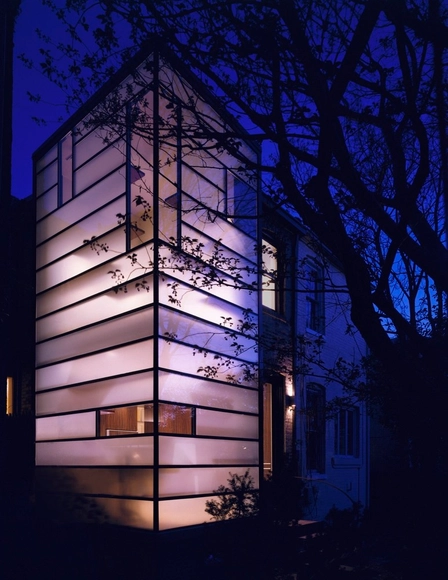
Eastern Market Row House Renovation / David Jameson Architect - Renovation, FacadeEastern Market Row House Renovation / David Jameson Architect - Renovation, Bedroom, Door, ChairEastern Market Row House Renovation / David Jameson Architect - Renovation, FacadeEastern Market Row House Renovation / David Jameson Architect - Renovation, Stairs, Facade, Handrail, Beam, TableEastern Market Row House Renovation / David Jameson Architect - More Images+ 13
Town House / Robert Gurney Architect
Town House / Robert Gurney Architect - Interior Design, Door, Facade, Stairs, Handrail, LightingTown House / Robert Gurney Architect - Interior Design, Facade, LightingTown House / Robert Gurney Architect - Interior Design, Facade, Beam, ChairTown House / Robert Gurney Architect - Interior Design, Stairs, Handrail, Table, ChairTown House / Robert Gurney Architect - More Images+ 22
Showroom in Champs-Elysees / Pascal Grasso Architectures

Showroom in Champs-Elysees / Pascal Grasso Architectures - Showroom, Facade, Lighting, Table, ChairShowroom in Champs-Elysees / Pascal Grasso Architectures - Showroom, Facade, Door, Lighting, ChairShowroom in Champs-Elysees / Pascal Grasso Architectures - Showroom, KitchenShowroom in Champs-Elysees / Pascal Grasso Architectures - ShowroomShowroom in Champs-Elysees / Pascal Grasso Architectures - More Images+ 9
Palace of Aiete / isuuru arquitectos
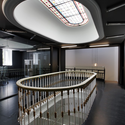
Palace of Aiete / isuuru arquitectos - Renovation, Door, Lighting, Chair, TablePalace of Aiete / isuuru arquitectos - Renovation, Facade, Handrail, StairsPalace of Aiete / isuuru arquitectos - Renovation, Stairs, Fence, Handrail, Column, Arch, DoorPalace of Aiete / isuuru arquitectos - Renovation, Door, Facade, ChairPalace of Aiete / isuuru arquitectos - More Images+ 9
San Sebastián, Spain
  • Architects: isuuru arquitectos
  • Area Area of this architecture project Area:  1990
  • Year Completion year of this architecture project Year:  2010

Museum of the Moving Image / Leeser Architecture
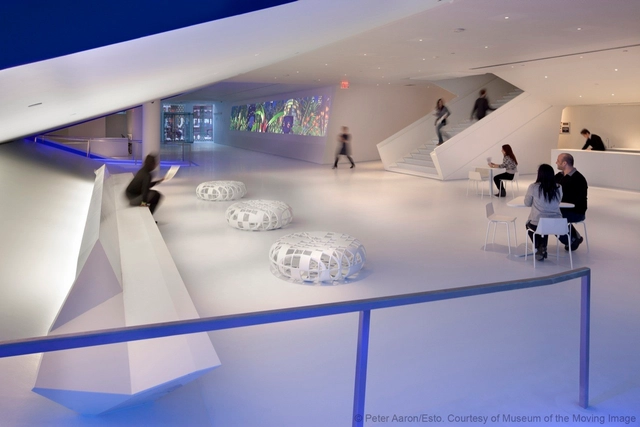
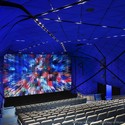
Museum of the Moving Image / Leeser Architecture - Museum, Lighting, ChairMuseum of the Moving Image / Leeser Architecture - Museum, FacadeMuseum of the Moving Image / Leeser Architecture - Museum, ChairMuseum of the Moving Image / Leeser Architecture - Museum, Stairs, Handrail, FacadeMuseum of the Moving Image / Leeser Architecture - More Images+ 3
Video: Musealization of the Archaeological Site of Praça Nova of São Jorge Castle by JLCG Arquitectos

Subscriber Access | 

Once again, Vítor Gabriel shared with us this beautiful video of the Musealization of the Archaeological Site of Praça Nova of São Jorge Castle designed by portuguese architect João Luís Carrilho da Graça to preserve some archaeological discoveries – Iron Age settlement, Mediaeval Muslim occupation and a Fifteenth Century Palace – found in 1996. You can check the complete project material on our previous article, over here.

WOW Sendai / Upsetters Architects

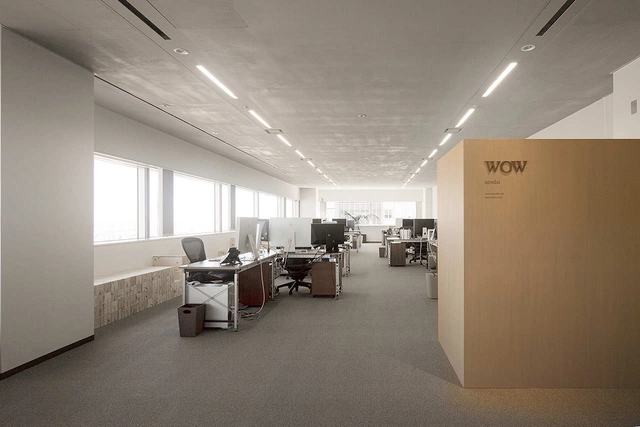
WOW Sendai / Upsetters Architects - Offices Interiors, Chair, Lighting, TableWOW Sendai / Upsetters Architects - Offices Interiors, Kitchen, Facade, Table, Chair, LightingWOW Sendai / Upsetters Architects - Offices Interiors, BenchWOW Sendai / Upsetters Architects - Offices Interiors, Facade, ChairWOW Sendai / Upsetters Architects - More Images+ 11

  • Area Area of this architecture project Area:  188
  • Year Completion year of this architecture project Year:  2010

FICC inc. / Upsetters Architects

FICC inc. / Upsetters Architects - Offices Interiors, Facade, Table, ChairFICC inc. / Upsetters Architects - Offices Interiors, Facade, ColumnFICC inc. / Upsetters Architects - Offices Interiors, Table, ChairFICC inc. / Upsetters Architects - Offices Interiors, Table, ChairFICC inc. / Upsetters Architects - More Images+ 11

  • Area Area of this architecture project Area:  471
  • Year Completion year of this architecture project Year:  2011

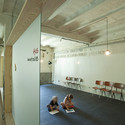
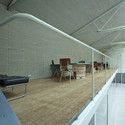
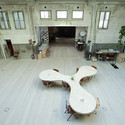
Hub Offices In Madrid / ch+qs arquitectos

Hub Offices In Madrid / ch+qs arquitectos - Offices Interiors, Door, Facade, Chair, Table, BenchHub Offices In Madrid / ch+qs arquitectos - Offices Interiors, ChairHub Offices In Madrid / ch+qs arquitectos - Offices Interiors, Facade, Chair, TableHub Offices In Madrid / ch+qs arquitectos - Offices Interiors, Table, ChairHub Offices In Madrid / ch+qs arquitectos - More Images+ 17
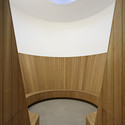
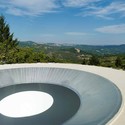
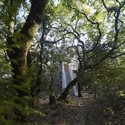
Turrell Skyspace / Ogrydziak Prillinger Architects

Turrell Skyspace / Ogrydziak Prillinger Architects - Installations & Structures, Stairs, Facade, Arch, DoorTurrell Skyspace / Ogrydziak Prillinger Architects - Installations & Structures, ArchTurrell Skyspace / Ogrydziak Prillinger Architects - Installations & Structures, TableTurrell Skyspace / Ogrydziak Prillinger Architects - Installations & Structures, ForestTurrell Skyspace / Ogrydziak Prillinger Architects - More Images+ 11

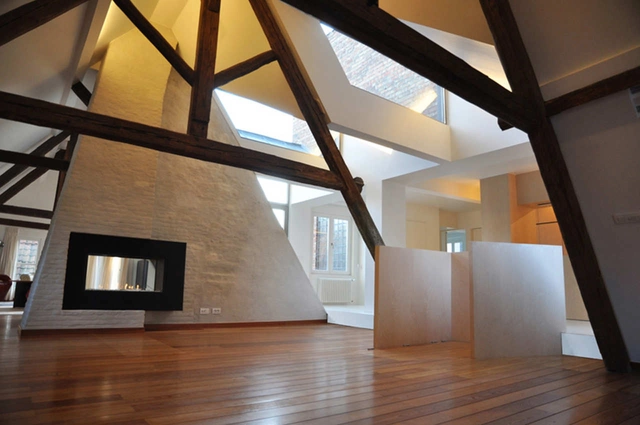
Renovation In Bruges / ROOM & ROOM

Renovation In Bruges / ROOM & ROOM - Residential, Facade, Beam, Door, Handrail, LightingRenovation In Bruges / ROOM & ROOM - Residential, Stairs, Beam, HandrailRenovation In Bruges / ROOM & ROOM - Residential, Facade, Beam, Handrail, ColumnRenovation In Bruges / ROOM & ROOM - Residential, Facade, Beam, Lighting, CountertopRenovation In Bruges / ROOM & ROOM - More Images+ 9

  • Architects: ROOM & ROOM
    : ROOM & ROOM / Tom Vanhee
  • Area Area of this architecture project Area:  213
  • Year Completion year of this architecture project Year:  2010