1. ArchDaily
  2. Restoration

Restoration: The Latest Architecture and News

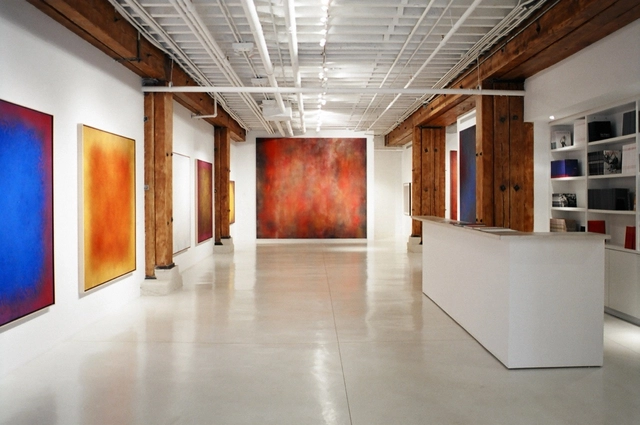
Sundaram Tagore Gallery / Katz Architecture

Sundaram Tagore Gallery / Katz Architecture - GallerySundaram Tagore Gallery / Katz Architecture - Gallery, Beam, FacadeSundaram Tagore Gallery / Katz Architecture - Gallery, Column, LightingSundaram Tagore Gallery / Katz Architecture - GallerySundaram Tagore Gallery / Katz Architecture - More Images+ 2

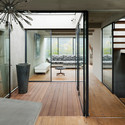
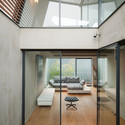
Skycourt House / Keiji Ashizawa Design
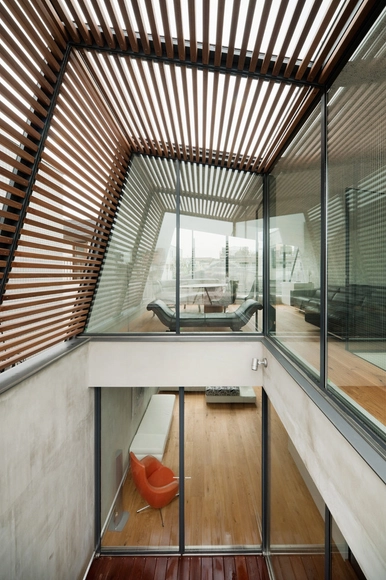
Skycourt House / Keiji Ashizawa Design - HousesSkycourt House / Keiji Ashizawa Design - HousesSkycourt House / Keiji Ashizawa Design - HousesSkycourt House / Keiji Ashizawa Design - HousesSkycourt House / Keiji Ashizawa Design - More Images+ 16
Iron Horse Hotel / The Kubala Washatko Architects
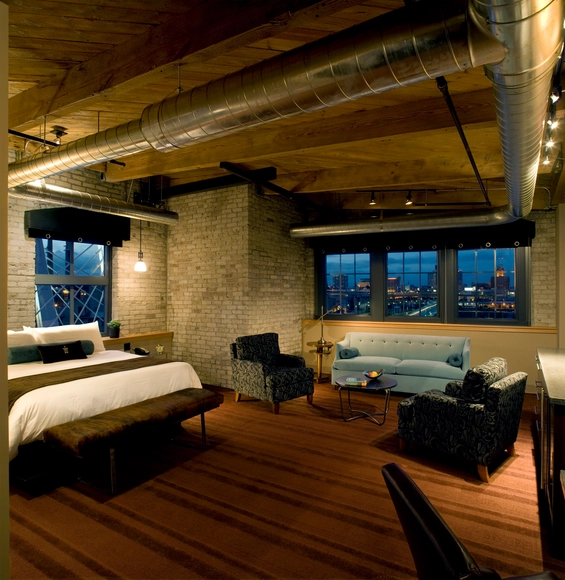
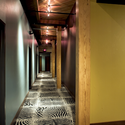
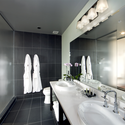
Iron Horse Hotel / The Kubala Washatko Architects - Renovation, Bedroom, Door, Lighting, BedIron Horse Hotel / The Kubala Washatko Architects - Renovation, FacadeIron Horse Hotel / The Kubala Washatko Architects - Renovation, Column, ArchIron Horse Hotel / The Kubala Washatko Architects - Renovation, Bathroom, Door, Sink, LightingIron Horse Hotel / The Kubala Washatko Architects - More Images+ 5
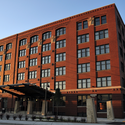
Multidisciplinary Design Studio / Josep Ferrando + Román Ortega

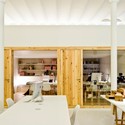
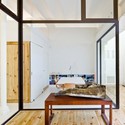
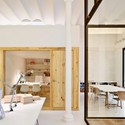

Multidisciplinary Design Studio / Josep Ferrando + Román Ortega - Offices Interiors, Beam, Table, Lighting, Chair, BenchMultidisciplinary Design Studio / Josep Ferrando + Román Ortega - Offices Interiors, Kitchen, Door, Facade, Beam, Table, Chair, CountertopMultidisciplinary Design Studio / Josep Ferrando + Román Ortega - Offices Interiors, Bedroom, Beam, Facade, Door, TableMultidisciplinary Design Studio / Josep Ferrando + Román Ortega - Offices Interiors, Kitchen, Door, Facade, Beam, Table, ChairMultidisciplinary Design Studio / Josep Ferrando + Román Ortega - More Images+ 3
Mini Mall / PEÑA architecture + AFARAI

Mini Mall / PEÑA architecture + AFARAI - Retail Mini Mall / PEÑA architecture + AFARAI - Retail Mini Mall / PEÑA architecture + AFARAI - Retail Mini Mall / PEÑA architecture + AFARAI - Retail Mini Mall / PEÑA architecture + AFARAI - More Images+ 28
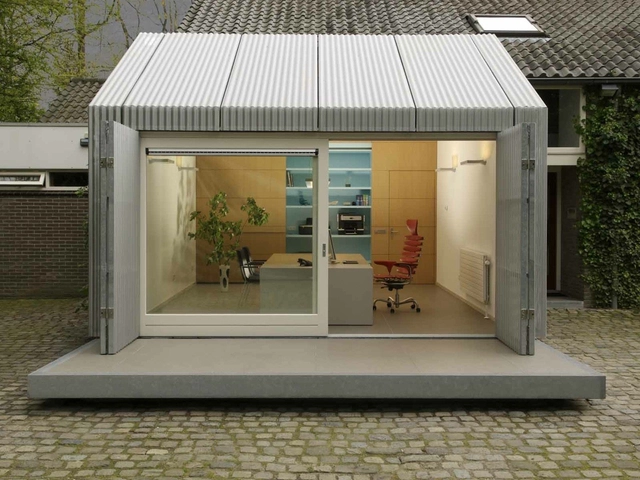
Home Office Space / architecten|en|en


Home Office Space / architecten|en|en  - Offices, Facade, Chair, Table, BenchHome Office Space / architecten|en|en  - Offices, Door, Facade, ChairHome Office Space / architecten|en|en  - Offices, Garden, Facade, DoorHome Office Space / architecten|en|en  - Offices, FacadeHome Office Space / architecten|en|en  - More Images+ 7
Leazar Hall Renovation + Additions / Cannon Architects

Leazar Hall Renovation + Additions / Cannon Architects - Refurbishment, Stairs, HandrailLeazar Hall Renovation + Additions / Cannon Architects - Refurbishment, Beam, Door, FacadeLeazar Hall Renovation + Additions / Cannon Architects - Refurbishment, Garden, FacadeLeazar Hall Renovation + Additions / Cannon Architects - Refurbishment, Beam, Handrail, FacadeLeazar Hall Renovation + Additions / Cannon Architects - More Images+ 14

Refurbishment and Extension of the CRÉVHSL Head Quarters / Briére, Gilbert + Associés
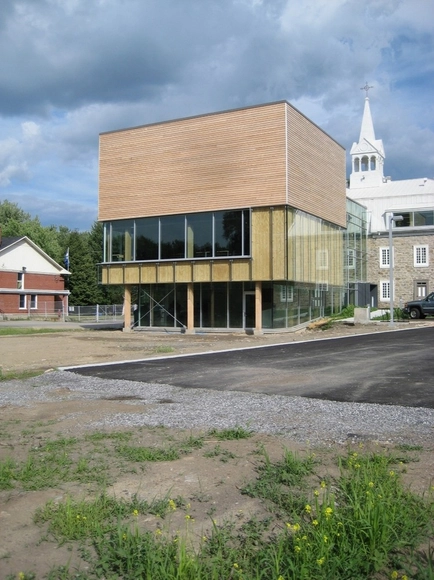
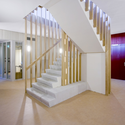
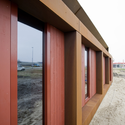
Refurbishment and Extension of the CRÉVHSL Head Quarters / Briére, Gilbert + Associés - Refurbishment, Beam, ChairRefurbishment and Extension of the CRÉVHSL Head Quarters / Briére, Gilbert + Associés - Refurbishment, Beam, Facade, Handrail, Stairs, Fence, LightingRefurbishment and Extension of the CRÉVHSL Head Quarters / Briére, Gilbert + Associés - Refurbishment, Garden, Facade, Door, StairsRefurbishment and Extension of the CRÉVHSL Head Quarters / Briére, Gilbert + Associés - Refurbishment, FacadeRefurbishment and Extension of the CRÉVHSL Head Quarters / Briére, Gilbert + Associés - More Images+ 24
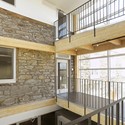
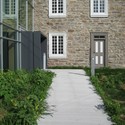
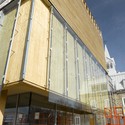
  • Architects: Briere, Gilbert + Associes
    : Briére, Gilbert + Associés
  • Area Area of this architecture project Area:  550
  • Year Completion year of this architecture project Year:  2011

Harbor Brain Building / C+S Associati

Harbor Brain Building / C+S Associati - Offices Interiors, Beam, Facade, Column, Arch, DoorHarbor Brain Building / C+S Associati - Offices Interiors, Door, Facade, Arch, BeamHarbor Brain Building / C+S Associati - Offices Interiors, Arch, BeamHarbor Brain Building / C+S Associati - Offices Interiors, Facade, Column, Arch, BeamHarbor Brain Building / C+S Associati - More Images+ 13
28 Church Street / S. Porobic Associates
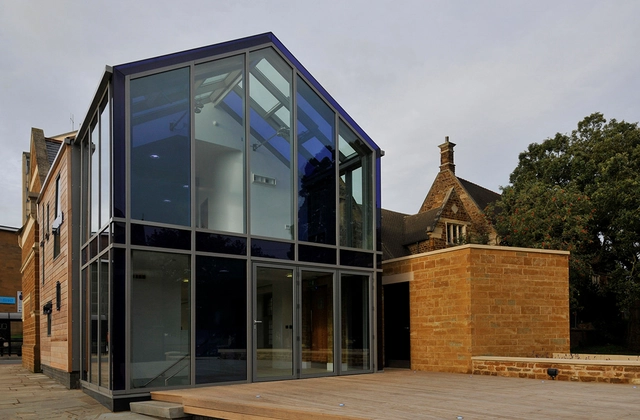
28 Church Street / S. Porobic Associates -          Churches, Facade, Door28 Church Street / S. Porobic Associates -          Churches, Facade, Beam, Door28 Church Street / S. Porobic Associates -          Churches, Kitchen, Handrail, Countertop, Sink28 Church Street / S. Porobic Associates -          Churches, Handrail28 Church Street / S. Porobic Associates - More Images+ 8
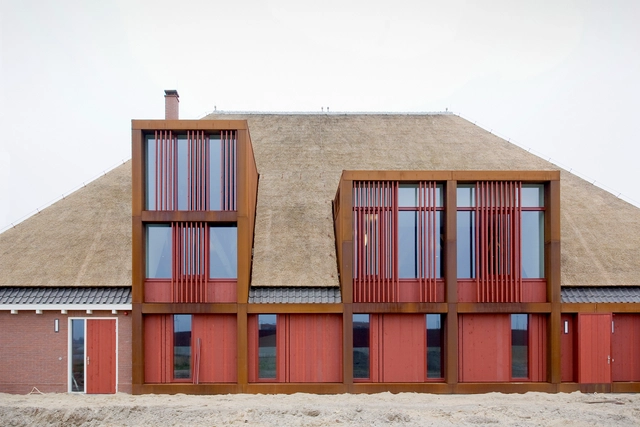
Doggerij / LEVS Architecten

Doggerij / LEVS Architecten - Adaptive Reuse, Facade, DoorDoggerij / LEVS Architecten - Adaptive Reuse, Beam, FacadeDoggerij / LEVS Architecten - Adaptive Reuse, Facade, Handrail, Stairs, Arch, DoorDoggerij / LEVS Architecten - Adaptive Reuse, Door, Facade, Beam, ColumnDoggerij / LEVS Architecten - More Images+ 4

  • Architects: LEVS architecten
    : LEVS Architecten
  • Area Area of this architecture project Area:  1150
  • Year Completion year of this architecture project Year:  2011

Summer House / LASC studio

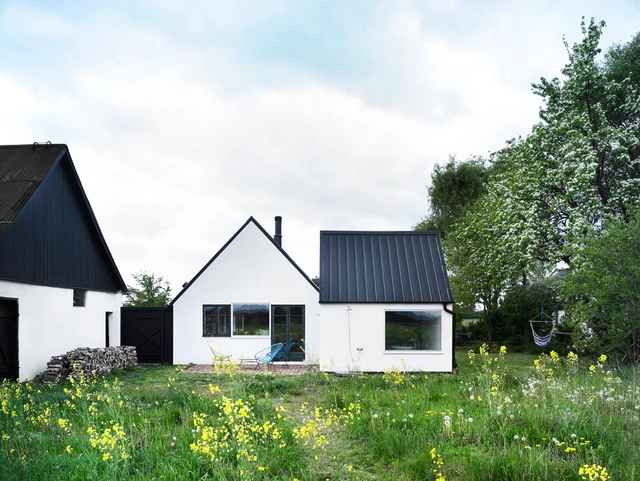
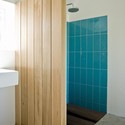
Summer House / LASC studio - Adaptive Reuse, Bathroom, Door, SinkSummer House / LASC studio - Adaptive Reuse, Door, Facade, HandrailSummer House / LASC studio - Adaptive Reuse, Door, Chair, TableSummer House / LASC studio - Adaptive Reuse, ChairSummer House / LASC studio - More Images+ 13

  • Architects: LASC studio
  • Area Area of this architecture project Area:  105
  • Year Completion year of this architecture project Year:  2009

Essener Geschichte Archive Building / Ahlbrecht Felix Scheidt Kasprusch
Essener Geschichte Archive Building / Ahlbrecht Felix Scheidt Kasprusch - Library, Arch, ArcadeEssener Geschichte Archive Building / Ahlbrecht Felix Scheidt Kasprusch - Library, Door, Arcade, Arch, Column, FacadeEssener Geschichte Archive Building / Ahlbrecht Felix Scheidt Kasprusch - Library, Courtyard, Facade, LightingEssener Geschichte Archive Building / Ahlbrecht Felix Scheidt Kasprusch - Library, FacadeEssener Geschichte Archive Building / Ahlbrecht Felix Scheidt Kasprusch - More Images+ 6
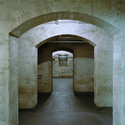
Essen, Germany

Box House / Alan Chu & Cristiano Kato
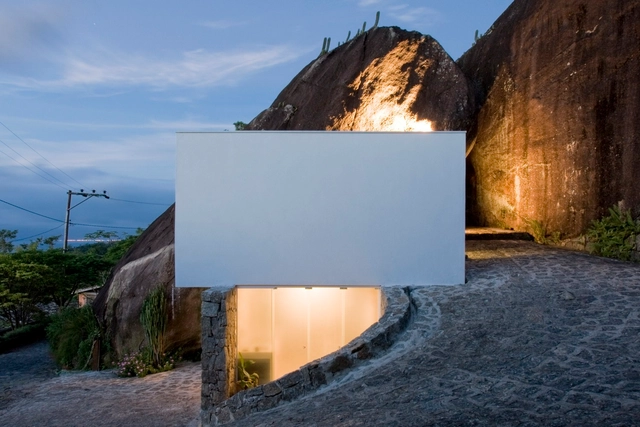
Box House / Alan Chu & Cristiano Kato - Houses, FacadeBox House / Alan Chu & Cristiano Kato - Houses, Kitchen, Beam, Door, Facade, Column, Arch, Chair, TableBox House / Alan Chu & Cristiano Kato - Houses, FacadeBox House / Alan Chu & Cristiano Kato - Houses, DoorBox House / Alan Chu & Cristiano Kato - More Images+ 27
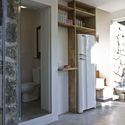
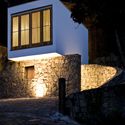
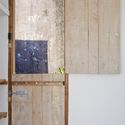
Ilhabela, Brazil
  • Area Area of this architecture project Area:  36
  • Year Completion year of this architecture project Year:  2008

Julia's House / Moohoi Architecture
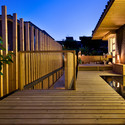
Julia's House / Moohoi Architecture - Houses, Courtyard, FacadeJulia's House / Moohoi Architecture - Houses, Courtyard, Facade, Door, LightingJulia's House / Moohoi Architecture - Houses, Deck, Facade, HandrailJulia's House / Moohoi Architecture - Houses, FacadeJulia's House / Moohoi Architecture - More Images+ 11
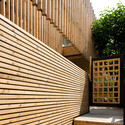
  • Area Area of this architecture project Area:  237
  • Year Completion year of this architecture project Year:  2010

Cedar House / Omar Gandhi Architect
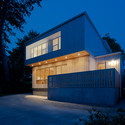
Cedar House / Omar Gandhi Architect - Extension, Bedroom, Door, Lighting, Chair, BedCedar House / Omar Gandhi Architect - Extension, Bathroom, Sink, Countertop, Lighting, BathtubCedar House / Omar Gandhi Architect - Extension, Facade, DoorCedar House / Omar Gandhi Architect - Extension, Door, FacadeCedar House / Omar Gandhi Architect - More Images+ 22
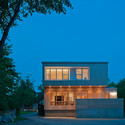
  • Architects: Omar Gandhi Architect
    : Omar Gandhi
  • Area Area of this architecture project Area:  1000 ft²
  • Year Completion year of this architecture project Year:  2011

Elsbethen Site / trint + kreuder d.n.a

Elsbethen Site / trint + kreuder d.n.a - Residential, FacadeElsbethen Site / trint + kreuder d.n.a - Residential, Facade, DoorElsbethen Site / trint + kreuder d.n.a - Residential, Facade, Column, HandrailElsbethen Site / trint + kreuder d.n.a - Residential, FacadeElsbethen Site / trint + kreuder d.n.a - More Images+ 29
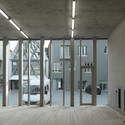
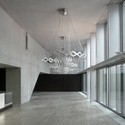
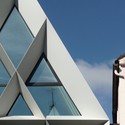
Cheval Noir Housing with Artist's Studios / L'Escaut + Atelier Gigogne

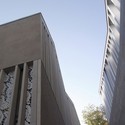
Cheval Noir Housing with Artist's Studios / L'Escaut + Atelier Gigogne - HousesCheval Noir Housing with Artist's Studios / L'Escaut + Atelier Gigogne - Houses, Facade, Handrail, Door, BalconyCheval Noir Housing with Artist's Studios / L'Escaut + Atelier Gigogne - Houses, Facade, Handrail, Beam, Stairs, ArchCheval Noir Housing with Artist's Studios / L'Escaut + Atelier Gigogne - Houses, Handrail, Facade, BeamCheval Noir Housing with Artist's Studios / L'Escaut + Atelier Gigogne - More Images+ 23
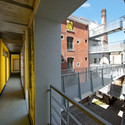
Brussels, Belgium