
Residential: The Latest Architecture and News
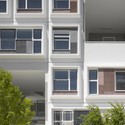
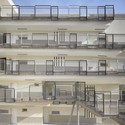
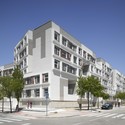
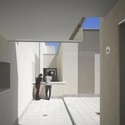
Barajas Social Housing Blocks / EMBT

https://www.archdaily.com/479587/barajas-social-housing-blocks-embtCristian Aguilar
95 King Street East Studios & Lofts / GS Gacesa Slote Architects
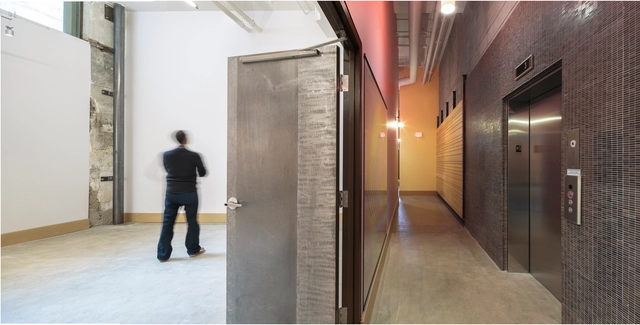




-
Architects: GS Gacesa Slote Architects
- Area: 21048 ft²
- Year: 2013
https://www.archdaily.com/479128/95-king-street-east-studios-and-lofts-thier-curran-architectsDaniel Sánchez
Edouard François Designs Mixed-Use "Gardens of Anfa" for Casablanca

Maison Edouard François has masterplanned a new mixed-use neighborhood for the Moroccan city Casablanca: “The Gardens of Anfa.” Scheduled for completion in 2017, the plan calls for three mid-rise residential towers, a low-rise office tower, and a series of residential blocks connected by a central piazza and concealed within a lush multicolored landscape. Each “organically-shaped” tower will be enhanced by a trellised facade that fosters the growth of bougainvilleas and jasmine, further camouflaging the structure and “demarcating the limits of a garden.”
https://www.archdaily.com/479939/edouard-francois-designs-mixed-use-gardens-of-anfa-for-casablancaKarissa Rosenfield
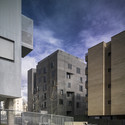
C-32 Social dwelling / Santiago de Molina + Hayden Salter + Agatángelo Soler + Edgar Sarli
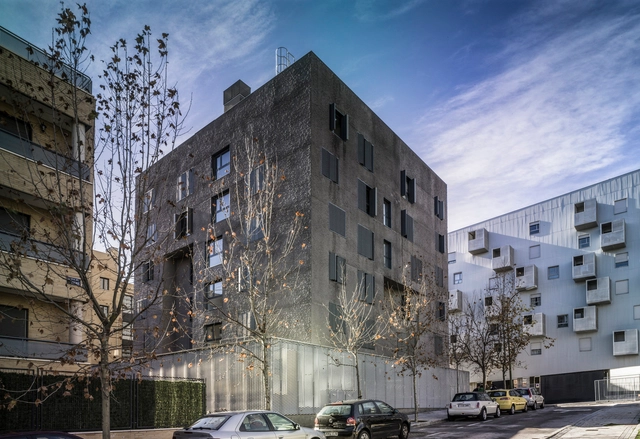



https://www.archdaily.com/476509/c-32-social-dwelling-santiago-de-molinaDaniel Sánchez
J. Mayer H. Designs 70-Meter Tower for Duesseldorf

J. Mayer H. has been crowned as winner of an invited competition to design a 19-story medical services and residential high-rise in the center of the Rhine-Ruhr metropolitan region. The “sculptural” tower, which is defined by the horizontal “cloud-shaped” aluminum strips that cloak its facade, is designed to “provide a natural atmosphere” enhanced by planted terraces and balconies overlooking the adjacent landscape of the Rheinaue and views of Duesseldorf.
https://www.archdaily.com/477308/j-mayer-h-designs-70-meter-tower-for-duesseldorfKarissa Rosenfield
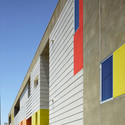
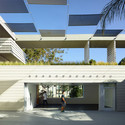
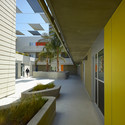
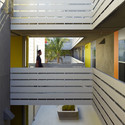
Pico Place / Brooks + Scarpa Architects


-
Architects: Brooks + Scarpa Architects
- Area: 38250 ft²
- Year: 2013
https://www.archdaily.com/476121/pico-place-brooks-scarpa-architectsKaren Valenzuela
The Surf Club / Meier Partners
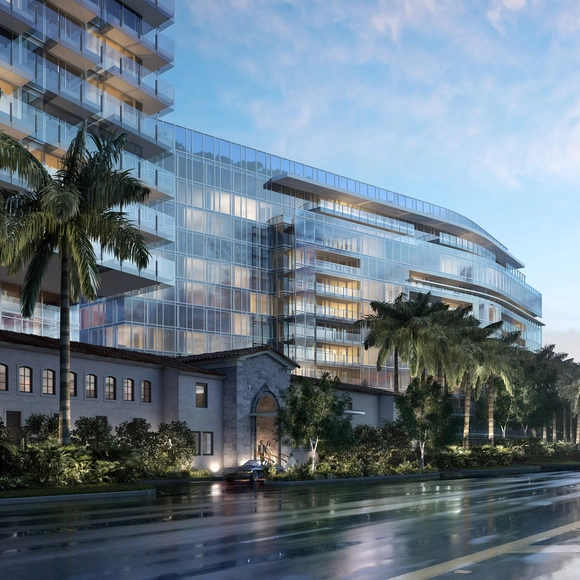




Architects
Location
9011 Collins Avenue, Surfside, FL 33154, USAProject Year
2016Photographs
dbox for Fort Capital / Richard Meier & PartnersArea
900000.0 m2
https://www.archdaily.com/475612/richard-meier-unveils-first-miami-beach-project-now-underwayKarissa Rosenfield
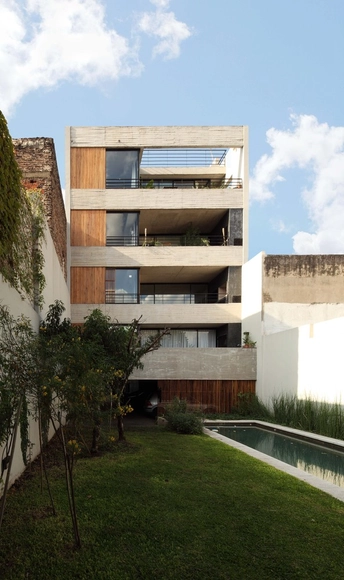
Dos Patios / Florencia Rausch + Susana Barra + Barbara Moyano




-
Architects: Barbara Moyano, Florencia Rausch, Susana Barra
- Area: 1150 m²
- Year: 2010
https://www.archdaily.com/473222/dos-patios-rdr-arquitectosDaniel Sánchez
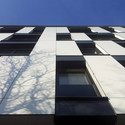
Residential Building in Vase Stajića Street / Kuzmanov and Partners





https://www.archdaily.com/596745/residential-building-in-vase-stajica-street-kuzmanov-and-partnersKaren Valenzuela
Barkow Leibinger Places Third in Berlin’s Tallest Tower Competition

In a competition that ultimately crowned Frank Gehry as winner, Berlin’s Barkow Leibinger placed third with their 150-meter “faceted stacked building” proposal clad in glass. Aimed to be Berlin’s tallest building, the apartment and hotel tower is planned to be the city’s first high-rise residential development since the 1970s.
https://www.archdaily.com/474873/barkow-leibinger-places-third-in-berlin-s-tallest-tower-competitionKarissa Rosenfield
Developer Seeks to Revive Calatrava's “Chicago Spire”
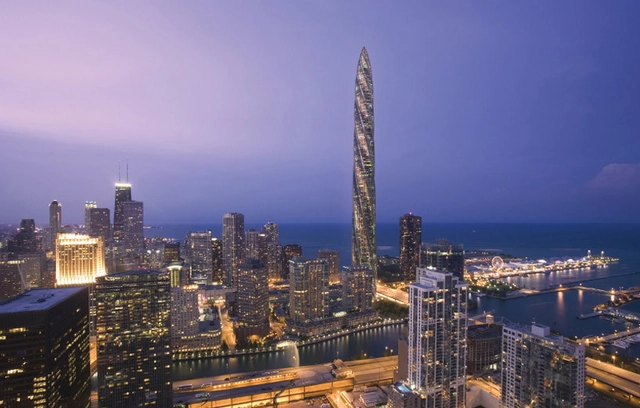
Cloaked in financial woes, what was intended to be the tallest skyscraper in the Western Hemisphere has remained a stagnate hole in the Chicago cityscape since the height of the crisis. However, the fate of the Santiago Calatrava-designed luxury condominium may be about to change, as developer Garrett Kelleher is actively seeking court approval to reinstate the project with a $135 million investment from Atlas Apartment Holdings LLC. More on Chicago's 2,000-foot “twisting" spire latest update here on the Chicago Tribune.
https://www.archdaily.com/474859/developer-seeks-to-revive-calatrava-s-chicago-spire-the-west-s-tallest-towerKarissa Rosenfield
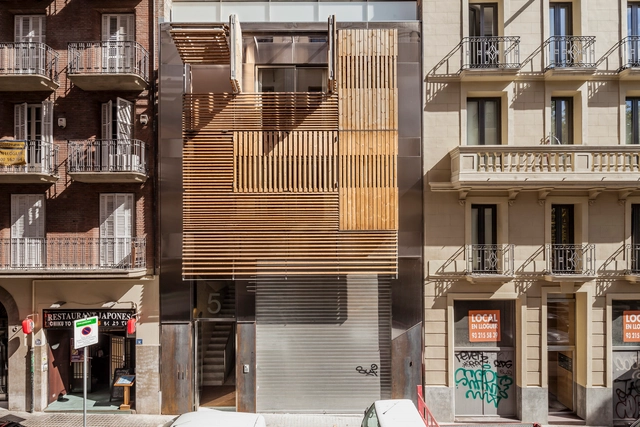
Edificio de viviendas en Barcelona / Mateo Arquitectura
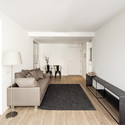
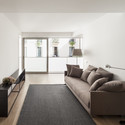
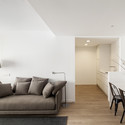

https://www.archdaily.com/473515/edificio-de-viviendas-en-barcelona-josep-lluis-mateoDaniel Sánchez
Carré / Soeda and associates Architects
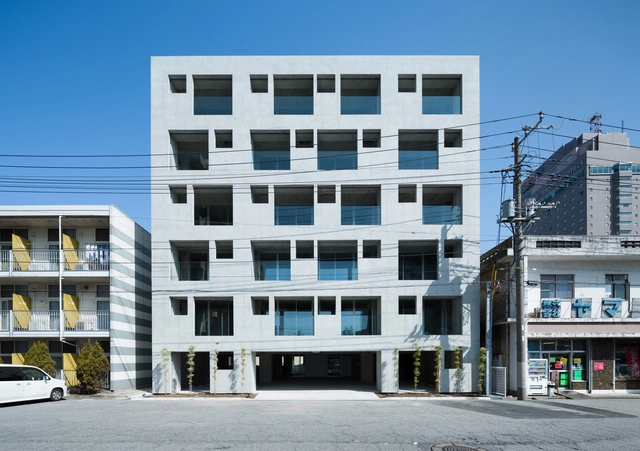
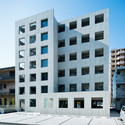
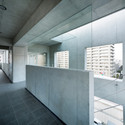
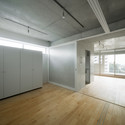


https://www.archdaily.com/473086/carre-soeda-and-associates-architectsDaniel Sánchez
Milroy Perera Designs World's Tallest Residential Vertical Garden

Milroy Perera Associates, in collaboration with Mäga Engineering, has unveiled plans for the world's tallest residential vertical garden in Rajagiriya, Sri Lanka. The Clearpoint tower will house 164 apartments spread across 46 floors within 10 kkilometers from the centre of Columbo. Overlooking the tributaries of the Diyawanna Lake in Kotte, planted viewing terraces will encircle the entire structure fed by "inbuilt self-sustaining watering systems."
https://www.archdaily.com/472458/milroy-perera-design-world-s-tallest-residential-vertical-gardenJames Taylor-Foster
BIG Unveils “Honeycomb” Condominium for Bahamas Resort
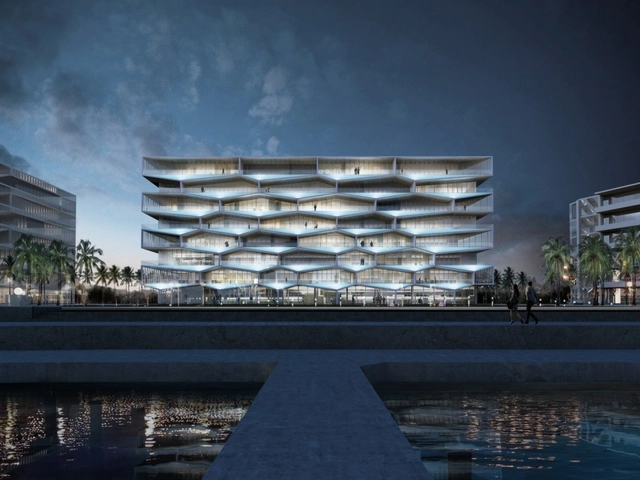
BIG has released plans, alongside collaborators HKS and Michael Diggiss Architects, of a luxury, mid-rise condominium at the Albany Bahamas resort. Located on the south coast of New Providence Island, “The Honeycomb” will offer 34, 3,000 to 8,000 square foot apartments, each complete with a private outdoor pool and summer kitchen integrated into the structure’s hexagonal-shaped facade.
https://www.archdaily.com/471330/big-unveils-honeycomb-centerpiece-for-bahamas-resortKarissa Rosenfield
New Images Released of Foster + Partners' Luxury Manhattan Condominium

Foster + Partners has released new images of their revised, 19-story luxury condominium tower planned for West Chelsea in New York. Named after its address, 551 West 21st Street, the cast-concrete and glass structure plans to open its 44 residences, and three penthouses, to occupancy in the Fall of 2015.
https://www.archdaily.com/470576/new-images-released-of-foster-partners-luxury-manhattan-condominiumKarissa Rosenfield
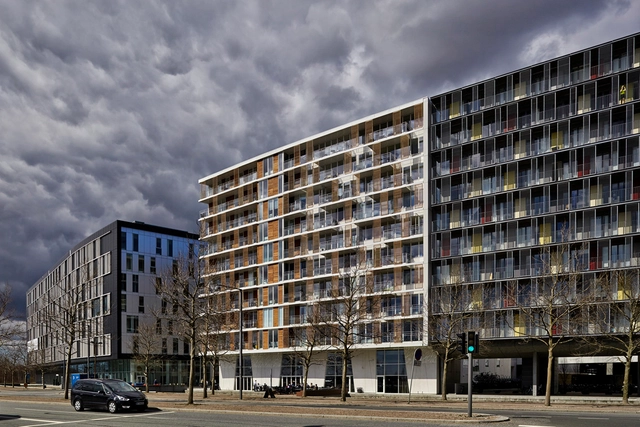

ØSS 5 – Ørestad Housing / Mangor & Nagel A/S




-
Architects: Mangor & Nagel A/S
- Area: 10000 m²
- Year: 2013
-
Professionals: Dahl Entreprise, OBH-Gruppen
https://www.archdaily.com/469466/oss-5-orestad-housing-mangor-and-nagel-a-sCristian Aguilar
School Complex / IND [Inter.National.Design]
![School Complex / IND [Inter.National.Design] - Municipal Building](https://snoopy.archdaily.com/images/archdaily/media/images/52d0/63c1/e8e4/4ec1/e700/0001/slideshow/01_View_of_auditorium_building_from_boulevard_strip.jpg?1389388713&format=webp&width=640&height=580)
Inter.National.Design (IND), based in Rotterdam and Istanbul, have won first prize in a restricted competition to design a large school complex in Viranşehir, Turkey. Five rectangular courtyards, together with five dynamic public strips, combine to envelop the collection of buildings with a variety of both neutral and dynamic voidal spaces. A degree of permeability with the city is designed into the scheme with the "two types of open spaces following a gradient using the buildings as filters from the hermetic façade of the courtyards to the permeable skins of the outer façade". Hills, pyramid stairs and areas of wild nature tie the atmosphere of the scheme into a unit within a "homogenous industrial roof profile and a modular structure".
https://www.archdaily.com/466210/school-complex-inter-national-designJames Taylor-Foster