1. ArchDaily
  2. Residential Architecture

Residential Architecture: The Latest Architecture and News

Subscriber Access

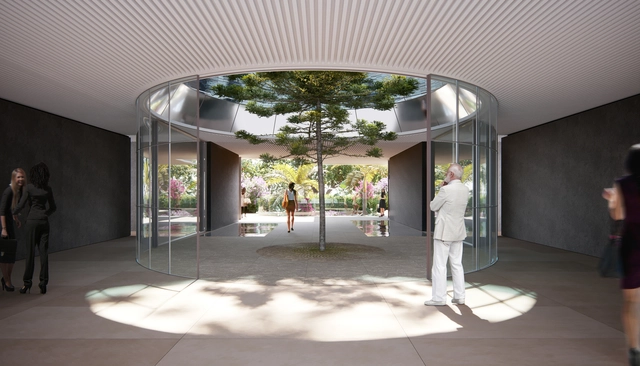
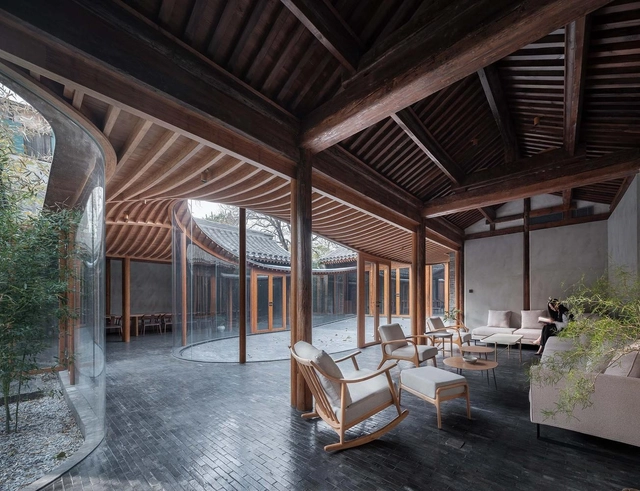
4 Residential Courtyards That Invite Nature Inside Through Glass

As summer in the Northern Hemisphere is inching ever closer and nature is rapidly responding to the increase in temperature, our desire to spend time outside (by ourselves and collectively) is growing at an equally fast pace. And although public parks are a great option for those of us who live in urban centers, the luxury of having one's very own, at-home access to nature cannot be overstated.

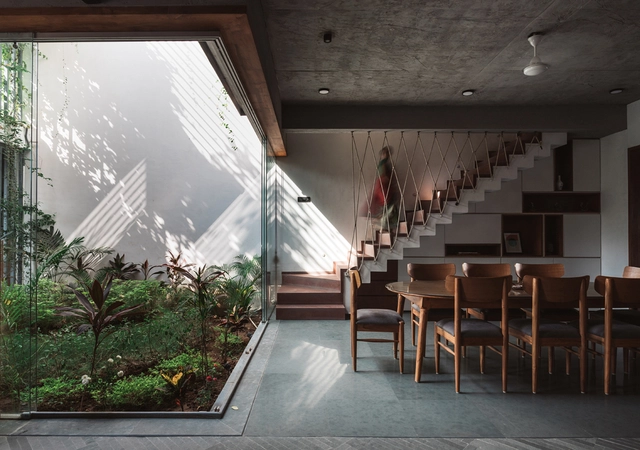
For residential projects in particular, gardens are the most common way of connecting with the natural world in this way. But, as these four examples show, courtyards can provide an equally satisfying window into changing seasons – and, when viewed through glass by way of patio doors, skylights, or frameless windows, can give us a glimpse of greenery from the weatherproof comfort of almost any room in the house.

Subscriber Access

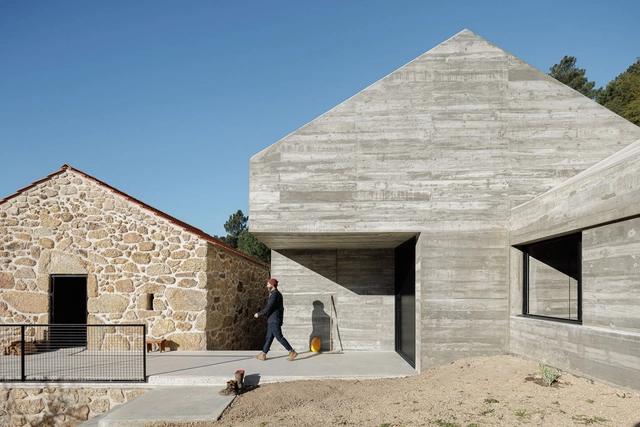
Portuguese Houses: 10 Projects That Blend Tradition and Contemporaneity

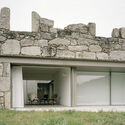
Contemporary architecture in Portugal is a blend of traditional and modern elements that reflect the country's rich cultural and historical heritage. In addition, it reflects global trends and influences in the discipline. From the aesthetics, functionality, and preservation of stone houses to the richness of Portuguese tiles, projects in this small country serve as a reference for many other cultures because of their careful design and precise action.

Portuguese Houses: 10 Projects That Blend Tradition and Contemporaneity - Imagen 1 de 4Portuguese Houses: 10 Projects That Blend Tradition and Contemporaneity - Imagen 2 de 4Portuguese Houses: 10 Projects That Blend Tradition and Contemporaneity - Imagen 3 de 4Portuguese Houses: 10 Projects That Blend Tradition and Contemporaneity - Imagen 4 de 4Portuguese Houses: 10 Projects That Blend Tradition and Contemporaneity - More Images+ 16

Subscriber Access

Integrated Kitchens in Spanish Homes: 50 Houses that Add Spaciousness and Flexibility

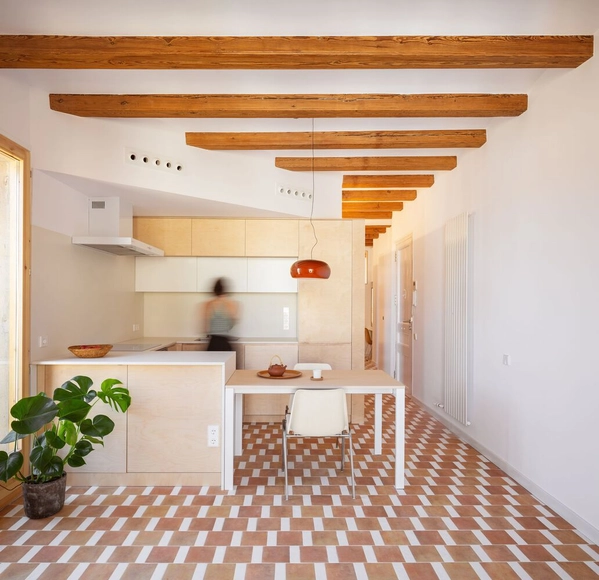
In Spain, the implementation of integrated kitchens in homes has become increasingly common in contemporary architecture. Although there are various configurations and designs that are applied according to the customs and cultures of societies, as we saw in Argentina or Uruguay, the essence of conceiving the kitchen space as a hub of activities and a gathering space among its inhabitants and visitors is a common factor. This has led architects to try to find innovative ways, technologies, or materials that achieve an aesthetic and harmony capable of providing functionality, spaciousness, and flexibility to homes.

Subscriber Access

Courtyards: The Heart of Multi-Generational Houses in India

Residential architecture in India is a direct reflection of the ethnic practices and lifestyles led by its diverse citizens. The earliest houses were developed as units of larger community-centric settlements. The architecture of Indian residences is deeply enmeshed with cultural values - usually centering on the ideas of family and community relationships. A single home often shelters a large joint family and meets the needs of various age groups under one roof. Multigenerational living demands a unique spatial syntax to foster connections.

Courtyards: The Heart of Multi-Generational Houses in India  - Image 1 of 4Courtyards: The Heart of Multi-Generational Houses in India  - Image 2 of 4Courtyards: The Heart of Multi-Generational Houses in India  - Image 3 of 4Courtyards: The Heart of Multi-Generational Houses in India  - Image 4 of 4Courtyards: The Heart of Multi-Generational Houses in India  - More Images+ 4

Subscriber Access

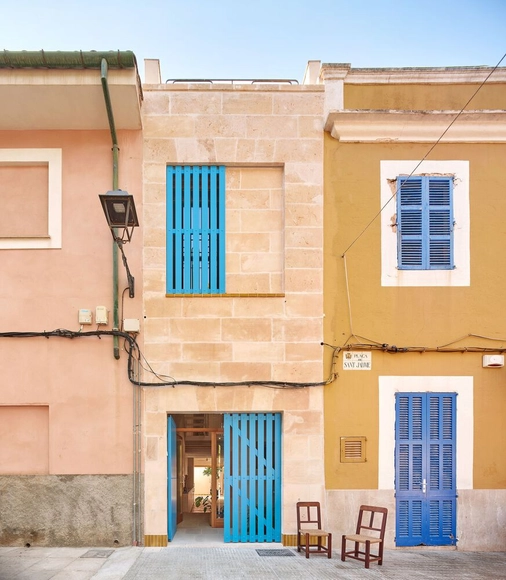
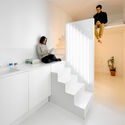
Narrow Houses in Spain: Making the Most of Small Spaces

How narrow can a space become without losing its habitability? What are the minimum dimensions that a dwelling must have to ensure the comfort of its inhabitants and the correct performance of their daily activities?

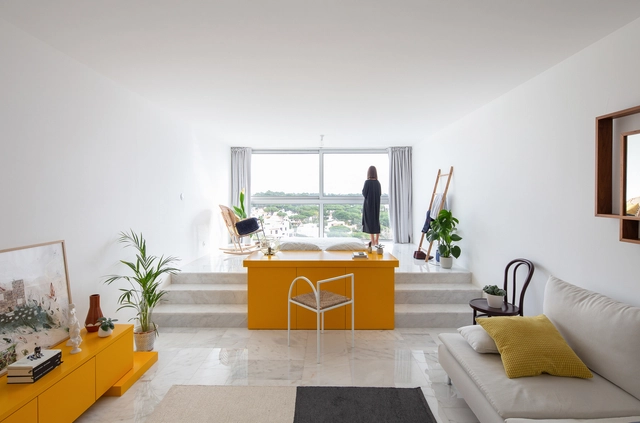
All Purpose Homes: Are Residential Spaces Taking Over the Role of First, Second, and 'Third Places'?

Dwellings can be understood as the most significant and primary form of architecture, as the house is intimately related to the idea of shelter, one of humanity’s basic needs. In the words of architect Mario Botta, “As long as there is a man who needs a house, architecture will still exist.” Yet, in spite of its ubiquity, or perhaps because of it, an exact definition of a home is difficult to find. Throughout history, different functions and spaces have been added and subtracted from this unit, reflecting directly the character of the society that produced it.

The list of expectations that a house has to fulfill is long and ever-evolving: to provide intimate and safe spaces where one can recharge their energy, but at the same time to allow for interaction, welcoming friends and family to join in; it is the purveyor of leisure and relaxation, but also the site of most labors of care, while also providing a small incubator for starting entrepreneurs. This tendency to demand a residential unit to fulfill multiple roles was heightened to unprecedented levels during the pandemic. Health concerns led to the closing of most workspaces, the second place where people spent most of their time, and of cafes, restaurants, cinemas, and malls, the “third places.” Suddenly, the home had to become an all-purpose space.

All Purpose Homes: Are Residential Spaces Taking Over the Role of First, Second, and 'Third Places'? - Imagem 1 de 4All Purpose Homes: Are Residential Spaces Taking Over the Role of First, Second, and 'Third Places'? - Imagem 2 de 4All Purpose Homes: Are Residential Spaces Taking Over the Role of First, Second, and 'Third Places'? - Imagem 3 de 4All Purpose Homes: Are Residential Spaces Taking Over the Role of First, Second, and 'Third Places'? - Imagem 4 de 4All Purpose Homes: Are Residential Spaces Taking Over the Role of First, Second, and 'Third Places'? - More Images+ 6

Subscriber Access

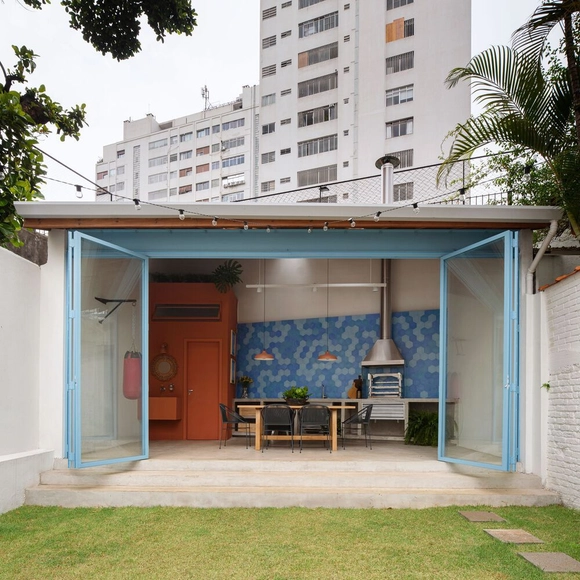
Ideas for Residential Backhouses and Annexes

Guest rooms, BBQ areas, party areas, and even libraries – a backhouse can have many uses. Common in many townhouses, this is a unique part of a residence that presents a certain freedom regarding the main program, which can be explored both with diverse uses and through the constructive solutions employed.

Ideas for Residential Backhouses and Annexes - Imagem 1 de 4Ideas for Residential Backhouses and Annexes - Imagem 2 de 4Ideas for Residential Backhouses and Annexes - Imagem 3 de 4Ideas for Residential Backhouses and Annexes - Imagem 4 de 4Ideas for Residential Backhouses and Annexes - More Images+ 6

Subscriber Access

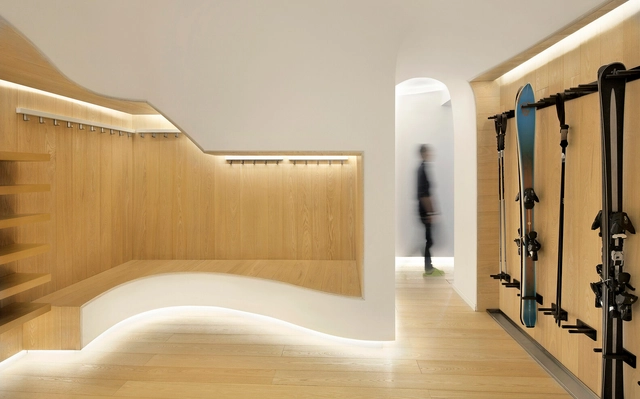
28 Houses With Utility Rooms and Other Specialized Spaces

The traditional architecture of the past can sometimes seem a long way from the modern, open-plan environments we enjoy today. But while some seemingly bygone upper-class room typologies like parlors, drawing rooms, and smoking rooms still exist by other names – dens, snugs, and man caves, to name a few – other architectural intricacies are more rarely replicated.

Back staircases, sculleries, and drying rooms, for example, were at one stage imperative for properties of a certain size and status to function. But just like a woolen jumper accidentally washed on the wrong setting, technology has reduced the size of laundry workspaces over the past century. Small homes like Under the Barao’s Sky Apartment in Sao Paolo, Brazil, for example, are now able to replace separate laundry rooms and pantries with all-in-one kitchen-diners that integrated small washing/drying appliances into an open kitchen layout, leaving more room for living.

28 Houses With Utility Rooms and Other Specialized Spaces - Image 1 of 428 Houses With Utility Rooms and Other Specialized Spaces - Image 2 of 428 Houses With Utility Rooms and Other Specialized Spaces - Image 3 of 428 Houses With Utility Rooms and Other Specialized Spaces - Image 4 of 428 Houses With Utility Rooms and Other Specialized Spaces - More Images+ 57

Subscriber Access

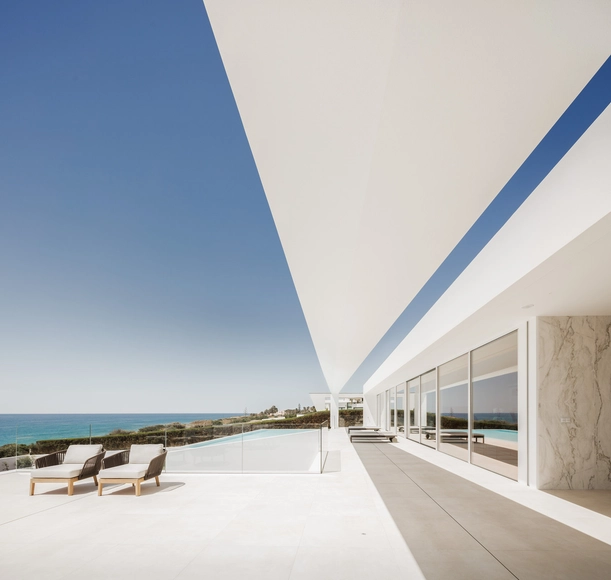
Discover the Coast of Portugal with a Selection of 12 Beach Houses

With a coastline of 832 kilometers facing the Atlantic Ocean, Portugal has a long and deep relationship with the sea, which was for many centuries considered the country's main means of communication with the rest of the world. Today, the Portuguese coast attracts millions of tourists every year from across Europe and around the world, who arrive in search of warm weather and beautiful seaside scenery. The main destinations are the southern beaches which are warmer than in the North however, the number of tourists has increased throughout the entire country over the past decade.

Discover the Coast of Portugal with a Selection of 12 Beach Houses - Image 1 of 4Discover the Coast of Portugal with a Selection of 12 Beach Houses - Image 2 of 4Discover the Coast of Portugal with a Selection of 12 Beach Houses - Image 3 of 4Discover the Coast of Portugal with a Selection of 12 Beach Houses - Image 4 of 4Discover the Coast of Portugal with a Selection of 12 Beach Houses - More Images+ 8

Subscriber Access

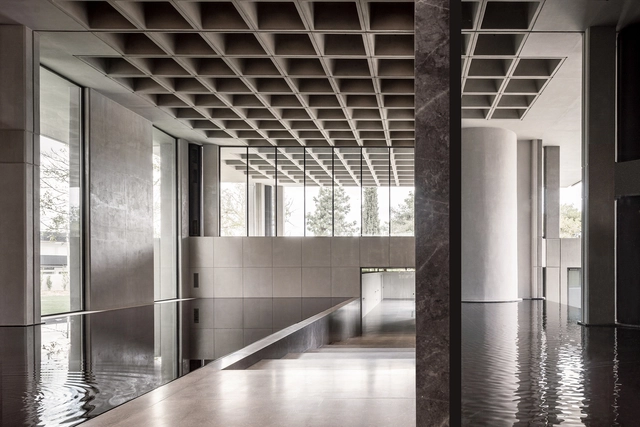
What is a Waffle Ceiling? 47 Interiors That Live Life Under the Grid

Hidden in plain sight, ceilings are often the final surface interior designers and architects think about, but the expansive plane of unobstructed plaster or concrete offers mar more creative freedom than we realize. Modern design rules demand that the ceiling is kept clean. Not with a telescopic mop attachment, but by stripping off the popcorn spray, wood-chip wallpaper, or plaster patterning that haunt my own memories of ceilings-past.

While many clients greet this contemporary need for clean lines with acquiescence, choosing smooth, skimmed plaster finishes with unobtrusive yet forgetful recessed spots, other bolder clients recognize the ceiling’s potential for the creative outlet it is.

What is a Waffle Ceiling? 47 Interiors That Live Life Under the Grid - Image 1 of 4What is a Waffle Ceiling? 47 Interiors That Live Life Under the Grid - Image 2 of 4What is a Waffle Ceiling? 47 Interiors That Live Life Under the Grid - Image 3 of 4What is a Waffle Ceiling? 47 Interiors That Live Life Under the Grid - Image 4 of 4What is a Waffle Ceiling? 47 Interiors That Live Life Under the Grid - More Images+ 91

Subscriber Access

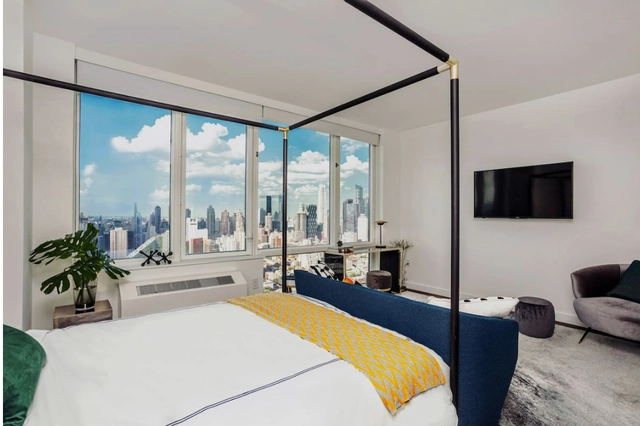
Is Airbnb Contributing to the Housing Crisis?

When Airbnb began nearly 15 years ago, it offered a new and innovative solution to book short-term stays without any hassle. By renting out a spare room or an entire apartment, it provided an alternative to traditional hotel models which were often overpriced and overbooked. Airbnb now faces many critics as the company quickly grew, offering hundreds of thousands of stays around the globe, but not without a handful of negative experiences. Now, planners and policymakers are beginning to see the effects of the abundance of Airbnb listings and how it impacts a growing housing crisis.

Subscriber Access

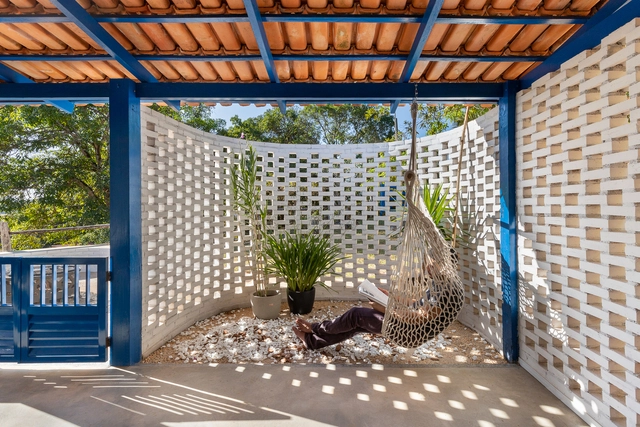
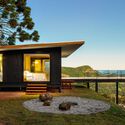
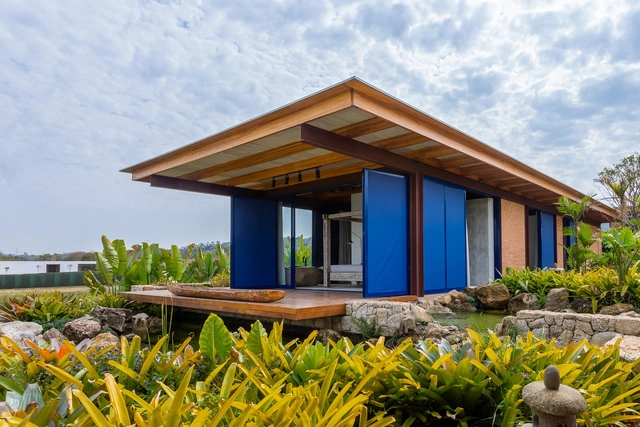
7 Brazilian Country Houses and Their Strategies for Comfort and Sustainability

Country houses usually are found in remote areas, therefore, they often demand placement strategies that respect the context and dialogue with the landscape while bringing more thermal comfort and natural lighting. Most of the time, these solutions bring passive strategies that, along with the choice of materials and construction techniques, can provide an even more sustainable project. Get to know seven Brazilian residences that are examples of this theme.

7 Brazilian Country Houses and Their Strategies for Comfort and Sustainability - Image 3 of 47 Brazilian Country Houses and Their Strategies for Comfort and Sustainability - Image 1 of 47 Brazilian Country Houses and Their Strategies for Comfort and Sustainability - Image 4 of 47 Brazilian Country Houses and Their Strategies for Comfort and Sustainability - Image 5 of 47 Brazilian Country Houses and Their Strategies for Comfort and Sustainability - More Images+ 25

Subscriber Access

Brazilian Houses: 6 Residences With a Mixed Structure

There are several constructive technologies to configure the structural system of a building. From the 1960s onwards, the adoption of techniques that enabled the interaction between different materials became increasingly common, diversifying the design language and seeking the main advantages each element has to face certain situations. Over the years, some mix concrete, wood, stones or steel.

Brazilian Houses: 6 Residences With a Mixed Structure - 1 的图像 4Brazilian Houses: 6 Residences With a Mixed Structure - 2 的图像 4Brazilian Houses: 6 Residences With a Mixed Structure - 3 的图像 4Brazilian Houses: 6 Residences With a Mixed Structure - 4 的图像 4Brazilian Houses: 6 Residences With a Mixed Structure - More Images+ 14

Michael Kimmelman Unfolds Our Understandings of Communities in Uncertain Things Podcast

The hosts and producers of the Uncertain Things podcast, Adaam James Levin-Areddy, and Vanessa M. Quirk, conduct interviews with experts with a variety of experiences to answer the question, “Now what? How did we get here and what is next?”. In this episode with Michael Kimmelman, they touch upon many interesting subjects, namely, The New York Times institution and its evolution, Kimmelman’s new book the Intimate City, and our overall understanding of communities in cities.

Anish Kapoor Unveils His First Permanent Public Artwork in New York City

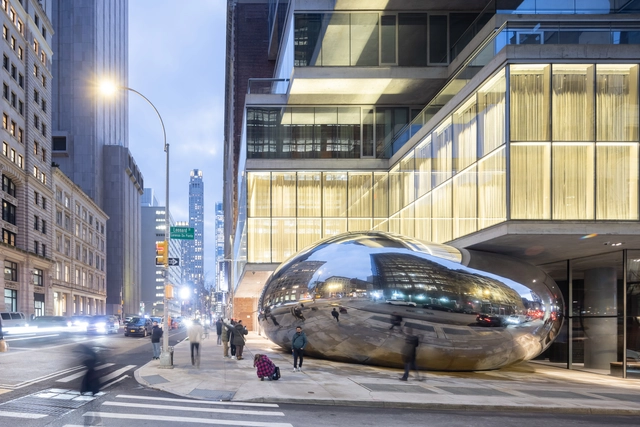
On January 31st, construction scaffolding and barriers were disassembled from the site at 56 Leonard Street, revealing Anish Kapoor’s first permanent artwork in New York City. The 48-foot-long, 19-foot-tall, 40-ton sculpture is nestled partially beneath the Herzog & de Meuron-designed residential building in the Tribeca neighborhood in Lower Manhattan. The mirrored sculpture is reminiscent of Kapoor;’s work called Cloud Gate, also known as “The Bean,” in Chicago, US.

Anish Kapoor Unveils His First Permanent Public Artwork in New York City - Image 1 of 4Anish Kapoor Unveils His First Permanent Public Artwork in New York City - Image 2 of 4Anish Kapoor Unveils His First Permanent Public Artwork in New York City - Image 3 of 4Anish Kapoor Unveils His First Permanent Public Artwork in New York City - Image 4 of 4Anish Kapoor Unveils His First Permanent Public Artwork in New York City - More Images+ 11

Meet the 75 Finalists in ArchDaily's 2023 Building of the Year Awards

After two weeks of voting in our 14th edition of the Building of the Year Awards, our readers have narrowed down over 4,500 projects to just 75 finalists across 15 categories, casting over 100,000 votes. This year's awards celebrate the very best in design, innovation, and sustainability from around the globe, with the shortlist featuring an exceptional range of projects, from a house in a favela to cutting-edge cultural centers and innovative public spaces that are sure to impress. As a crowdsourced award, we are proud to say that your selections are a true reflection of the state of architecture, and this year's finalists are no exception.

The ArchDaily Building of the Year Awards is brought to you thanks to Dornbracht, renowned for leading designs for architecture, which can be found internationally in bathrooms and kitchens.


Subscriber Access

Tube Houses: 15 Projects Reinterpreting the Narrow Vietnamese Residences

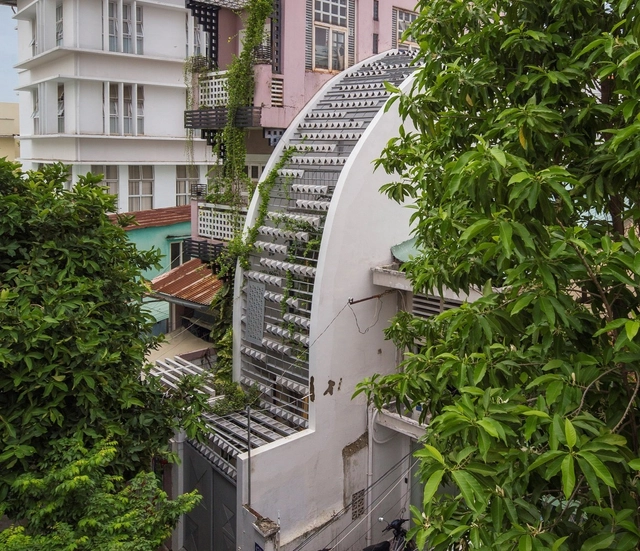
Walking down the streets of cities like Hanoi and Saigon in Vietnam, you might encounter houses with surprisingly narrow facades in contrast to the stacking of three to five floors, with windows for ventilation and natural light only on the front facade. These are the famous traditional Tube Houses. According to ancient popular culture, this type of housing emerged due to property taxes being based on the width of the facade, but the true reason is to optimize land use, allowing a larger number of plots in the same square.

However, this legacy is now being recreated in contemporary designs by Vietnamese architects. Old facades give way to innovative solutions featuring atriums for natural lighting and ventilation, courtyards and interior gardens, greenery incorporated into different environments, split-levels, etc., allowing for high-quality spaces. With that in mind, we have put together a selection of Tube Houses, together with their respective section drawings. Check out below:

Tube Houses: 15 Projects Reinterpreting the Narrow Vietnamese Residences  - Image 1 of 4Tube Houses: 15 Projects Reinterpreting the Narrow Vietnamese Residences  - Image 2 of 4Tube Houses: 15 Projects Reinterpreting the Narrow Vietnamese Residences  - Image 3 of 4Tube Houses: 15 Projects Reinterpreting the Narrow Vietnamese Residences  - Image 4 of 4Tube Houses: 15 Projects Reinterpreting the Narrow Vietnamese Residences  - More Images+ 27

Foster + Partners and Ponce de León Arquitectos Unveil The Edge, a Housing Project in Uruguay

Foster + Partners and Uruguay-based firm Ponce de León Arquitectos have unveiled The Edge, a residential project comprised of eight apartments in Montevideo's coastal landscape in Uruguay.