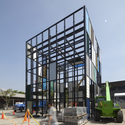
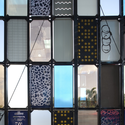
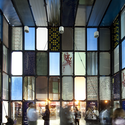
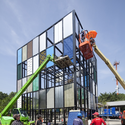
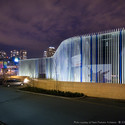
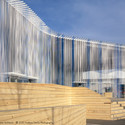
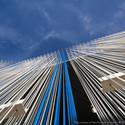
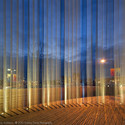
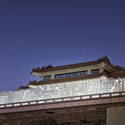
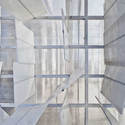
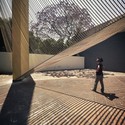
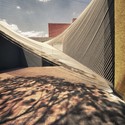
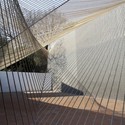
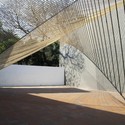
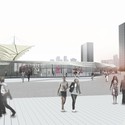
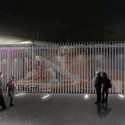
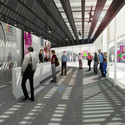
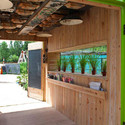
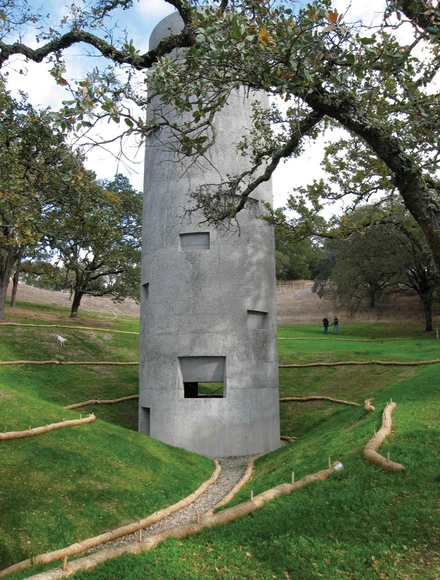
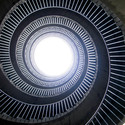
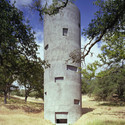
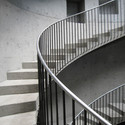
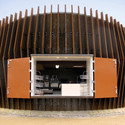
Butong, originally a Swedish-based firm, specializes in a unique concrete moulding process which offers a wider range of freedom to designers. We’ve featured Butongpreviously on ArchDaily as their product was used for Visiondivison’s Cancer City resulting in an amazing lightweight slightly-transparent concrete landscape. The company has just shared their latest collaborative work – an installation between the Collectifs Cochenko and Quatorze as part of the drug awareness campaign commissioned by the French Ministry of Culture and MILDT. The project, translated to “Space, light, sound and drugs,” creates a sensory environment combined with a personal experience due to the visitor’s movement and mindset.
More images and more about the project after the break.
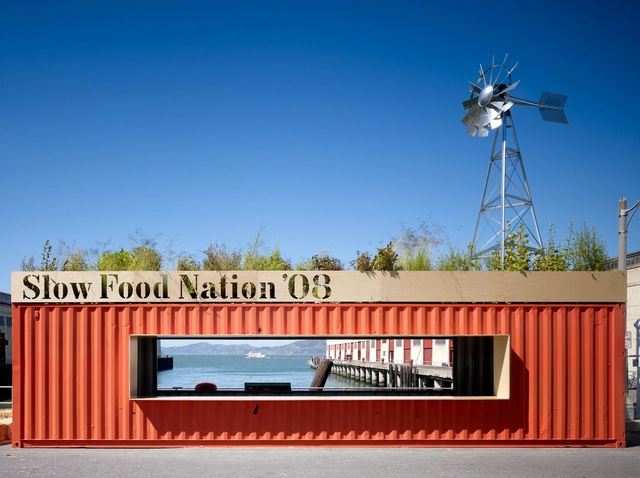
The cocktail is a distinctly American tradition. Once the centerpiece of a thriving “cocktail culture,” it has faded since the 1950s but is now being embraced by a new generation of makers and mixologists who value quality and craft. The Spirits Pavilion, by Min | Day, presents this rejuvenation as part of Slow Food Nation 2008, an event in Fort Mason, San Francisco dedicated to creating a framework for deeper environmental connection to our food aiming to inspire and empower Americans to build a food system that is sustainable, healthy and delicious. More images and architects’ description after the break.
Manuel Gross, Patrik Staub, Stefan Vetsch and Yannick Vorberg, all recent graduates of the Swiss Federal Institute of Technology Zurich, have shared with us their winning entry for the AIAS/Vinyl Institute 2015 Pan American Games Awards Pavilion to be situated in Toronto, Canada. Follow after the break for a comprehensive write up and additional images of their competition entry.
New York based design firm, MANIFESTO, shared with Arch Daily the INFORSTRUCTURE which is the Stratford Information kiosk for the 2012 London Olympics is designed with an aim to provide the public with free and instant access to important information.
Architects: MANIFESTO Architecture P.C. Location: Meridian Square, Stratford London, UK Client: LBN (London Borough of Newham), DfL (Design for London), London Development Agency Structural Engineer: Yoshinori Nito Engineering & Design P.C., Malishev Wilson Engineers Project Area: 240 sqm Renderings: Courtesy of MANIFESTO Architecture P.C. Design Team: Jeeyong An, Sang Hwa lee, Kiseok Oh, JiYoon Oh.
The Bankside Bikeshed proposal is a prototype for a lightweight bicycle storage shelter that can be installed through London’s South Bank. The project is by James Khamsi, whose goal was to design a new “MICRON” for London, a ubiquitous and interwoven aspect of the city.
Songdo International Business District (IBD) occupies over 1,500 acres of reclaimed land on the West Coast of Incheon, Korea. This waterfront master plan includes a diverse array of programmatic elements and is designed to be a pedestrian friendly city with walkable streets and an urban density that allows for an active street life. Signature features include, the New Songdo City First World Towers, Northeast Asia Trade Tower, the 100-arce Songdo Central Park, and the Songdo City International School.
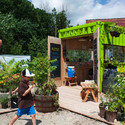
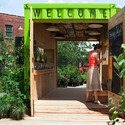
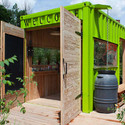
A couple of months ago we showed you Noa Biran and Roy Talmon’s design for the Warming Huts Competition, which asked for ideas for shelter to be constructed along the Assiniboine River in Winnipeg, Canada. The project was constructed and the architects shared with us some great photos. Check them all after the break.
South Korean architects thegroundstudio shared with us their winning proposal for the Shop & Cafe + Pavilion Redesign Competition at the entrance of Seoul National University’s main gate and SNU Museum. More images and a brief description after the break.
Architects’ Week is a longstanding tradition of the Tulane School of Architecture as a weeklong, design and build, group project. It is a unique occasion for students to work not only with a proven designer, but also with fellow students. The exact form that it takes varies from year to year. In 2010, A-Week groups created information kiosks for New Orleans. The year before was an exploration in rethinking the bench. This year the project brief was a bit different. The project brief, images and descriptions of each student project and the winning design after the break.