1. ArchDaily
  2. On Facebook

On Facebook: The Latest Architecture and News

Mr.Green’s Office / MIA Design Studio

Mr.Green’s Office / MIA Design Studio - Interior Photography, Offices Interiors, Door, FacadeMr.Green’s Office / MIA Design Studio - Interior Photography, Offices Interiors, Facade, Table, ChairMr.Green’s Office / MIA Design Studio - Interior Photography, Offices InteriorsMr.Green’s Office / MIA Design Studio - Interior Photography, Offices Interiors, TableMr.Green’s Office / MIA Design Studio - More Images+ 17

  • Architects: MIA Design Studio
  • Area Area of this architecture project Area:  260
  • Year Completion year of this architecture project Year:  2021
  • Manufacturers Brands with products used in this architecture project
    Manufacturers:  FLOS, Unios, Bagno Design, Barrisol, HAY, +2
  • Professionals: Lien A

Kolon Sport Sotsot Rebirth Shop / Schemata Architects

Kolon Sport Sotsot Rebirth Shop / Schemata Architects - Interior Photography, Retail InteriorsKolon Sport Sotsot Rebirth Shop / Schemata Architects - Interior Photography, Retail InteriorsKolon Sport Sotsot Rebirth Shop / Schemata Architects - Interior Photography, Retail Interiors, Kitchen, Table, Countertop, SinkKolon Sport Sotsot Rebirth Shop / Schemata Architects - Exterior Photography, Retail Interiors, FacadeKolon Sport Sotsot Rebirth Shop / Schemata Architects - More Images+ 23

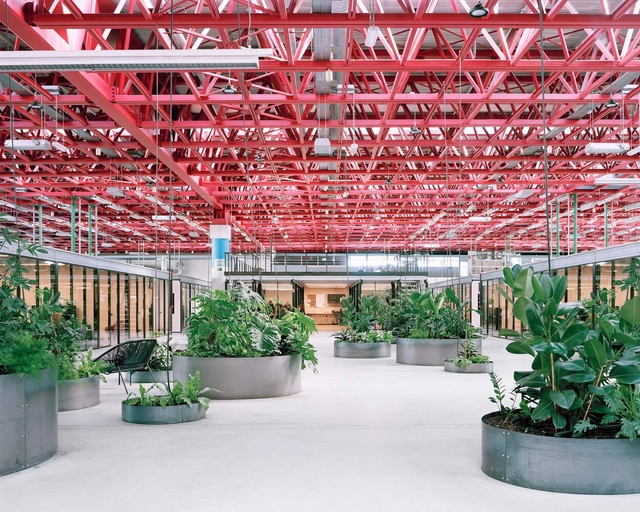
A6K Workspace / Traumnovelle

A6K Workspace / Traumnovelle - Interior Photography, Cowork InteriorsA6K Workspace / Traumnovelle - Interior Photography, Cowork InteriorsA6K Workspace / Traumnovelle - Interior Photography, Cowork Interiors, Facade, Door, Chair, BenchA6K Workspace / Traumnovelle - Drawings, Cowork InteriorsA6K Workspace / Traumnovelle - More Images+ 17

  • Architects: Traumnovelle
  • Area Area of this architecture project Area:  5000
  • Year Completion year of this architecture project Year:  2018
  • Manufacturers Brands with products used in this architecture project
    Manufacturers:  AGC, Amorim, Zumtobel
  • Professionals: Carbonifère

Rooftop Prim / PRODUCTORA

Rooftop Prim / PRODUCTORA - Exterior Photography, Adaptive Reuse, FacadeRooftop Prim / PRODUCTORA - Exterior Photography, Adaptive ReuseRooftop Prim / PRODUCTORA - Exterior Photography, Adaptive ReuseRooftop Prim / PRODUCTORA - Exterior Photography, Adaptive Reuse, FacadeRooftop Prim / PRODUCTORA - More Images+ 15

  • Architects: PRODUCTORA
  • Area Area of this architecture project Area:  870
  • Year Completion year of this architecture project Year:  2020

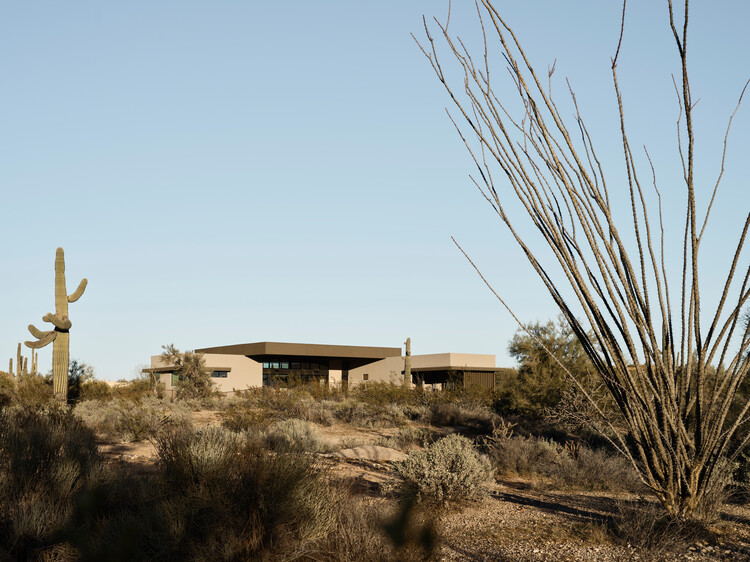
Boulders House / The Ranch Mine

Boulders House / The Ranch Mine - Exterior Photography, Houses
© Roehner + Ryan

Boulders House / The Ranch Mine - Exterior Photography, Houses, FacadeBoulders House / The Ranch Mine - Exterior Photography, HousesBoulders House / The Ranch Mine - Interior Photography, Houses, Facade, Beam, LightingBoulders House / The Ranch Mine - Exterior Photography, Houses, FacadeBoulders House / The Ranch Mine - More Images+ 22

Scottsdale, United States

Del Castillo Lookout / Acid consultoría técnica

Del Castillo Lookout  / Acid consultoría técnica - Landscape Architecture
© Jesús Granada

Del Castillo Lookout  / Acid consultoría técnica - Exterior Photography, Landscape ArchitectureDel Castillo Lookout  / Acid consultoría técnica - Landscape ArchitectureDel Castillo Lookout  / Acid consultoría técnica - Exterior Photography, Landscape Architecture, FenceDel Castillo Lookout  / Acid consultoría técnica - Landscape ArchitectureDel Castillo Lookout  / Acid consultoría técnica - More Images+ 23

Cabezabellosa, Spain

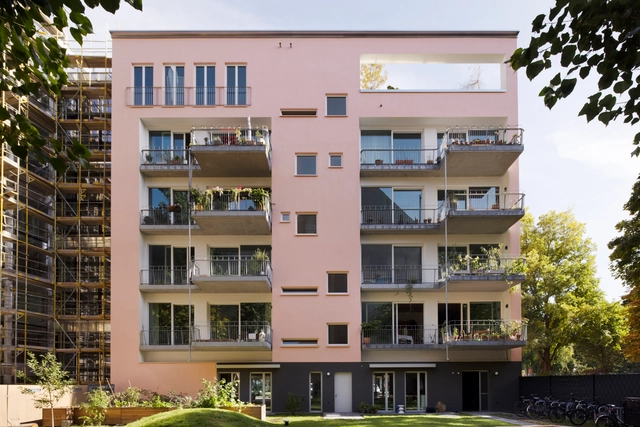
Tegel Quartier / Max Dudler

Tegel Quartier / Max Dudler - Exterior Photography, Renovation, Facade
© Stefan Müller

Tegel Quartier / Max Dudler - Exterior Photography, RenovationTegel Quartier / Max Dudler - Exterior Photography, RenovationTegel Quartier / Max Dudler - Exterior Photography, RenovationTegel Quartier / Max Dudler - Interior Photography, Renovation, FacadeTegel Quartier / Max Dudler - More Images+ 3

Cultiver HQ Showroom / YSG.STUDIO

Cultiver HQ Showroom / YSG.STUDIO - Interior Photography, Interior Design, Table, ChairCultiver HQ Showroom / YSG.STUDIO - Interior Photography, Interior Design, BedroomCultiver HQ Showroom / YSG.STUDIO - Interior Photography, Interior DesignCultiver HQ Showroom / YSG.STUDIO - Interior Photography, Interior Design, Table, ChairCultiver HQ Showroom / YSG.STUDIO - More Images+ 9

  • Architects: YSG.STUDIO
  • Area Area of this architecture project Area:  225
  • Year Completion year of this architecture project Year:  2021
  • Manufacturers Brands with products used in this architecture project
    Manufacturers:  Chee Soon & Fitzgerald, Creative Finishes, Cult, Curotorial + Co., En Gold, +9
  • Professionals: YSG.STUDIO

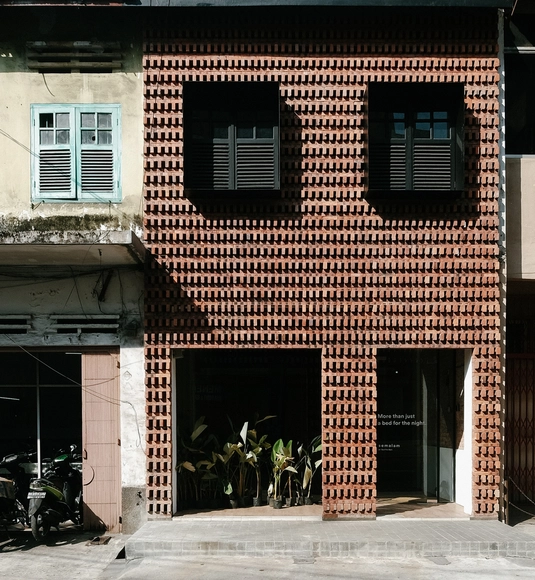
Semalam Boutique Hostel / Sixthree Studio

  • Architects: Sixthree Studio
  • Area Area of this architecture project Area:  180
  • Year Completion year of this architecture project Year:  2018
  • Manufacturers Brands with products used in this architecture project
    Manufacturers:  AutoDesk, Toto, Dulux

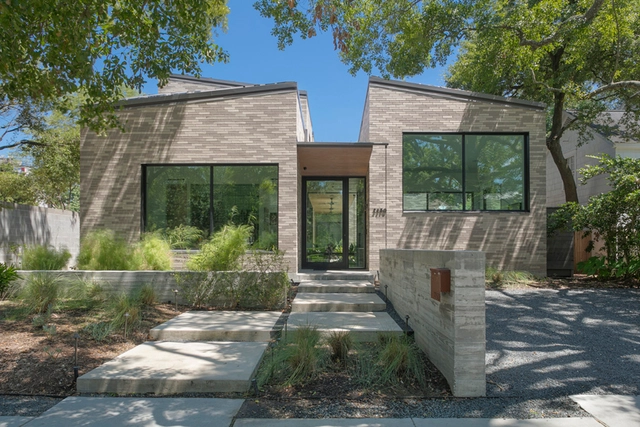
Greenbriar Residence / CONTENT Architecture

Greenbriar Residence  / CONTENT Architecture - HousesGreenbriar Residence  / CONTENT Architecture - HousesGreenbriar Residence  / CONTENT Architecture - Interior Photography, Houses, Stairs, Facade, ChairGreenbriar Residence  / CONTENT Architecture - Exterior Photography, HousesGreenbriar Residence  / CONTENT Architecture - More Images+ 32

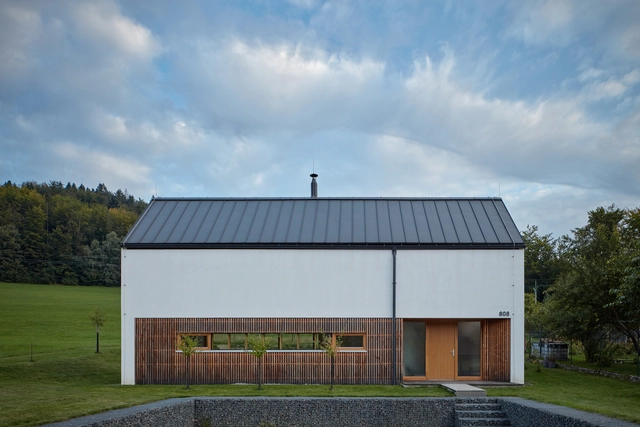
House for a Photographer / ValArch Atelier

House for a Photographer / ValArch Atelier - HousesHouse for a Photographer / ValArch Atelier - HousesHouse for a Photographer / ValArch Atelier - HousesHouse for a Photographer / ValArch Atelier - Interior Photography, Houses, Beam, FacadeHouse for a Photographer / ValArch Atelier - More Images+ 31

Valašská Bystřice, Czechia
  • Architects: ValArch Atelier
  • Area Area of this architecture project Area:  150
  • Year Completion year of this architecture project Year:  2018
  • Manufacturers Brands with products used in this architecture project
    Manufacturers:  Ikea

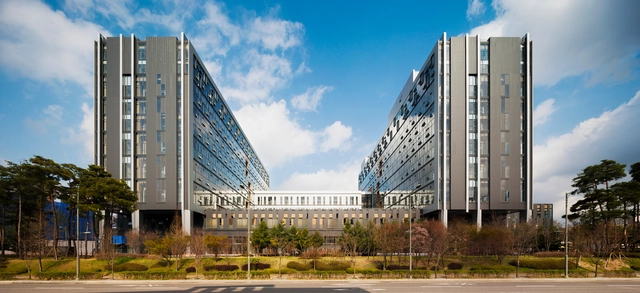
Giheung Business Park / KARO Architects

Giheung Business Park / KARO Architects - Exterior Photography, Office BuildingsGiheung Business Park / KARO Architects - Exterior Photography, Office Buildings, FacadeGiheung Business Park / KARO Architects - Interior Photography, Office Buildings, FacadeGiheung Business Park / KARO Architects - Interior Photography, Office Buildings, FacadeGiheung Business Park / KARO Architects - More Images+ 25

  • Architects: KARO Architects
  • Area Area of this architecture project Area:  73880
  • Year Completion year of this architecture project Year:  2019

Studios Frobenstraße 1 / BOLLES+WILSON

Studios Frobenstraße 1 / BOLLES+WILSON - Commercial ArchitectureStudios Frobenstraße 1 / BOLLES+WILSON - Commercial ArchitectureStudios Frobenstraße 1 / BOLLES+WILSON - Interior Photography, Commercial Architecture, Kitchen, Beam, FacadeStudios Frobenstraße 1 / BOLLES+WILSON - Exterior Photography, Commercial Architecture, FacadeStudios Frobenstraße 1 / BOLLES+WILSON - More Images+ 28

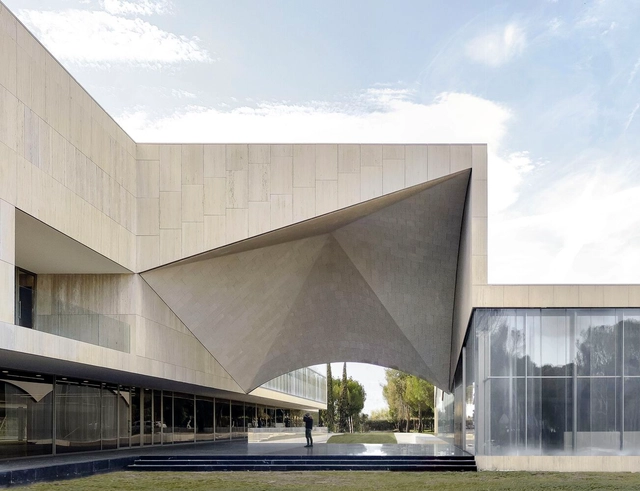
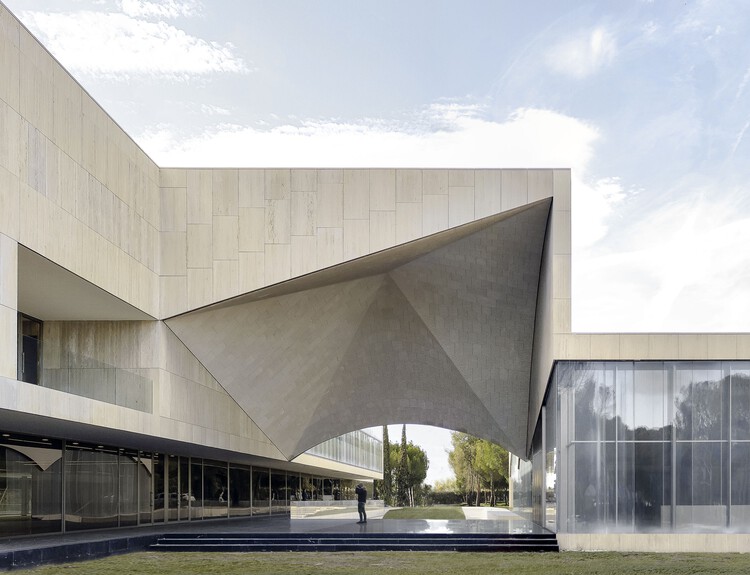
IESE Business School / Sancho Madridejos

IESE Business School  / Sancho Madridejos  - Exterior Photography, UniversityIESE Business School  / Sancho Madridejos  - UniversityIESE Business School  / Sancho Madridejos  - UniversityIESE Business School  / Sancho Madridejos  - UniversityIESE Business School  / Sancho Madridejos  - More Images+ 12

Madrid, Spain
  • Architects: Sancho-Madridejos
  • Area Area of this architecture project Area:  161459 ft²
  • Year Completion year of this architecture project Year:  2021
  • Manufacturers Brands with products used in this architecture project
    Manufacturers:  Reynaers Aluminium, INGEPIEDRA, Junkers, LAAM, LAMP, +2

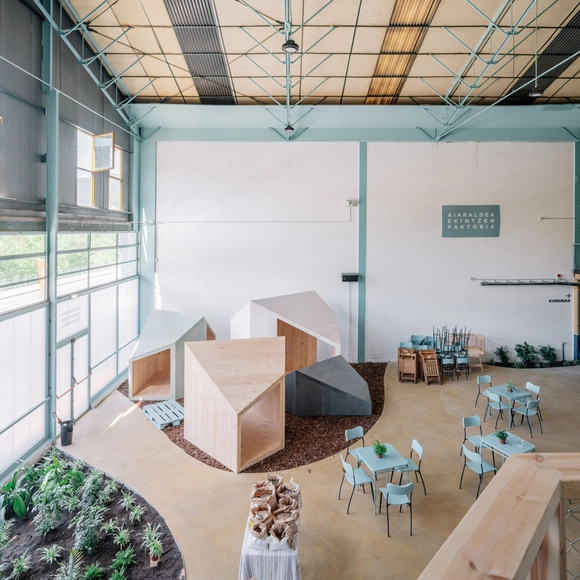
Faktoria Cultural Headquarters / Behark

Faktoria Cultural Headquarters / Behark - Interior Photography, Mixed Use Architecture, FacadeFaktoria Cultural Headquarters / Behark - Mixed Use ArchitectureFaktoria Cultural Headquarters / Behark - Mixed Use ArchitectureFaktoria Cultural Headquarters / Behark - Mixed Use ArchitectureFaktoria Cultural Headquarters / Behark - More Images+ 49

  • Architects: Behark
  • Area Area of this architecture project Area:  750
  • Year Completion year of this architecture project Year:  2021

Zenyaku Kogyo R&D Center / Nikken Sekkei

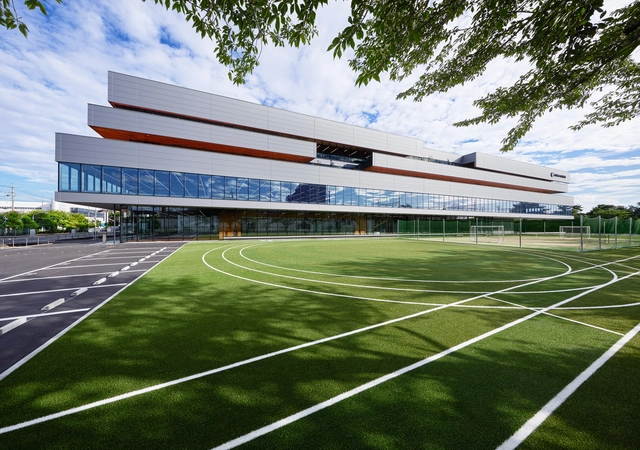
Zenyaku Kogyo R&D Center / Nikken Sekkei - Interior Photography, Office Buildings, Stairs, Door, Handrail, FacadeZenyaku Kogyo R&D Center / Nikken Sekkei - Interior Photography, Office Buildings, Kitchen, Facade, ChairZenyaku Kogyo R&D Center / Nikken Sekkei - Interior Photography, Office Buildings, Facade, Chair, TableZenyaku Kogyo R&D Center / Nikken Sekkei - Exterior Photography, Office Buildings, FacadeZenyaku Kogyo R&D Center / Nikken Sekkei - More Images+ 18

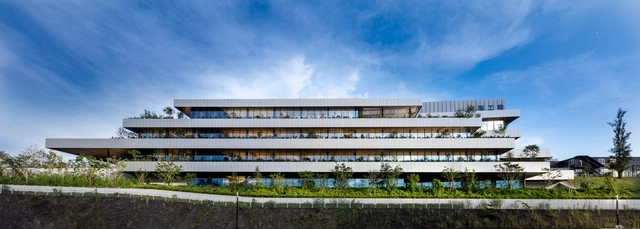
Innovation Garden OSAKA Center / Takenaka Corporation

Innovation Garden OSAKA Center / Takenaka Corporation - Interior Photography, Office Buildings, Kitchen, FacadeInnovation Garden OSAKA Center / Takenaka Corporation - Interior Photography, Office Buildings, Table, ChairInnovation Garden OSAKA Center / Takenaka Corporation - Interior Photography, Office Buildings, Kitchen, Door, Handrail, FacadeInnovation Garden OSAKA Center / Takenaka Corporation - Interior Photography, Office Buildings, Garden, Facade, Table, ChairInnovation Garden OSAKA Center / Takenaka Corporation - More Images+ 26

Takatsuki, Japan
  • Area Area of this architecture project Area:  11897
  • Year Completion year of this architecture project Year:  2020
  • Manufacturers Brands with products used in this architecture project
    Manufacturers:  YKK AP Asia
  • Professionals: Hiromura Design Office

Amir Ebrahimi Office Building / Zandigan Architects

Amir Ebrahimi Office Building / Zandigan Architects - Office Buildings
© Sam Iravani

Amir Ebrahimi Office Building / Zandigan Architects - Exterior Photography, Office Buildings, FacadeAmir Ebrahimi Office Building / Zandigan Architects - Office BuildingsAmir Ebrahimi Office Building / Zandigan Architects - Exterior Photography, Office BuildingsAmir Ebrahimi Office Building / Zandigan Architects - Exterior Photography, Office BuildingsAmir Ebrahimi Office Building / Zandigan Architects - More Images+ 25

  • Area Area of this architecture project Area:  5000
  • Year Completion year of this architecture project Year:  2016