1. ArchDaily
  2. On Facebook

On Facebook: The Latest Architecture and News

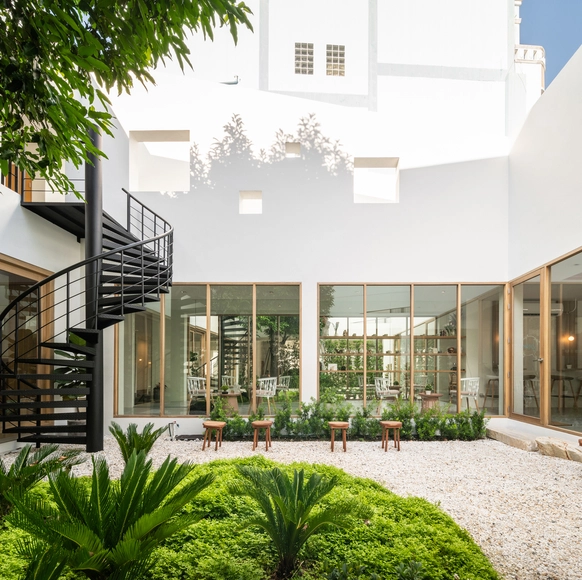
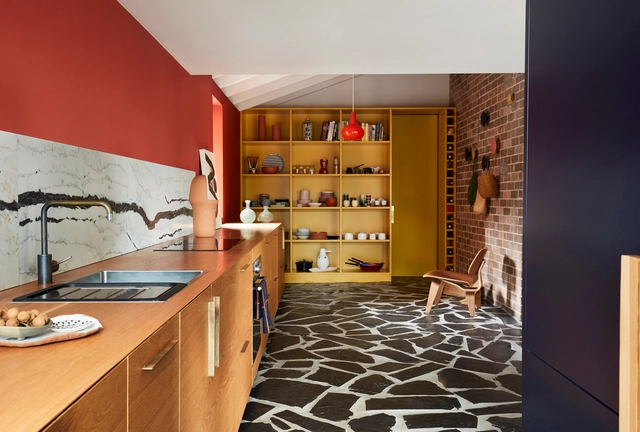
Clare House / Invilla Architecture

Clare House / Invilla Architecture - Interior Photography, Houses, Kitchen, Countertop, Lighting, Sink, TableClare House / Invilla Architecture - Interior Photography, Houses, FacadeClare House / Invilla Architecture - Interior Photography, Houses, Bathroom, Sink, LightingClare House / Invilla Architecture - Interior Photography, Houses, Fence, Table, ChairClare House / Invilla Architecture - More Images+ 18

Auchenflower, Australia

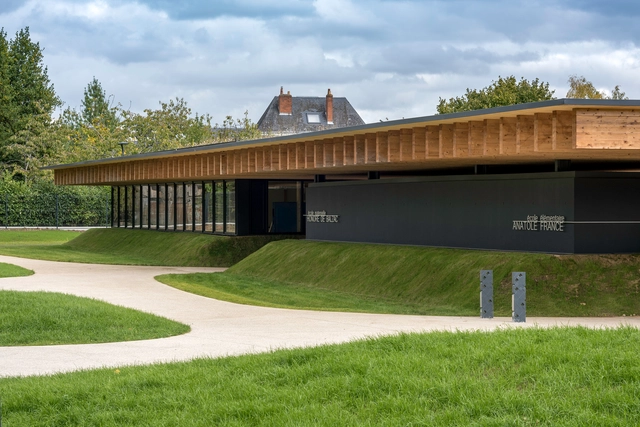
CHEE-SE Restaurant / KSOUL Studio

CHEE-SE Restaurant / KSOUL Studio - Interior Photography, Restaurant, Table, ChairCHEE-SE Restaurant / KSOUL Studio - Interior Photography, Restaurant, Table, ChairCHEE-SE Restaurant / KSOUL Studio - Interior Photography, Restaurant, Door, Table, ChairCHEE-SE Restaurant / KSOUL Studio - Interior Photography, Restaurant, FacadeCHEE-SE Restaurant / KSOUL Studio - More Images+ 18

Tây Ninh, Vietnam
  • Architects: KSOUL Studio
  • Area Area of this architecture project Area:  245
  • Year Completion year of this architecture project Year:  2022
  • Manufacturers Brands with products used in this architecture project
    Manufacturers:  An Cuong, Dulux, EUROTO, Kohler, Vitto

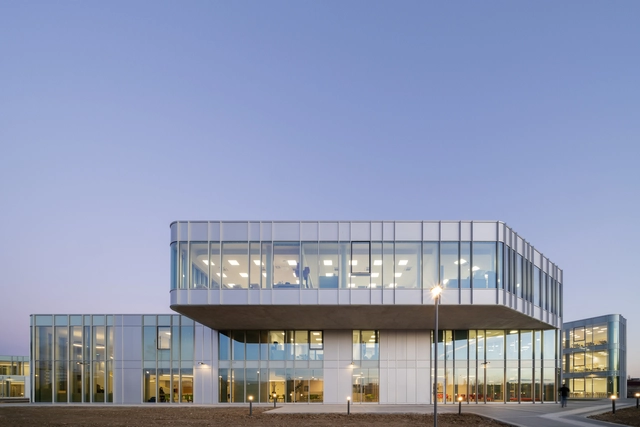
A.M Enriques Agnoletti High School of Sesto Fiorentino / Settanta7

A.M Enriques Agnoletti High School of Sesto Fiorentino / Settanta7 - Exterior Photography, High School, Facade, CityscapeA.M Enriques Agnoletti High School of Sesto Fiorentino / Settanta7 - Exterior Photography, High School, FacadeA.M Enriques Agnoletti High School of Sesto Fiorentino / Settanta7 - Exterior Photography, High School, FacadeA.M Enriques Agnoletti High School of Sesto Fiorentino / Settanta7 - Interior Photography, High School, StairsA.M Enriques Agnoletti High School of Sesto Fiorentino / Settanta7 - More Images+ 42

Sesto Fiorentino, Italy
  • Architects: Settanta7
  • Area Area of this architecture project Area:  9061
  • Year Completion year of this architecture project Year:  2021
  • Manufacturers Brands with products used in this architecture project
    Manufacturers:  Saint-Gobain, Dialum, Gam Srl, Schüco, Screenline Pellini Spa

3 Elements House / Agustín Lozada

3 Elements House / Agustín Lozada - Exterior Photography, Houses, Garden, Facade
© Federico Cairoli

3 Elements House / Agustín Lozada - Exterior Photography, Houses, Forest3 Elements House / Agustín Lozada - Exterior Photography, Houses, Facade3 Elements House / Agustín Lozada - Exterior Photography, Houses, Garden, Facade, Stairs, Arch3 Elements House / Agustín Lozada - Interior Photography, Houses, Facade, Beam3 Elements House / Agustín Lozada - More Images+ 32

Río Ceballos, Argentina
  • Architects: Agustín Lozada
  • Area Area of this architecture project Area:  220
  • Year Completion year of this architecture project Year:  2016
  • Manufacturers Brands with products used in this architecture project
    Manufacturers:  ACINDAR, EDFAN, FV GRIFERIAS, Hormiblock, Hydros, +3

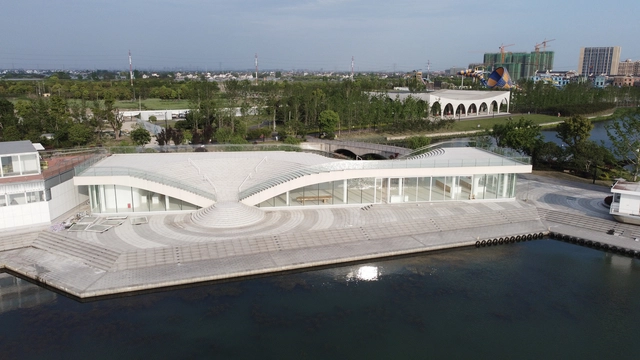
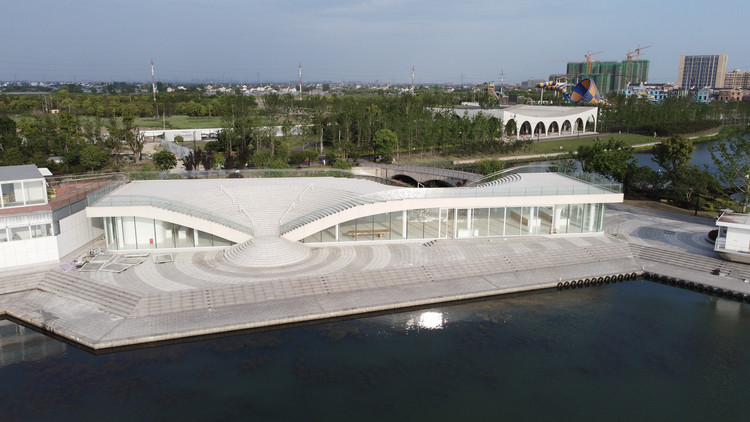
Cruise Terminal / Hexia Architects

Cruise Terminal / Hexia Architects - Drawings, Public Space, Facade, ArchCruise Terminal / Hexia Architects - Interior Photography, Public SpaceCruise Terminal / Hexia Architects - Exterior Photography, Public SpaceCruise Terminal / Hexia Architects - Exterior Photography, Public SpaceCruise Terminal / Hexia Architects - More Images+ 23

  • Architects: Hexia Architects
  • Area Area of this architecture project Area:  895
  • Year Completion year of this architecture project Year:  2021
  • Manufacturers Brands with products used in this architecture project
    Manufacturers:  美特幕墙 Metish

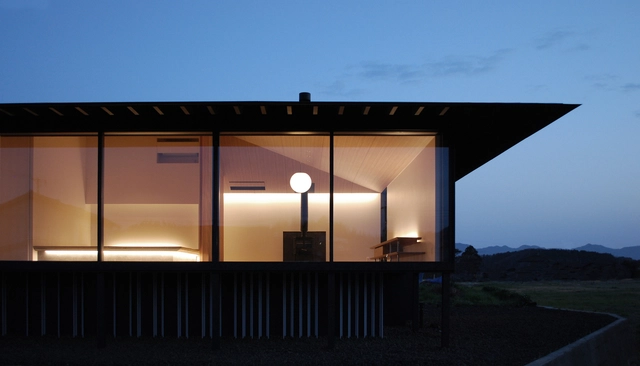
YT House / Makido Architects

YT House / Makido Architects - Exterior Photography, HousesYT House / Makido Architects - Interior Photography, Houses, FacadeYT House / Makido Architects - Interior Photography, Houses, Facade, HandrailYT House / Makido Architects - Exterior Photography, Houses, Facade, CoastYT House / Makido Architects - More Images+ 16

Izumo, Japan
  • Architects: Makido Architects
  • Area Area of this architecture project Area:  188
  • Year Completion year of this architecture project Year:  2021
  • Manufacturers Brands with products used in this architecture project
    Manufacturers:  Morso
  • Professionals: Hiroshi Corporation

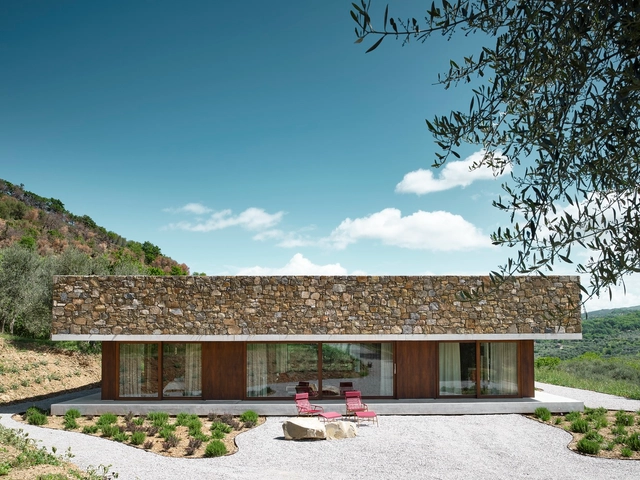
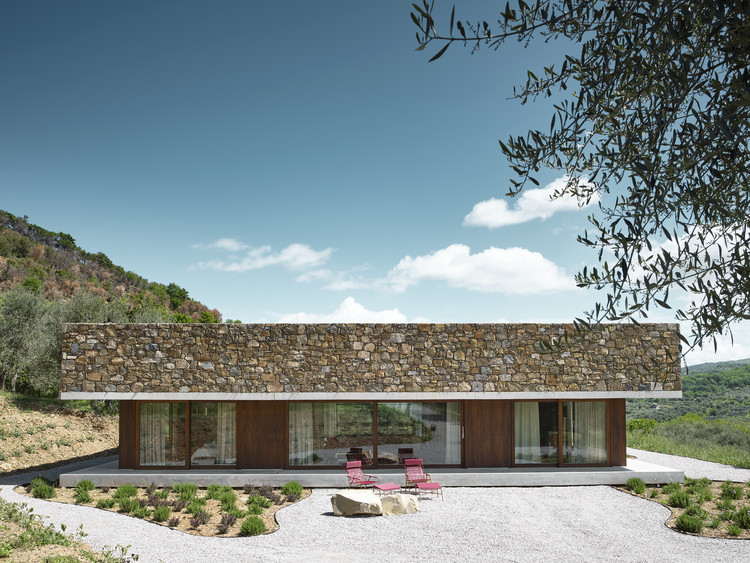
HV Pavilion / GGA gardini gibertini architects

HV Pavilion / GGA gardini gibertini architects  - Exterior Photography, HousesHV Pavilion / GGA gardini gibertini architects  - Exterior Photography, HousesHV Pavilion / GGA gardini gibertini architects  - Interior Photography, Houses, Kitchen, Countertop, ChairHV Pavilion / GGA gardini gibertini architects  - Interior Photography, HousesHV Pavilion / GGA gardini gibertini architects  - More Images+ 44

Castel del Piano, Italy
  • Area Area of this architecture project Area:  230
  • Year Completion year of this architecture project Year:  2021
  • Manufacturers Brands with products used in this architecture project
    Manufacturers:  FritsJurgens, Louis Poulsen, Agape, FORTI TONINO srl, MANOLOBAGNI ONE, +3

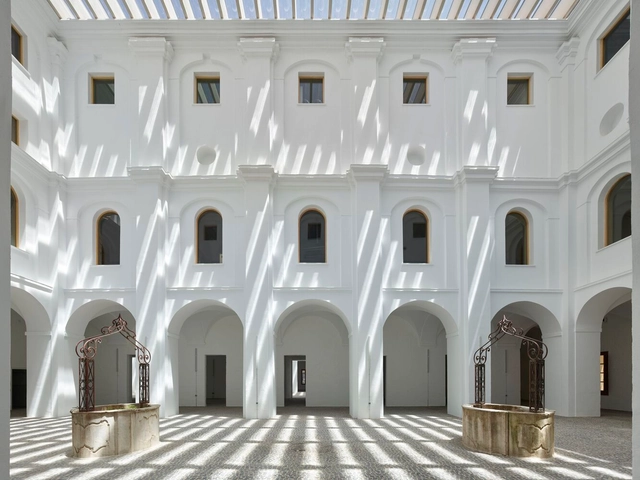
Recovery of the Old Hospital of San Sebastián / José María Sánchez García

Recovery of the Old Hospital of San Sebastián / José María Sánchez García - Interior Photography, Adaptive Reuse, Courtyard, Facade, Arch, Arcade, ColumnRecovery of the Old Hospital of San Sebastián / José María Sánchez García - Interior Photography, Adaptive Reuse, Arcade, Facade, Arch, ColumnRecovery of the Old Hospital of San Sebastián / José María Sánchez García - Interior Photography, Adaptive Reuse, Facade, Arch, Column, Arcade, LightingRecovery of the Old Hospital of San Sebastián / José María Sánchez García - Interior Photography, Adaptive Reuse, Arcade, Arch, Facade, ColumnRecovery of the Old Hospital of San Sebastián / José María Sánchez García - More Images+ 40

Wash Zone Cafe / FRATT Design Studio

Wash Zone Cafe / FRATT Design Studio - Interior Photography, Coffee Shop Interiors, ChairWash Zone Cafe / FRATT Design Studio - Interior Photography, Coffee Shop Interiors, Kitchen, Countertop, SinkWash Zone Cafe / FRATT Design Studio - Interior Photography, Coffee Shop Interiors, Table, ChairWash Zone Cafe / FRATT Design Studio - Interior Photography, Coffee Shop Interiors, Facade, ChairWash Zone Cafe / FRATT Design Studio - More Images+ 13

  • Area Area of this architecture project Area:  211
  • Year Completion year of this architecture project Year:  2021

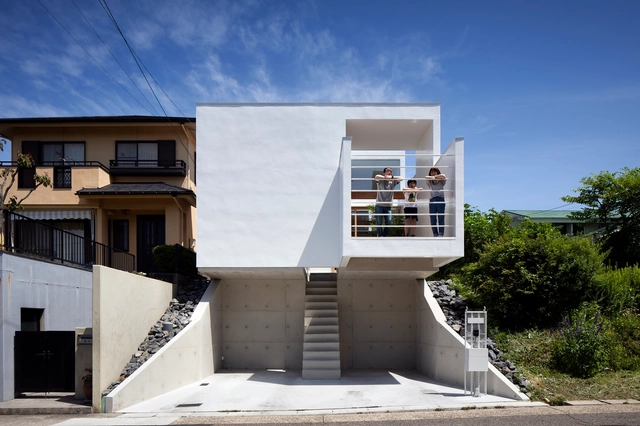
House in Umegaoka / Container Design

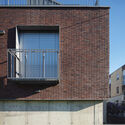
House in Umegaoka / Container Design - Interior Photography, Houses, Facade, DoorHouse in Umegaoka / Container Design - Interior Photography, HousesHouse in Umegaoka / Container Design - Interior Photography, HousesHouse in Umegaoka / Container Design - Exterior Photography, Houses, FacadeHouse in Umegaoka / Container Design - More Images+ 10

Setagaya City, Japan

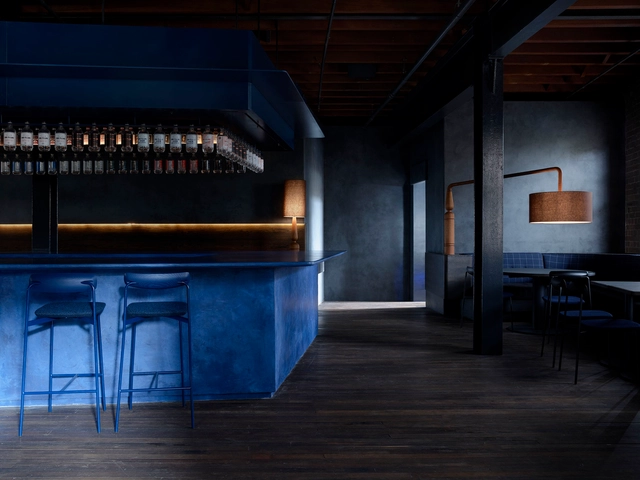
Four Pillars Laboratory Gin Shop / YSG.STUDIO

Four Pillars Laboratory Gin Shop / YSG.STUDIO - Interior Photography, Retail Interiors, Kitchen, Beam, Countertop, Table, ChairFour Pillars Laboratory Gin Shop / YSG.STUDIO - Interior Photography, Retail Interiors, Kitchen, BeamFour Pillars Laboratory Gin Shop / YSG.STUDIO - Interior Photography, Retail Interiors, Kitchen, TableFour Pillars Laboratory Gin Shop / YSG.STUDIO - Exterior Photography, Retail Interiors, Facade, DoorFour Pillars Laboratory Gin Shop / YSG.STUDIO - More Images+ 22

  • Architects: YSG.STUDIO
  • Area Area of this architecture project Area:  270
  • Year Completion year of this architecture project Year:  2020
  • Manufacturers Brands with products used in this architecture project
    Manufacturers:  Anomolous, Chee Soon & Fitzgerald, Concreative, Cult, Jonathan West, +2
  • Professionals: Promena Projects

Polychrome House / YSG.STUDIO

Polychrome House / YSG.STUDIO - Interior Photography, House Interiors, Table, ChairPolychrome House / YSG.STUDIO - Interior Photography, House Interiors, Bedroom, Table, ChairPolychrome House / YSG.STUDIO - Interior Photography, House Interiors, Bathroom, Facade, Door, Sink, CountertopPolychrome House / YSG.STUDIO - Exterior Photography, House Interiors, Patio, Door, Facade, Chair, TablePolychrome House / YSG.STUDIO - More Images+ 11

  • Architects: YSG.STUDIO
  • Area Area of this architecture project Area:  200
  • Year Completion year of this architecture project Year:  2018

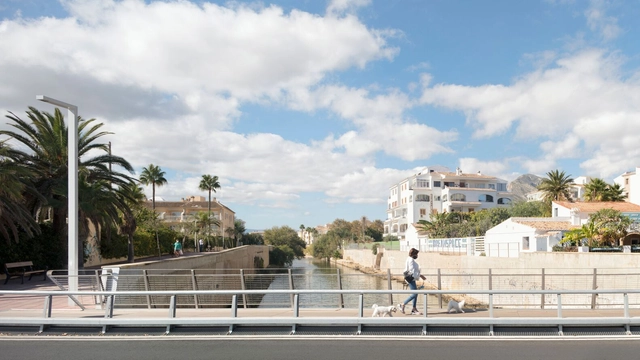
Triana Bridge in Xàbia / FVAI

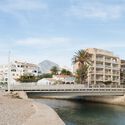
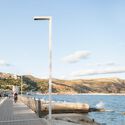
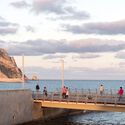
Triana Bridge in Xàbia / FVAI - Exterior Photography, Bridges , Bench, CoastTriana Bridge in Xàbia / FVAI - Exterior Photography, Bridges , CoastTriana Bridge in Xàbia / FVAI - Exterior Photography, Bridges , CoastTriana Bridge in Xàbia / FVAI - Exterior Photography, Bridges , CoastTriana Bridge in Xàbia / FVAI - More Images+ 16

  • Architects: FVAI
  • Year Completion year of this architecture project Year:  2021
  • Manufacturers Brands with products used in this architecture project
    Manufacturers:  AutoDesk, Alvipre, El Puerto Estructuras Metálicas, Impregna, Novatilu

A Common Place in Darfo Boario Terme / Botticini + Facchinelli ARW

A Common Place in Darfo Boario Terme / Botticini + Facchinelli ARW - Drawings, Refurbishment, FacadeA Common Place in Darfo Boario Terme / Botticini + Facchinelli ARW - Interior Photography, Refurbishment, FacadeA Common Place in Darfo Boario Terme / Botticini + Facchinelli ARW - Exterior Photography, RefurbishmentA Common Place in Darfo Boario Terme / Botticini + Facchinelli ARW - Exterior Photography, Refurbishment, CoastA Common Place in Darfo Boario Terme / Botticini + Facchinelli ARW - More Images+ 4

Darfo Boario Terme, Italy

Gebauer Street Apartment House / Studiobazaar

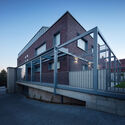
Gebauer Street Apartment House / Studiobazaar - Exterior Photography, Apartments
© The Greypixel Workshop

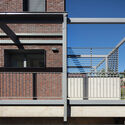
Gebauer Street Apartment House / Studiobazaar - Exterior Photography, ApartmentsGebauer Street Apartment House / Studiobazaar - Exterior Photography, Apartments, Facade, Handrail, FenceGebauer Street Apartment House / Studiobazaar - Exterior Photography, Apartments, Facade, Handrail, StairsGebauer Street Apartment House / Studiobazaar - Exterior Photography, ApartmentsGebauer Street Apartment House / Studiobazaar - More Images+ 14

  • Architects: Studiobazaar
  • Area Area of this architecture project Area:  583
  • Year Completion year of this architecture project Year:  2020
  • Manufacturers Brands with products used in this architecture project
    Manufacturers:  Brick Fassade, Doors, Floor, Interior Painting, Metal Roof, +1
  • Professionals: Aradi Ferenc - CENC Ltd.

Risu Café / ForX Design Studio

Risu Café / ForX Design Studio - Exterior Photography, Houses, Facade, CityscapeRisu Café / ForX Design Studio - Exterior Photography, Houses, Garden, Facade, ChairRisu Café / ForX Design Studio - Interior Photography, Houses, Table, ChairRisu Café / ForX Design Studio - Interior Photography, Houses, Kitchen, FacadeRisu Café / ForX Design Studio - More Images+ 26

Denis Goldberg House of Hope Museum / Noero Architects

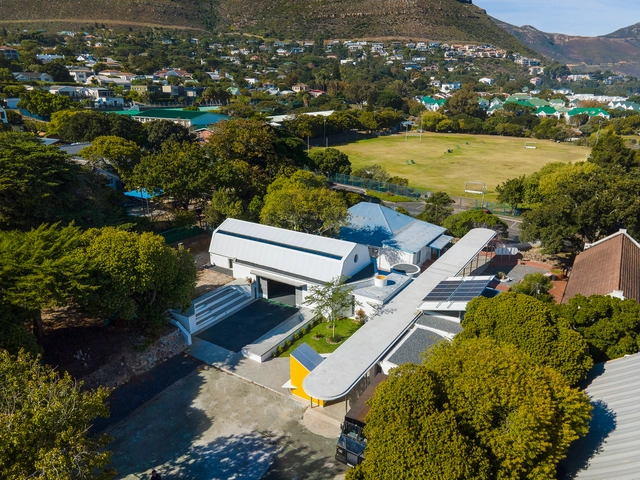
Denis Goldberg House of Hope Museum / Noero Architects - Exterior Photography, Gallery, Garden, Facade, Door, LightingDenis Goldberg House of Hope Museum / Noero Architects - Interior Photography, Gallery, FacadeDenis Goldberg House of Hope Museum / Noero Architects - Interior Photography, Gallery, Facade, ColumnDenis Goldberg House of Hope Museum / Noero Architects - Interior Photography, Gallery, Kitchen, Handrail, ChairDenis Goldberg House of Hope Museum / Noero Architects - More Images+ 11

School Complex With Sports Facility / Marjan Hessamfar & Joe Vérons architectes associés

School Complex With Sports Facility / Marjan Hessamfar & Joe Vérons architectes associés - Exterior Photography, Elementary & Middle School, Garden, Facade, BenchSchool Complex With Sports Facility / Marjan Hessamfar & Joe Vérons architectes associés - Exterior Photography, Elementary & Middle SchoolSchool Complex With Sports Facility / Marjan Hessamfar & Joe Vérons architectes associés - Interior Photography, Elementary & Middle School, Facade, BeamSchool Complex With Sports Facility / Marjan Hessamfar & Joe Vérons architectes associés - Interior Photography, Elementary & Middle School, Beam, TableSchool Complex With Sports Facility / Marjan Hessamfar & Joe Vérons architectes associés - More Images+ 15