1. ArchDaily
  2. On Facebook

On Facebook: The Latest Architecture and News

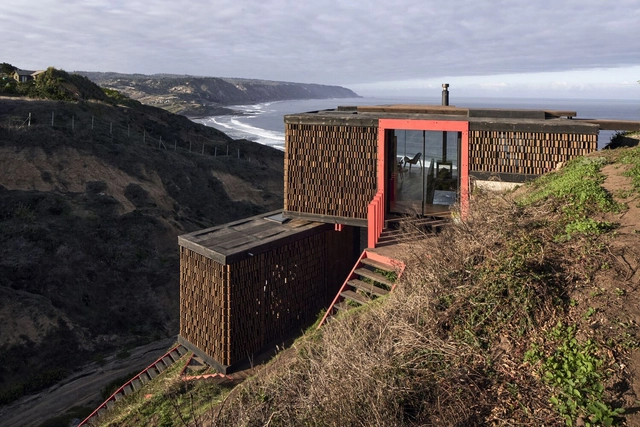
Panal House / Estudio Dikenstein Arquitectos

Panal House / Estudio Dikenstein Arquitectos - Exterior Photography, Houses, StairsPanal House / Estudio Dikenstein Arquitectos - Interior Photography, Houses, Kitchen, BeamPanal House / Estudio Dikenstein Arquitectos - Interior Photography, Houses, KitchenPanal House / Estudio Dikenstein Arquitectos - Exterior Photography, Houses, StairsPanal House / Estudio Dikenstein Arquitectos - More Images+ 22

Matanzas, Chile

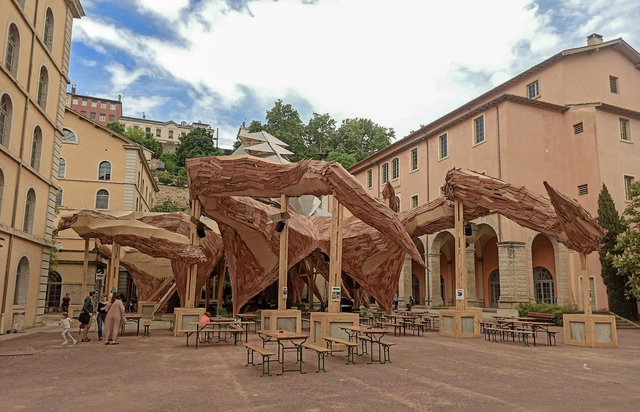
Le Kraken Installation / UV LAB

Le Kraken Installation / UV LAB - Exterior Photography, PavilionLe Kraken Installation / UV LAB - Interior Photography, Pavilion, ArchLe Kraken Installation / UV LAB - Interior Photography, Pavilion, Facade, Arch, ColumnLe Kraken Installation / UV LAB - Exterior Photography, Pavilion, Facade, BeamLe Kraken Installation / UV LAB - More Images+ 43

  • Architects: UV LAB
  • Area Area of this architecture project Area:  300
  • Year Completion year of this architecture project Year:  2022

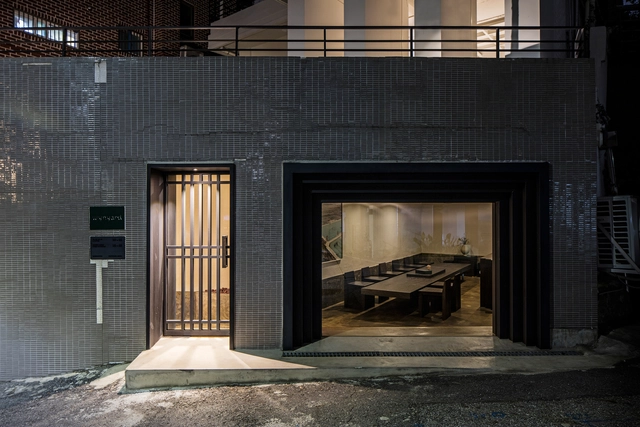
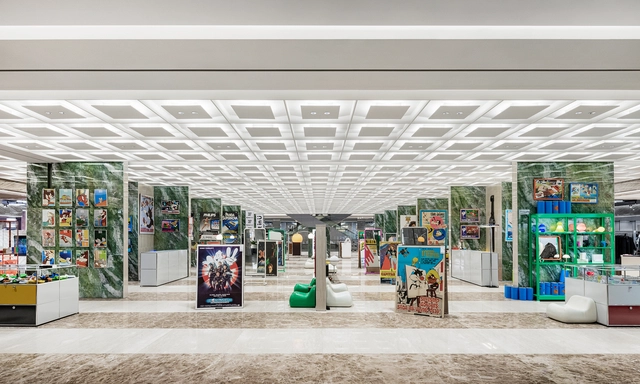
Hyundai Department Pangyo-Uplex / Betwin Space Design

Hyundai Department Pangyo-Uplex / Betwin Space Design - Interior Photography, Showroom, FacadeHyundai Department Pangyo-Uplex / Betwin Space Design - Drawings, Showroom, Facade, ColumnHyundai Department Pangyo-Uplex / Betwin Space Design - Drawings, Showroom, BeamHyundai Department Pangyo-Uplex / Betwin Space Design - Interior Photography, Showroom, FacadeHyundai Department Pangyo-Uplex / Betwin Space Design - More Images+ 14

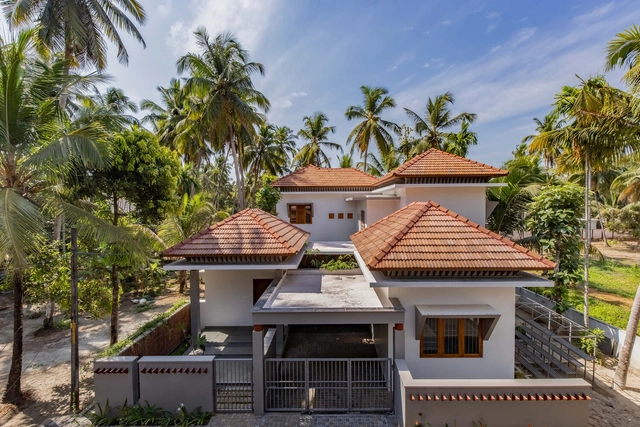
Aham House / i2a Architects Studio

Aham House / i2a Architects Studio - Exterior Photography, Houses, Courtyard, Facade, StairsAham House / i2a Architects Studio - Interior Photography, Houses, Stairs, Facade, Handrail, Door, Balcony, TableAham House / i2a Architects Studio - Exterior Photography, Houses, Garden, FacadeAham House / i2a Architects Studio - Interior Photography, Houses, Garden, Facade, HandrailAham House / i2a Architects Studio - More Images+ 16

Guruvayur, India

LOFT Industrial Residential Complex / Botticini + Facchinelli ARW

LOFT Industrial Residential Complex / Botticini + Facchinelli ARW - Exterior Photography, Adaptive Reuse, Garden, Facade, FenceLOFT Industrial Residential Complex / Botticini + Facchinelli ARW - Exterior Photography, Adaptive Reuse, Garden, FacadeLOFT Industrial Residential Complex / Botticini + Facchinelli ARW - Exterior Photography, Adaptive Reuse, Garden, FacadeLOFT Industrial Residential Complex / Botticini + Facchinelli ARW - Interior Photography, Adaptive ReuseLOFT Industrial Residential Complex / Botticini + Facchinelli ARW - More Images+ 9

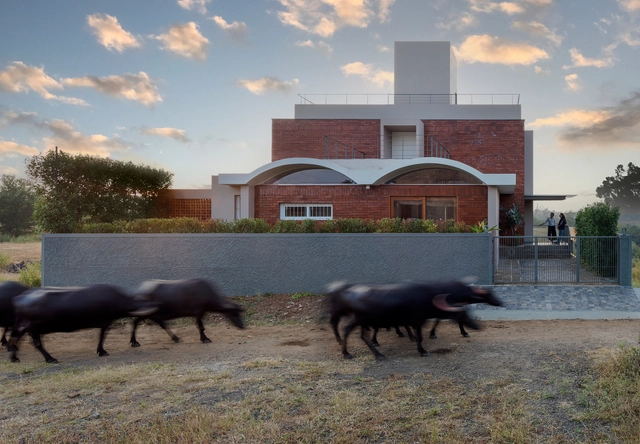
House in the Countryside / Luciano Kruk Arquitectos

House in the Countryside / Luciano Kruk Arquitectos - Exterior Photography, Houses
© Daniela Mac Adden

House in the Countryside / Luciano Kruk Arquitectos - Exterior Photography, HousesHouse in the Countryside / Luciano Kruk Arquitectos - Exterior Photography, Houses, FacadeHouse in the Countryside / Luciano Kruk Arquitectos - Exterior Photography, Houses, Courtyard, FacadeHouse in the Countryside / Luciano Kruk Arquitectos - Interior Photography, HousesHouse in the Countryside / Luciano Kruk Arquitectos - More Images+ 35

  • Architects: Luciano Kruk
  • Area Area of this architecture project Area:  160
  • Year Completion year of this architecture project Year:  2020
  • Manufacturers Brands with products used in this architecture project
    Manufacturers:  Aberturas Nivel, Barugel azulay, Blaisten, FV, Ferrum S.A., +1

Wynyard / T-FP

Wynyard / T-FP - Interior Photography, Coffee Shop Interiors, Facade, Handrail, ChairWynyard / T-FP - Interior Photography, Coffee Shop Interiors, TableWynyard / T-FP - Exterior Photography, Coffee Shop Interiors, Facade, Handrail, Fence, Balcony, StairsWynyard / T-FP - Interior Photography, Coffee Shop InteriorsWynyard / T-FP - More Images+ 18

  • Architects: T-FP
  • Area Area of this architecture project Area:  78
  • Year Completion year of this architecture project Year:  2019
  • Manufacturers Brands with products used in this architecture project
    Manufacturers:  AutoDesk, Trimble

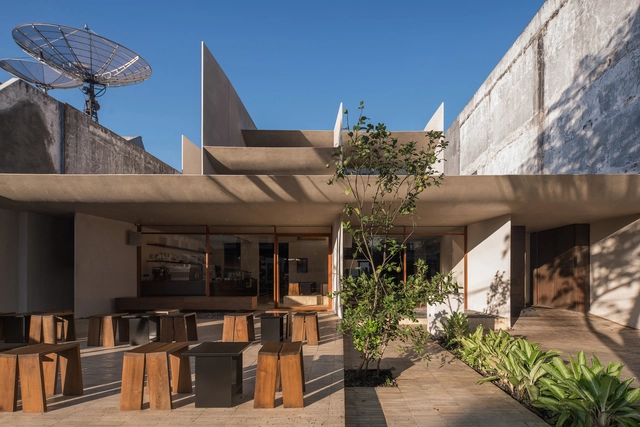
Locaāhands Dining Club / Isso Architects

Locaāhands Dining Club / Isso Architects - Interior Photography, Restaurant, Kitchen, Facade, Lighting, BenchLocaāhands Dining Club / Isso Architects - Interior Photography, Restaurant, Beam, Door, Table, Chair, BenchLocaāhands Dining Club / Isso Architects - Interior Photography, Restaurant, Stairs, Facade, Handrail, BeamLocaāhands Dining Club / Isso Architects - Interior Photography, Restaurant, Table, ChairLocaāhands Dining Club / Isso Architects - More Images+ 14

Surabaya, Indonesia
  • Architects: Isso Architects
  • Area Area of this architecture project Area:  530
  • Year Completion year of this architecture project Year:  2022
  • Manufacturers Brands with products used in this architecture project
    Manufacturers:  Jotun, Toto
  • Professionals: AKP Interior, JRP Lighting

Vault House / Manthan Design Studio

Vault House / Manthan Design Studio - Exterior Photography, HousesVault House / Manthan Design Studio - Interior Photography, HousesVault House / Manthan Design Studio - Interior Photography, Houses, Stairs, Handrail, ArchVault House / Manthan Design Studio - Interior Photography, HousesVault House / Manthan Design Studio - More Images+ 20

Kolhapur, India
  • Area Area of this architecture project Area:  1700 ft²
  • Year Completion year of this architecture project Year:  2021
  • Manufacturers Brands with products used in this architecture project
    Manufacturers:  Legrand, Jaquar
  • Professionals: Kiran Lights

EMK Musical Company / D-Werker Architects

EMK Musical Company / D-Werker Architects - Exterior Photography, Office Buildings, Facade, CityscapeEMK Musical Company / D-Werker Architects - Exterior Photography, Office BuildingsEMK Musical Company / D-Werker Architects - Interior Photography, Office Buildings, FacadeEMK Musical Company / D-Werker Architects - Exterior Photography, Office BuildingsEMK Musical Company / D-Werker Architects - More Images+ 35

  • Area Area of this architecture project Area:  2898
  • Year Completion year of this architecture project Year:  2021
  • Manufacturers Brands with products used in this architecture project
    Manufacturers:  Cheonma, Dongil Glass, Jaewon Metal, KYEONGWON, Luxteel, +1

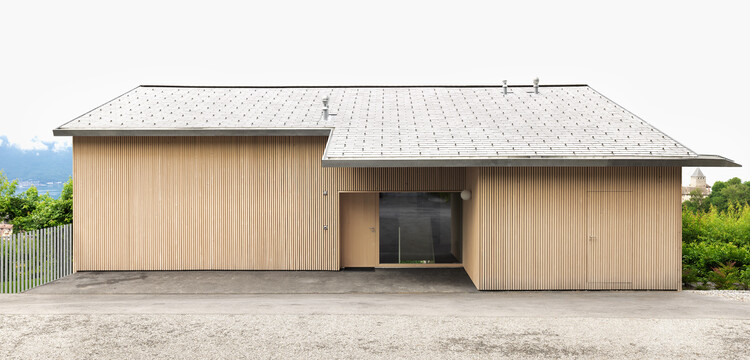
Family House Renovation in Blonay / Graber & Petter Architectes Sàrl

Family House Renovation in Blonay / Graber & Petter Architectes Sàrl - Exterior Photography, Renovation, Facade, Door
© Lionel Henriod

Family House Renovation in Blonay / Graber & Petter Architectes Sàrl - Exterior Photography, Renovation, FacadeFamily House Renovation in Blonay / Graber & Petter Architectes Sàrl - Exterior Photography, Renovation, Garden, FacadeFamily House Renovation in Blonay / Graber & Petter Architectes Sàrl - Interior Photography, Renovation, Deck, Fence, Facade, Handrail, Balcony, BeamFamily House Renovation in Blonay / Graber & Petter Architectes Sàrl - Interior Photography, Renovation, Kitchen, CountertopFamily House Renovation in Blonay / Graber & Petter Architectes Sàrl - More Images+ 14

  • Area Area of this architecture project Area:  198
  • Year Completion year of this architecture project Year:  2021
  • Manufacturers Brands with products used in this architecture project
    Manufacturers:  Laufen, Miele, Artemide Teti, Bauwerk Parkett, Franke, +2
  • Professionals: BGI SA

Hibiscus Building / Caparroz Arquitectura

Hibiscus Building / Caparroz Arquitectura - Interior Photography, Residential, FacadeHibiscus Building / Caparroz Arquitectura - Interior Photography, Residential, Kitchen, CountertopHibiscus Building / Caparroz Arquitectura - Interior Photography, Residential, Kitchen, FacadeHibiscus Building / Caparroz Arquitectura - Interior Photography, Residential, Kitchen, Facade, Beam, HandrailHibiscus Building / Caparroz Arquitectura - More Images+ 12

  • Area Area of this architecture project Area:  5920 ft²
  • Year Completion year of this architecture project Year:  2022
  • Manufacturers Brands with products used in this architecture project
    Manufacturers:  FV, Fanaquimica, ferrum

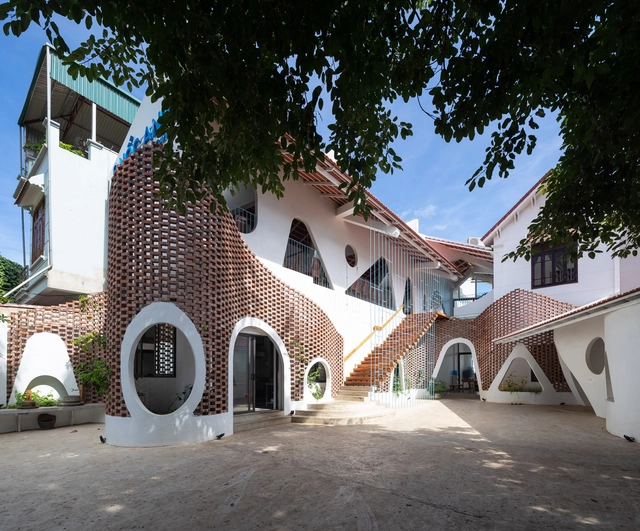
QBY House / Trung tran Studio

QBY House / Trung tran Studio - Exterior Photography, Houses, Facade, CityscapeQBY House / Trung tran Studio - Interior Photography, Houses, Facade, FenceQBY House / Trung tran Studio - Interior Photography, Houses, Door, FacadeQBY House / Trung tran Studio - Interior Photography, HousesQBY House / Trung tran Studio - More Images+ 20

Bắc Yên, Vietnam
  • Architects: Trung tran Studio
  • Area Area of this architecture project Area:  600
  • Year Completion year of this architecture project Year:  2021
  • Manufacturers Brands with products used in this architecture project
    Manufacturers:  AutoDesk

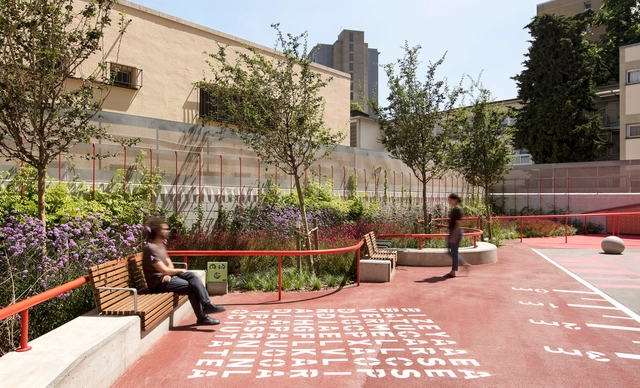
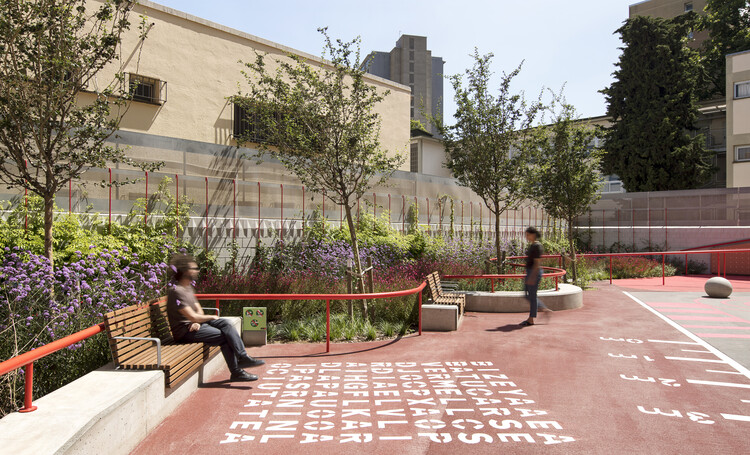
School La Pau Square / Leku Studio

School La Pau Square / Leku Studio - Exterior Photography, Educational ArchitectureSchool La Pau Square / Leku Studio - Exterior Photography, Educational Architecture, Fence, FacadeSchool La Pau Square / Leku Studio - Interior Photography, Educational ArchitectureSchool La Pau Square / Leku Studio - Exterior Photography, Educational Architecture, Stairs, FenceSchool La Pau Square / Leku Studio - More Images+ 3

  • Architects: Leku Studio
  • Area Area of this architecture project Area:  16501 ft²
  • Year Completion year of this architecture project Year:  2020
  • Manufacturers Brands with products used in this architecture project
    Manufacturers:  AutoDesk, Adobe Systems Incorporated, ESCOFET, Robert McNeel & Associates

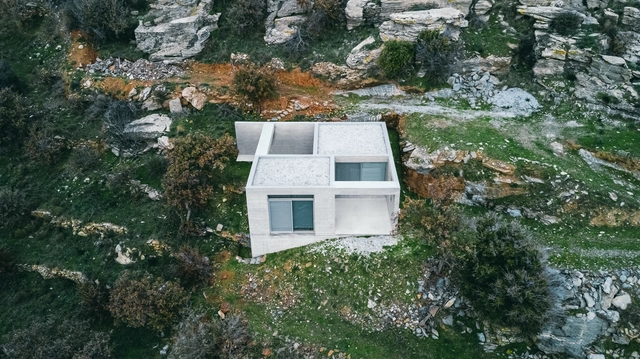
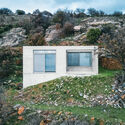
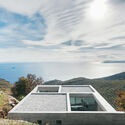
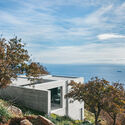
Diagonal House / en-route-architecture

Diagonal House / en-route-architecture - Exterior Photography, Houses, Garden, FacadeDiagonal House / en-route-architecture - Exterior Photography, Houses, Facade, CoastDiagonal House / en-route-architecture - Exterior Photography, Houses, Facade, CoastDiagonal House / en-route-architecture - Exterior Photography, Houses, FacadeDiagonal House / en-route-architecture - More Images+ 14

Kea-Kythnos, Greece

Zumaia Urban Elevator / TAPER + VAUMM

Zumaia Urban Elevator / TAPER + VAUMM - Exterior Photography, Infrastructure, Fence, Handrail
© Pedro Pegenaute

Zumaia Urban Elevator / TAPER + VAUMM - Exterior Photography, Infrastructure, Facade, Balcony, Cityscape, CoastZumaia Urban Elevator / TAPER + VAUMM - Exterior Photography, Infrastructure, Deck, Handrail, FenceZumaia Urban Elevator / TAPER + VAUMM - Exterior Photography, Infrastructure, Facade, Stairs, Handrail, Beam, BalconyZumaia Urban Elevator / TAPER + VAUMM - Exterior Photography, Infrastructure, Stairs, Facade, HandrailZumaia Urban Elevator / TAPER + VAUMM - More Images+ 15

  • Architects: TAPER, VAUMM
  • Area Area of this architecture project Area:  700
  • Year Completion year of this architecture project Year:  2019
  • Manufacturers Brands with products used in this architecture project
    Manufacturers:  Carboline, CarlStahl, ESCOFET, LAMP, Orona Pecres, +1

Spirit of Thai Architecture Clubhouse / Gooseberry Design + Sansiri PCL

Spirit of Thai Architecture Clubhouse / Gooseberry Design + Sansiri PCL - Exterior Photography, Services , FacadeSpirit of Thai Architecture Clubhouse / Gooseberry Design + Sansiri PCL - Interior Photography, Services Spirit of Thai Architecture Clubhouse / Gooseberry Design + Sansiri PCL - Exterior Photography, Services Spirit of Thai Architecture Clubhouse / Gooseberry Design + Sansiri PCL - Exterior Photography, Services , FacadeSpirit of Thai Architecture Clubhouse / Gooseberry Design + Sansiri PCL - More Images+ 20

  • Area Area of this architecture project Area:  643
  • Year Completion year of this architecture project Year:  2022
  • Manufacturers Brands with products used in this architecture project
    Manufacturers:  COTTO, Cifre ceramica, FAMELINE, Jotun, Luxteel, +1
  • Professionals: Abalance Interior Design

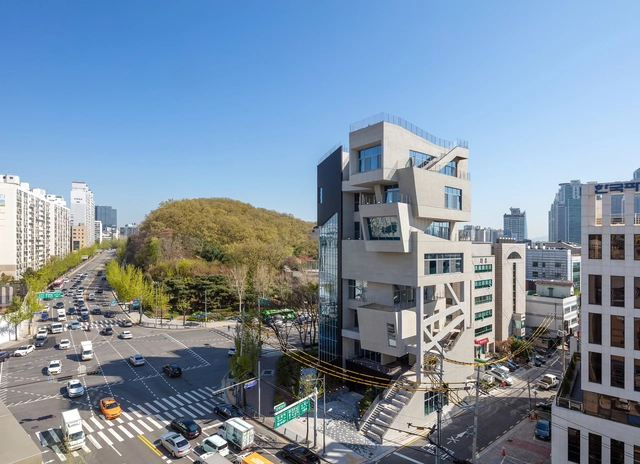
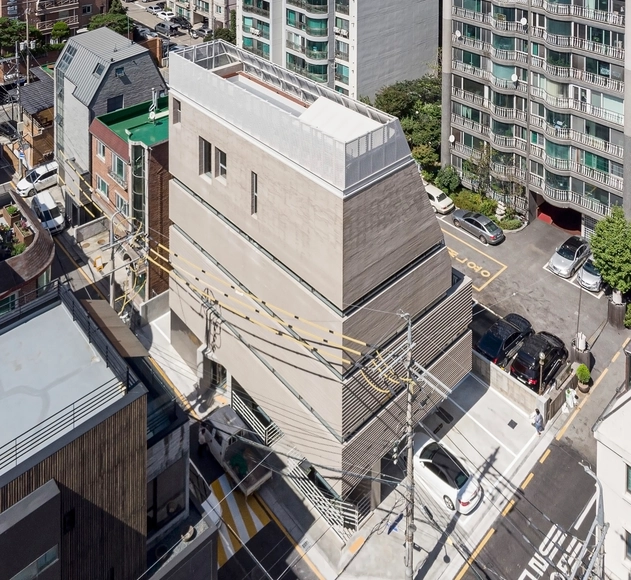
ION Cheongdam Commercial Building / Urban Ark Architects

ION Cheongdam Commercial Building / Urban Ark Architects - Exterior Photography, Residential, FacadeION Cheongdam Commercial Building / Urban Ark Architects - Interior Photography, Residential, Facade, BeamION Cheongdam Commercial Building / Urban Ark Architects - Exterior Photography, Residential, FacadeION Cheongdam Commercial Building / Urban Ark Architects - Exterior Photography, Residential, Facade, CityscapeION Cheongdam Commercial Building / Urban Ark Architects - More Images+ 42

  • Area Area of this architecture project Area:  856
  • Year Completion year of this architecture project Year:  2021