1. ArchDaily
  2. On Facebook

On Facebook: The Latest Architecture and News

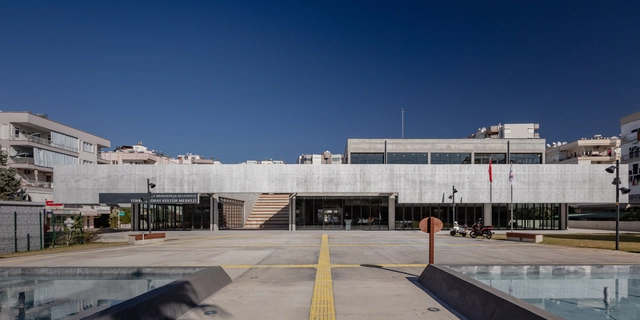
Antalya Türkan Soray Cultural Center / Nous Architecture + Rasa Studio + Node Architects

Antalya Türkan Soray Cultural Center / Nous Architecture + Rasa Studio + Node Architects - Exterior Photography, Cultural Center, FacadeAntalya Türkan Soray Cultural Center / Nous Architecture + Rasa Studio + Node Architects - Exterior Photography, Cultural Center, Facade, Stairs, Handrail, DoorAntalya Türkan Soray Cultural Center / Nous Architecture + Rasa Studio + Node Architects - Exterior Photography, Cultural Center, FacadeAntalya Türkan Soray Cultural Center / Nous Architecture + Rasa Studio + Node Architects - Interior Photography, Cultural Center, FacadeAntalya Türkan Soray Cultural Center / Nous Architecture + Rasa Studio + Node Architects - More Images+ 37

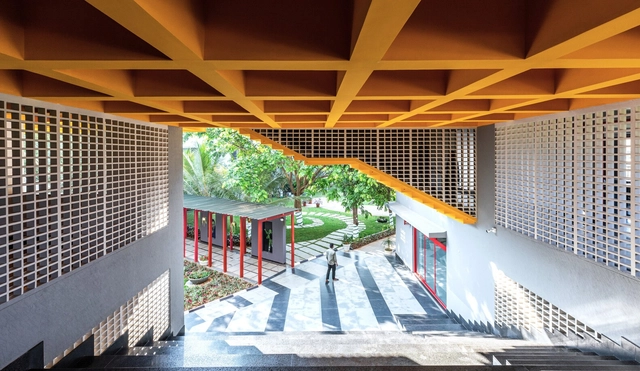
L’atelier at Greenwood High School / The Purple Ink Studio

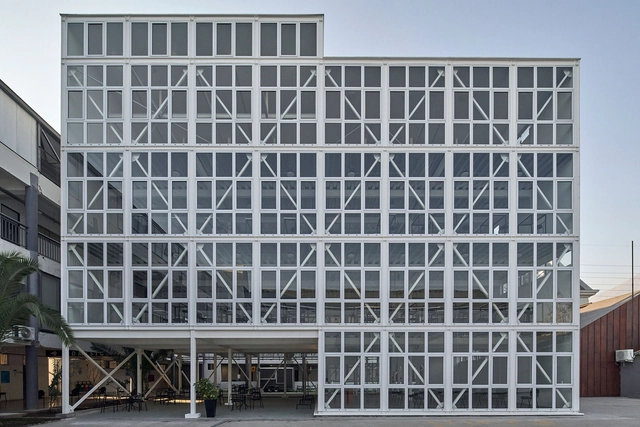
L’atelier at Greenwood High School / The Purple Ink Studio - Exterior Photography, Educational Architecture, Stairs, Facade, HandrailL’atelier at Greenwood High School / The Purple Ink Studio - Interior Photography, Educational Architecture, Kitchen, Facade, BeamL’atelier at Greenwood High School / The Purple Ink Studio - Interior Photography, Educational Architecture, Facade, DoorL’atelier at Greenwood High School / The Purple Ink Studio - Exterior Photography, Educational Architecture, Garden, Door, FacadeL’atelier at Greenwood High School / The Purple Ink Studio - More Images+ 18

  • Area Area of this architecture project Area:  15000 ft²
  • Year Completion year of this architecture project Year:  2022
  • Manufacturers Brands with products used in this architecture project
    Manufacturers:  Asian Paints, Kohler, Kone, Wipro
  • Professionals: Spacecraft Inc.

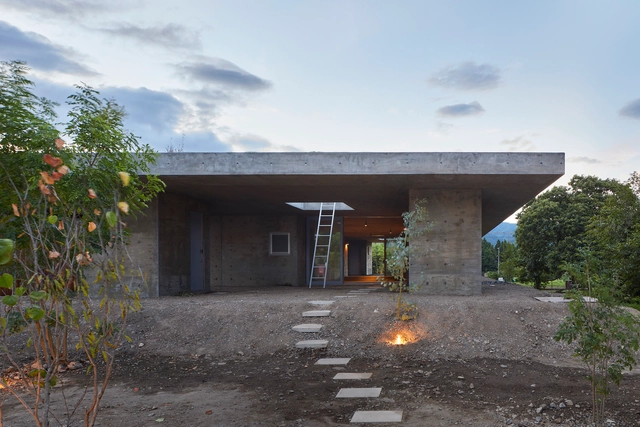
House in Sekigahara / Airhouse Design Office

House in Sekigahara / Airhouse Design Office - Interior Photography, Houses, Beam, TableHouse in Sekigahara / Airhouse Design Office - Interior Photography, Houses, FacadeHouse in Sekigahara / Airhouse Design Office - Interior Photography, Houses, Chair, TableHouse in Sekigahara / Airhouse Design Office - Exterior Photography, Houses, GardenHouse in Sekigahara / Airhouse Design Office - More Images+ 9

Sekigahara, Japan

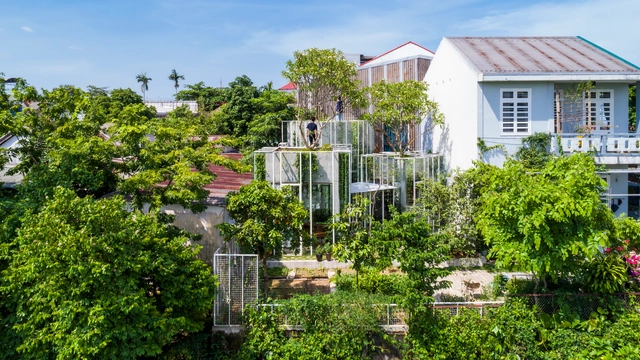
Labri House / Nguyen Khai Architects & Associates

Labri House / Nguyen Khai Architects & Associates - Exterior Photography, Houses, Garden, Facade, ForestLabri House / Nguyen Khai Architects & Associates - Exterior Photography, Houses, Garden, Facade, Beam, ForestLabri House / Nguyen Khai Architects & Associates - Exterior Photography, Houses, Garden, Facade, ForestLabri House / Nguyen Khai Architects & Associates - Exterior Photography, Houses, Garden, Facade, Stairs, HandrailLabri House / Nguyen Khai Architects & Associates - More Images+ 42

Thành phố Huế, Vietnam
  • Area Area of this architecture project Area:  55
  • Year Completion year of this architecture project Year:  2021
  • Manufacturers Brands with products used in this architecture project
    Manufacturers:  American Standard, Malloca, Toto

Yukinohako Storage Space / Kei Kaihoh Architects

Yukinohako Storage Space / Kei Kaihoh Architects - Exterior Photography, WarehouseYukinohako Storage Space / Kei Kaihoh Architects - Exterior Photography, Warehouse, Facade, DoorYukinohako Storage Space / Kei Kaihoh Architects - Interior Photography, Warehouse, BeamYukinohako Storage Space / Kei Kaihoh Architects - Interior Photography, Warehouse, BeamYukinohako Storage Space / Kei Kaihoh Architects - More Images+ 16

Joetsu, Japan

Little Assisi Kitchen / DRAWING WORKS

Little Assisi Kitchen / DRAWING WORKS - Exterior Photography, Community , Facade, FenceLittle Assisi Kitchen / DRAWING WORKS - Interior Photography, Community , Beam, Table, LightingLittle Assisi Kitchen / DRAWING WORKS - Interior Photography, Community , Door, BeamLittle Assisi Kitchen / DRAWING WORKS - Exterior Photography, Community , Facade, ArchLittle Assisi Kitchen / DRAWING WORKS - More Images+ 26

  • Architects: DRAWING WORKS
  • Area Area of this architecture project Area:  76
  • Year Completion year of this architecture project Year:  2020
  • Manufacturers Brands with products used in this architecture project
    Manufacturers:  Falmec, Younhyun
  • Professionals: Drawing Works, Indesigen Plus

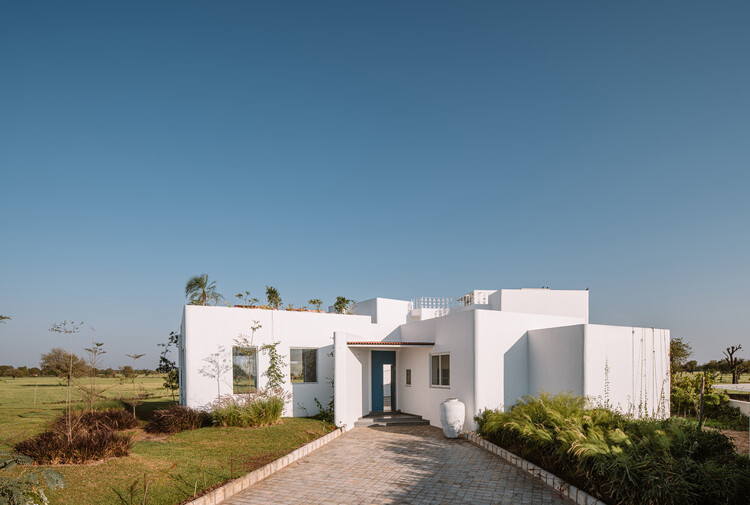
The Earth House / Art and Architecture Associates

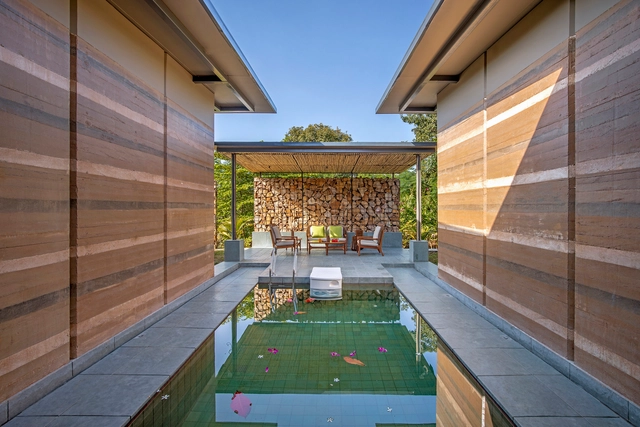
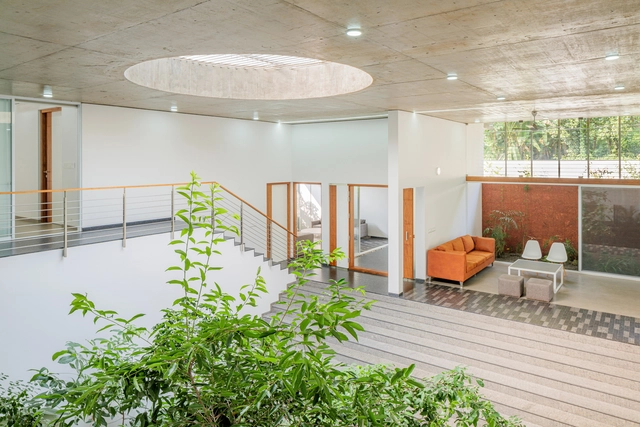
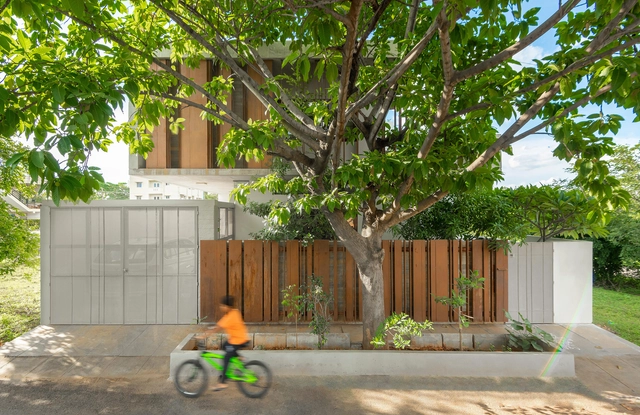
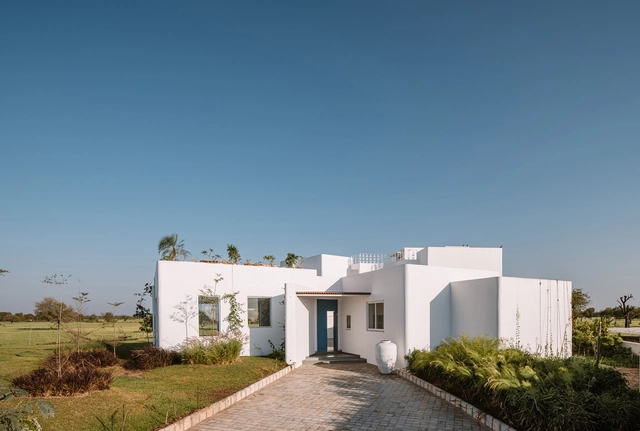
The Earth House / Art and Architecture Associates - Exterior Photography, Houses, Garden, FacadeThe Earth House / Art and Architecture Associates - Interior Photography, Houses, TableThe Earth House / Art and Architecture Associates - Interior Photography, Houses, Facade, ChairThe Earth House / Art and Architecture Associates - Exterior Photography, Houses, Garden, FacadeThe Earth House / Art and Architecture Associates - More Images+ 22

Vadodara, India

Talleres Building / MasPuntoCero Arquitectura y Juan Pablo Alvarado Foerster

Talleres Building / MasPuntoCero Arquitectura y Juan Pablo Alvarado Foerster - Interior Photography, SustainabilityTalleres Building / MasPuntoCero Arquitectura y Juan Pablo Alvarado Foerster - Interior Photography, Sustainability, Beam, FacadeTalleres Building / MasPuntoCero Arquitectura y Juan Pablo Alvarado Foerster - Interior Photography, Sustainability, Beam, Table, ChairTalleres Building / MasPuntoCero Arquitectura y Juan Pablo Alvarado Foerster - Exterior Photography, SustainabilityTalleres Building / MasPuntoCero Arquitectura y Juan Pablo Alvarado Foerster - More Images+ 6

Malmö Sports School / Chroma Arkitekter AB

Malmö Sports School  / Chroma Arkitekter AB - Exterior Photography, High School, Facade
Courtesy of Emma Andreasen Bertlin

Malmö Sports School  / Chroma Arkitekter AB - Exterior Photography, High School, FacadeMalmö Sports School  / Chroma Arkitekter AB - Exterior Photography, High School, Facade, BenchMalmö Sports School  / Chroma Arkitekter AB - Exterior Photography, High School, Facade, Chair, BenchMalmö Sports School  / Chroma Arkitekter AB - Interior Photography, High SchoolMalmö Sports School  / Chroma Arkitekter AB - More Images+ 20

Väster, Sweden
  • Area Area of this architecture project Area:  11300
  • Year Completion year of this architecture project Year:  2021
  • Manufacturers Brands with products used in this architecture project
    Manufacturers:  Aprobo, Malagris, Tantum
  • Professionals: Tyrens, Sweco

MANDALA LAB,The Rubin Museum/ EXTUDIO + ENORME Studio

MANDALA LAB,The Rubin Museum/ EXTUDIO + ENORME Studio - Interior Photography, Installations & Structures, Facade, TableMANDALA LAB,The Rubin Museum/ EXTUDIO + ENORME Studio - Interior Photography, Installations & Structures, ArchMANDALA LAB,The Rubin Museum/ EXTUDIO + ENORME Studio - Drawings, Installations & Structures, Chair, Table, BenchMANDALA LAB,The Rubin Museum/ EXTUDIO + ENORME Studio - Exterior Photography, Installations & StructuresMANDALA LAB,The Rubin Museum/ EXTUDIO + ENORME Studio - More Images+ 26

  • Architects: ENORME Studio, EXTUDIO
  • Area Area of this architecture project Area:  2691 ft²
  • Year Completion year of this architecture project Year:  2022

Olaguer 3136 Building / VS arqs

Olaguer 3136 Building / VS arqs - Interior Photography, Residential, Facade, DoorOlaguer 3136 Building / VS arqs - Interior Photography, ResidentialOlaguer 3136 Building / VS arqs - Interior Photography, Residential, Stairs, Facade, Handrail, FenceOlaguer 3136 Building / VS arqs - Interior Photography, ResidentialOlaguer 3136 Building / VS arqs - More Images+ 41

Colegiales, Argentina
  • Architects: VS arqs
  • Area Area of this architecture project Area:  6932 ft²
  • Year Completion year of this architecture project Year:  2021
  • Manufacturers Brands with products used in this architecture project
    Manufacturers:  AutoDesk, ACINDAR, Aluar, Artecnica, Blangino, +7

Paris XII Apartments / MARS Architectes

Paris XII Apartments  / MARS Architectes - Interior Photography, Apartments, FacadeParis XII Apartments  / MARS Architectes - Exterior Photography, Apartments, FacadeParis XII Apartments  / MARS Architectes - Interior Photography, Apartments, DoorParis XII Apartments  / MARS Architectes - Exterior Photography, ApartmentsParis XII Apartments  / MARS Architectes - More Images+ 10

Dorr Kids Playground / maumstudio

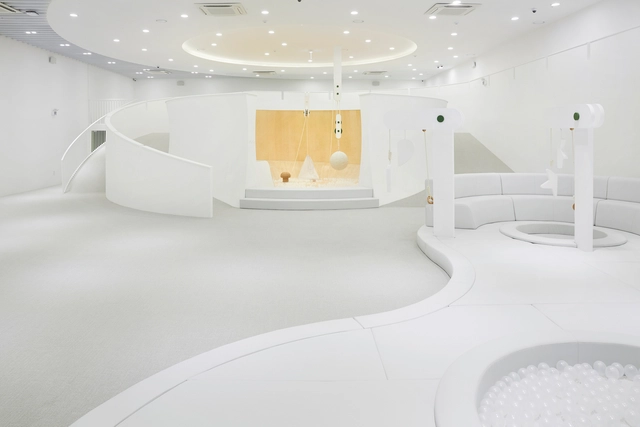
Dorr Kids Playground / maumstudio - Interior Photography, Educational Architecture, StairsDorr Kids Playground / maumstudio - Interior Photography, Educational ArchitectureDorr Kids Playground / maumstudio - Interior Photography, Educational Architecture, StairsDorr Kids Playground / maumstudio - Interior Photography, Educational ArchitectureDorr Kids Playground / maumstudio - More Images+ 20

  • Architects: maumstudio
  • Area Area of this architecture project Area:  1004
  • Year Completion year of this architecture project Year:  2021
  • Manufacturers Brands with products used in this architecture project
    Manufacturers:  KCC Paint, Kainos daegoon, Kujungmaru, LG Econo Plus, LUCY Fabrics, +2

The CUBE Pavilion / Quality Innovation United

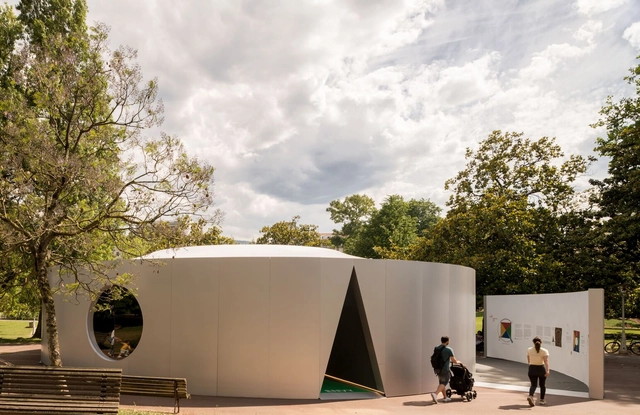
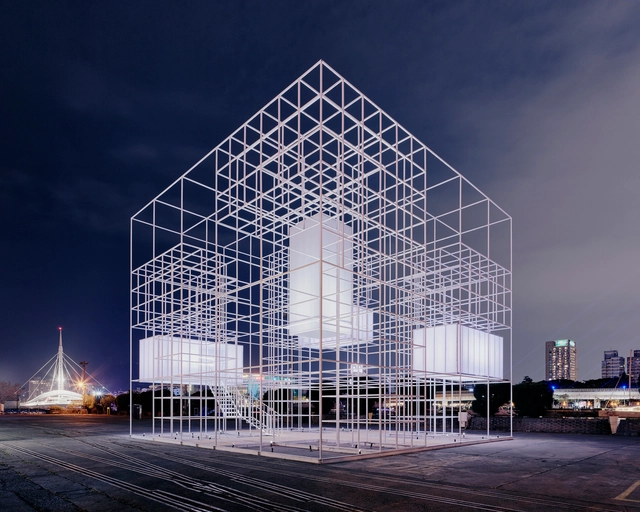
The CUBE Pavilion  / Quality Innovation United - Exterior Photography, PavilionThe CUBE Pavilion  / Quality Innovation United - Exterior Photography, Pavilion, Facade, DoorThe CUBE Pavilion  / Quality Innovation United - Exterior Photography, Pavilion, Facade, LightingThe CUBE Pavilion  / Quality Innovation United - Exterior Photography, Pavilion, FacadeThe CUBE Pavilion  / Quality Innovation United - More Images+ 18

The Hunkered House / LIJO RENY architects

The Hunkered House / LIJO RENY architects - Exterior Photography, HousesThe Hunkered House / LIJO RENY architects - Interior Photography, Houses, StairsThe Hunkered House / LIJO RENY architects - Interior Photography, Houses, Door, LightingThe Hunkered House / LIJO RENY architects - Interior Photography, Houses, Garden, Facade, HandrailThe Hunkered House / LIJO RENY architects - More Images+ 32

Mambaram, India

Weathered House / Kamat & Rozario Architecture

Weathered House / Kamat & Rozario Architecture - Exterior Photography, HousesWeathered House / Kamat & Rozario Architecture - Interior Photography, Houses, DoorWeathered House / Kamat & Rozario Architecture - Interior Photography, Houses, Garden, Door, ChairWeathered House / Kamat & Rozario Architecture - Interior Photography, Houses, Stairs, Handrail, FacadeWeathered House / Kamat & Rozario Architecture - More Images+ 8

Bangalore, India

Alfondac Community Warehouse and Guest Housing for Travelers / Aixopluc

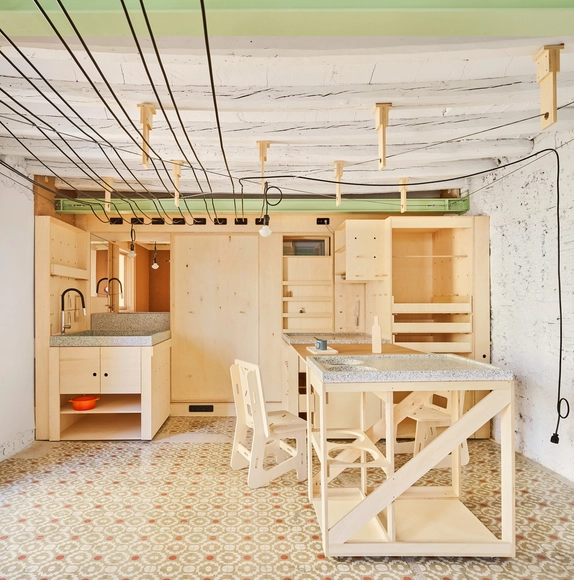
Alfondac Community Warehouse and Guest Housing for Travelers / Aixopluc - Interior Photography, Heritage, Kitchen, CountertopAlfondac Community Warehouse and Guest Housing for Travelers / Aixopluc - Interior Photography, Heritage, KitchenAlfondac Community Warehouse and Guest Housing for Travelers / Aixopluc - Interior Photography, HeritageAlfondac Community Warehouse and Guest Housing for Travelers / Aixopluc - Interior Photography, HeritageAlfondac Community Warehouse and Guest Housing for Travelers / Aixopluc - More Images+ 14

  • Architects: Aixopluc
  • Area Area of this architecture project Area:  55
  • Year Completion year of this architecture project Year:  2020
  • Manufacturers Brands with products used in this architecture project
    Manufacturers:  Garnica Plywood, Acor, Huhuet Mallorca

A Weekend House In The Meadows / SAK Designs

A Weekend House In The Meadows / SAK Designs - Interior Photography, Houses, Facade, BeamA Weekend House In The Meadows / SAK Designs - Exterior Photography, Houses, Facade, LightingA Weekend House In The Meadows / SAK Designs - Exterior Photography, Houses, Garden, Door, Facade, Beam, Table, Chair, BenchA Weekend House In The Meadows / SAK Designs - Drawings, Houses, Stairs, Handrail, FacadeA Weekend House In The Meadows / SAK Designs - More Images+ 14

Ahmedabad, India
  • Architects: SAK Designs
  • Year Completion year of this architecture project Year:  2021