1. ArchDaily
  2. On Facebook

On Facebook: The Latest Architecture and News

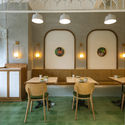
Blue Bottle Coffee Daimaru Tokyo Cafe Stand / Schemata Architects

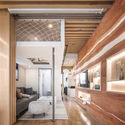
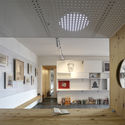
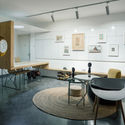
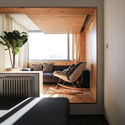
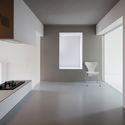
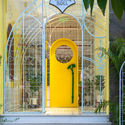
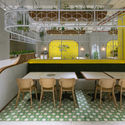
Blue Bottle Coffee Daimaru Tokyo Cafe Stand / Schemata Architects - Coffee ShopBlue Bottle Coffee Daimaru Tokyo Cafe Stand / Schemata Architects - Coffee ShopBlue Bottle Coffee Daimaru Tokyo Cafe Stand / Schemata Architects - Coffee ShopBlue Bottle Coffee Daimaru Tokyo Cafe Stand / Schemata Architects - Interior Photography, Coffee Shop, TableBlue Bottle Coffee Daimaru Tokyo Cafe Stand / Schemata Architects - More Images+ 5

新宿区, Japan
  • Area Area of this architecture project Area:  24
  • Year Completion year of this architecture project Year:  2019
  • Professionals: TANK

0219 GHTK Interior Office / iplus Architecture

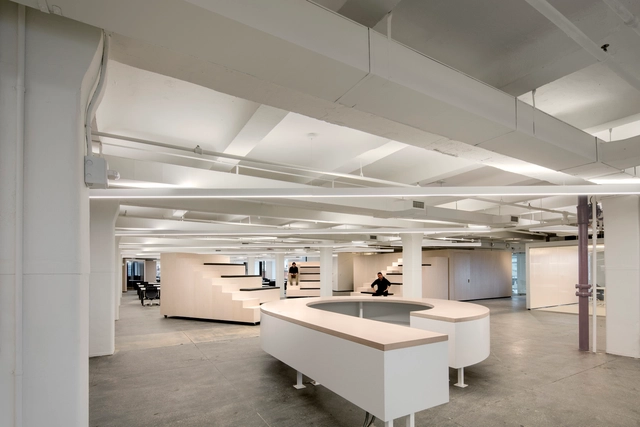
0219 GHTK Interior Office / iplus Architecture - Interior Photography, Offices Interiors, Facade, Arch, Table, Bench0219 GHTK Interior Office / iplus Architecture - Interior Photography, Offices Interiors, Column, Arch, Arcade0219 GHTK Interior Office / iplus Architecture - Offices Interiors0219 GHTK Interior Office / iplus Architecture - Interior Photography, Offices Interiors, Column, Table, Chair0219 GHTK Interior Office / iplus Architecture - More Images+ 12

  • Architects: iplus Architecture
  • Area Area of this architecture project Area:  670
  • Year Completion year of this architecture project Year:  2019
  • Manufacturers Brands with products used in this architecture project
    Manufacturers:  Inneri interior, Nam Thanh

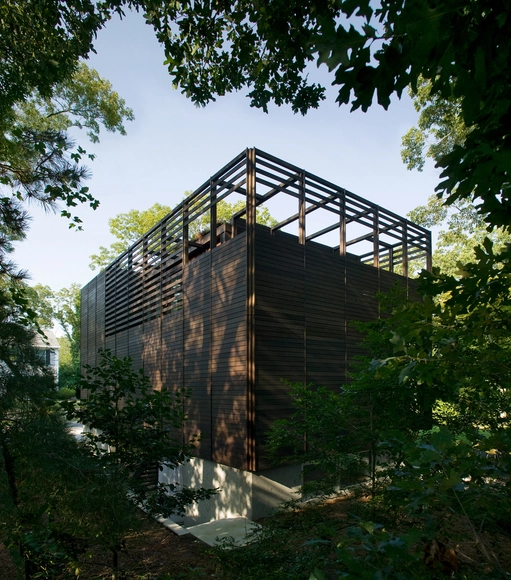
Stirrup House / Olson Kundig

Stirrup House / Olson Kundig - Houses
© Aaron Leitz

Stirrup House / Olson Kundig - HousesStirrup House / Olson Kundig - HousesStirrup House / Olson Kundig - Interior Photography, Houses, BedroomStirrup House / Olson Kundig - HousesStirrup House / Olson Kundig - More Images+ 13

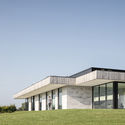
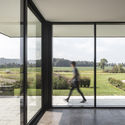
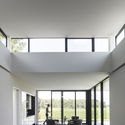
Barnhouse V / Wenink Holtkamp Architecten

  • Area Area of this architecture project Area:  160
  • Year Completion year of this architecture project Year:  2019
  • Manufacturers Brands with products used in this architecture project
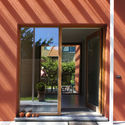
    Manufacturers:  Aluk, Cape Cod, Duco, Sab Profiel

Abdel & Marijke / Atelier Vens Vanbelle


Abdel & Marijke / Atelier Vens Vanbelle - Interior Photography, Renovation, Facade, ChairAbdel & Marijke / Atelier Vens Vanbelle - RenovationAbdel & Marijke / Atelier Vens Vanbelle - Exterior Photography, Renovation, FacadeAbdel & Marijke / Atelier Vens Vanbelle - RenovationAbdel & Marijke / Atelier Vens Vanbelle - More Images+ 6

  • Area Area of this architecture project Area:  132
  • Year Completion year of this architecture project Year:  2018

Kenitra Train Station / Silvio d’Ascia Architecture + Omar Kobbité Architectes

Kenitra Train Station / Silvio d’Ascia Architecture +  Omar Kobbité Architectes - Interior Photography, Train StationKenitra Train Station / Silvio d’Ascia Architecture +  Omar Kobbité Architectes - Exterior Photography, Train Station, FacadeKenitra Train Station / Silvio d’Ascia Architecture +  Omar Kobbité Architectes - Train StationKenitra Train Station / Silvio d’Ascia Architecture +  Omar Kobbité Architectes - Train StationKenitra Train Station / Silvio d’Ascia Architecture +  Omar Kobbité Architectes - More Images+ 23

Monsoon House / Ayutt and Associates Design

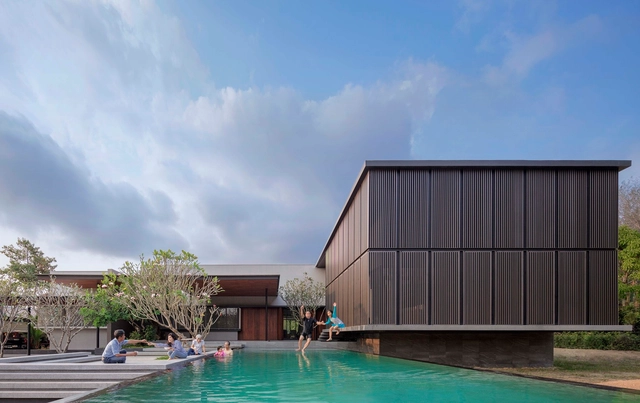
Monsoon House / Ayutt and Associates Design - HousesMonsoon House / Ayutt and Associates Design - HousesMonsoon House / Ayutt and Associates Design - Exterior Photography, Houses, FacadeMonsoon House / Ayutt and Associates Design - HousesMonsoon House / Ayutt and Associates Design - More Images+ 28

Showroom Papier Tigre / Cent15 Architecture

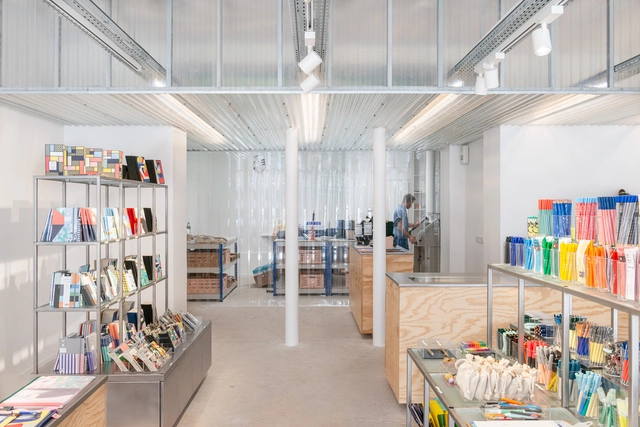
Showroom Papier Tigre / Cent15 Architecture - Interior Photography, Showroom, Door, Facade, ColumnShowroom Papier Tigre / Cent15 Architecture - Interior Photography, ShowroomShowroom Papier Tigre / Cent15 Architecture - ShowroomShowroom Papier Tigre / Cent15 Architecture - Interior Photography, ShowroomShowroom Papier Tigre / Cent15 Architecture - More Images+ 11

Paris, France
  • Area Area of this architecture project Area:  130
  • Year Completion year of this architecture project Year:  2019
  • Manufacturers Brands with products used in this architecture project
    Manufacturers:  AutoDesk, Saint-Gobain, iGuzzini, -, Adobe Systems Incorporated, +1

Five Acre Barn / Blee Halligan Architects

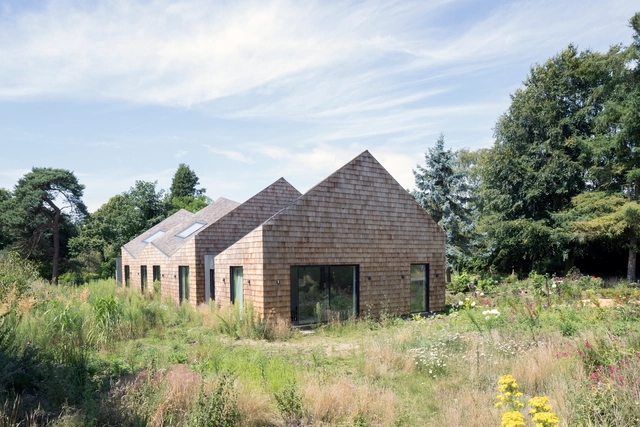
Five Acre Barn / Blee Halligan Architects - Exterior Photography, Adaptive Reuse, Door, FacadeFive Acre Barn / Blee Halligan Architects - Adaptive ReuseFive Acre Barn / Blee Halligan Architects - Interior Photography, Adaptive Reuse, DoorFive Acre Barn / Blee Halligan Architects - Exterior Photography, Adaptive ReuseFive Acre Barn / Blee Halligan Architects - More Images+ 14

  • Area Area of this architecture project Area:  450
  • Year Completion year of this architecture project Year:  2018
  • Manufacturers Brands with products used in this architecture project
    Manufacturers:  Duravit, Grohe, Adobe Systems Incorporated, James Latham, Nemetschek, +3
  • Professionals: Adam Power Associates

WAVE Residential Complex / GRAFT

WAVE Residential Complex / GRAFT - ApartmentsWAVE Residential Complex / GRAFT - Drawings, Apartments, FacadeWAVE Residential Complex / GRAFT - Interior Photography, Apartments, FacadeWAVE Residential Complex / GRAFT - Exterior Photography, Apartments, CityscapeWAVE Residential Complex / GRAFT - More Images+ 17

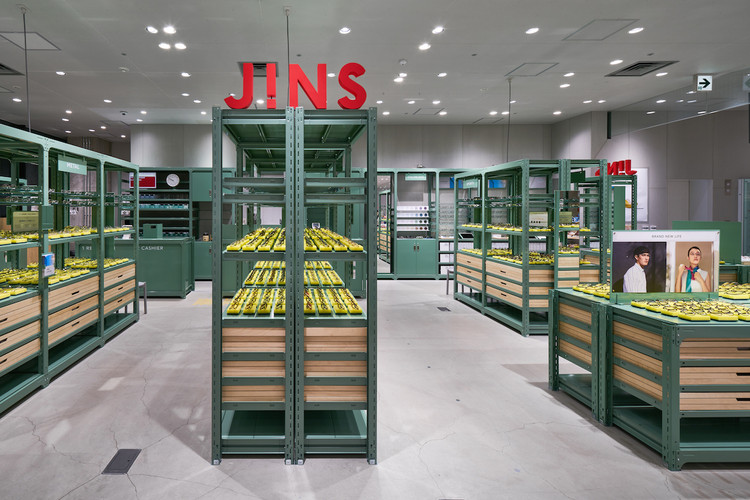
JINS Ginza Loft Shop / Schemata Architects

JINS Ginza Loft Shop / Schemata Architects - StoreJINS Ginza Loft Shop / Schemata Architects - Interior Photography, Store, Table, ChairJINS Ginza Loft Shop / Schemata Architects - StoreJINS Ginza Loft Shop / Schemata Architects - Interior Photography, Store, Kitchen, Countertop, LightingJINS Ginza Loft Shop / Schemata Architects - More Images+ 12

Chuo City, Japan

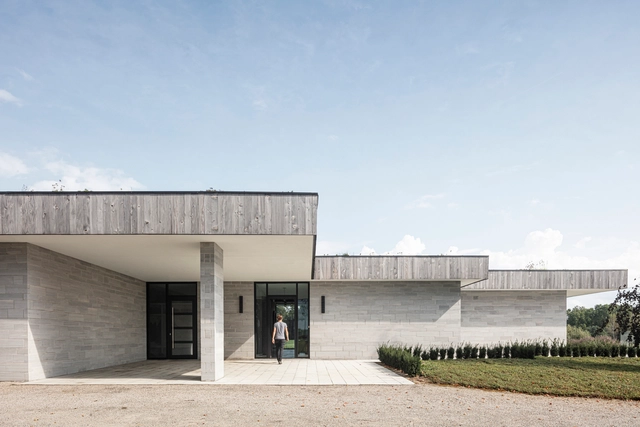
House H / Chris Collaris Architects

House H  / Chris Collaris Architects - Exterior Photography, Houses, FacadeHouse H  / Chris Collaris Architects - Interior Photography, Houses, FacadeHouse H  / Chris Collaris Architects - Interior Photography, Houses, FacadeHouse H  / Chris Collaris Architects - HousesHouse H  / Chris Collaris Architects - More Images+ 41

Mount Brydges, Canada

Jujube Orchard Station / Original Architects

Jujube Orchard Station / Original Architects - Landscape ArchitectureJujube Orchard Station / Original Architects - Landscape ArchitectureJujube Orchard Station / Original Architects - Landscape ArchitectureJujube Orchard Station / Original Architects - Landscape ArchitectureJujube Orchard Station / Original Architects - More Images+ 19

  • Area Area of this architecture project Area:  476
  • Year Completion year of this architecture project Year:  2019

A House within Thirteen Steps / Limu Design Studio

A House within Thirteen Steps / Limu Design Studio - Interior DesignA House within Thirteen Steps / Limu Design Studio - Interior Photography, Interior Design, Beam, LightingA House within Thirteen Steps / Limu Design Studio - Interior DesignA House within Thirteen Steps / Limu Design Studio - Interior DesignA House within Thirteen Steps / Limu Design Studio - More Images+ 42

Residence in Huajiadi / Wonder Architecs

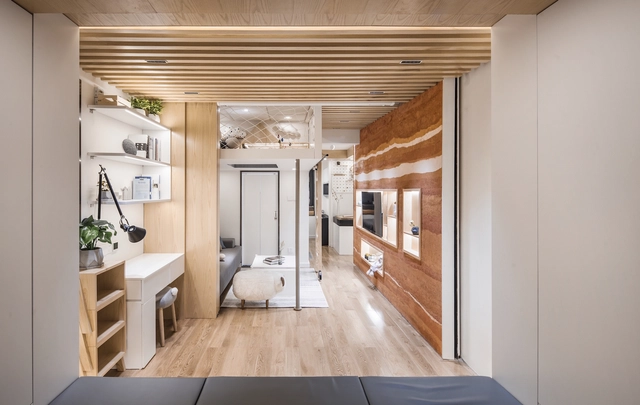
Residence in Huajiadi / Wonder Architecs - Interior DesignResidence in Huajiadi / Wonder Architecs - Interior DesignResidence in Huajiadi / Wonder Architecs - Interior DesignResidence in Huajiadi / Wonder Architecs - Interior DesignResidence in Huajiadi / Wonder Architecs - More Images+ 19

Chaoyang Qu, China
  • Interior Designers: Wonder Architecs
  • Area Area of this architecture project Area:  78
  • Year Completion year of this architecture project Year:  2017
  • Manufacturers Brands with products used in this architecture project
    Manufacturers:  CR9

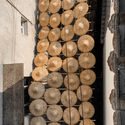
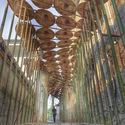
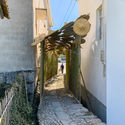
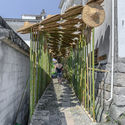
The Bamboo Hat Porch in Village / Rural Culture D-R-C

The Bamboo Hat Porch in Village / Rural Culture D-R-C - Pavilion
Hat corridor. Image © Gang Xiang

The Bamboo Hat Porch in Village / Rural Culture D-R-C - PavilionThe Bamboo Hat Porch in Village / Rural Culture D-R-C - PavilionThe Bamboo Hat Porch in Village / Rural Culture D-R-C - PavilionThe Bamboo Hat Porch in Village / Rural Culture D-R-C - PavilionThe Bamboo Hat Porch in Village / Rural Culture D-R-C - More Images+ 12

Xuanchen, China

Managed By Q Headquarters / Studio A+H

Managed By Q Headquarters / Studio A+H - Interior Photography, Offices Interiors, Kitchen, TableManaged By Q Headquarters / Studio A+H - Offices InteriorsManaged By Q Headquarters / Studio A+H - Interior Photography, Offices Interiors, Kitchen, Table, ChairManaged By Q Headquarters / Studio A+H - Offices InteriorsManaged By Q Headquarters / Studio A+H - More Images+ 26

  • Architects: Studio A+H
  • Area Area of this architecture project Area:  30000 ft²
  • Year Completion year of this architecture project Year:  2017
  • Manufacturers Brands with products used in this architecture project
    Manufacturers:  A+L Lighting, Acoustical Solutions, Blinds.com, Curran Floor

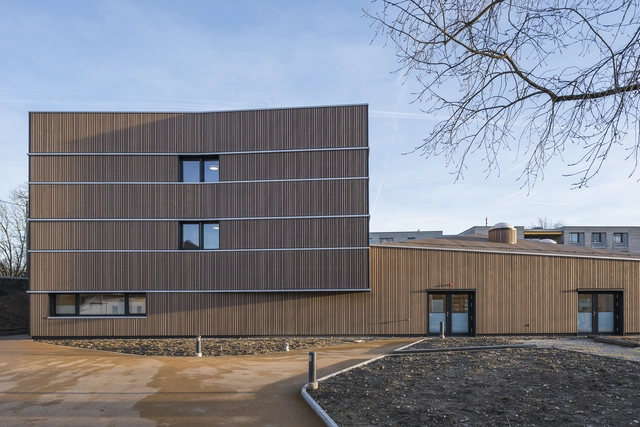
Aigues-Vertes Senior Center / 3BM3 Atelier d’Architecture SA – C. Stendardo et B. Montant

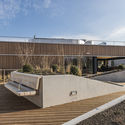
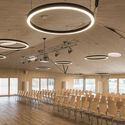
Aigues-Vertes Senior Center / 3BM3 Atelier d’Architecture SA – C. Stendardo et B. Montant - Exterior Photography, Mixed Use Architecture, FacadeAigues-Vertes Senior Center / 3BM3 Atelier d’Architecture SA – C. Stendardo et B. Montant - Interior Photography, Mixed Use Architecture, ChairAigues-Vertes Senior Center / 3BM3 Atelier d’Architecture SA – C. Stendardo et B. Montant - Mixed Use ArchitectureAigues-Vertes Senior Center / 3BM3 Atelier d’Architecture SA – C. Stendardo et B. Montant - Interior Photography, Mixed Use Architecture, ChairAigues-Vertes Senior Center / 3BM3 Atelier d’Architecture SA – C. Stendardo et B. Montant - More Images+ 18