1. ArchDaily
  2. On Facebook

On Facebook: The Latest Architecture and News

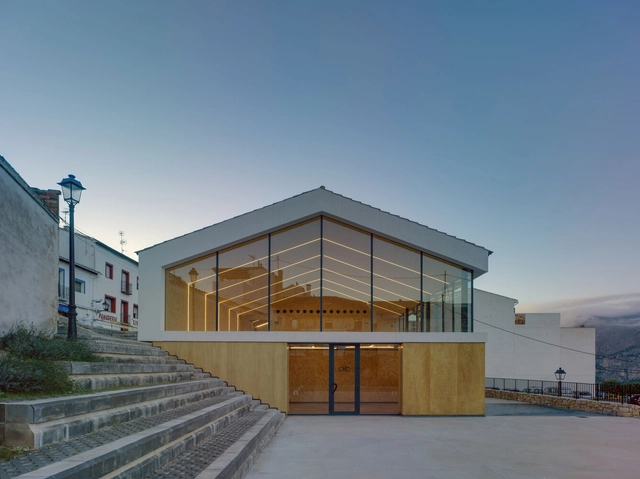
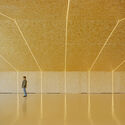
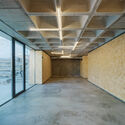
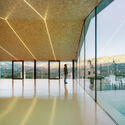
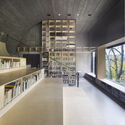
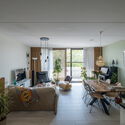
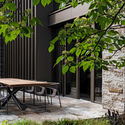
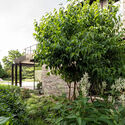
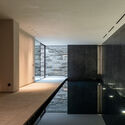
Felip Miralles Cultural Center / eneseis Arquitectura

Felip Miralles Cultural Center / eneseis Arquitectura - Interior Photography, Houses, FacadeFelip Miralles Cultural Center / eneseis Arquitectura - Interior Photography, HousesFelip Miralles Cultural Center / eneseis Arquitectura - Interior Photography, Houses, Beam, FacadeFelip Miralles Cultural Center / eneseis Arquitectura - Interior Photography, Houses, Facade, DoorFelip Miralles Cultural Center / eneseis Arquitectura - More Images+ 18

Benimantell, Spain
  • Area Area of this architecture project Area:  497
  • Year Completion year of this architecture project Year:  2021
  • Manufacturers Brands with products used in this architecture project
    Manufacturers:  Alumed, Lluria

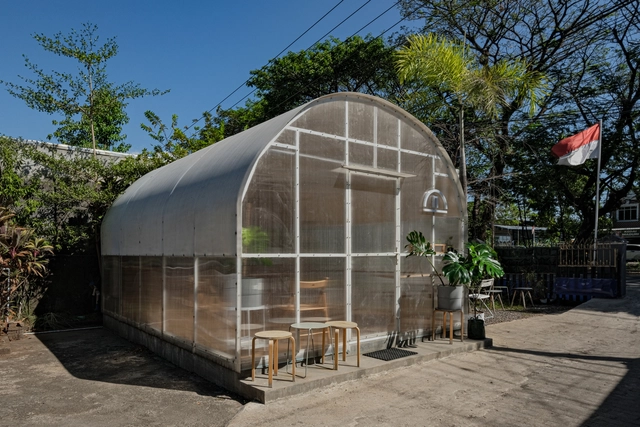
MKO Culture Café / INS Studio

MKO Culture Café / INS Studio - Exterior Photography, Coffee Shop, Facade, ArchMKO Culture Café / INS Studio - Exterior Photography, Coffee Shop, Garden, Facade, Table, ChairMKO Culture Café / INS Studio - Interior Photography, Coffee Shop, Facade, Table, ChairMKO Culture Café / INS Studio - Interior Photography, Coffee Shop, Kitchen, Beam, Table, Chair, CountertopMKO Culture Café / INS Studio - More Images+ 19

Kecamatan Panakkukang, Indonesia
  • Architects: INS Studio
  • Area Area of this architecture project Area:  20
  • Year Completion year of this architecture project Year:  2021
  • Manufacturers Brands with products used in this architecture project
    Manufacturers:  Ikea
  • Professionals: AR Construction

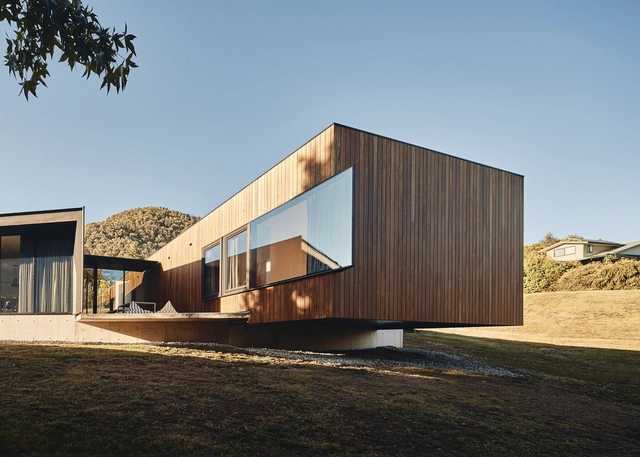
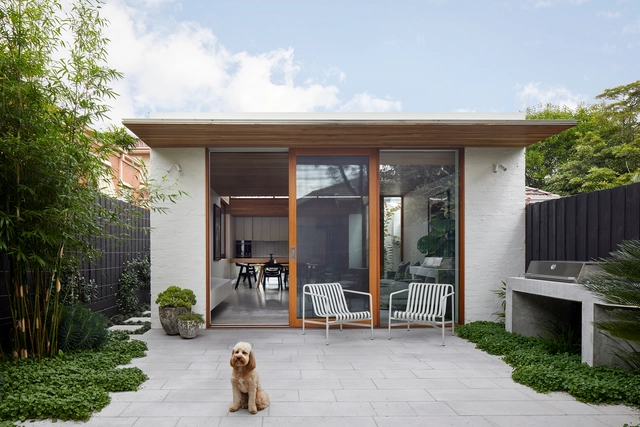
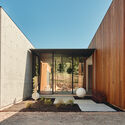
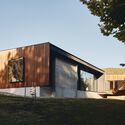
Wallaby Hill House / Avver

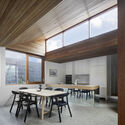
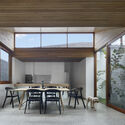
Wallaby Hill House / Avver - Exterior Photography, Houses, Door, FacadeWallaby Hill House / Avver - Interior Photography, Houses, TableWallaby Hill House / Avver - Exterior Photography, Houses, Garden, Facade, DoorWallaby Hill House / Avver - Exterior Photography, Houses, Facade, DoorWallaby Hill House / Avver - More Images+ 8

Bright, Australia
  • Architects: Avver
  • Area Area of this architecture project Area:  240
  • Year Completion year of this architecture project Year:  2022
  • Professionals: Avver

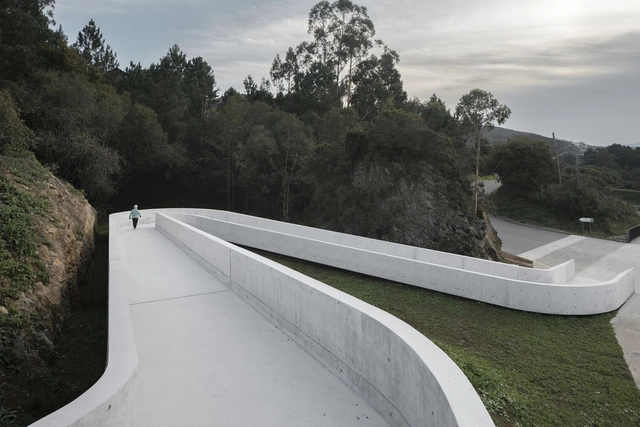
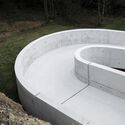
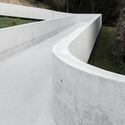
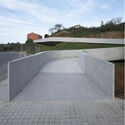
Camino de Santiago Trek French Arrival Ramp / CREUSeCARRASCO Arquitectos

Camino de Santiago Trek French Arrival Ramp / CREUSeCARRASCO Arquitectos - Exterior Photography, Pedestrian BridgeCamino de Santiago Trek French Arrival Ramp / CREUSeCARRASCO Arquitectos - Drawings, Pedestrian BridgeCamino de Santiago Trek French Arrival Ramp / CREUSeCARRASCO Arquitectos - Exterior Photography, Pedestrian BridgeCamino de Santiago Trek French Arrival Ramp / CREUSeCARRASCO Arquitectos - Exterior Photography, Pedestrian BridgeCamino de Santiago Trek French Arrival Ramp / CREUSeCARRASCO Arquitectos - More Images+ 7

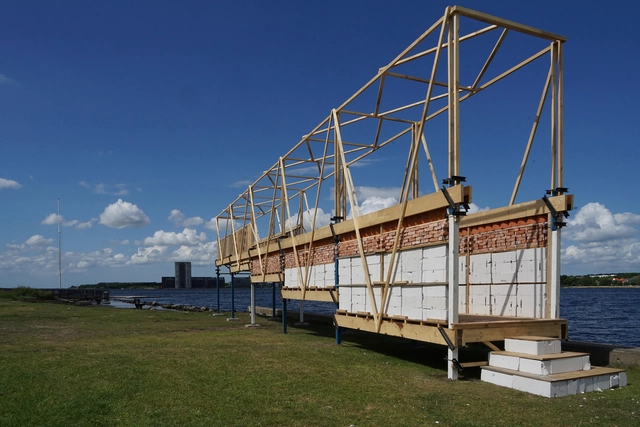
Ephemeral Permanence 1:1 / University of Antwerp + ETH Zürich + Aalborg University

Ephemeral Permanence 1:1 / University of Antwerp + ETH Zürich + Aalborg University - Exterior Photography, PavilionEphemeral Permanence 1:1 / University of Antwerp + ETH Zürich + Aalborg University - Exterior Photography, Pavilion, FacadeEphemeral Permanence 1:1 / University of Antwerp + ETH Zürich + Aalborg University - Exterior Photography, Pavilion, Beam, FacadeEphemeral Permanence 1:1 / University of Antwerp + ETH Zürich + Aalborg University - Exterior Photography, Pavilion, Beam, FacadeEphemeral Permanence 1:1 / University of Antwerp + ETH Zürich + Aalborg University - More Images+ 12

Aalborg, Denmark

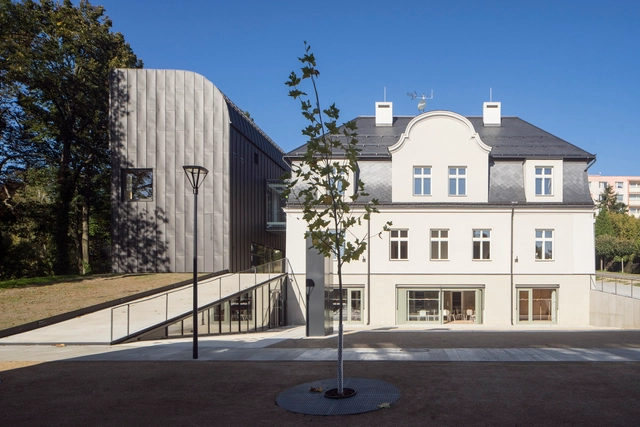
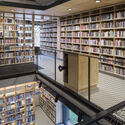
IGI Library / atakarchitekti

IGI Library / atakarchitekti - Exterior Photography, Adaptive Reuse, Facade, DoorIGI Library / atakarchitekti - Interior Photography, Adaptive ReuseIGI Library / atakarchitekti - Interior Photography, Adaptive Reuse, TableIGI Library / atakarchitekti - Interior Photography, Adaptive Reuse, Bathroom, LightingIGI Library / atakarchitekti - More Images+ 21

Vratislavice nad Nisou, Czechia
  • Architects: atakarchitekti
  • Area Area of this architecture project Area:  1247
  • Year Completion year of this architecture project Year:  2021
  • Manufacturers Brands with products used in this architecture project
    Manufacturers:  Brex s.r.o.

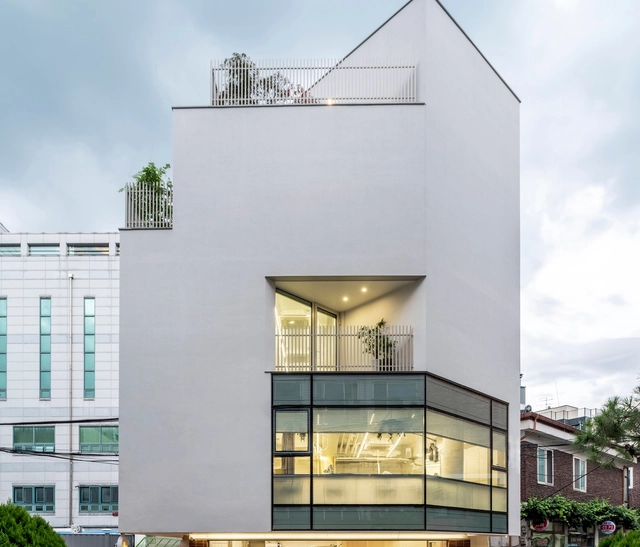
Deungchon Ohgak Shop and House / OHOO Architects

Deungchon Ohgak Shop and House / OHOO Architects - Drawings, Store, Fence, Facade, Balcony, HandrailDeungchon Ohgak Shop and House / OHOO Architects - Interior Photography, Store, Facade, TableDeungchon Ohgak Shop and House / OHOO Architects - Exterior Photography, Store, Stairs, Facade, Door, HandrailDeungchon Ohgak Shop and House / OHOO Architects - Exterior Photography, Store, FacadeDeungchon Ohgak Shop and House / OHOO Architects - More Images+ 15

Gangseo-gu, South Korea

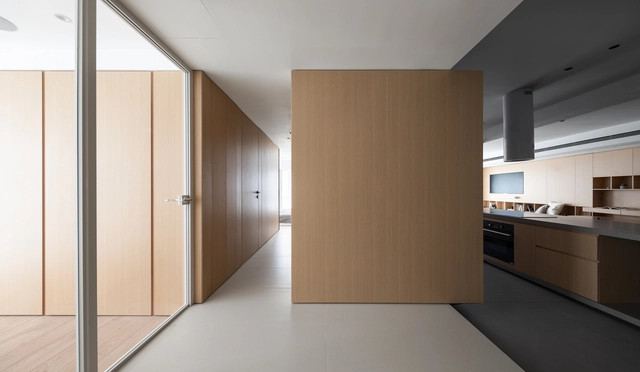
P2ciputra Apartment / DaoHo Studio

P2ciputra Apartment / DaoHo Studio - Interior Photography, Apartments, Door, FacadeP2ciputra Apartment / DaoHo Studio - Interior Photography, Apartments, Kitchen, Countertop, Table, SinkP2ciputra Apartment / DaoHo Studio - Interior Photography, Apartments, Kitchen, Table, LightingP2ciputra Apartment / DaoHo Studio - Interior Photography, Apartments, TableP2ciputra Apartment / DaoHo Studio - More Images+ 10

Phú Thượng, Vietnam
  • Architects: DaoHo Studio
  • Area Area of this architecture project Area:  180
  • Year Completion year of this architecture project Year:  2021
  • Manufacturers Brands with products used in this architecture project
    Manufacturers:  Toto, Hafele

Pitch House / FMD Architects

Pitch House / FMD Architects - Interior Photography, Extension, Table, ChairPitch House / FMD Architects - Interior Photography, Extension, Facade, Beam, TablePitch House / FMD Architects - Interior Photography, Extension, Facade, Beam, Table, ChairPitch House / FMD Architects - Interior Photography, Extension, Facade, TablePitch House / FMD Architects - More Images+ 8

Mono House / Patio Estudio

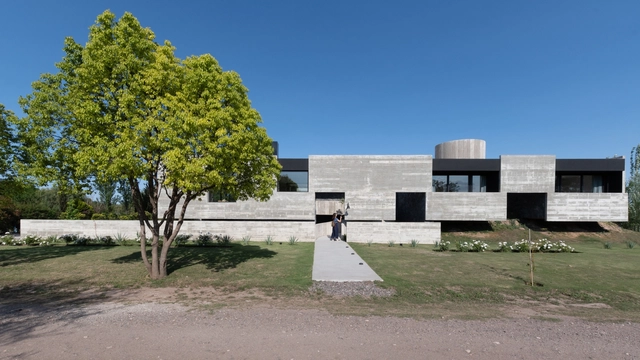
Mono House / Patio Estudio - Exterior Photography, Houses, StairsMono House / Patio Estudio - Exterior Photography, HousesMono House / Patio Estudio - Exterior Photography, HousesMono House / Patio Estudio - Interior Photography, Houses, FacadeMono House / Patio Estudio - More Images+ 31

Córdoba, Argentina
  • Architects: Patio Estudio
  • Area Area of this architecture project Area:  3660 ft²
  • Year Completion year of this architecture project Year:  2019
  • Manufacturers Brands with products used in this architecture project
    Manufacturers:  AutoDesk, Chaos Group, Adobe Systems Incorporated, FV, Faplac Melamina, +3
  • Professionals: INCORP

Church to Apartments Transformation / HOYT Architecten

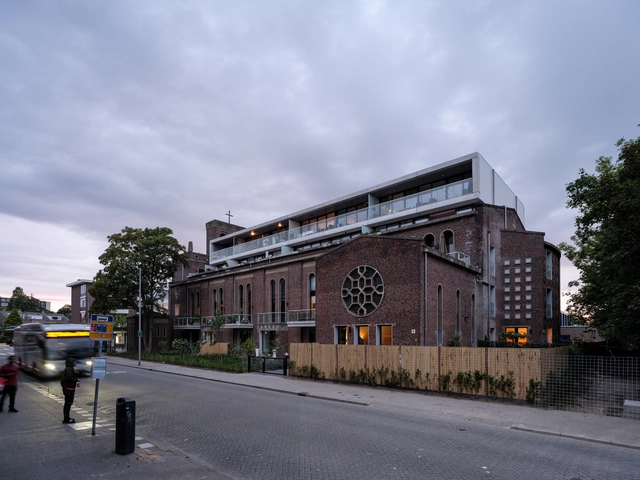
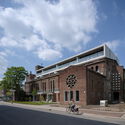
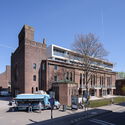
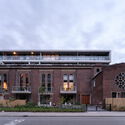
Church to Apartments Transformation / HOYT Architecten - Exterior Photography, Adaptive Reuse, Facade, ArchChurch to Apartments Transformation / HOYT Architecten - Exterior Photography, Adaptive Reuse, Facade, BenchChurch to Apartments Transformation / HOYT Architecten - Exterior Photography, Adaptive Reuse, Door, FacadeChurch to Apartments Transformation / HOYT Architecten - Interior Photography, Adaptive Reuse, Table, ChairChurch to Apartments Transformation / HOYT Architecten - More Images+ 21

House Elvesgarden / Stephan Maria Lang Architects

House Elvesgarden / Stephan Maria Lang Architects - Exterior Photography, Houses, Garden, FacadeHouse Elvesgarden / Stephan Maria Lang Architects - Exterior Photography, Houses, Garden, Facade, TableHouse Elvesgarden / Stephan Maria Lang Architects - Exterior Photography, Houses, Garden, FacadeHouse Elvesgarden / Stephan Maria Lang Architects - Interior Photography, Houses, Kitchen, Countertop, LightingHouse Elvesgarden / Stephan Maria Lang Architects - More Images+ 17

Munich, Germany

Villa Vitruve / Haddock Architecture

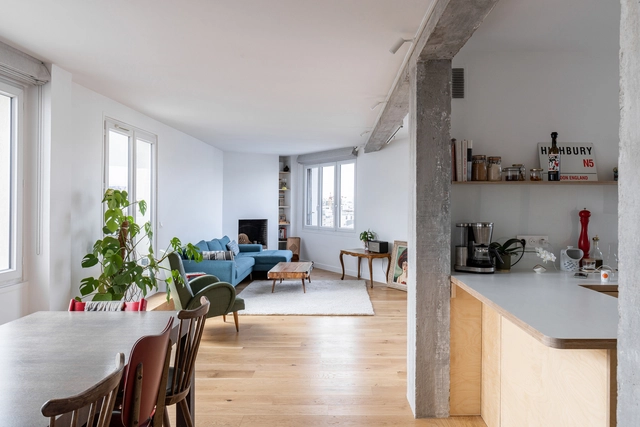
Villa Vitruve / Haddock Architecture - Interior Photography, RenovationVilla Vitruve / Haddock Architecture - Interior Photography, Renovation, StairsVilla Vitruve / Haddock Architecture - Interior Photography, Renovation, Kitchen, Beam, Table, CountertopVilla Vitruve / Haddock Architecture - Interior Photography, Renovation, LightingVilla Vitruve / Haddock Architecture - More Images+ 12

  • Area Area of this architecture project Area:  98
  • Year Completion year of this architecture project Year:  2021
  • Manufacturers Brands with products used in this architecture project
    Manufacturers:  Grohe, Villeroy & Boch, Marius Aurenti
  • Professionals: F&D Design

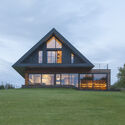
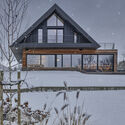
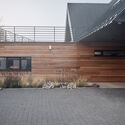
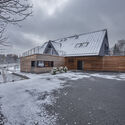
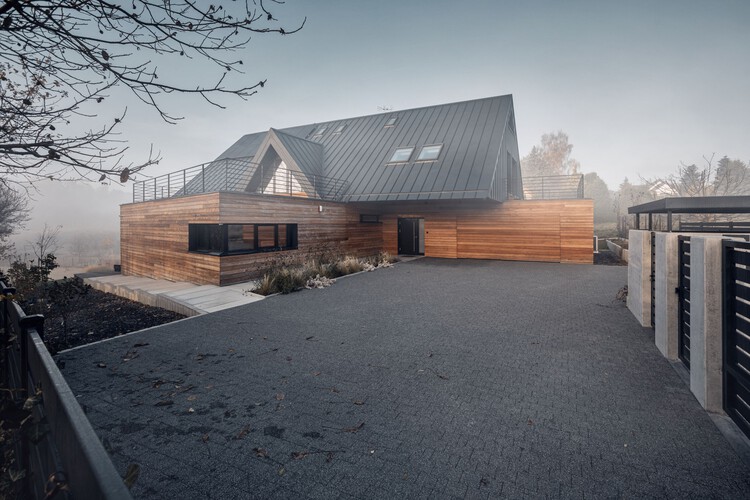
The Lesser Polish Eaves Cottage / BXBstudio Bogusław Barnaś

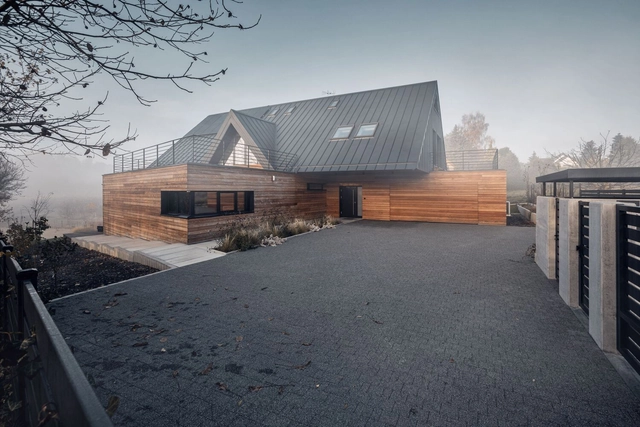
The Lesser Polish Eaves Cottage / BXBstudio Bogusław Barnaś - Exterior Photography, Houses, Door, FacadeThe Lesser Polish Eaves Cottage / BXBstudio Bogusław Barnaś - Exterior Photography, HousesThe Lesser Polish Eaves Cottage / BXBstudio Bogusław Barnaś - Exterior Photography, Houses, Facade, DoorThe Lesser Polish Eaves Cottage / BXBstudio Bogusław Barnaś - Exterior Photography, Houses, FenceThe Lesser Polish Eaves Cottage / BXBstudio Bogusław Barnaś - More Images+ 8

  • Area Area of this architecture project Area:  362
  • Year Completion year of this architecture project Year:  2020
  • Manufacturers Brands with products used in this architecture project
    Manufacturers:  Ruukki, Hormann, ROCKWOOL

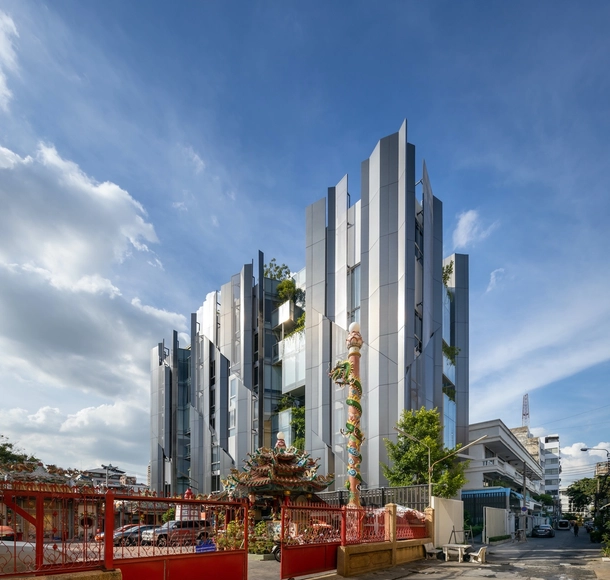
Suanphlu Office / IDIN Architects

Suanphlu Office / IDIN Architects - Exterior Photography, Office Buildings, Facade, CityscapeSuanphlu Office / IDIN Architects - Exterior Photography, Office Buildings, FacadeSuanphlu Office / IDIN Architects - Interior Photography, Office Buildings, Table, ChairSuanphlu Office / IDIN Architects - Exterior Photography, Office Buildings, Fence, FacadeSuanphlu Office / IDIN Architects - More Images+ 29

Khet Sathon, Thailand
  • Architects: IDIN Architects
  • Area Area of this architecture project Area:  2290
  • Year Completion year of this architecture project Year:  2020
  • Manufacturers Brands with products used in this architecture project
    Manufacturers:  FAMELINE, Siam Yamato Steel (SYS), TOA, Windset Aluminium

Metal Facade House / Archirie

Metal Facade House / Archirie - Exterior Photography, Houses, Facade, DoorMetal Facade House / Archirie - Exterior Photography, Houses, FacadeMetal Facade House / Archirie - Interior Photography, Houses, FacadeMetal Facade House / Archirie - Exterior Photography, Houses, Garden, FacadeMetal Facade House / Archirie - More Images+ 12

  • Architects: Archirie
  • Area Area of this architecture project Area:  235
  • Year Completion year of this architecture project Year:  2022

Restaurant TiTi Palacio / Atelier olk

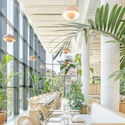
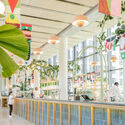
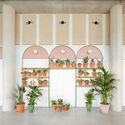
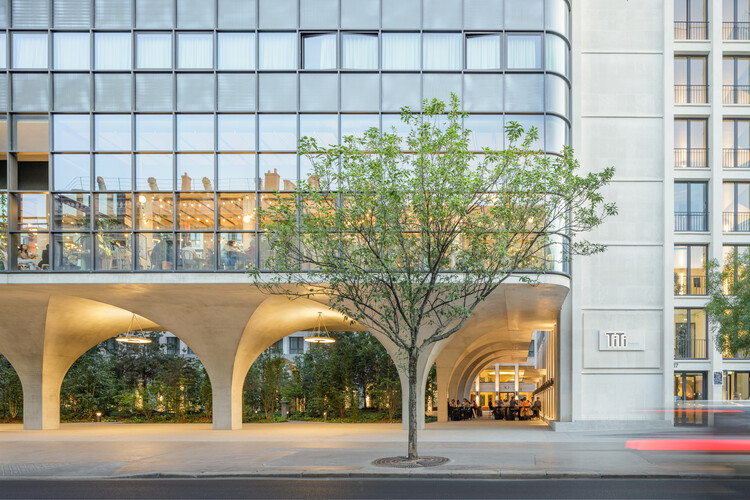
Restaurant TiTi Palacio / Atelier olk - Interior Photography, Restaurant, Table, Chair
© Rodrigo Apolaya

Restaurant TiTi Palacio / Atelier olk - Interior Photography, Restaurant, Table, ChairRestaurant TiTi Palacio / Atelier olk - Interior Photography, Restaurant, FacadeRestaurant TiTi Palacio / Atelier olk - Interior Photography, Restaurant, Fence, Handrail, Beam, LightingRestaurant TiTi Palacio / Atelier olk - Interior Photography, Restaurant, Door, FacadeRestaurant TiTi Palacio / Atelier olk - More Images+ 20

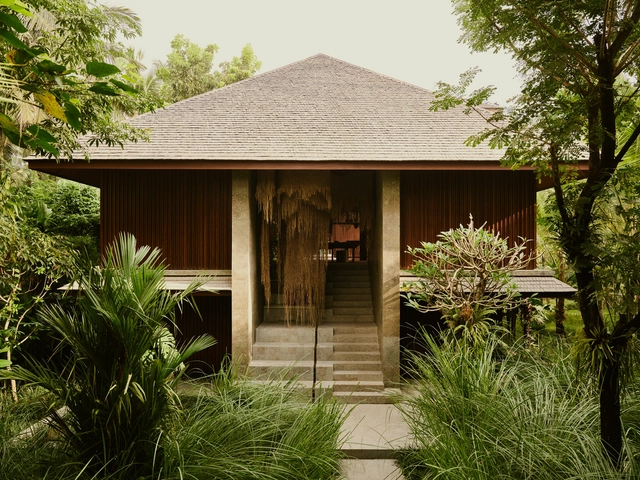
Lost Lindenberg Guest House / Alexis Dornier + Studio Jencquel

Lost Lindenberg Guest House / Alexis Dornier + Studio Jencquel - Exterior Photography, Hospitality Architecture, Garden, Facade, BalconyLost Lindenberg Guest House / Alexis Dornier + Studio Jencquel - Interior Photography, Hospitality Architecture, Garden, Facade, Beam, ForestLost Lindenberg Guest House / Alexis Dornier + Studio Jencquel - Interior Photography, Hospitality Architecture, LightingLost Lindenberg Guest House / Alexis Dornier + Studio Jencquel - Exterior Photography, Hospitality Architecture, Garden, ForestLost Lindenberg Guest House / Alexis Dornier + Studio Jencquel - More Images+ 25

Kecamatan Pekutatan, Indonesia