1. ArchDaily
  2. On Facebook

On Facebook: The Latest Architecture and News

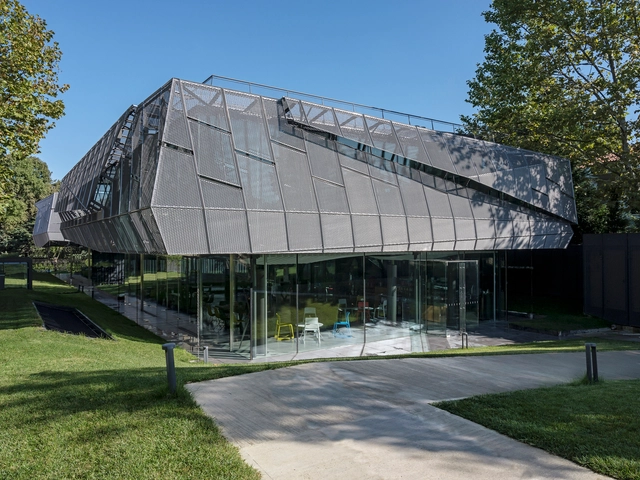
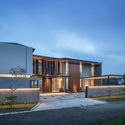
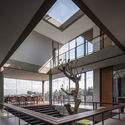
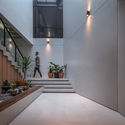
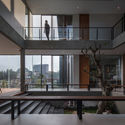
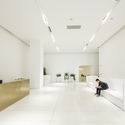
İyziPark Office Complex / Ahmet Alatas Workshop

İyziPark Office Complex / Ahmet Alatas Workshop - Exterior Photography, Office BuildingsİyziPark Office Complex / Ahmet Alatas Workshop - Exterior Photography, Office BuildingsİyziPark Office Complex / Ahmet Alatas Workshop - Interior Photography, Office BuildingsİyziPark Office Complex / Ahmet Alatas Workshop - Exterior Photography, Office Buildings, FacadeİyziPark Office Complex / Ahmet Alatas Workshop - More Images+ 44

Metlifecare Gulf Rise Retirement Homes / Warren and Mahoney

Metlifecare Gulf Rise Retirement Homes  / Warren and Mahoney - Exterior Photography, Asylum, FacadeMetlifecare Gulf Rise Retirement Homes  / Warren and Mahoney - Exterior Photography, Asylum, GardenMetlifecare Gulf Rise Retirement Homes  / Warren and Mahoney - Exterior Photography, AsylumMetlifecare Gulf Rise Retirement Homes  / Warren and Mahoney - Exterior Photography, AsylumMetlifecare Gulf Rise Retirement Homes  / Warren and Mahoney - More Images+ 15

•
Auckland, New Zealand
  • Architects: Warren and Mahoney
  • Year Completion year of this architecture project Year:  2019
  • Manufacturers Brands with products used in this architecture project
    Manufacturers:  AutoDesk, Roofing Industries, Trimble Navigation

ST House / RUANGRONA

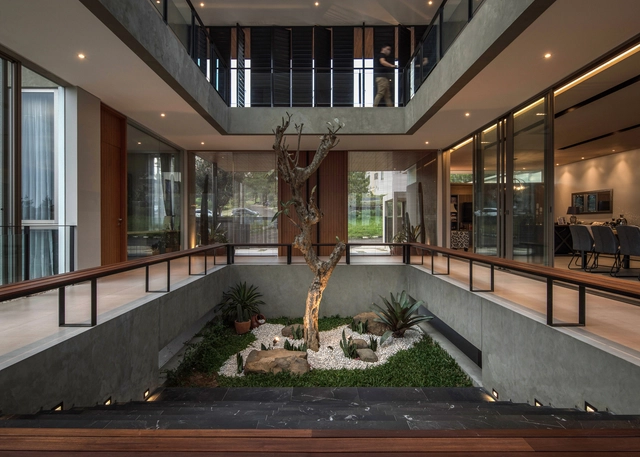
ST House / RUANGRONA - Exterior Photography, House Interiors, FacadeST House / RUANGRONA - Interior Photography, House Interiors, KitchenST House / RUANGRONA - Interior Photography, House Interiors, Kitchen, FacadeST House / RUANGRONA - Interior Photography, House Interiors, FacadeST House / RUANGRONA - More Images+ 20

•
Kecamatan Cidadap, Indonesia
  • Architects: RUANGRONA
  • Area Area of this architecture project Area:  900 m²
  • Year Completion year of this architecture project Year:  2020
  • Manufacturers Brands with products used in this architecture project
    Manufacturers:  Cisangkan, Dekson, LIXIL , Mowilex, Niro granite

S*Park / Tres Birds

S*Park / Tres Birds - Exterior Photography, Apartments, ChairS*Park / Tres Birds - Exterior Photography, Apartments, Facade, DoorS*Park / Tres Birds - Exterior Photography, ApartmentsS*Park / Tres Birds - Exterior Photography, Apartments, GardenS*Park / Tres Birds - More Images+ 27

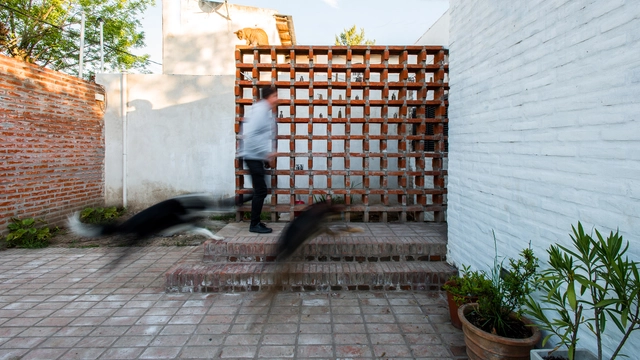
Ceramic House / Ezequiel Spinelli + Facundo S. López

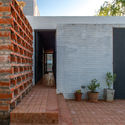
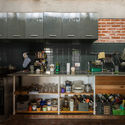
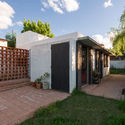
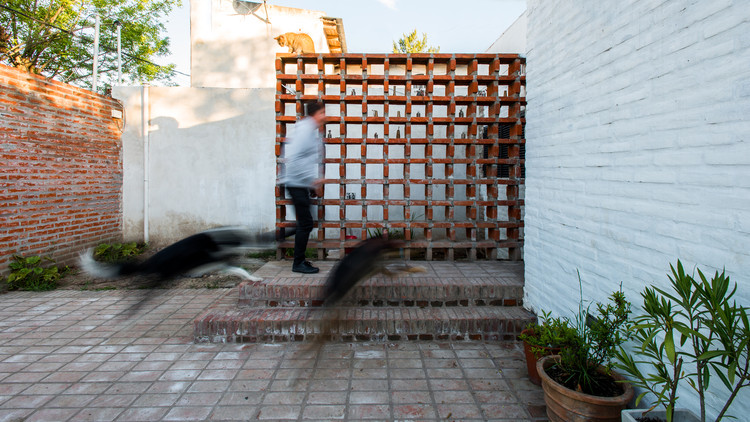
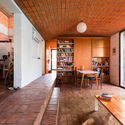
Ceramic House / Ezequiel Spinelli + Facundo S. López - Exterior Photography, Houses, StairsCeramic House / Ezequiel Spinelli + Facundo S. López - Interior Photography, Houses, Beam, Table, ChairCeramic House / Ezequiel Spinelli + Facundo S. López - Interior Photography, Houses, Kitchen, CountertopCeramic House / Ezequiel Spinelli + Facundo S. López - Exterior Photography, Houses, GardenCeramic House / Ezequiel Spinelli + Facundo S. López - More Images+ 20

•
Villa Elisa, Argentina

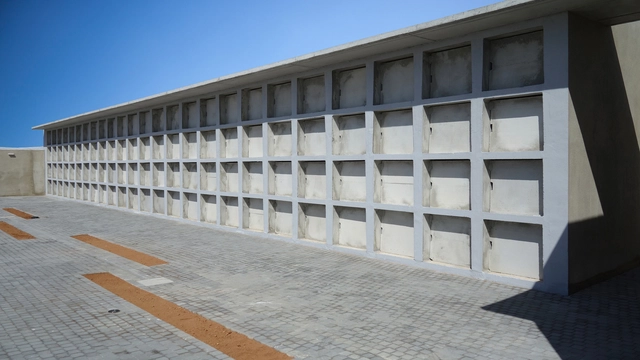
Extension of the Cemetery of La Mojonera / Palenzvela Taller de Arquitectura

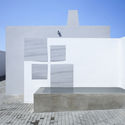
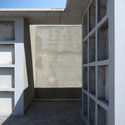
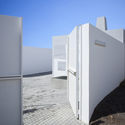
Extension of the Cemetery of La Mojonera  / Palenzvela Taller de Arquitectura - Exterior Photography, ExtensionExtension of the Cemetery of La Mojonera  / Palenzvela Taller de Arquitectura - Exterior Photography, ExtensionExtension of the Cemetery of La Mojonera  / Palenzvela Taller de Arquitectura - Exterior Photography, ExtensionExtension of the Cemetery of La Mojonera  / Palenzvela Taller de Arquitectura - Exterior Photography, ExtensionExtension of the Cemetery of La Mojonera  / Palenzvela Taller de Arquitectura - More Images+ 17

•
La Mojonera, Spain
  • Area Area of this architecture project Area:  508 m²
  • Year Completion year of this architecture project Year:  2019
  • Manufacturers Brands with products used in this architecture project
    Manufacturers:  AutoDesk, FARO Barcelona, Grupo Piroval, Montalbán&Rodríguez, Murfor, +1

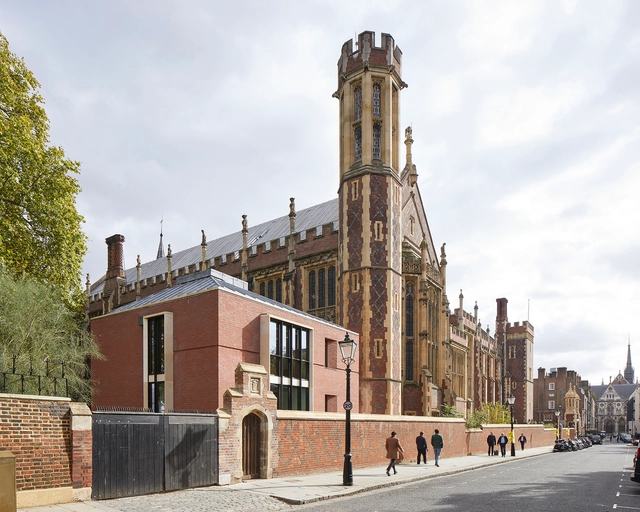
The Great Hall and Library for the Honourable Society of Lincoln’s Inn / MICA

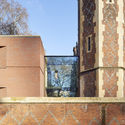
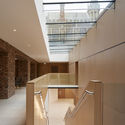
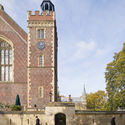
The Great Hall and Library for the Honourable Society of Lincoln’s Inn / MICA - Exterior Photography, Library, Facade, DoorThe Great Hall and Library for the Honourable Society of Lincoln’s Inn / MICA - Exterior Photography, LibraryThe Great Hall and Library for the Honourable Society of Lincoln’s Inn / MICA - Interior Photography, Library, Stairs, HandrailThe Great Hall and Library for the Honourable Society of Lincoln’s Inn / MICA - Exterior Photography, Library, ArchThe Great Hall and Library for the Honourable Society of Lincoln’s Inn / MICA - More Images+ 26

  • Architects: MICA
  • Area Area of this architecture project Area:  1850 m²
  • Year Completion year of this architecture project Year:  2019
  • Manufacturers Brands with products used in this architecture project
    Manufacturers:  Secco Sistemi, Albion Stone, Ardern Hodges, Audience Systems, Bentley Mills, +10

ReYard House / Team Bosphorus from Turkey

ReYard House / Team Bosphorus from Turkey - Exterior Photography, Sustainability, FacadeReYard House / Team Bosphorus from Turkey - Exterior Photography, SustainabilityReYard House / Team Bosphorus from Turkey - Interior Photography, Sustainability, TableReYard House / Team Bosphorus from Turkey - Interior Photography, Sustainability, Fence, Facade, Column, HandrailReYard House / Team Bosphorus from Turkey - More Images+ 38

  • Area Area of this architecture project Area:  140 m²
  • Year Completion year of this architecture project Year:  2019
  • Manufacturers Brands with products used in this architecture project
    Manufacturers:  AutoDesk, AFS, Ahmet Demirel, Aldağ, Ansys Fluent, +16

BS House / alarciaferrer arquitectos

BS House / alarciaferrer arquitectos - Exterior Photography, Houses, FacadeBS House / alarciaferrer arquitectos - Exterior Photography, Houses, BeamBS House / alarciaferrer arquitectos - Exterior Photography, HousesBS House / alarciaferrer arquitectos - Interior Photography, Houses, BeamBS House / alarciaferrer arquitectos - More Images+ 12

•
Córdoba, Argentina

Namra Coffee / D1 Architectural Studio

Namra Coffee / D1 Architectural Studio - Interior Photography, Renovation, Kitchen, BeamNamra Coffee / D1 Architectural Studio - Interior Photography, Renovation, Beam, Table, Chair, LightingNamra Coffee / D1 Architectural Studio - Interior Photography, Renovation, Stairs, Beam, LightingNamra Coffee / D1 Architectural Studio - Exterior Photography, RenovationNamra Coffee / D1 Architectural Studio - More Images+ 22

  • Area Area of this architecture project Area:  147 m²
  • Year Completion year of this architecture project Year:  2020
  • Manufacturers Brands with products used in this architecture project
    Manufacturers:  Trimble Sketchup, AutoDesk, Làng Đúc Phước Kiều, Mr. Đỗ Anh Hoàng Vương, Mộc An Phước, +3

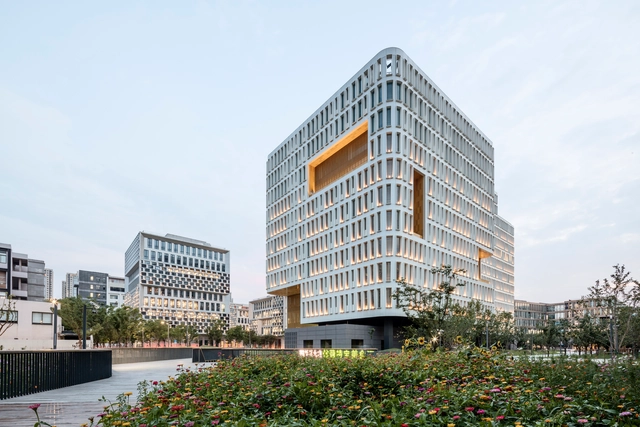
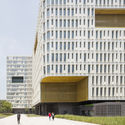
Huaxin Tiandi Office Campus / Ferrier Marchetti Studio

Huaxin Tiandi Office Campus / Ferrier Marchetti Studio - Exterior Photography, Office Buildings, FacadeHuaxin Tiandi Office Campus / Ferrier Marchetti Studio - Exterior Photography, Office BuildingsHuaxin Tiandi Office Campus / Ferrier Marchetti Studio - Interior Photography, Office Buildings, ChairHuaxin Tiandi Office Campus / Ferrier Marchetti Studio - Exterior Photography, Office Buildings, FacadeHuaxin Tiandi Office Campus / Ferrier Marchetti Studio - More Images+ 17

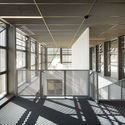
Paul Heraud High School in Gap / Romain Jamot Architecture

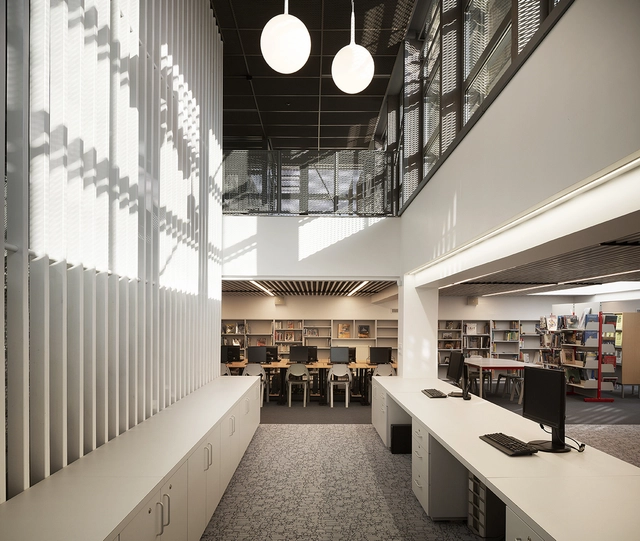
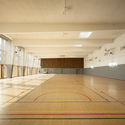
Paul Heraud High School in Gap / Romain Jamot Architecture - Interior Photography, Sustainability, Stairs, ColumnPaul Heraud High School in Gap / Romain Jamot Architecture - Interior Photography, Sustainability, FacadePaul Heraud High School in Gap / Romain Jamot Architecture - Interior Photography, Sustainability, Column, BeamPaul Heraud High School in Gap / Romain Jamot Architecture - Interior Photography, SustainabilityPaul Heraud High School in Gap / Romain Jamot Architecture - More Images+ 32

“Schwitzhütte” Sweat Lodge / Paul Johann Magnus - Arkitektur & Håndverk

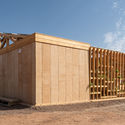
“Schwitzhütte” Sweat Lodge / Paul Johann Magnus - Arkitektur & Håndverk - Interior Photography, Landscape Architecture“Schwitzhütte” Sweat Lodge / Paul Johann Magnus - Arkitektur & Håndverk - Exterior Photography, Landscape Architecture“Schwitzhütte” Sweat Lodge / Paul Johann Magnus - Arkitektur & Håndverk - Interior Photography, Landscape Architecture“Schwitzhütte” Sweat Lodge / Paul Johann Magnus - Arkitektur & Håndverk - Exterior Photography, Landscape Architecture, Garden“Schwitzhütte” Sweat Lodge / Paul Johann Magnus - Arkitektur & Håndverk - More Images+ 19

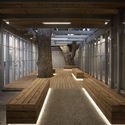
Providence Pedestrian Bridge / INFORM Studio + Buro Happold

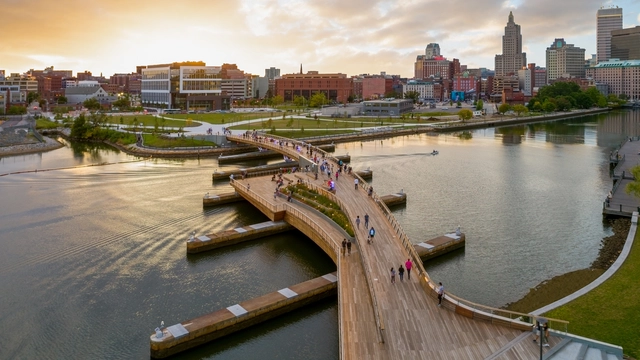
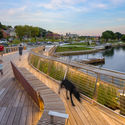
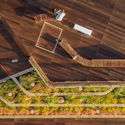
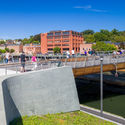
Providence Pedestrian Bridge / INFORM Studio + Buro Happold - Interior Photography, Pedestrian BridgeProvidence Pedestrian Bridge / INFORM Studio + Buro Happold - Exterior Photography, Pedestrian Bridge, Deck, Fence, Handrail, CoastProvidence Pedestrian Bridge / INFORM Studio + Buro Happold - Interior Photography, Pedestrian Bridge, Facade, Beam, StairsProvidence Pedestrian Bridge / INFORM Studio + Buro Happold - Exterior Photography, Pedestrian Bridge, ArchProvidence Pedestrian Bridge / INFORM Studio + Buro Happold - More Images+ 19

Recycling Three Heritage Houses / Moraga-Höpfner Arquitectos

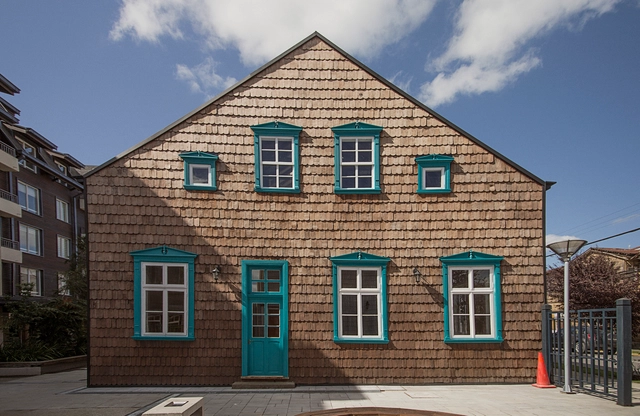
Recycling Three Heritage Houses / Moraga-Höpfner Arquitectos - Exterior Photography, Heritage, Facade, DoorRecycling Three Heritage Houses / Moraga-Höpfner Arquitectos - Exterior Photography, Heritage, FacadeRecycling Three Heritage Houses / Moraga-Höpfner Arquitectos - Interior Photography, Heritage, DoorRecycling Three Heritage Houses / Moraga-Höpfner Arquitectos - Exterior Photography, HeritageRecycling Three Heritage Houses / Moraga-Höpfner Arquitectos - More Images+ 34

  • Architects: Moraga-Höpfner Arquitectos
  • Area Area of this architecture project Area:  1076 m²
  • Year Completion year of this architecture project Year:  2018
  • Manufacturers Brands with products used in this architecture project
    Manufacturers:  AutoDesk, ULMA Architectural Solutions, CHC, Dap Ducasse, Eglo, +2

St. Raphael Daycare and Family Center / GERHARD FEUERSTEIN Architekt BDA + Architekturbüro Raum und Bau

St. Raphael Daycare and Family Center    / GERHARD FEUERSTEIN Architekt BDA + Architekturbüro Raum und Bau - Drawings, Day Care, FacadeSt. Raphael Daycare and Family Center    / GERHARD FEUERSTEIN Architekt BDA + Architekturbüro Raum und Bau - Exterior Photography, Day Care, Facade, DoorSt. Raphael Daycare and Family Center    / GERHARD FEUERSTEIN Architekt BDA + Architekturbüro Raum und Bau - Interior Photography, Day CareSt. Raphael Daycare and Family Center    / GERHARD FEUERSTEIN Architekt BDA + Architekturbüro Raum und Bau - Interior Photography, Day CareSt. Raphael Daycare and Family Center    / GERHARD FEUERSTEIN Architekt BDA + Architekturbüro Raum und Bau - More Images+ 17

•
Wangen im Allgäu, Germany

Villa Chams / Carl Gerges Architects

Villa Chams / Carl Gerges Architects - Interior Photography, Houses, Beam, Facade, TableVilla Chams / Carl Gerges Architects - Interior Photography, Houses, Table, LightingVilla Chams / Carl Gerges Architects - Interior Photography, Houses, Bathroom, Door, SinkVilla Chams / Carl Gerges Architects - Exterior Photography, Houses, FacadeVilla Chams / Carl Gerges Architects - More Images+ 10

•
Baalbek, Lebanon
  • Area Area of this architecture project Area:  700 m²
  • Year Completion year of this architecture project Year:  2020
  • Manufacturers Brands with products used in this architecture project
    Manufacturers:  AutoDesk, Adobe Systems Incorporated, CJC, Corona Renderer, Flos, +3
  • Professionals: Carl Gerges Architects

San Simón Cabins / Weber Arquitectos

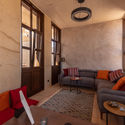
San Simón Cabins / Weber Arquitectos - Exterior Photography, Houses, FacadeSan Simón Cabins / Weber Arquitectos - Interior Photography, HousesSan Simón Cabins / Weber Arquitectos - Interior Photography, Houses, Courtyard, BeamSan Simón Cabins / Weber Arquitectos - Exterior Photography, Houses, FacadeSan Simón Cabins / Weber Arquitectos - More Images+ 35

•
Bravo valley, Mexico
  • Architects: Weber Arquitectos
  • Area Area of this architecture project Area:  900 m²
  • Year Completion year of this architecture project Year:  2019
  • Manufacturers Brands with products used in this architecture project
    Manufacturers:  AutoDesk, Duravit, Adobe Systems Incorporated, Aznusi Cucine, Chimeneas Esqueda, +4