1. ArchDaily
  2. On Facebook

On Facebook: The Latest Architecture and News

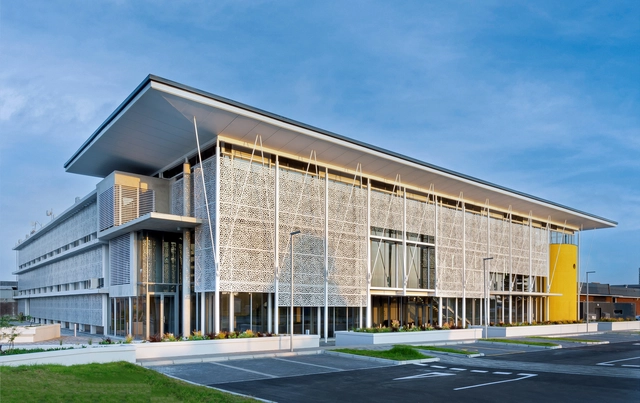
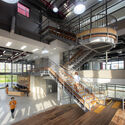
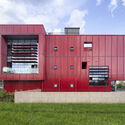
Ocean Sciences Campus Extensions NMU / SVA International

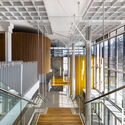
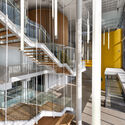
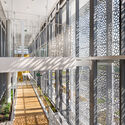
Ocean Sciences Campus Extensions NMU / SVA International - Exterior Photography, University, Facade, DoorOcean Sciences Campus Extensions NMU / SVA International - Interior Photography, University, Stairs, Facade, Handrail, Beam, DoorOcean Sciences Campus Extensions NMU / SVA International - Interior Photography, University, Stairs, Facade, Handrail, Beam, DoorOcean Sciences Campus Extensions NMU / SVA International - Interior Photography, University, Facade, Handrail, BeamOcean Sciences Campus Extensions NMU / SVA International - More Images+ 23

Port Elizabeth, South Africa

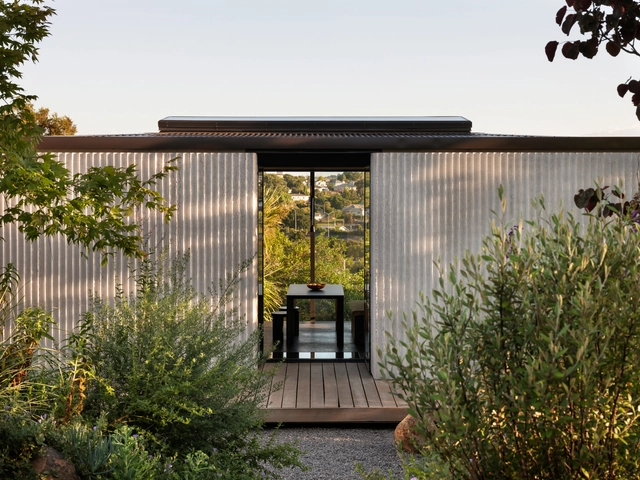
Lightly Weighted / Oli Booth Architects

Lightly Weighted / Oli Booth Architects - Interior Photography, Houses, Table, ChairLightly Weighted / Oli Booth Architects - Interior Photography, Houses, Facade, ChairLightly Weighted / Oli Booth Architects - Interior Photography, Houses, Kitchen, Beam, Table, CountertopLightly Weighted / Oli Booth Architects - Interior Photography, Houses, Bedroom, LightingLightly Weighted / Oli Booth Architects - More Images+ 19

Auckland, New Zealand
  • Area Area of this architecture project Area:  85
  • Year Completion year of this architecture project Year:  2021

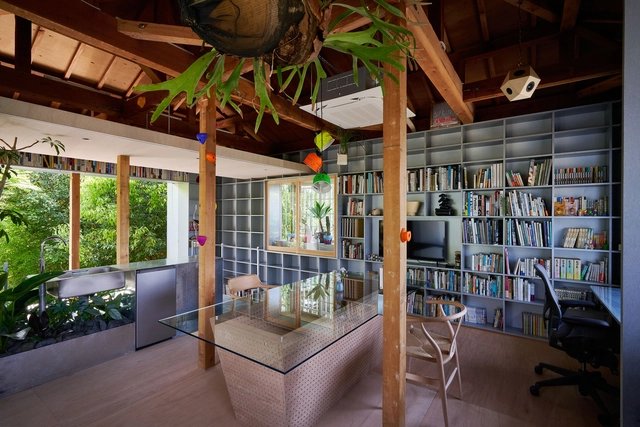
Office in Yao / OHArchitecture

Office in Yao / OHArchitecture - Interior Photography, Offices Interiors, Courtyard, Facade, Beam, Balcony, DoorOffice in Yao / OHArchitecture - Interior Photography, Offices Interiors, Beam, ChairOffice in Yao / OHArchitecture - Interior Photography, Offices Interiors, Door, Beam, ChairOffice in Yao / OHArchitecture - Interior Photography, Offices Interiors, Stairs, HandrailOffice in Yao / OHArchitecture - More Images+ 40

Coffee Culture Complex / TAAL Architects

Coffee Culture Complex / TAAL Architects - Exterior Photography, Mixed Use Architecture, FacadeCoffee Culture Complex / TAAL Architects - Interior Photography, Mixed Use Architecture, Kitchen, Beam, DoorCoffee Culture Complex / TAAL Architects - Interior Photography, Mixed Use Architecture, Stairs, BeamCoffee Culture Complex / TAAL Architects - Exterior Photography, Mixed Use Architecture, Facade, DoorCoffee Culture Complex / TAAL Architects - More Images+ 29

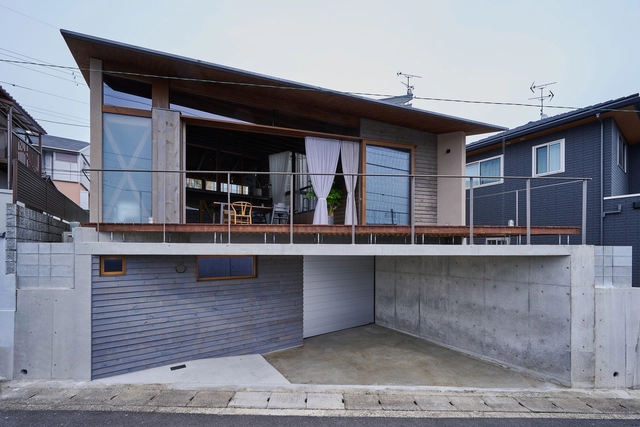
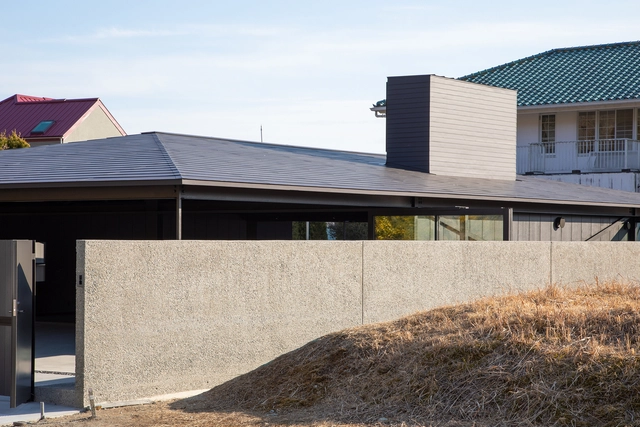
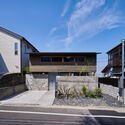
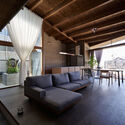
House in Momoyama / OHArchitecture

House in Momoyama / OHArchitecture - Exterior Photography, Houses, FacadeHouse in Momoyama / OHArchitecture - Interior Photography, HousesHouse in Momoyama / OHArchitecture - Interior Photography, Houses, BedroomHouse in Momoyama / OHArchitecture - Interior Photography, Houses, Kitchen, Beam, Table, ChairHouse in Momoyama / OHArchitecture - More Images+ 40

Kyoto, Japan

Finnish Design Shop / Avanto Architects

Finnish Design Shop / Avanto Architects - Exterior Photography, Showroom, Facade, LightingFinnish Design Shop / Avanto Architects - Exterior Photography, Showroom, Facade, LightingFinnish Design Shop / Avanto Architects - Interior Photography, Showroom, ChairFinnish Design Shop / Avanto Architects - Interior Photography, Showroom, FacadeFinnish Design Shop / Avanto Architects - More Images+ 14

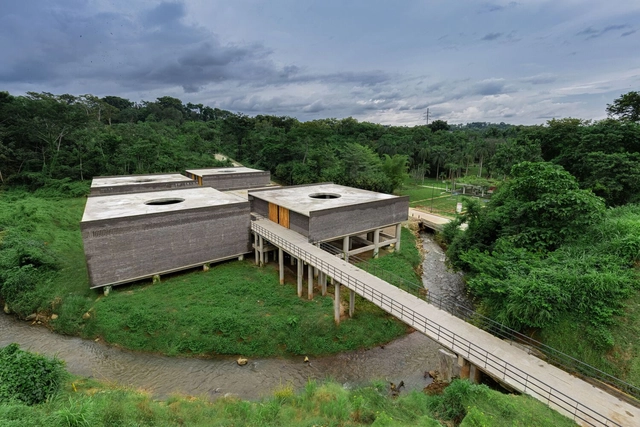
Community Development Center in Tapachula / Laboratorio de Acupuntura Urbana

Community Development Center in Tapachula / Laboratorio de Acupuntura Urbana - Exterior Photography, Community CenterCommunity Development Center in Tapachula / Laboratorio de Acupuntura Urbana - Exterior Photography, Community CenterCommunity Development Center in Tapachula / Laboratorio de Acupuntura Urbana - Exterior Photography, Community Center, FenceCommunity Development Center in Tapachula / Laboratorio de Acupuntura Urbana - Exterior Photography, Community CenterCommunity Development Center in Tapachula / Laboratorio de Acupuntura Urbana - More Images+ 21

  • Year Completion year of this architecture project Year:  2021
  • Manufacturers Brands with products used in this architecture project
    Manufacturers:  Novaceramic

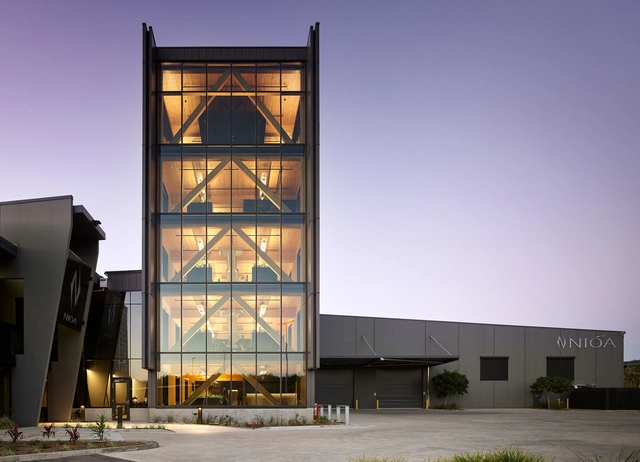
NIOA Timber Tower / KIRK Studio

NIOA Timber Tower / KIRK Studio - Exterior Photography, Office Buildings, FacadeNIOA Timber Tower / KIRK Studio - Interior Photography, Office Buildings, Beam, Chair, TableNIOA Timber Tower / KIRK Studio - Interior Photography, Office Buildings, FacadeNIOA Timber Tower / KIRK Studio - Interior Photography, Office Buildings, Facade, Beam, ChairNIOA Timber Tower / KIRK Studio - More Images+ 15

Brisbane Airport, Australia
  • Architects: KIRK
  • Area Area of this architecture project Area:  1445
  • Year Completion year of this architecture project Year:  2021
  • Manufacturers Brands with products used in this architecture project
    Manufacturers:  All Australia Mass Timber, Bradford, G James, Xlam
  • Professionals: Aurecon, Sotera

a boat / Shu Yamamoto + Yoshinori Kobayashi

a boat / Shu Yamamoto + Yoshinori Kobayashi - Exterior Photography, Houses, Patio, Facade, Chaira boat / Shu Yamamoto + Yoshinori Kobayashi - Interior Photography, Houses, Beama boat / Shu Yamamoto + Yoshinori Kobayashi - Interior Photography, Houses, Facade, Door, Beam, Handraila boat / Shu Yamamoto + Yoshinori Kobayashi - Interior Photography, Houses, Beam, Facadea boat / Shu Yamamoto + Yoshinori Kobayashi - More Images+ 17

Kobe, Japan

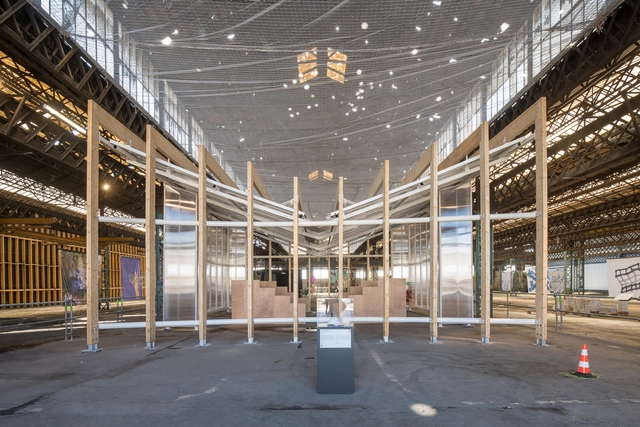
Lieu des Savoirs Installation / Veronique Descharrieres + Sophie Berthelier

Lieu des Savoirs Installation / Veronique Descharrieres + Sophie Berthelier - Drawings, Pavilion, Facade, Beam, Column, ArchLieu des Savoirs Installation / Veronique Descharrieres + Sophie Berthelier - Interior Photography, Pavilion, Stairs, Beam, Facade, ColumnLieu des Savoirs Installation / Veronique Descharrieres + Sophie Berthelier - Interior Photography, Pavilion, BeamLieu des Savoirs Installation / Veronique Descharrieres + Sophie Berthelier - Interior Photography, Pavilion, Facade, Column, BeamLieu des Savoirs Installation / Veronique Descharrieres + Sophie Berthelier - More Images+ 17

Vierzon, France

Canali Flagship Store / Park Associati

Canali Flagship Store / Park Associati - Interior Photography, Store, Table, ChairCanali Flagship Store / Park Associati - Interior Photography, Store, Kitchen, Table, CountertopCanali Flagship Store / Park Associati - Interior Photography, Store, Table, ChairCanali Flagship Store / Park Associati - Interior Photography, Store, LightingCanali Flagship Store / Park Associati - More Images+ 8

New York, United States

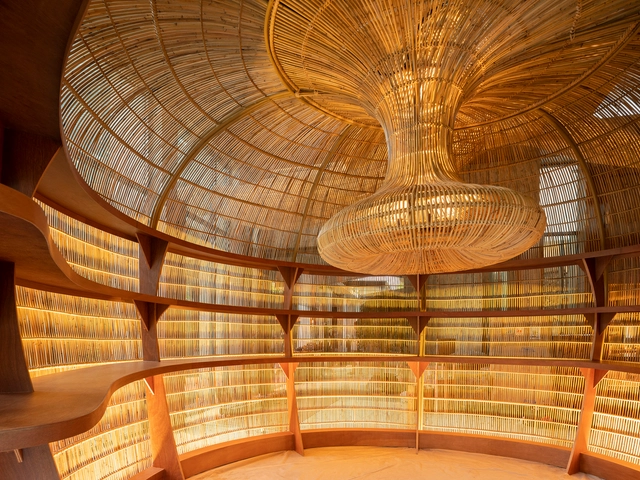
Chiang Mai Art Gallery / Enter Projects Asia

Chiang Mai Art Gallery  / Enter Projects Asia - Interior Photography, Gallery, Beam, Column, Arch, FacadeChiang Mai Art Gallery  / Enter Projects Asia - Interior Photography, GalleryChiang Mai Art Gallery  / Enter Projects Asia - Interior Photography, Gallery, Garden, Facade, ChairChiang Mai Art Gallery  / Enter Projects Asia - Exterior Photography, Gallery, Courtyard, Facade, BeamChiang Mai Art Gallery  / Enter Projects Asia - More Images+ 23

Chiang Mai, Thailand
  • Area Area of this architecture project Area:  2000
  • Year Completion year of this architecture project Year:  2022
  • Manufacturers Brands with products used in this architecture project
    Manufacturers:  Project Rattan, Soraa, Unonovesette, Vexica

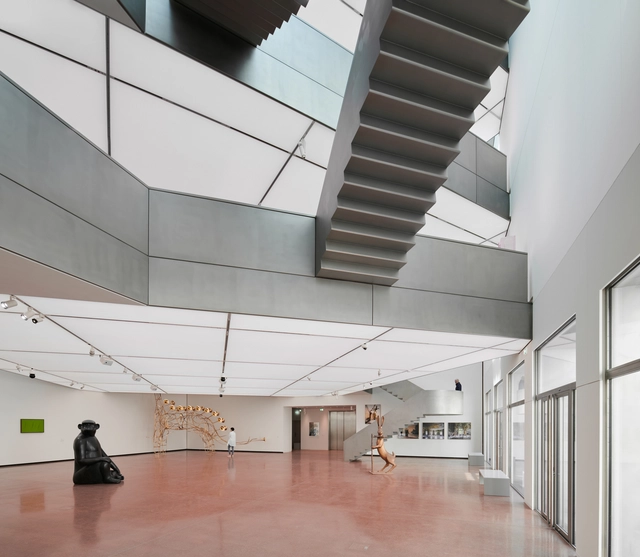
Heidi Horten Collection / the next ENTERprise Architects

Heidi Horten Collection / the next ENTERprise Architects - Exterior Photography, Museum, FacadeHeidi Horten Collection / the next ENTERprise Architects - Interior Photography, Museum, Kitchen, FacadeHeidi Horten Collection / the next ENTERprise Architects - Interior Photography, Museum, Kitchen, Stairs, Facade, HandrailHeidi Horten Collection / the next ENTERprise Architects - Interior Photography, Museum, KitchenHeidi Horten Collection / the next ENTERprise Architects - More Images+ 27

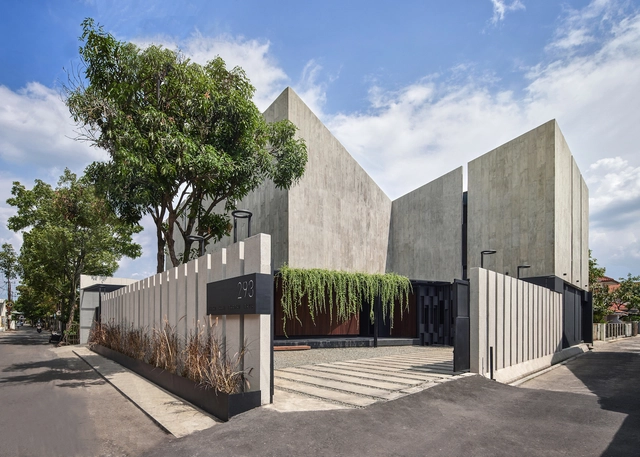
FVS Home Office / JXA Studio

FVS Home Office / JXA Studio - Exterior Photography, Offices Interiors, Facade, FenceFVS Home Office / JXA Studio - Exterior Photography, Offices Interiors, Courtyard, FacadeFVS Home Office / JXA Studio - Interior Photography, Offices Interiors, FacadeFVS Home Office / JXA Studio - Exterior Photography, Offices Interiors, Facade, BeamFVS Home Office / JXA Studio - More Images+ 15

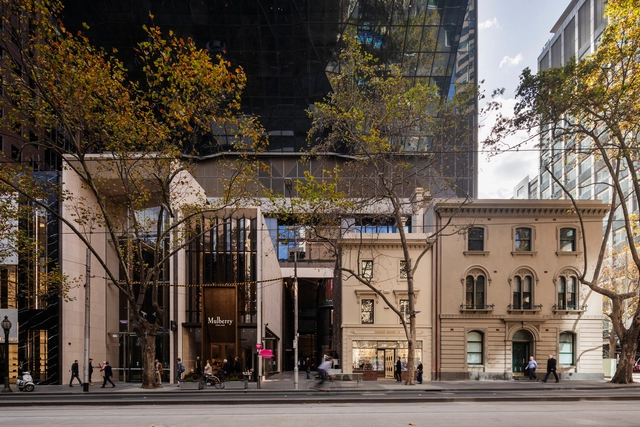
80 Collins Commercial Building / Woods Bagot + UNStudio + Seventh Wave + Jouin Manku

80 Collins Commercial Building / Woods Bagot + UNStudio + Seventh Wave + Jouin Manku - Exterior Photography, Office Buildings, Facade, Cityscape80 Collins Commercial Building / Woods Bagot + UNStudio + Seventh Wave + Jouin Manku - Interior Photography, Office Buildings, Courtyard, Facade80 Collins Commercial Building / Woods Bagot + UNStudio + Seventh Wave + Jouin Manku - Exterior Photography, Office Buildings, Facade, Beam, Handrail80 Collins Commercial Building / Woods Bagot + UNStudio + Seventh Wave + Jouin Manku - Exterior Photography, Office Buildings, Facade, Cityscape80 Collins Commercial Building / Woods Bagot + UNStudio + Seventh Wave + Jouin Manku - More Images+ 13

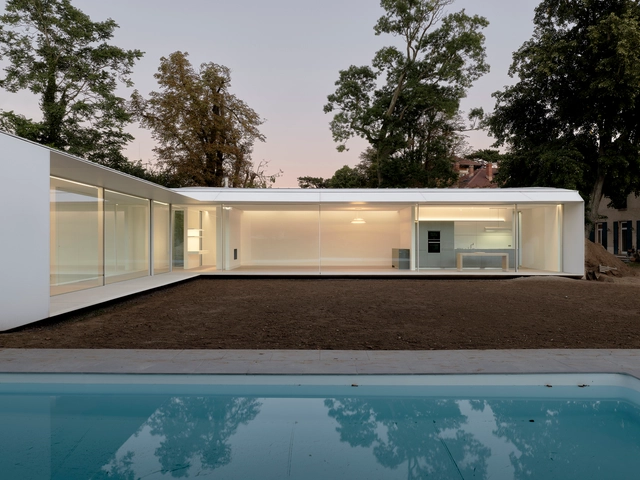
Rural Living Home / JDMA

Rural Living Home / JDMA - Exterior Photography, Houses, Garden, FacadeRural Living Home / JDMA - Exterior Photography, Houses, Facade, Stairs, HandrailRural Living Home / JDMA - Interior Photography, Houses, Door, Table, LightingRural Living Home / JDMA - Interior Photography, Houses, Kitchen, Facade, Column, Arch, Table, BenchRural Living Home / JDMA - More Images+ 23

Merchtem, Belgium
  • Architects: JDMA
  • Area Area of this architecture project Area:  326
  • Year Completion year of this architecture project Year:  2018
  • Manufacturers Brands with products used in this architecture project
    Manufacturers:  Delta Light, Derbigum, Hafele, Lambert & fils, Vaillant, +1
  • Professionals: COBE

Villa Béa / Veronique Descharrieres + Lionel Leotardi Architecture

Villa Béa / Veronique Descharrieres + Lionel Leotardi Architecture - Exterior Photography, Houses, Garden, Facade, DoorVilla Béa / Veronique Descharrieres + Lionel Leotardi Architecture - Interior Photography, HousesVilla Béa / Veronique Descharrieres + Lionel Leotardi Architecture - Interior Photography, Houses, Facade, Handrail, Beam, StairsVilla Béa / Veronique Descharrieres + Lionel Leotardi Architecture - Interior Photography, Houses, Facade, ColumnVilla Béa / Veronique Descharrieres + Lionel Leotardi Architecture - More Images+ 15

Tassin-la-Demi-Lune, France

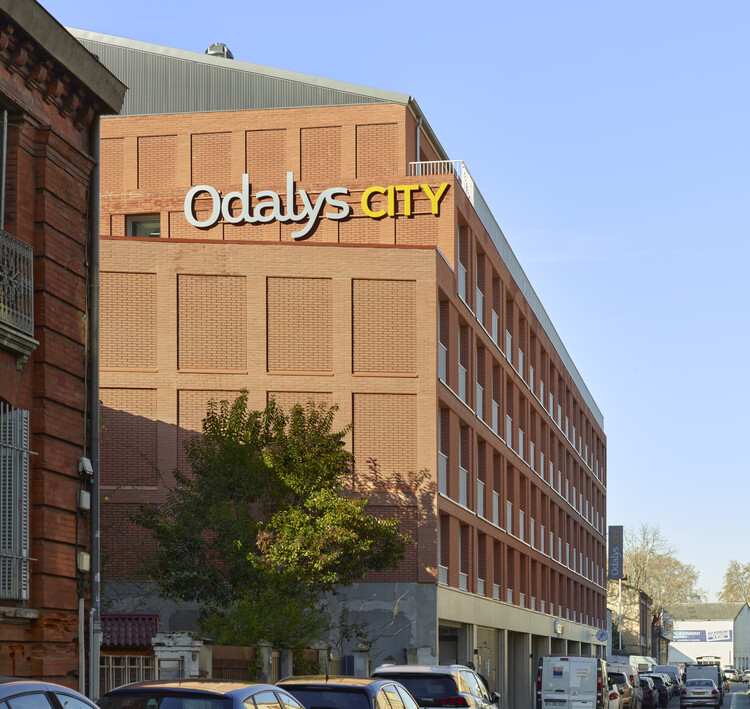
En Aparté Hotel & Apartments / Taillandier Architectes Associés

En Aparté Hotel & Apartments / Taillandier Architectes Associés - Exterior Photography, Houses, Facade
© Roland Halbe

En Aparté Hotel & Apartments / Taillandier Architectes Associés - Exterior Photography, Houses, Facade, DoorEn Aparté Hotel & Apartments / Taillandier Architectes Associés - Interior Photography, Houses, Facade, DoorEn Aparté Hotel & Apartments / Taillandier Architectes Associés - Exterior Photography, Houses, FacadeEn Aparté Hotel & Apartments / Taillandier Architectes Associés - Interior Photography, Houses, Bedroom, BedEn Aparté Hotel & Apartments / Taillandier Architectes Associés - More Images+ 26

Toulouse, France