1. ArchDaily
  2. On Facebook

On Facebook: The Latest Architecture and News

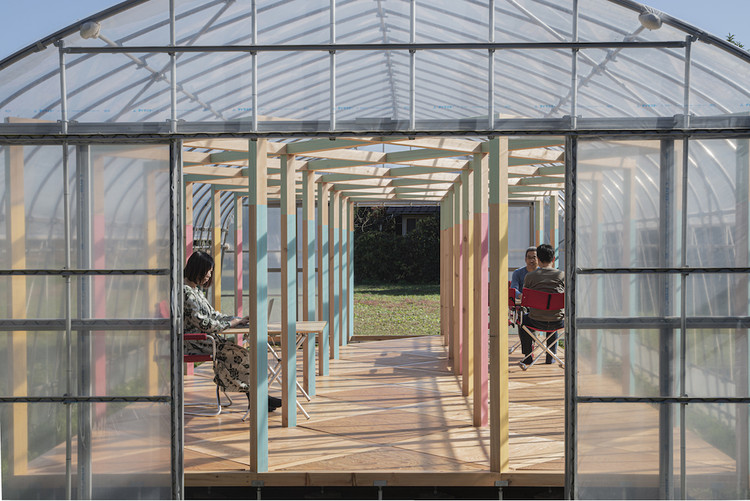
DAS Lab × Cultural Innovation Store / DAS Lab

DAS Lab × Cultural  Innovation Store / DAS Lab - Interior Photography, Retail InteriorsDAS Lab × Cultural  Innovation Store / DAS Lab - Interior Photography, Retail InteriorsDAS Lab × Cultural  Innovation Store / DAS Lab - Interior Photography, Retail Interiors, Beam, LightingDAS Lab × Cultural  Innovation Store / DAS Lab - Interior Photography, Retail Interiors, Kitchen, Facade, DoorDAS Lab × Cultural  Innovation Store / DAS Lab - More Images+ 19
  • Architects: DAS Lab
  • Area Area of this architecture project Area:  112 m²
  • Year Completion year of this architecture project Year:  2020

Portsea Beach House / Mitsuori Architects
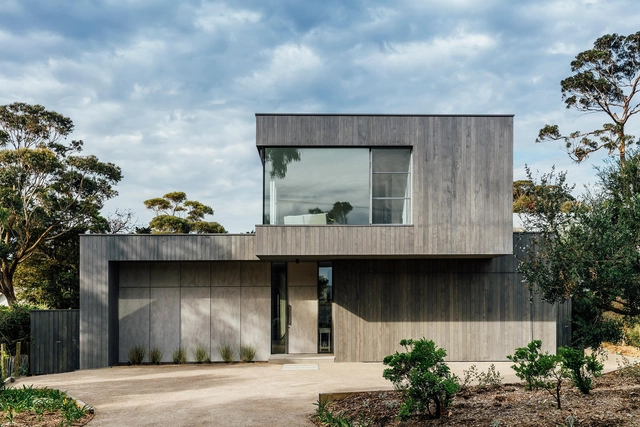
Portsea Beach House / Mitsuori Architects - Exterior Photography, HousesPortsea Beach House / Mitsuori Architects - Exterior Photography, HousesPortsea Beach House / Mitsuori Architects - Interior Photography, Houses, Table, Lighting, ChairPortsea Beach House / Mitsuori Architects - Exterior Photography, Houses, FacadePortsea Beach House / Mitsuori Architects - More Images+ 10
•
Portsea, Australia

California Meadow House / Olson Kundig
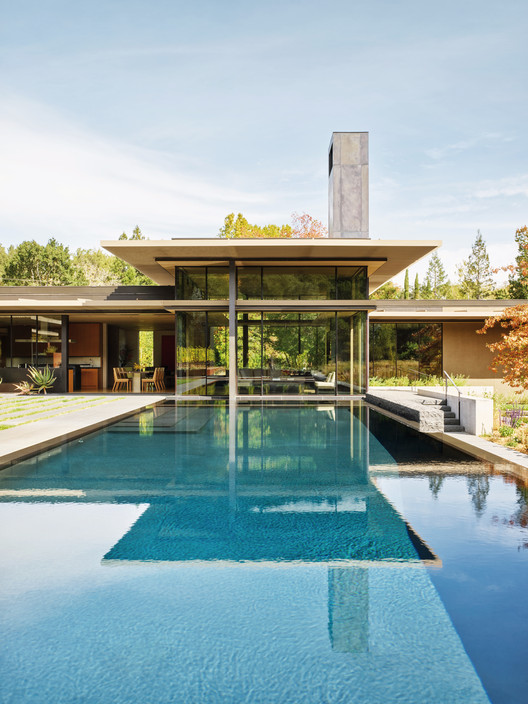
California Meadow House / Olson Kundig - Exterior Photography, Houses
© Matthew Millman

California Meadow House / Olson Kundig - Exterior Photography, HousesCalifornia Meadow House / Olson Kundig - Exterior Photography, HousesCalifornia Meadow House / Olson Kundig - Interior Photography, Houses, TableCalifornia Meadow House / Olson Kundig - Exterior Photography, HousesCalifornia Meadow House / Olson Kundig - More Images+ 18

•
Woodside, United States

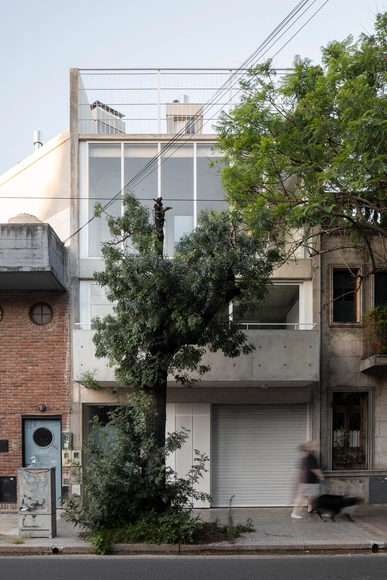
Housing Av. Lincoln / bakro

Housing Av. Lincoln / bakro - Interior Photography, ApartmentsHousing Av. Lincoln / bakro - Interior Photography, Apartments, Stairs, FacadeHousing Av. Lincoln / bakro - Interior Photography, Apartments, FacadeHousing Av. Lincoln / bakro - Interior Photography, ApartmentsHousing Av. Lincoln / bakro - More Images+ 23

•
Villa Devoto, Argentina
  • Architects: bakro
  • Area Area of this architecture project Area:  331 m²
  • Year Completion year of this architecture project Year:  2020
  • Manufacturers Brands with products used in this architecture project
    Manufacturers:  AutoDesk, Abercom

Butler Gallery / Mccullough Mulvin Architects

Butler Gallery / Mccullough Mulvin Architects - Exterior Photography, Historic Preservation
© Ros Kavanagh

Butler Gallery / Mccullough Mulvin Architects - Exterior Photography, Historic PreservationButler Gallery / Mccullough Mulvin Architects - Interior Photography, Historic Preservation, DoorButler Gallery / Mccullough Mulvin Architects - Interior Photography, Historic Preservation, BenchButler Gallery / Mccullough Mulvin Architects - Exterior Photography, Historic PreservationButler Gallery / Mccullough Mulvin Architects - More Images+ 25
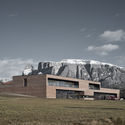
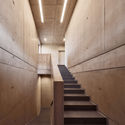
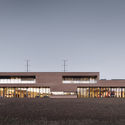
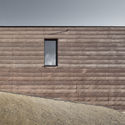
Civil Protection Centre Ritten / Roland Baldi Architects
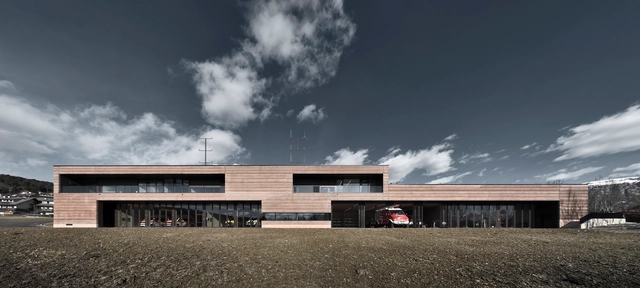
Civil Protection Centre Ritten / Roland Baldi Architects - Exterior Photography, Fire StationCivil Protection Centre Ritten / Roland Baldi Architects - Interior Photography, Fire Station, StairsCivil Protection Centre Ritten / Roland Baldi Architects - Exterior Photography, Fire Station, FacadeCivil Protection Centre Ritten / Roland Baldi Architects - Exterior Photography, Fire Station, FacadeCivil Protection Centre Ritten / Roland Baldi Architects - More Images+ 30
House 13² / Barre Bouchetard Architecture | B2A

House 13² / Barre Bouchetard Architecture | B2A - Exterior Photography, HousesHouse 13² / Barre Bouchetard Architecture | B2A - Interior Photography, HousesHouse 13² / Barre Bouchetard Architecture | B2A - Exterior Photography, HousesHouse 13² / Barre Bouchetard Architecture | B2A - Interior Photography, HousesHouse 13² / Barre Bouchetard Architecture | B2A - More Images+ 13
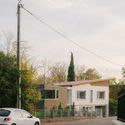
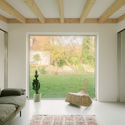
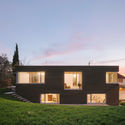
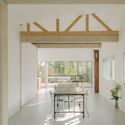
•
Dijon, France

Yvytú House / Agustin Fiorito + Darío Colacce
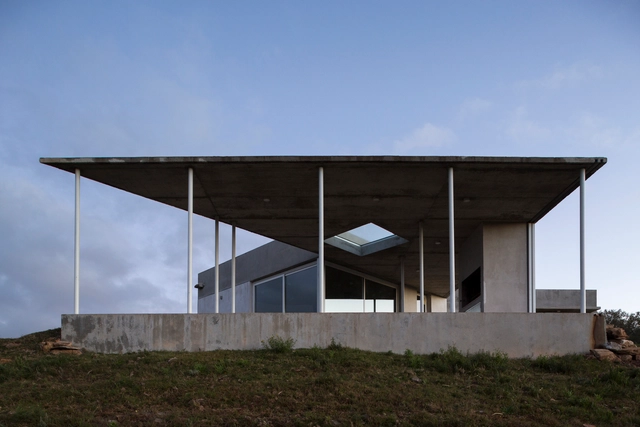
•
El Edén, Uruguay

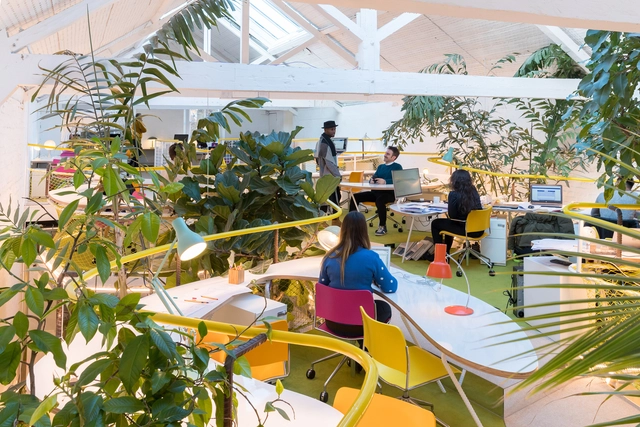
Second Home Holland Park / Selgascano

Second Home Holland Park / Selgascano - Interior Photography, Cowork Interiors, ChairSecond Home Holland Park / Selgascano - Interior Photography, Cowork InteriorsSecond Home Holland Park / Selgascano - Exterior Photography, Cowork Interiors, ChairSecond Home Holland Park / Selgascano - Interior Photography, Cowork Interiors, Beam, Table, ChairSecond Home Holland Park / Selgascano - More Images+ 13
SMG Church Complex / Ramón Fernández-Alonso
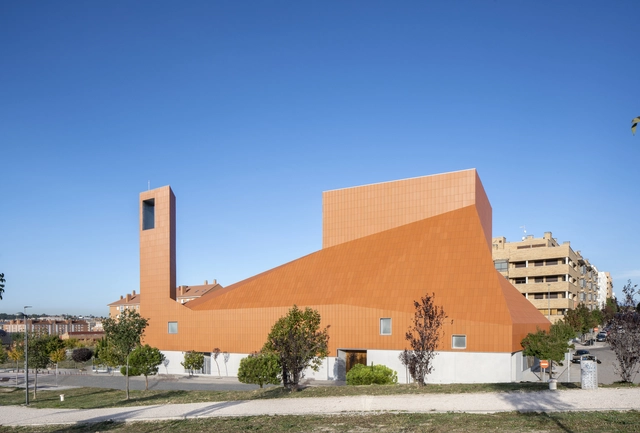
SMG Church Complex / Ramón Fernández-Alonso - Exterior Photography,          Churches, FacadeSMG Church Complex / Ramón Fernández-Alonso - Interior Photography,          Churches, Kitchen, Stairs, FacadeSMG Church Complex / Ramón Fernández-Alonso - Interior Photography,          ChurchesSMG Church Complex / Ramón Fernández-Alonso - Exterior Photography,          Churches, FacadeSMG Church Complex / Ramón Fernández-Alonso - More Images+ 25
•
San Sebastián de los Reyes, Spain

Vigna Maggiore / Orma Architettura
Vigna Maggiore / Orma Architettura - Exterior Photography, ExtensionVigna Maggiore / Orma Architettura - Exterior Photography, Extension, Door, FacadeVigna Maggiore / Orma Architettura - Interior Photography, Extension, Facade, ColumnVigna Maggiore / Orma Architettura - Interior Photography, ExtensionVigna Maggiore / Orma Architettura - More Images+ 18

•
Olmeto, France

Yimeng Cloud House / Greyspace Architecture Design Studio
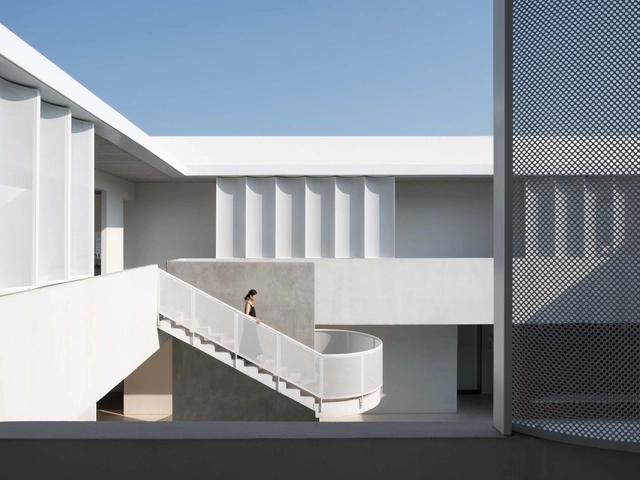
Yimeng Cloud House / Greyspace Architecture Design Studio - Exterior Photography,  Hostel, FacadeYimeng Cloud House / Greyspace Architecture Design Studio - Exterior Photography,  HostelYimeng Cloud House / Greyspace Architecture Design Studio - Interior Photography,  HostelYimeng Cloud House / Greyspace Architecture Design Studio - Interior Photography,  Hostel, DoorYimeng Cloud House / Greyspace Architecture Design Studio - More Images+ 26
•
Linyi, China

Green Base / UENOA

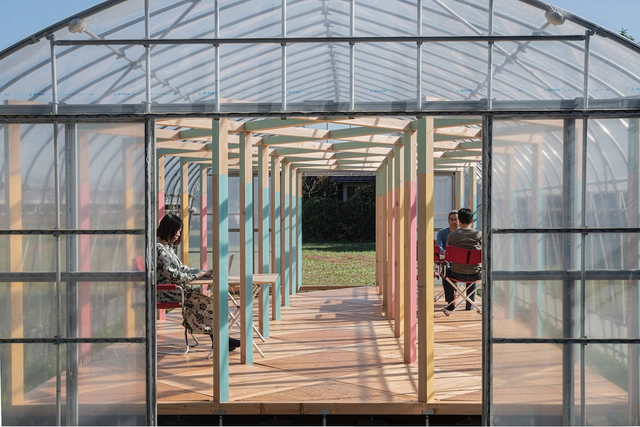
Green Base / UENOA - Exterior Photography, Mixed Use Architecture, FacadeGreen Base / UENOA - Interior Photography, Mixed Use Architecture, Deck, Beam, ChairGreen Base / UENOA - Exterior Photography, Mixed Use Architecture, FacadeGreen Base / UENOA - Exterior Photography, Mixed Use ArchitectureGreen Base / UENOA - More Images+ 23

  • Architects: UENOA
  • Area Area of this architecture project Area:  50 m²
  • Year Completion year of this architecture project Year:  200

House in Nakago / SNARK + Ouvi

House in Nakago / SNARK + Ouvi - Interior Photography, Houses, Beam, ChairHouse in Nakago / SNARK + Ouvi - Interior Photography, Houses, BeamHouse in Nakago / SNARK + Ouvi - Interior Photography, Houses, Bedroom, Beam, Table, LightingHouse in Nakago / SNARK + Ouvi - Interior Photography, Houses, Kitchen, Beam, Table, Chair, CountertopHouse in Nakago / SNARK + Ouvi - More Images+ 19

•
Shibukawa, Japan
  • Architects: SNARK + Ouvi
  • Area Area of this architecture project Area:  134 m²
  • Year Completion year of this architecture project Year:  2019
  • Manufacturers Brands with products used in this architecture project
    Manufacturers:  Asahi Trading, LIXIL , Nagoya Mosaic, Sanwa

Eureka Center in Anglo Colombiano School / taller de arquitectura de bogotá
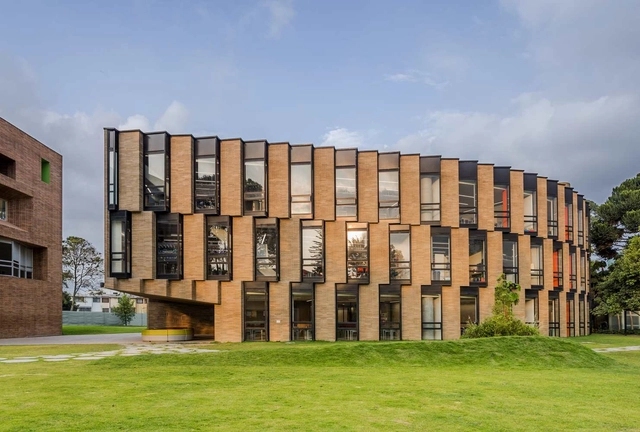
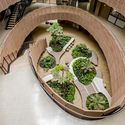
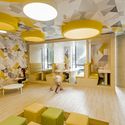
Eureka Center in Anglo Colombiano School / taller de arquitectura de bogotá - Exterior Photography, ClassroomsEureka Center in Anglo Colombiano School / taller de arquitectura de bogotá - Interior Photography, Classrooms, FacadeEureka Center in Anglo Colombiano School / taller de arquitectura de bogotá - Interior Photography, Classrooms, FacadeEureka Center in Anglo Colombiano School / taller de arquitectura de bogotá - Interior Photography, ClassroomsEureka Center in Anglo Colombiano School / taller de arquitectura de bogotá - More Images+ 23
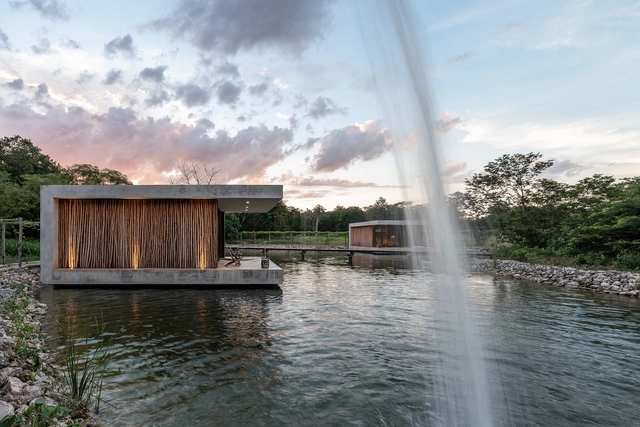
Estancia Lago Boutique Hotel / Etea

Estancia Lago Boutique Hotel / Etea - Exterior Photography, HotelsEstancia Lago Boutique Hotel / Etea - Exterior Photography, HotelsEstancia Lago Boutique Hotel / Etea - Interior Photography, Hotels, ChairEstancia Lago Boutique Hotel / Etea - Exterior Photography, HotelsEstancia Lago Boutique Hotel / Etea - More Images+ 18

  • Architects: Etea
  • Area Area of this architecture project Area:  225 m²
  • Year Completion year of this architecture project Year:  2020
  • Professionals: Sucovisa

Gridgrounds Square / Openfabric + Dmau
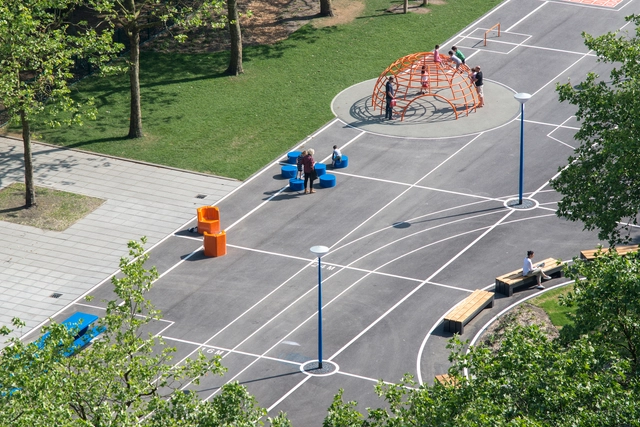
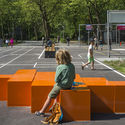
Gridgrounds Square / Openfabric + Dmau - Exterior Photography, SquareGridgrounds Square / Openfabric + Dmau - Interior Photography, Square, Bench, ChairGridgrounds Square / Openfabric + Dmau - Exterior Photography, SquareGridgrounds Square / Openfabric + Dmau - Exterior Photography, SquareGridgrounds Square / Openfabric + Dmau - More Images+ 13
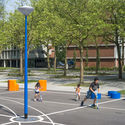
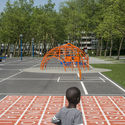
  • Architects: Dmau, Openfabric
  • Area Area of this architecture project Area:  4500 m²
  • Year Completion year of this architecture project Year:  2016
  • Manufacturers Brands with products used in this architecture project
    Manufacturers:  AutoDesk, Adobe Systems Incorporated, Robert McNeel & Associates

Carpe Diem Dementia Village / Nordic Office of Architecture
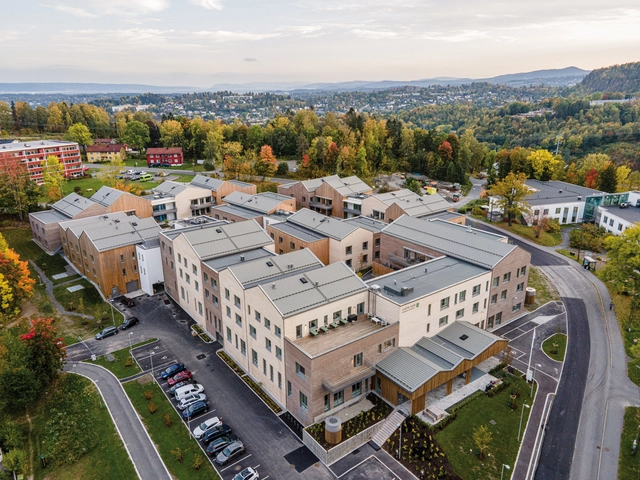
Carpe Diem Dementia Village / Nordic Office of Architecture - Exterior Photography,  Healthcare CenterCarpe Diem Dementia Village / Nordic Office of Architecture - Interior Photography,  Healthcare Center, Kitchen, Table, Countertop, Chair, SinkCarpe Diem Dementia Village / Nordic Office of Architecture - Exterior Photography,  Healthcare CenterCarpe Diem Dementia Village / Nordic Office of Architecture - Interior Photography,  Healthcare Center, FacadeCarpe Diem Dementia Village / Nordic Office of Architecture - More Images+ 19