1. ArchDaily
  2. On Facebook

On Facebook: The Latest Architecture and News

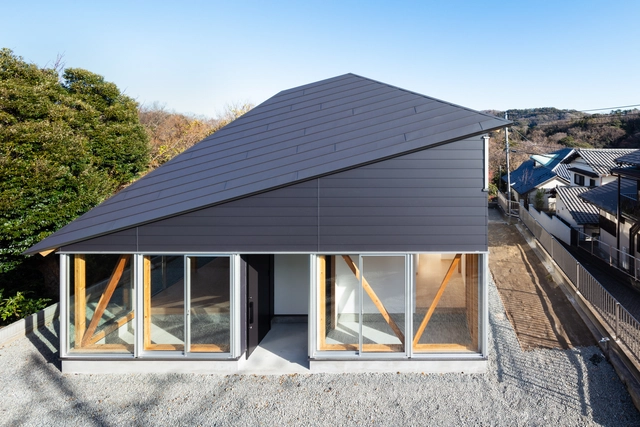
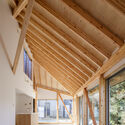
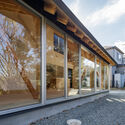
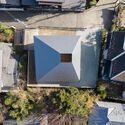
Kitakamakura House / Takahiro Endo Architects Office

Kitakamakura House / Takahiro Endo Architects Office - Interior Photography, Houses, BeamKitakamakura House / Takahiro Endo Architects Office - Interior Photography, Houses, BeamKitakamakura House / Takahiro Endo Architects Office - Exterior Photography, HousesKitakamakura House / Takahiro Endo Architects Office - Exterior Photography, HousesKitakamakura House / Takahiro Endo Architects Office - More Images+ 16

•
Kamakura, Japan

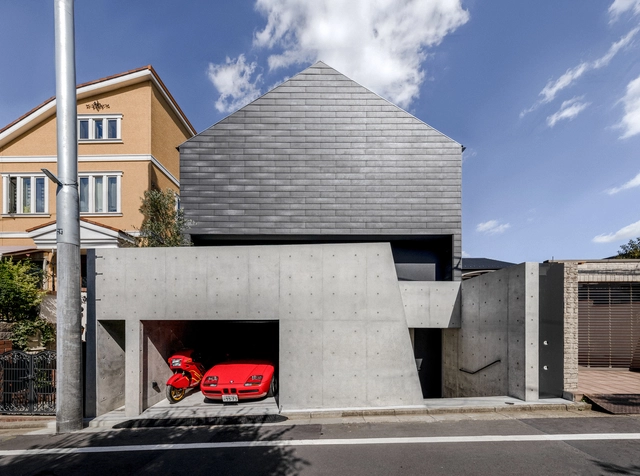

Terada House / Terada Hirate Sekkei

Terada House / Terada Hirate Sekkei - Interior Photography, Houses, Kitchen, Table, ChairTerada House / Terada Hirate Sekkei - Interior Photography, Houses, TableTerada House / Terada Hirate Sekkei - Interior Photography, Houses, BathroomTerada House / Terada Hirate Sekkei - Interior Photography, Houses, LightingTerada House / Terada Hirate Sekkei - More Images+ 17

•
Setagaya City, Japan
  • Area Area of this architecture project Area:  177 m²
  • Year Completion year of this architecture project Year:  2021

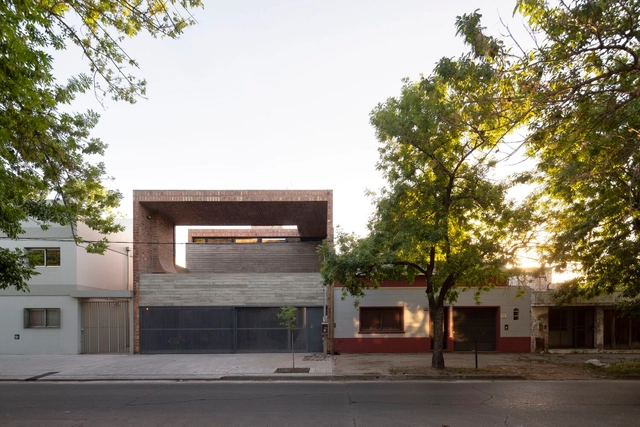
Hipódromo House / Marianela Sarghini + Federico Craig

Hipódromo House / Marianela Sarghini + Federico Craig - Interior Photography, Houses, FacadeHipódromo House / Marianela Sarghini + Federico Craig - Exterior Photography, Houses, FacadeHipódromo House / Marianela Sarghini + Federico Craig - Interior Photography, Houses, FacadeHipódromo House / Marianela Sarghini + Federico Craig - Interior Photography, Houses, Bedroom, BedHipódromo House / Marianela Sarghini + Federico Craig - More Images+ 19

•
La Plata, Argentina

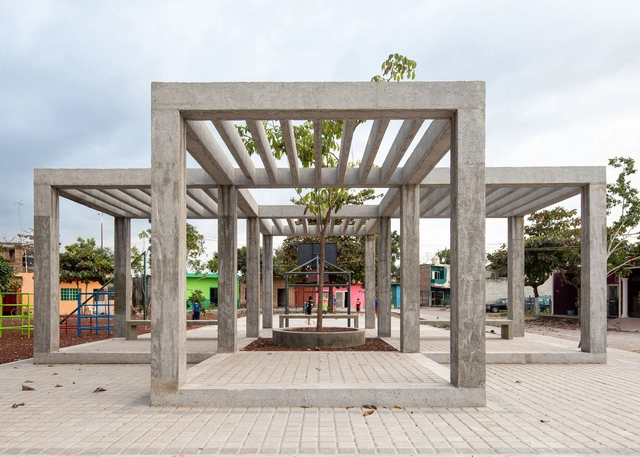
Acaponeta Public Park / CCA | Bernardo Quinzaños

Blue Bottle Coffee Shibuya Cafe / Keiji Ashizawa Design

Blue Bottle Coffee Shibuya Cafe / Keiji Ashizawa Design - Interior Photography, Coffee Shop Interiors, FacadeBlue Bottle Coffee Shibuya Cafe / Keiji Ashizawa Design - Interior Photography, Coffee Shop Interiors, TableBlue Bottle Coffee Shibuya Cafe / Keiji Ashizawa Design - Interior Photography, Coffee Shop Interiors, BeamBlue Bottle Coffee Shibuya Cafe / Keiji Ashizawa Design - Exterior Photography, Coffee Shop Interiors, FacadeBlue Bottle Coffee Shibuya Cafe / Keiji Ashizawa Design - More Images+ 16

  • Area Area of this architecture project Area:  216 m²
  • Year Completion year of this architecture project Year:  2021

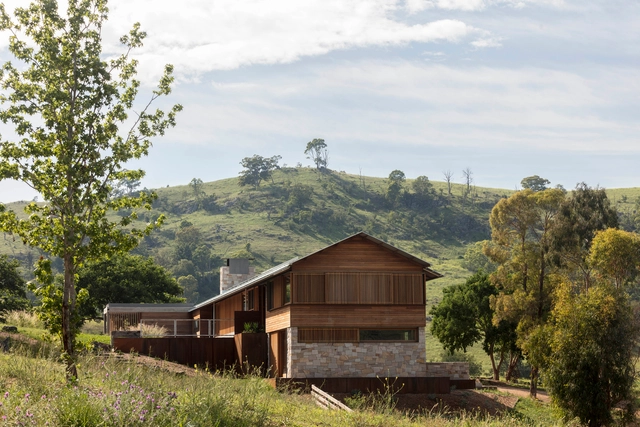
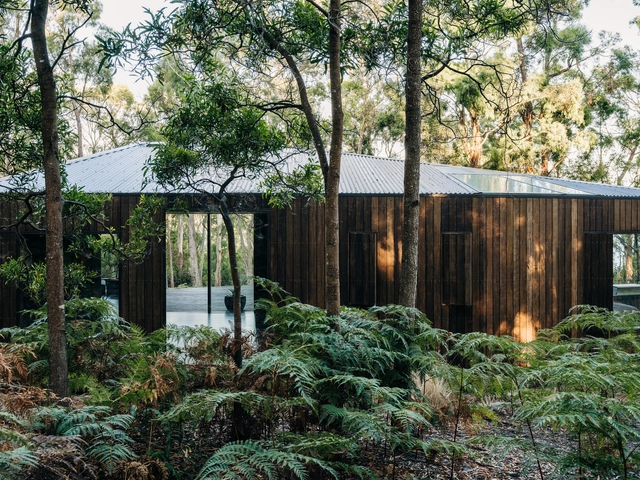
Stonelea House / Matthew Woodward Architecture

Stonelea House / Matthew Woodward Architecture - Exterior Photography, HousesStonelea House / Matthew Woodward Architecture - Interior Photography, Houses, Bedroom, BeamStonelea House / Matthew Woodward Architecture - Exterior Photography, HousesStonelea House / Matthew Woodward Architecture - Exterior Photography, HousesStonelea House / Matthew Woodward Architecture - More Images+ 22

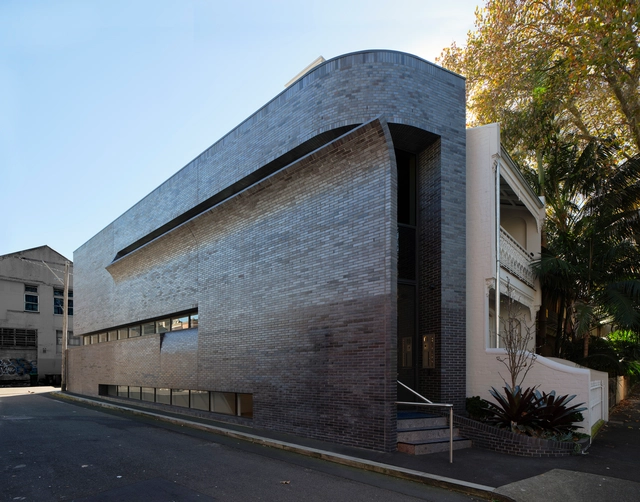
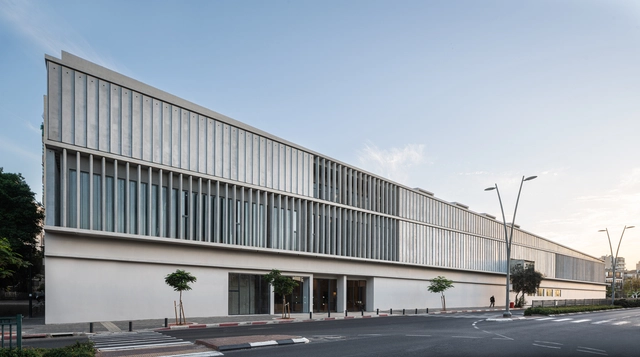
Ramat Gan Museum of Israeli Art / Efrat Kowalsky Architects

Ramat Gan Museum of Israeli Art / Efrat Kowalsky Architects - Exterior Photography, MuseumRamat Gan Museum of Israeli Art / Efrat Kowalsky Architects - Interior Photography, MuseumRamat Gan Museum of Israeli Art / Efrat Kowalsky Architects - Interior Photography, Museum, Column, Beam, BenchRamat Gan Museum of Israeli Art / Efrat Kowalsky Architects - Exterior Photography, Museum, FacadeRamat Gan Museum of Israeli Art / Efrat Kowalsky Architects - More Images+ 31

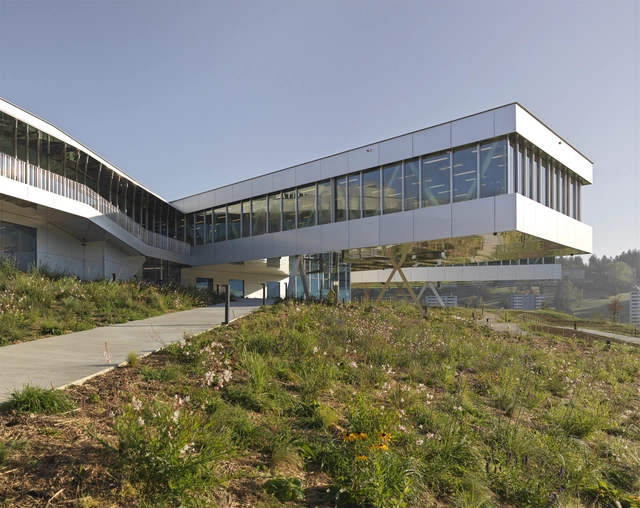
Audemars Piguet Manufacture Les Saignoles / Kunik de Morsier architectes

Audemars Piguet Manufacture Les Saignoles / Kunik de Morsier architectes - Interior Photography, Offices, Table, ChairAudemars Piguet Manufacture Les Saignoles / Kunik de Morsier architectes - Interior Photography, Offices, Table, ChairAudemars Piguet Manufacture Les Saignoles / Kunik de Morsier architectes - Exterior Photography, Offices, FacadeAudemars Piguet Manufacture Les Saignoles / Kunik de Morsier architectes - Exterior Photography, OfficesAudemars Piguet Manufacture Les Saignoles / Kunik de Morsier architectes - More Images+ 25

1000 Trees / Heatherwick Studio

1000 Trees / Heatherwick Studio - Exterior Photography, Retail
© StudioSZ Photo

1000 Trees / Heatherwick Studio - Exterior Photography, Retail 1000 Trees / Heatherwick Studio - Exterior Photography, Retail 1000 Trees / Heatherwick Studio - Exterior Photography, Retail , Chair1000 Trees / Heatherwick Studio - Exterior Photography, Retail 1000 Trees / Heatherwick Studio - More Images+ 9

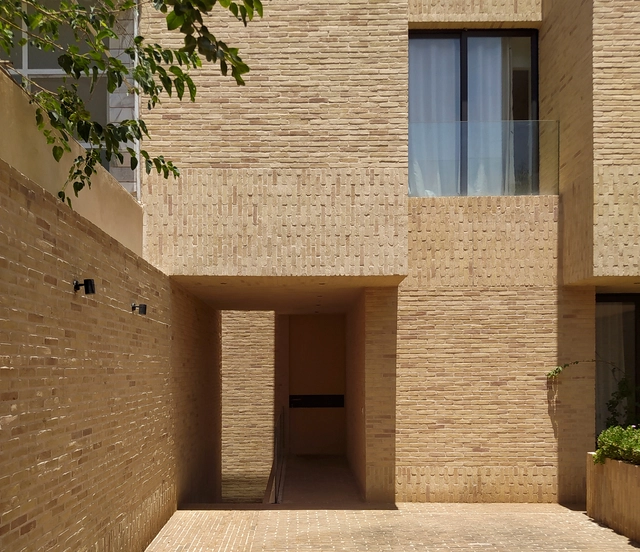
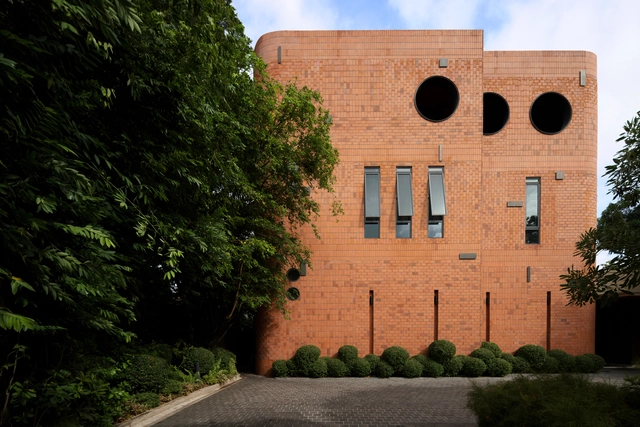

Aban House / USE Studio

Aban House / USE Studio - Exterior Photography, HousesAban House / USE Studio - Interior Photography, Houses, FacadeAban House / USE Studio - Interior Photography, Houses, StairsAban House / USE Studio - Exterior Photography, HousesAban House / USE Studio - More Images+ 35

•
Isfahan, Iran
  • Architects: USE Studio
  • Area Area of this architecture project Area:  450 m²
  • Year Completion year of this architecture project Year:  2018
  • Manufacturers Brands with products used in this architecture project
    Manufacturers:  Ghafari Hand Made Brick, Schomens Aluminum, Superpipe

Đen Đá Quang Trung / KSOUL Studio

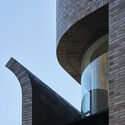
Đen Đá Quang Trung / KSOUL Studio - Exterior Photography, Coffee Shop Interiors, Door, FacadeĐen Đá Quang Trung / KSOUL Studio - Interior Photography, Coffee Shop Interiors, BeamĐen Đá Quang Trung / KSOUL Studio - Interior Photography, Coffee Shop Interiors, Chair, TableĐen Đá Quang Trung / KSOUL Studio - Exterior Photography, Coffee Shop InteriorsĐen Đá Quang Trung / KSOUL Studio - More Images+ 21

  • Architects: KSOUL Studio
  • Area Area of this architecture project Area:  180 m²
  • Year Completion year of this architecture project Year:  2021
  • Manufacturers Brands with products used in this architecture project
    Manufacturers:  An Cuong, Dulux, EUROTO, Kohler, VietTiles
  • Professionals: Ksoul Studio

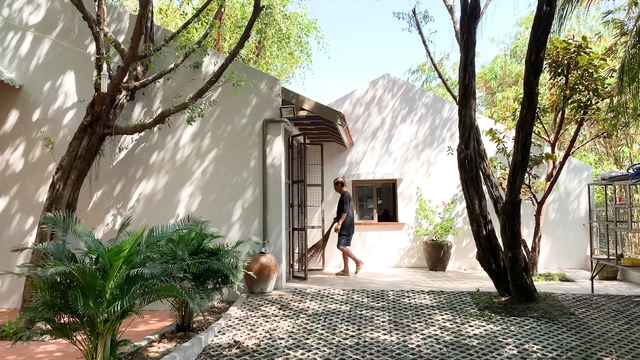
Binh Duong House / k59 atelier

Binh Duong House / k59 atelier - Interior Photography, Houses, Beam, Facade, DoorBinh Duong House / k59 atelier - Interior Photography, Houses, ChairBinh Duong House / k59 atelier - Interior Photography, HousesBinh Duong House / k59 atelier - Exterior Photography, HousesBinh Duong House / k59 atelier - More Images+ 28

•
Thuận An, Vietnam
  • Architects: k59 atelier
  • Area Area of this architecture project Area:  234 m²
  • Year Completion year of this architecture project Year:  2020
  • Manufacturers Brands with products used in this architecture project
    Manufacturers:  GB Construction
  • Professionals: GB Construction

Caspers House / Glamuzina Architects + Dessein Parke

Caspers House / Glamuzina Architects + Dessein Parke - Exterior Photography, House Interiors
© Sam Hartnett

Caspers House / Glamuzina Architects + Dessein Parke - Exterior Photography, House InteriorsCaspers House / Glamuzina Architects + Dessein Parke - Interior Photography, House Interiors, Kitchen, Table, CountertopCaspers House / Glamuzina Architects + Dessein Parke - Interior Photography, House Interiors, Facade, Lighting, Table, ChairCaspers House / Glamuzina Architects + Dessein Parke - Exterior Photography, House InteriorsCaspers House / Glamuzina Architects + Dessein Parke - More Images+ 22

Killora Bay House / Lara Maeseele + Tanner Architects

Killora Bay House / Lara Maeseele + Tanner Architects - Exterior Photography, HousesKillora Bay House / Lara Maeseele + Tanner Architects - Interior Photography, Houses, Bathroom, Facade, SinkKillora Bay House / Lara Maeseele + Tanner Architects - Interior Photography, Houses, Kitchen, CountertopKillora Bay House / Lara Maeseele + Tanner Architects - Exterior Photography, Houses, FacadeKillora Bay House / Lara Maeseele + Tanner Architects - More Images+ 23

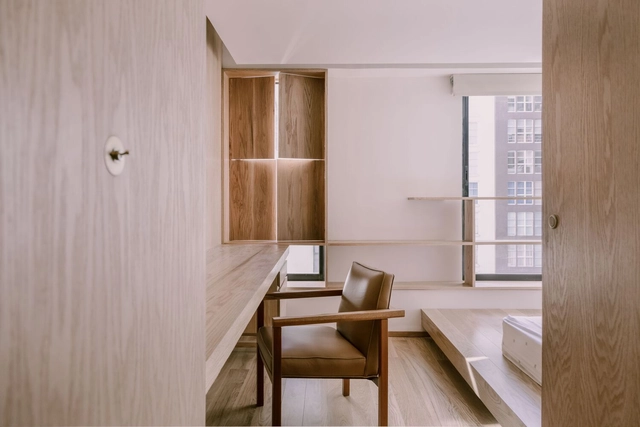
Zurich Apartment / t-unoauno + arqaz arquitectura

Zurich Apartment / t-unoauno + arqaz arquitectura - Interior Photography, Renovation, TableZurich Apartment / t-unoauno + arqaz arquitectura - Interior Photography, RenovationZurich Apartment / t-unoauno + arqaz arquitectura - Interior Photography, Renovation, ChairZurich Apartment / t-unoauno + arqaz arquitectura - Interior Photography, RenovationZurich Apartment / t-unoauno + arqaz arquitectura - More Images+ 29

•
Ciudad de México, Mexico

Artisan House / MOCO

Artisan House / MOCO - Exterior Photography, Houses, FacadeArtisan House / MOCO - Interior Photography, Houses, TableArtisan House / MOCO - Interior Photography, HousesArtisan House / MOCO - Exterior Photography, Houses, FacadeArtisan House / MOCO - More Images+ 18

•
Bangkok, Thailand
  • Architects: MOCO
  • Area Area of this architecture project Area:  412 m²
  • Year Completion year of this architecture project Year:  2019
  • Manufacturers Brands with products used in this architecture project
    Manufacturers:  APK Brick, Door and Window

Nickson 61 Commercial Building / Smart Design Studio

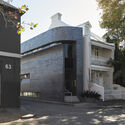
Nickson 61 Commercial Building / Smart Design Studio - Exterior Photography, Commercial Architecture, Facade, FenceNickson 61 Commercial Building / Smart Design Studio - Exterior Photography, Commercial Architecture, FacadeNickson 61 Commercial Building / Smart Design Studio - Exterior Photography, Commercial Architecture, FacadeNickson 61 Commercial Building / Smart Design Studio - Exterior Photography, Commercial Architecture, Door, FacadeNickson 61 Commercial Building / Smart Design Studio - More Images+ 5

  • Area Area of this architecture project Area:  211 m²
  • Year Completion year of this architecture project Year:  2021
  • Manufacturers Brands with products used in this architecture project
    Manufacturers:  AutoDesk, Airlite, Austral Bricks, Bentley Mills, Bluestone, +7
  • Professionals: Jackal Constructions

Reconstruction of an Ancient House / PaM Design Office

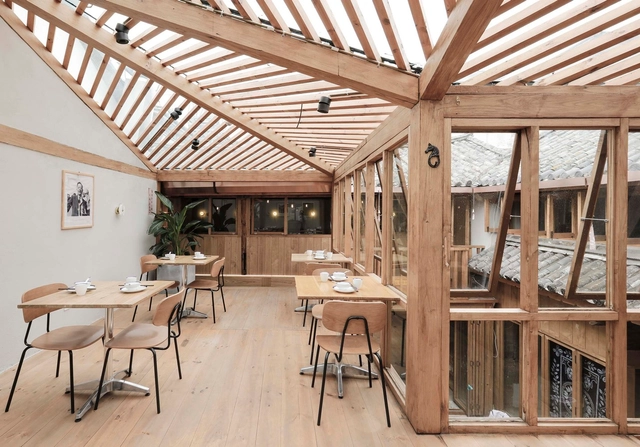
Reconstruction of an Ancient House / PaM Design Office - Exterior Photography, Restaurant & Bar InteriorsReconstruction of an Ancient House / PaM Design Office - Exterior Photography, Restaurant & Bar Interiors, Handrail, StairsReconstruction of an Ancient House / PaM Design Office - Interior Photography, Restaurant & Bar Interiors, Facade, Beam, TableReconstruction of an Ancient House / PaM Design Office - Interior Photography, Restaurant & Bar Interiors, Beam, Table, ChairReconstruction of an Ancient House / PaM Design Office - More Images+ 25

  • Interior Designers: PaM Design Office
  • Area Area of this architecture project Area:  319 m²
  • Year Completion year of this architecture project Year:  2020