Museums and Libraries: The Latest Architecture and News
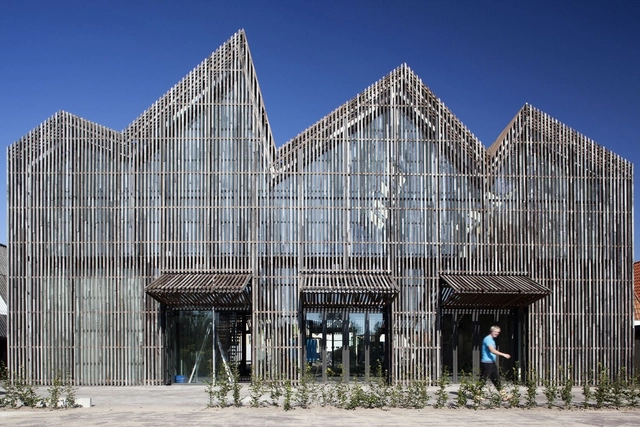
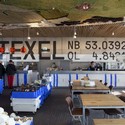
Maritime and Beachcombers Museum / Mecanoo

https://www.archdaily.com/221129/maritime-and-beachcombers-museum-mecanooNico Saieh
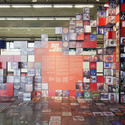
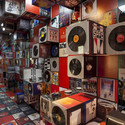
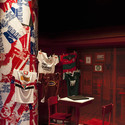
Roteiro Musical de Sao Paulo / Atelier Marko Brajovic + Estudio Guto Requena


-
Architects: Atelier Marko Brajovic, Estudio Guto Requena
: Estudio Guto Requena + Atelier Marko Brajovic
https://www.archdaily.com/220315/roteiro-musical-de-sao-paulo-estudio-guto-requena-atelier-marko-brajovicVictoria King
New Bauhaus Museum / BUBE

Rotterdam-based practice BUBE has shared with us their third-place winning proposal in the Classic Siftung Weimar international competition for the New Bauhaus Museum. Three translucent cubes are clustered together in an effort to maximize open space and reorganize the site with a focus of intensifying the interactions between park and museum visitors. BUBE’s proposal is one of the final four designs still competing. The jury is expected to announce the winning design this summer. More images and architects’ description after the break.
https://www.archdaily.com/220714/new-bauhaus-museum-bubeKarissa Rosenfield
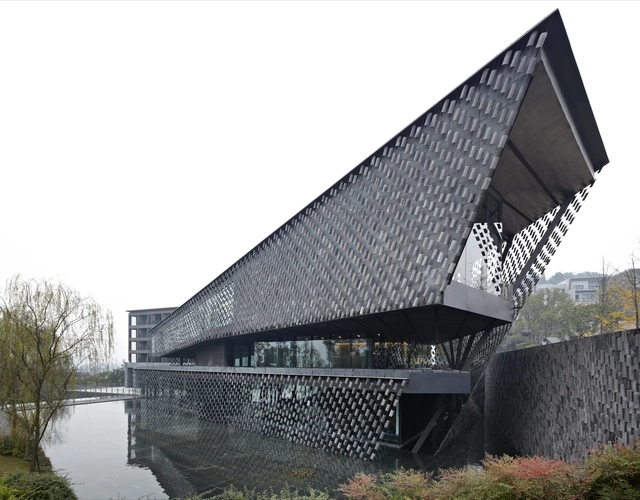
Xinjin Zhi Museum / Kengo Kuma & Associates
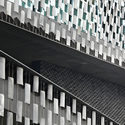
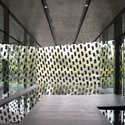

https://www.archdaily.com/220685/xinjin-zhi-museum-kengo-kuma-associatesSebastian J
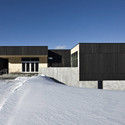
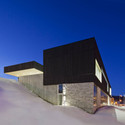
Conan Library and City Hall of Ville de La Malbaie / ACDF Architecture + CIRCUM.ARCHITECTURE + Desganés Architectes

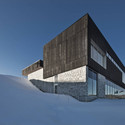
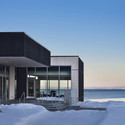

-
Architects: ACDF Architecture, CIRCUM.ARCHITECTURE, Desganés Architectes
- Area: 2040 m²
- Year: 2011
https://www.archdaily.com/219585/conan-library-and-city-hall-of-ville-de-la-malbaie-acdfVictoria King
City Library Extension Proposal / Studio Metar

The concept design for the extension of the city library by Studio Metar results from the thesis that a contemporary library is a source of information with unlimited access. The message of the design lies in the mentioned thesis, but it should also be emphasized that the idea of a library is a reserved, quiet, isolated, static, but not transparent place filled with books, due to the increasing need for faster and better access to information and a more complex lifestyle, is not viable in the present age. More images and architects’ description after the break.
https://www.archdaily.com/218539/city-library-extension-proposal-studio-metarAlison Furuto
Museum Nasional Indonesia / Aboday

The first prize winning proposal for the Museum Nasional Indonesia by Aboday aims to bring back this massive institution to its original role as a public facility. Their design addresses the question of urban context by inserting a new corridor between the existing museum building (A) and building (B) that will maintain an openness to the pedestrian and city park on the Eastern part of the complex. More images and architects’ description after the break.
https://www.archdaily.com/217651/museum-nasional-indonesia-abodayAlison Furuto
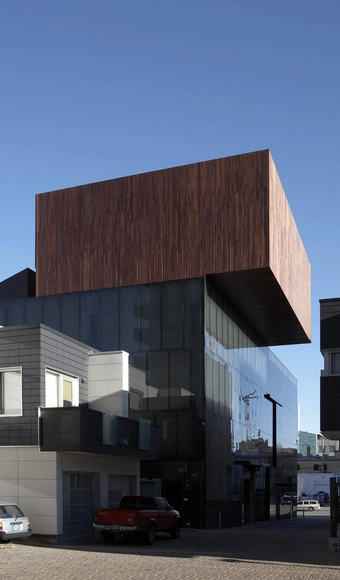
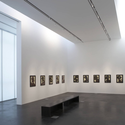
Museum of Contemporary Art / Adjaye Associates

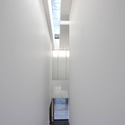
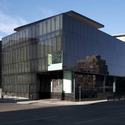

-
Architects: Adjaye Associates
- Area: 24963 m²
- Year: 2007
https://www.archdaily.com/214197/museum-of-contemporary-art-adjaye-associatesVictoria King
Youth Center In Niafourang / Project Niafourang
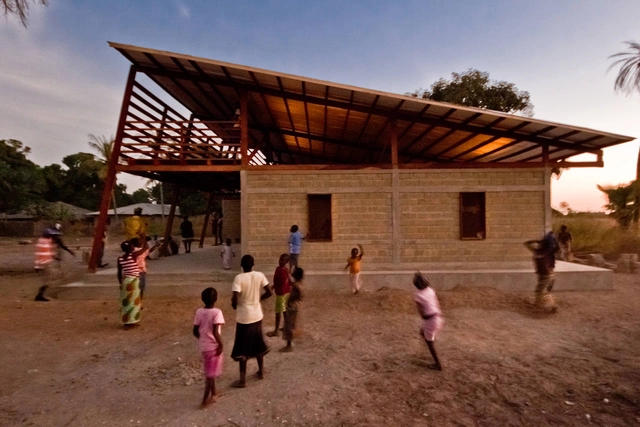


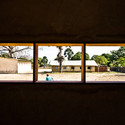

https://www.archdaily.com/217208/youth-center-in-niafourang-project-niafourangVictoria King
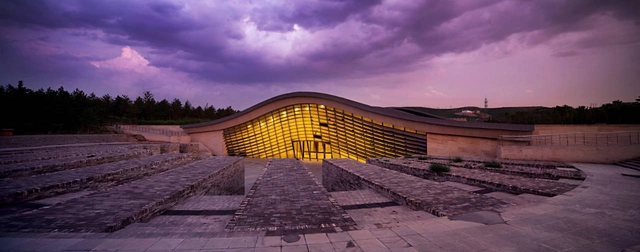
Yungang Grottoes Museum in Datong / Do Union Architecture


https://www.archdaily.com/217309/yungang-grottoes-museum-in-datong-do-union-architectureVictoria King
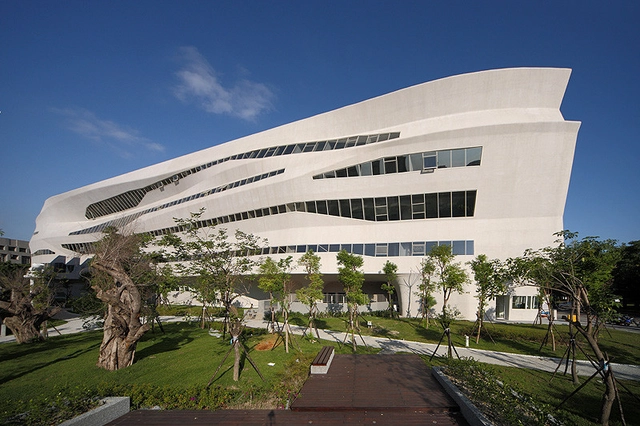
National Library of Public Information / J. J. Pan & Partners


https://www.archdaily.com/215527/national-library-of-public-information-j-j-pan-partnersVictoria King
Exemplar of Sustainable Architecture: 1315 Peachtree / Perkins+Will

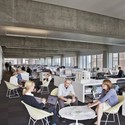
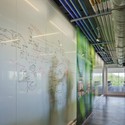
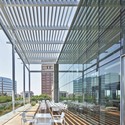
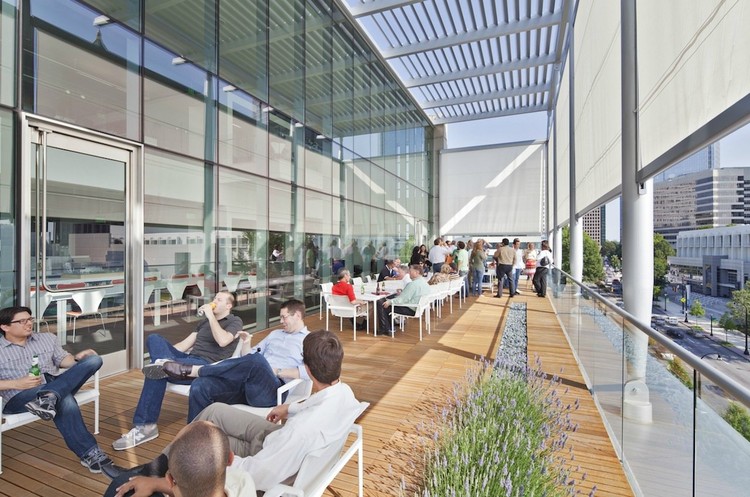
Understanding that environmental responsibility is an integral part of design excellence, Perkins + Will’s new Atlantic office, known as 1315 Peachtree, serves as an example on how current technologies can be used to achieve LEED Platinum Certification, meet the 2030 Challenge and help reduce toxic materials from our building products.
1315 Peachtree is an adaptive reuse of a 1985 office structure transformed into a high performance civic-focused building. Located in the heart of Midtown Atlanta across from the High Museum of Art, the new building continues to house the Peachtree Branch of the Atlanta-Fulton County Public Library and introduces a new street-level tenant space occupied by the Museum of Design Atlanta (MODA). The Perkins+Will Atlanta office occupies the top four floors with office space for up to 240 employees. Continue reading for more information on the highest LEED score building in the Northern Hemisphere.
https://www.archdaily.com/215002/exemplar-of-sustainable-architecture-1315-peachtree-perkinswillKarissa Rosenfield
Spiral Gallery Ⅱ / Atelier Deshaus
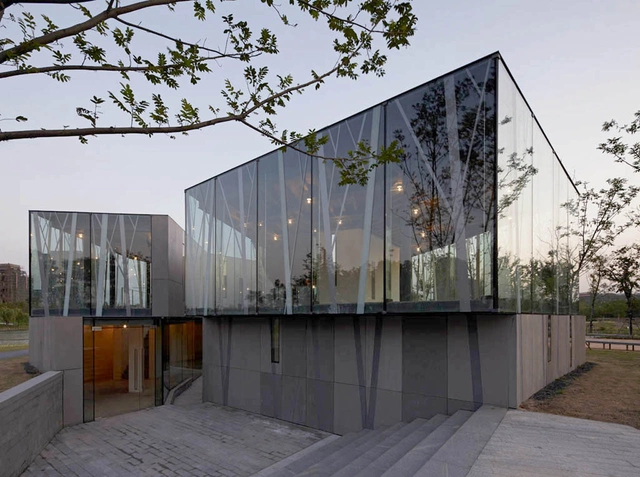
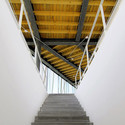
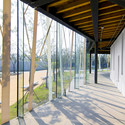
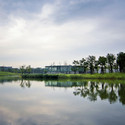


https://www.archdaily.com/211023/spiral-gallery-%25e2%2585%25a1-atelier-deshausAmber P
Flashback: Modern Art Museum of Fort Worth / Tadao Ando Architect & Associates
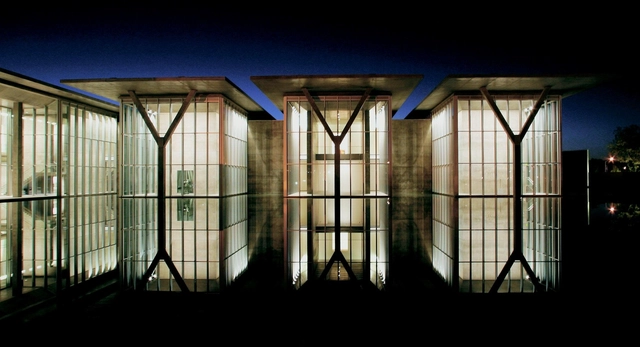

https://www.archdaily.com/213084/flashback-modern-art-museum-of-fort-worth-tadao-andoMegan Sveiven
Restoration Of The Palais Des Gouverneurs Museum / Daniel Cléris & Jean-Michel Daubourg
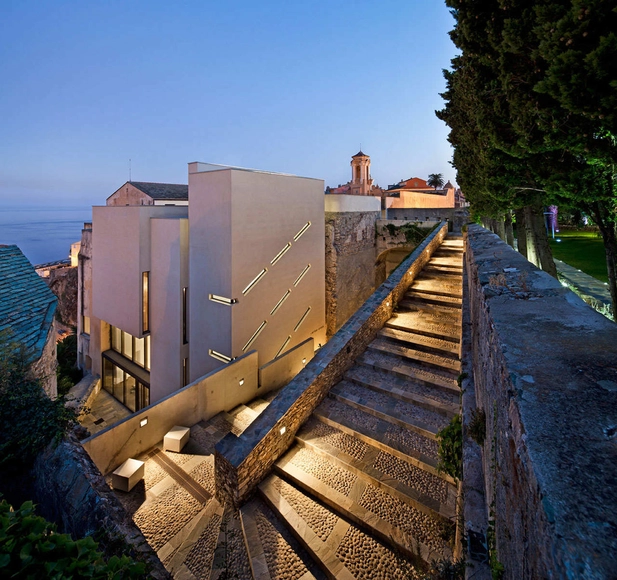
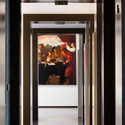
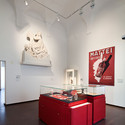


https://www.archdaily.com/211633/restoration-of-the-palais-des-gouverneurs-museum-daniel-cleris-jean-michel-daubourgKritiana Ross
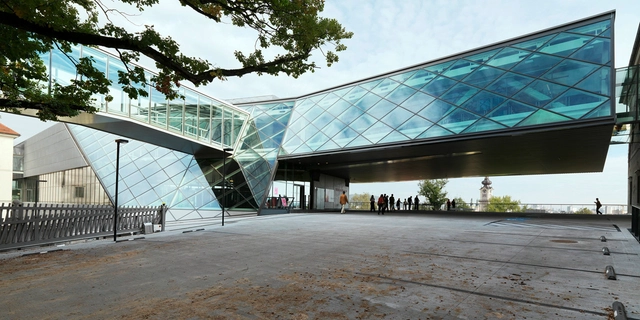
Schlossmuseum Linz / HoG Architektur
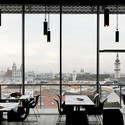
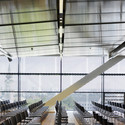
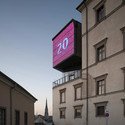
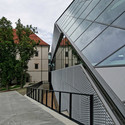

-
Architects: HoG Architektur
- Area: 9800 m²
-
Manufacturers: KFF
https://www.archdaily.com/211688/schlossmuseum-linz-hog-architekturVictoria King
Patricia and Phillip Frost Museum of Science / Grimshaw Architects

After years of planning and widespread community support, the new Patricia and Phillip Frost Museum of Science, designed by Grimshaw Architects, broke ground in Downtown Miami’s Museum Park just last week. The groundbreaking ceremony took place at the museum’s new site overlooking Biscayne Bay, marking the continuation of Miami’s rise as one of the world’s most culturally rich cities. The groundbreaking event marks the beginning of construction, with the new museum scheduled to open to the public by early 2015. More images and project description after the break.
https://www.archdaily.com/211870/patricia-and-phillip-frost-museum-of-science-grimshaw-architectsAlison Furuto
Ordos Art & City Museum / MAD Architects
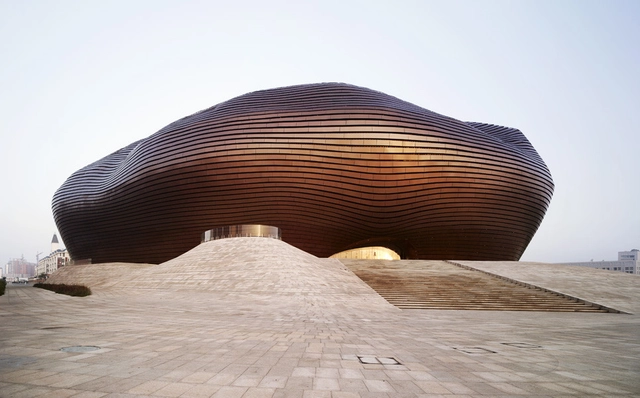
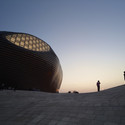

-
Architects: MAD Architects
- Area: 41 m²
- Year: 2011
https://www.archdaily.com/211597/ordos-art-city-museum-mad-architectsAlison Furuto