-
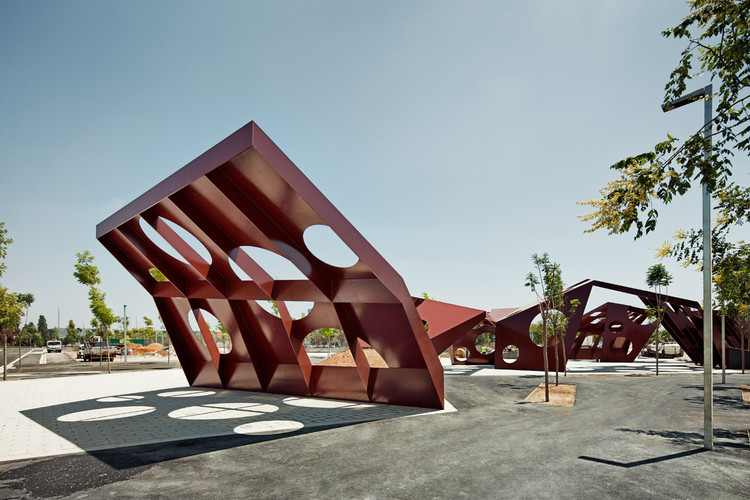
Architects: PFS Studio
- Year: 2011
-
Manufacturers: KRYTON
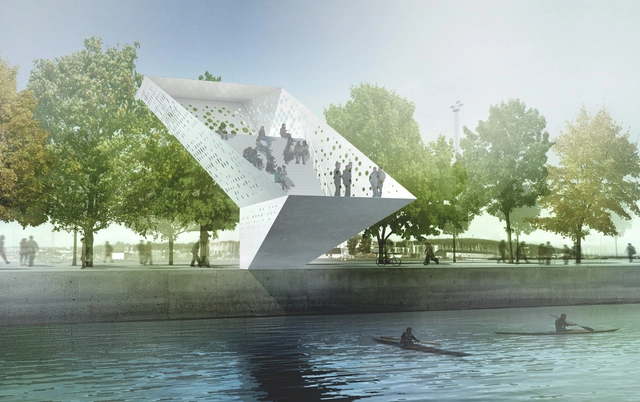
Dorte Mandrup Arkitekter has won a competition to design a landmark urban sculpture in Aarhus Harbour, a new district in Denmark's second largest city. The tower, shaped like a "sharp origami cut," is designed to "celebrating vision and social encounters at the edge of the water." Made of welded steel plates, the structure will be manufactured in a shipyard before being sailed to site.
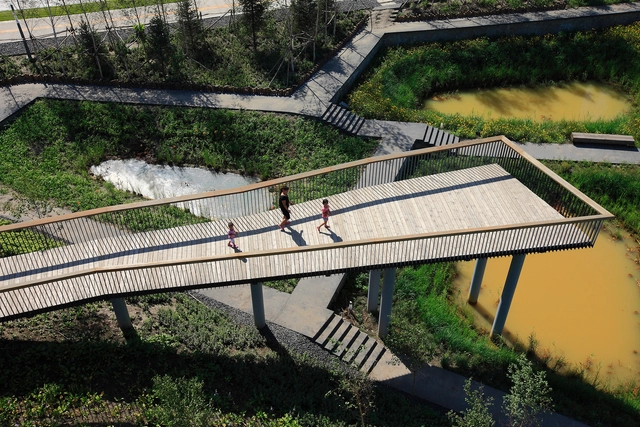

Water scarcity is a profound challenge for designers of the built environment. Beyond looking for water sources and creating sustainable ecosystems, how can we begin to create cities and buildings that will help us to celebrate and mitigate hydro-logical concerns? Hadley and Peter Arnold, co-directors of the Arid Land Institute (ALI) at Woodbury University, have decided to tackle this problem around Los Angeles. With the support of the World Water Forum and the Metropolitan Water District of Southern California, they recently developed a high-resolution geospatial model to strategically identify and quantify the potential for improving storm water capture within urban areas.
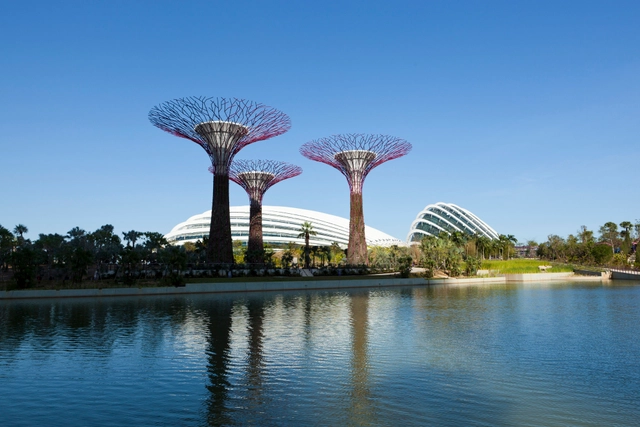
The RIBA Lubetkin Prize, awarded annually to the architects of the best new building outside the European Union, was won this year by Wilkinson Eyre and Grant Associates for Cooled Conservatories, Gardens by the Bay in Singapore. The prize, which was also awarded to Wilkinson Eyre in 2012 for the Guangzhou International Finance Centre, is now in its 13th year.
Upon announcing the news, RIBA President Stephen Hodder stated:
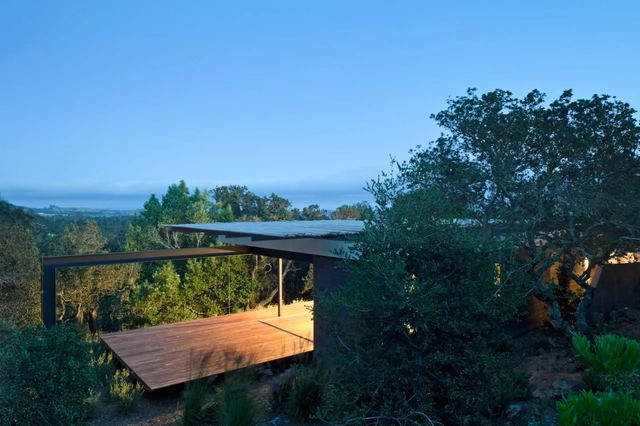
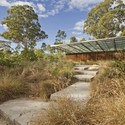
San Francisco-based Aidlin Darling Design has received the 2013 Professional Award for residential design from the American Society of Landscape Architects (ASLA) for their work on the Sonoma Spa Retreat in Northern California’s wine country. The project started with reclaiming an overgrown hillside, revitalizing it with a series of paths that preserved its natural features, and then integrating an outdoor kitchen, solar heated pool and recreational areas. For more information on the project and the award, which evaluates context, design value and sustainability, click here.
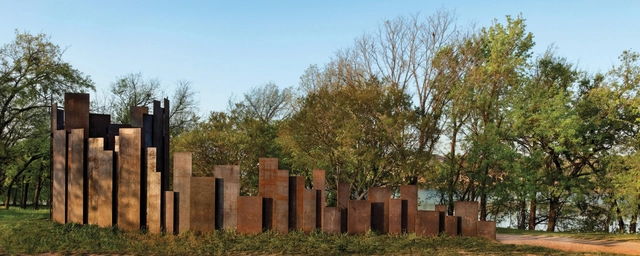


Following the news that Studio V Architecture has been commissioned to convert the 19th century Empire Stores, next to Brooklyn Bridge, into 380,000 square-feet of office, restaurant and commercial space, Bjarke Ingels Group (BIG) has unveiled designs for "a flowering meadow with seasonal grasses, a sprawling field and a triangular wooden viewing platform" close by.
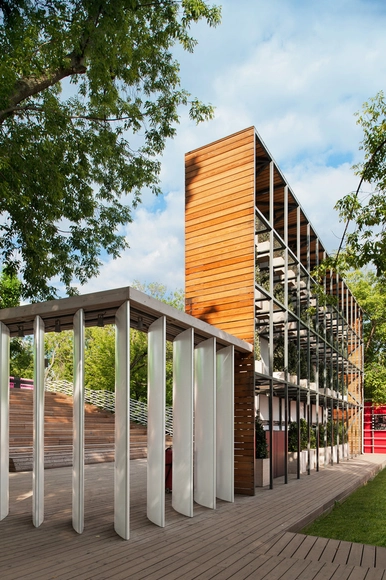
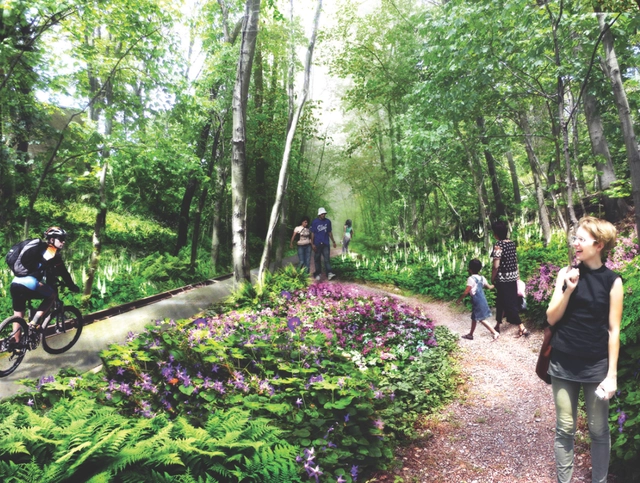
WXY Architecture + Urban Design and dlandstudio architecture & landscape have been commissioned to lead a feasibility study and planning for The QueensWay, a 3.5-mile section of abandoned railway tracks in Queens, New York, that will be converted into a High Line-inspired park and recreational pathways. As we reported earlier this year, the elevated railway line has been inactive since 1962 and, if transformed into a public parkway, has the capablitiy of serving more than 250,000 residents that live alongside it.
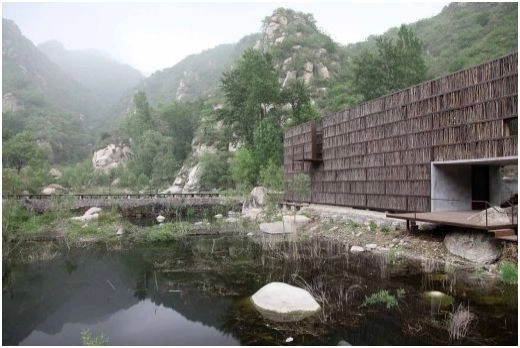
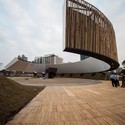
Currently on exhibit until October 6th at MAK Austrian Museum of Applied Arts / Contemporary Art in Vienna, the Eastern Promises, Contemporary Architecture and Spatial Practices in East Asia focuses on the promise of a pioneering architecture, which is especially associated with East Asian countries. Projects from China, Japan, Taiwan and South Korea reflect local traditions and conditions as well as a critical awareness of global media technologies leading to an architectural approach that is less interested in iconic objects and spectacular forms than in a structural realignment of society in its spatial dimensions. A program of selected short films rounds off the exhibition with moments of experimental city viewing and everyday appropriation of (public) space. More information after the break.
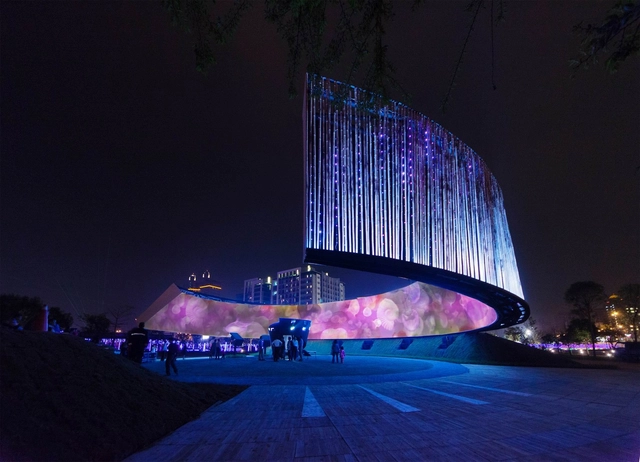
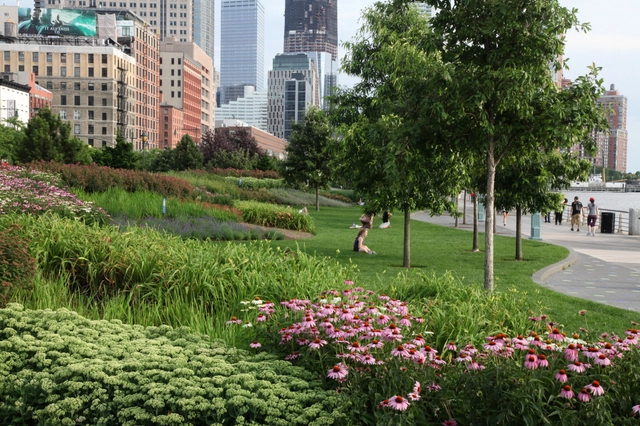
In this article, which originally appeared in Metropolis Magazine's Point of View Blog as "Q&A: Kim Mathews and Signe Nielsen," Susan Szenasy interviews the principals of Mathews Nielsen Landscape Architects about how climate change has re-focused landscape architecture today on three important issues: Research, Redevelopment, & Resiliency.
In this season of Architecture’s Lean In Moment, I’m asking principals of three successful female-owned firms in architecture, graphic communication, and here landscape architecture, to talk about the work they do, how they connect with their clients (usually in the messy public realm), how they hone their skills and add to their knowledge base—all to provide the essential design services that they set out to do as idealistic young practitioners.
Here the principals of the New York firm, Mathews Nielsen Landscape Architects, Kim Mathews, RLA, ASLA and Signe Nielsen, RLA, FASLA, talk about the evolution of their profession, their commitment to teaching, writing, lecturing, their research-informed work, as well as the new appreciation of design in the public realm. The firm’s new Green Team reports here regularly on topics like the importance of soil composition, working within the urban infrastructure, and waterfront remediation and redevelopment in a time of climate change.
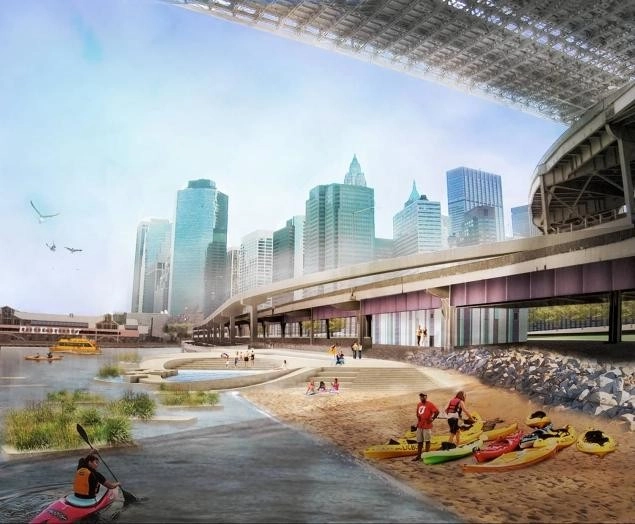
NYDaily News reports that the New York City Council has allocated $7 million to redevelop a 11,000 square foot swath of forgotten land into a beautiful, sandy beach beneath the Brooklyn Bridge. Originally conceived as part of New York’s “Blueway” plan, the waterfront project will grant access to terraced seating, wading pools and fishing areas, along with a kayak launch and concession stand via tree-lined walkways. See what else the “Blueway” entails, here on ArchDaily.

SCAPE and Rogers Marvel have been unanimously selected from 27 international applicants to create a schematic design for one of the most visited destinations on the Mississippi River: Water Works in downtown Minneapolis. The SCAPE-Roger Marvel Team, which also includes New York-based James Lima Planning + Design and Minneapolis-based SRF Consulting, will be responsible for transforming the historically significant Central Mississippi Riverfront Regional Park, within which the Water Works district exists, with a master plan based on a series of “visionary” parks and trails.