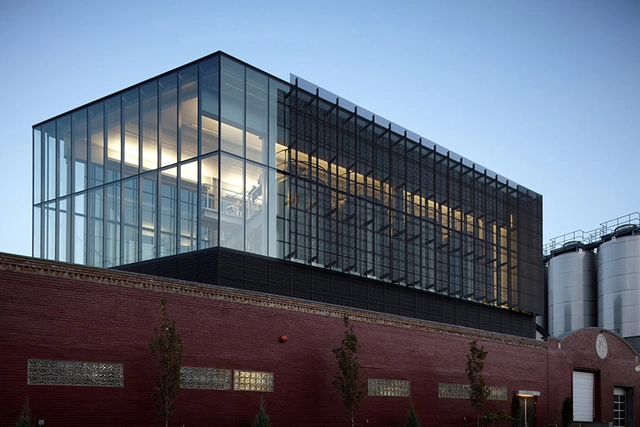
Institutional Architecture: The Latest Architecture and News
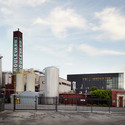
Boulevard Brewing Company Cellar 1 Expansion / El Dorado Inc

https://www.archdaily.com/281598/boulevard-brewing-company-cellar-1-expansion-el-doradoJonathan Alarcón
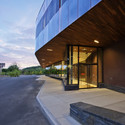
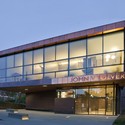
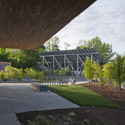
John W. Olver Transit Center / Charles Rose Architects

Architects: Charles Rose Architects Location: Greenfield, MA, USA Project Year: 2012 Project Area: 24,000 sqm Photographs: Peter Vanderwarker
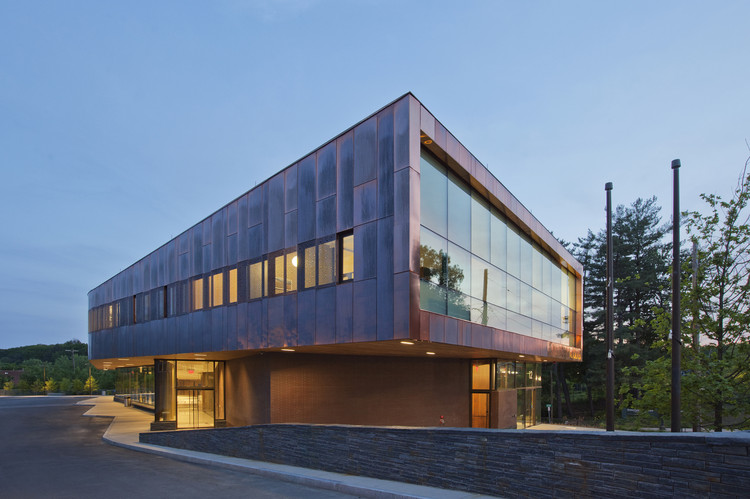
https://www.archdaily.com/275675/franklin-regional-transit-center-charles-rose-architectsJavier Gaete
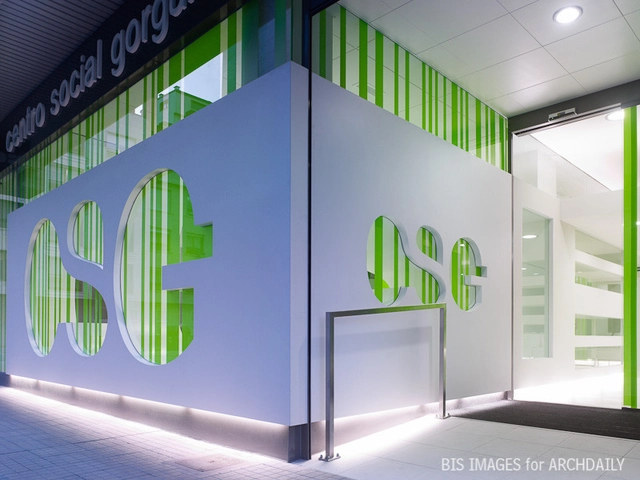
Gorgullón Social Center / Jose Jorge Santos Ogando + Angel Cid Carballo





-
Architects: Jose Jorge Santos Ogando + Angel Cid Carballo
- Area: 408 m²
- Year: 2010
https://www.archdaily.com/279879/gorgullon-social-center-jose-jorge-santos-ogando-angel-cid-carballoJonathan Alarcón
Phoenix Zeppelin Headquarters / Paulíny Hovorka Architekti + Stefan Moravcik architectural atelier


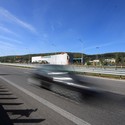
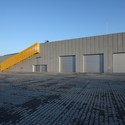

-
Architects: Pauliny Hovorka Architekti
- Area: 1385 m²
- Year: 2011
https://www.archdaily.com/280693/phoenix-zeppelin-headquarters-pauliny-hovorka-architektiFabian Cifuentes
FECHAC Regional Office / Grupo ARKHOS
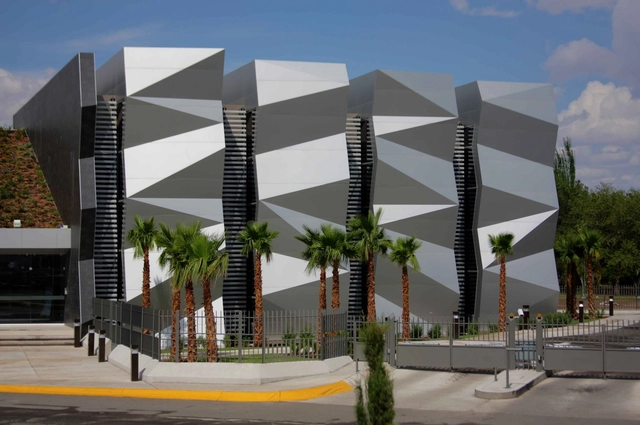
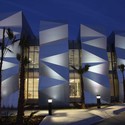
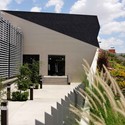
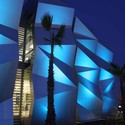
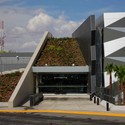

-
Architects: Grupo ARKHOS
- Area: 15600 ft²
- Year: 2012
https://www.archdaily.com/275909/fechac-regional-office-grupo-arkhosJavier Gaete
GouweZone CO2 Free Offices / EGM architecten


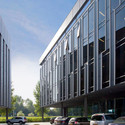

-
Architects: EGM architecten
- Year: 2011
https://www.archdaily.com/277668/gouwezone-co2-free-offices-egm-architectenDaniel Sánchez
Model Factory F / D.I.G Architects
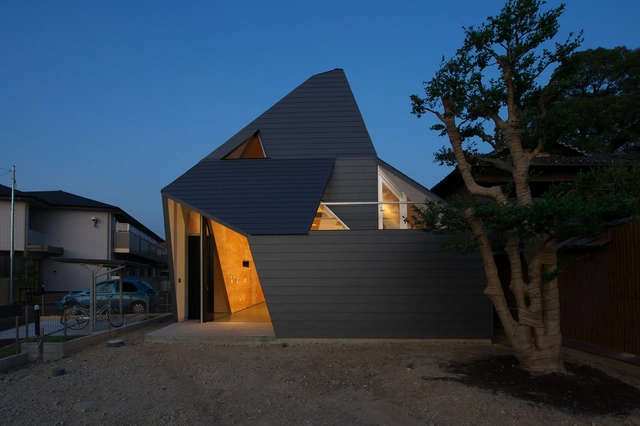
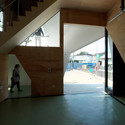
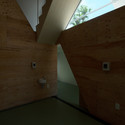
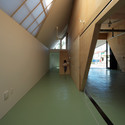

https://www.archdaily.com/279112/model-factory-f-d-i-g-architectsDaniel Sánchez
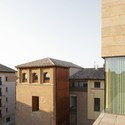
Refurbishment of the West Tower in Huesca City Hall / ACXT

Architects: ACXT Location: Huesca, Spain Design Team: Ana Morón Hernandez, Raimundo Bambó Naya, Pedro Lafuente Lles Project Year: 2012 Photographs: Iñaki Bergera



https://www.archdaily.com/276131/refurbishment-of-the-west-tower-in-huesca-city-hall-acxtFabian Cifuentes
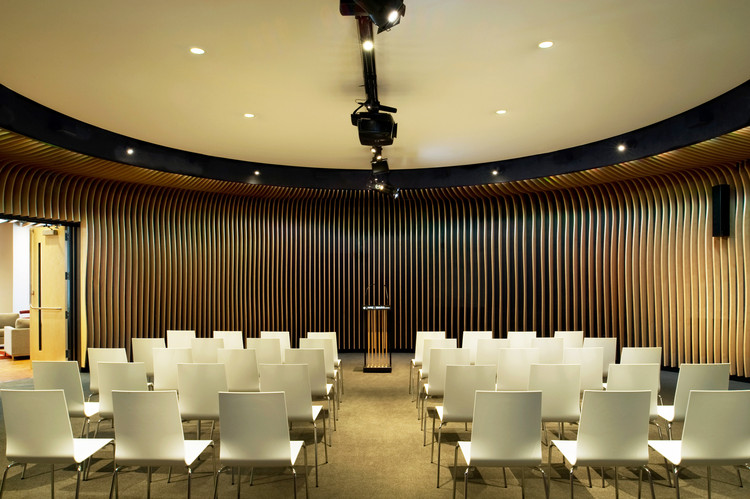
Bechtel Conference Center at PPIC / Marcy Wong Donn Logan Architects

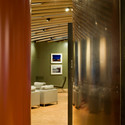
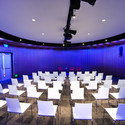
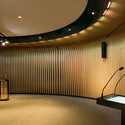
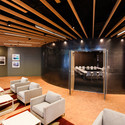
-
Architects: Marcy Wong Donn Logan Architects
- Year: 2011
-
Manufacturers: Conwed, Delray Lighting
https://www.archdaily.com/274922/bechtel-conference-center-at-ppic-marcy-wong-donn-logan-architectsDaniel Sánchez
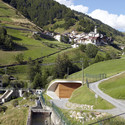
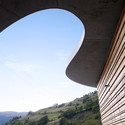
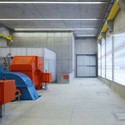
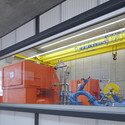
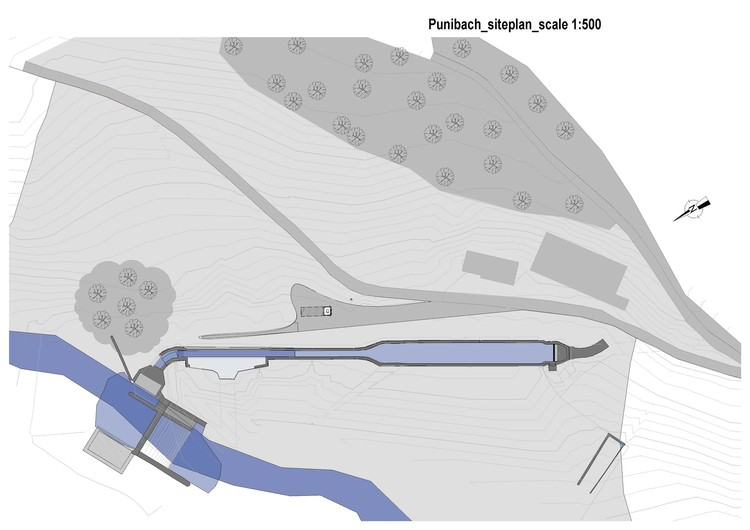
Hydroelectric Power Station Punibach / monovolume architecture + design

Architects: monovolume architecture + design Location: Planeiler Alm, South Tyrol, Italy Project Year: 2011 Photographs: Courtesy of monovolume architecture + design
https://www.archdaily.com/276396/hydroelectric-power-station-punibach-monovolume-architecture-designFabian Cifuentes
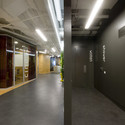
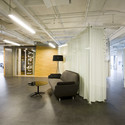
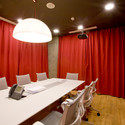
Badoo Development Office / za bor Architects



-
Architects: Za Bor Architects
- Area: 1100 m²
- Year: 2012
https://www.archdaily.com/276287/badoo-development-office-za-bor-architectsJonathan Alarcón
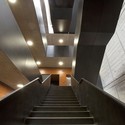
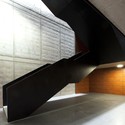
Building A / MMAA
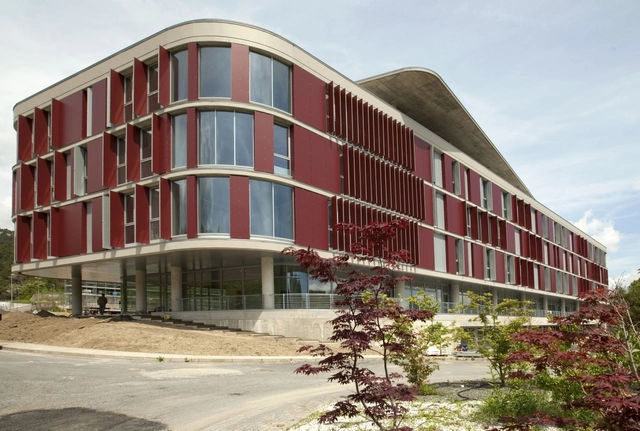

https://www.archdaily.com/276263/building-a-studio-manfroni-and-associati-srlJonathan Alarcón
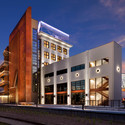
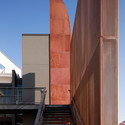
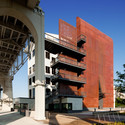
The Bridge Building / Hastings Architecture Associates



-
Architects: Hastings Architecture Associates
- Year: 2012
https://www.archdaily.com/274882/the-bridge-building-hastings-architecture-associatesDaniel Sánchez
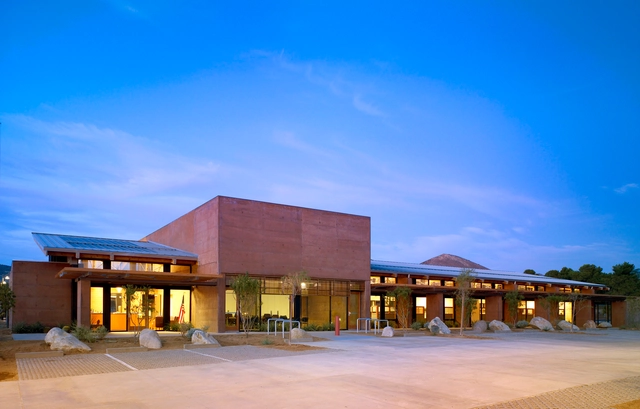
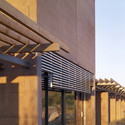
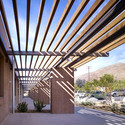
Mojave Rivers Ranger Station / Marcy Wong Donn Logan Architects

-
Architects: Marcy Wong Donn Logan Architects
- Year: 2011
https://www.archdaily.com/274996/mojave-rivers-ranger-station-marcy-wong-donn-logan-architectsDaniel Sánchez
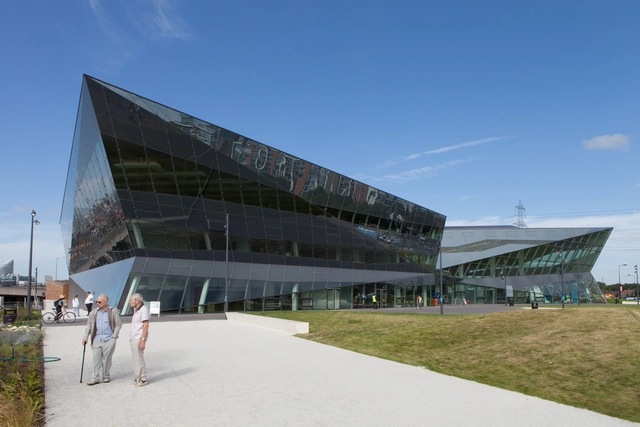
The Crystal / Wilkinson Eyre Architects
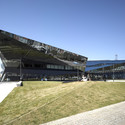
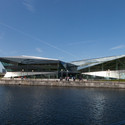
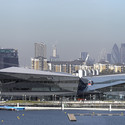

https://www.archdaily.com/275111/the-crystal-wilkinson-eyre-architectsDaniel Sánchez
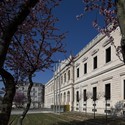
Burgos Justice Palace / Estudio Primitivo González | eGa

-
Architects: Estudio Primitivo González | eGa
- Year: 2012

https://www.archdaily.com/273451/burgos-justice-palace-estudio-primitivo-gonzalezJavier Gaete
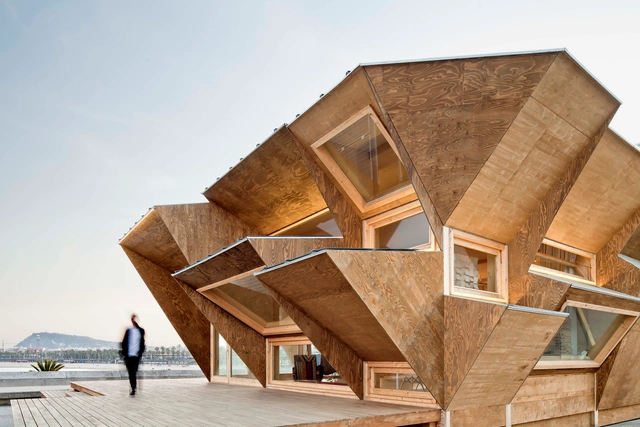
Endesa Pavilion / Institute for Advanced Architecture of Catalonia (IAAC)

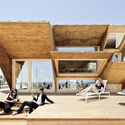
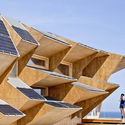
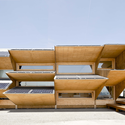

https://www.archdaily.com/274900/endesa-pavilion-iaacDaniel Sánchez
Keelung Harbor Service Building / Neil M. Denari Architects

Yesterday, we announced that Los Angeles based Neil M. Denari Architects (NMDA), in collaboration with Taiwanese architectural firm Fei and Cheng Associates, have been selected as winner of a highly publicized, international competition for the new Keelung Harbor Service Building in Taiwan’s largest port city. As promised, we now present to you the winning proposal.
Serving as a “Gateway to the Nation”, the project site consists of a new cruise ship port terminal, a 250 meter long, three level building that will accommodate the largest ships in Asia; a 53,000 square meter Harbor Authority office complex; parking for 1000 cars; and a third phase 23,000 square meter speculative office building. The NT$6.2 billion (US$211.5 million) renewal project will be completed in phases. Construction will commence next year on the three-floor terminal, which is planned for completion by 2015. Work on the complex’s office building is expected to come to a conclusion in 2017. Learn more after the break, with the architects’ complete project statement.
https://www.archdaily.com/274687/keelung-harbor-service-building-neil-m-denari-architectsKarissa Rosenfield