1. ArchDaily
  2. Iceberg

Iceberg: The Latest Architecture and News

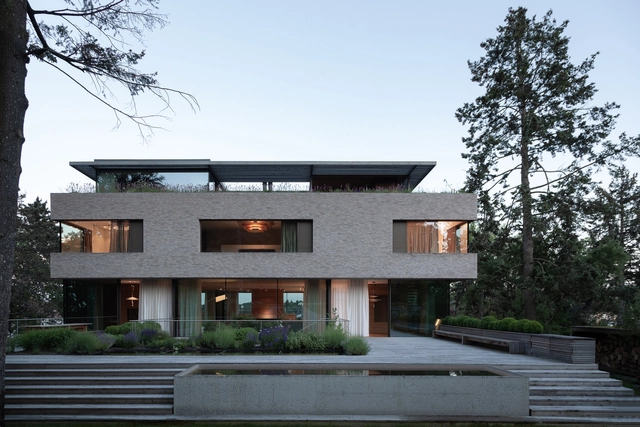
Casa Segura 1124 / Primer Piso Arquitectos

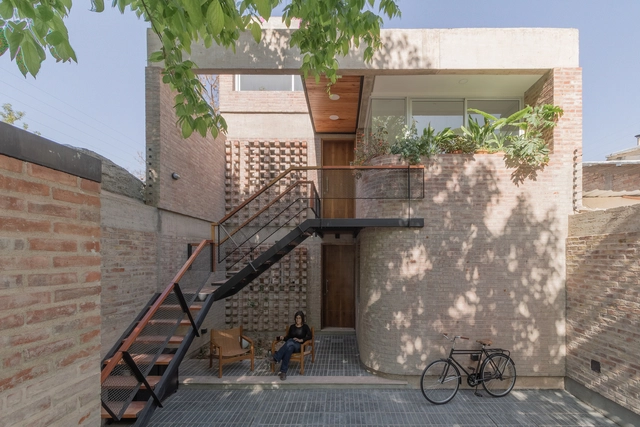
Casa Segura 1124 / Primer Piso Arquitectos - Exterior Photography, Housing, Facade, Handrail, FenceCasa Segura 1124 / Primer Piso Arquitectos - Interior Photography, Housing, Stairs, Facade, Handrail, Door, BeamCasa Segura 1124 / Primer Piso Arquitectos - Interior Photography, Housing, Facade, ArchCasa Segura 1124 / Primer Piso Arquitectos - Interior Photography, Housing, Door, Facade, Table, ChairCasa Segura 1124 / Primer Piso Arquitectos - More Images+ 20

Godoy Cruz, Argentina
  • Area Area of this architecture project Area:  156
  • Year Completion year of this architecture project Year:  2022
  • Manufacturers Brands with products used in this architecture project
    Manufacturers:  Holcim, Friolatina, Ladrillera Basile, Lumenac

Tanatap Frame Garden / RAD+ar (Research Artistic Design + architecture)
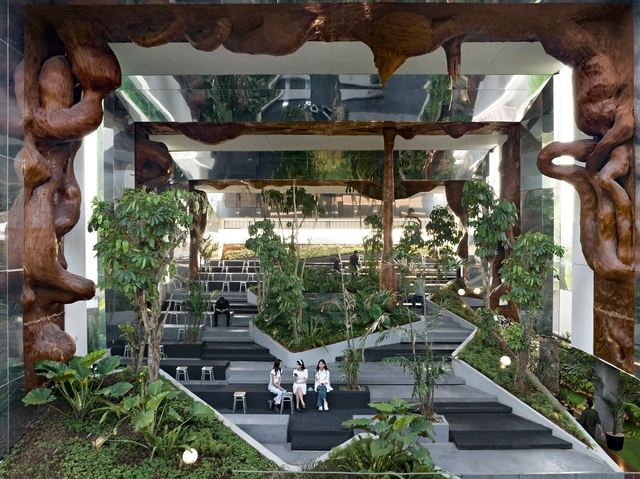
Tanatap Frame Garden / RAD+ar (Research Artistic Design + architecture) - Exterior Photography, Gallery, Garden, Facade, ForestTanatap Frame Garden / RAD+ar (Research Artistic Design + architecture) - Exterior Photography, Gallery, Garden, FacadeTanatap Frame Garden / RAD+ar (Research Artistic Design + architecture) - Interior Photography, Gallery, GardenTanatap Frame Garden / RAD+ar (Research Artistic Design + architecture) - Exterior Photography, Gallery, FacadeTanatap Frame Garden / RAD+ar (Research Artistic Design + architecture) - More Images+ 19

Arts Building / MiMool Arquitectura & Design de Interiores
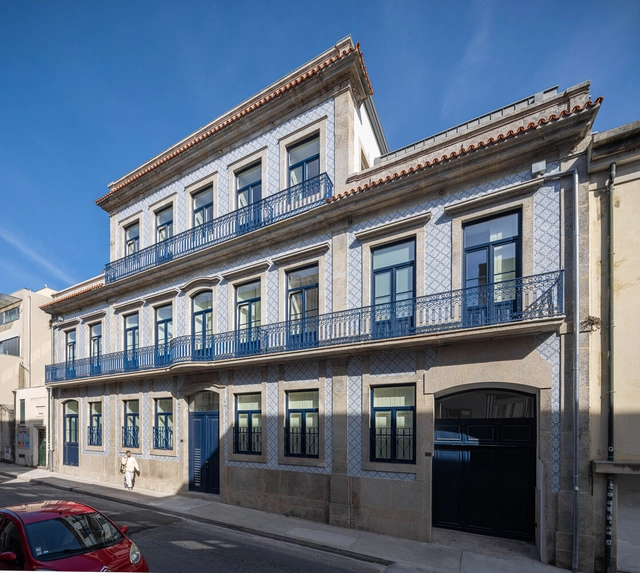
Arts Building / MiMool Arquitectura & Design de Interiores - Interior Photography, ApartmentsArts Building / MiMool Arquitectura & Design de Interiores - ApartmentsArts Building / MiMool Arquitectura & Design de Interiores - ApartmentsArts Building / MiMool Arquitectura & Design de Interiores - Interior Photography, Apartments, DoorArts Building / MiMool Arquitectura & Design de Interiores - More Images+ 37
House in Mundão / Um para Um, arquitectura e engenharia
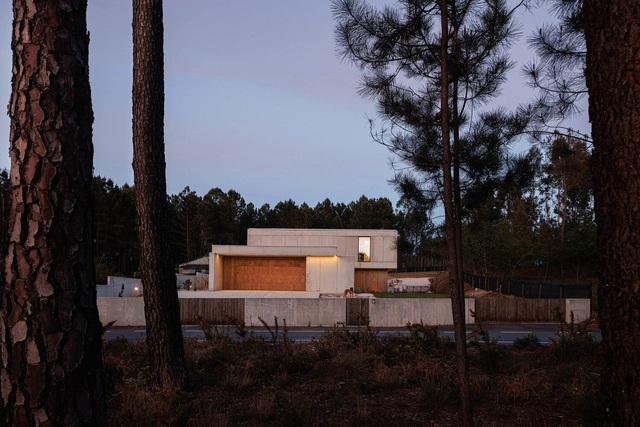
House in Mundão / Um para Um, arquitectura e engenharia - Exterior Photography, Houses, FacadeHouse in Mundão / Um para Um, arquitectura e engenharia - Interior Photography, Houses, Stairs, Table, ChairHouse in Mundão / Um para Um, arquitectura e engenharia - Interior Photography, Houses, Kitchen, Chair, CountertopHouse in Mundão / Um para Um, arquitectura e engenharia - Exterior Photography, Houses, Facade, ChairHouse in Mundão / Um para Um, arquitectura e engenharia - More Images+ 31

Viseu, Portugal

Villa Vista / Znameni Ctyr Architekti

Villa Vista / Znameni Ctyr Architekti - Interior Photography, Houses, BeamVilla Vista / Znameni Ctyr Architekti - Exterior Photography, Houses, Stairs, FacadeVilla Vista / Znameni Ctyr Architekti - Exterior Photography, HousesVilla Vista / Znameni Ctyr Architekti - Exterior Photography, Houses, FacadeVilla Vista / Znameni Ctyr Architekti - More Images+ 42
  • Area Area of this architecture project Area:  1200
  • Year Completion year of this architecture project Year:  2020
  • Manufacturers Brands with products used in this architecture project
    Manufacturers:  AXOR, JUNG, Vibia, Delta Light, Ligne Roset, +1

Chicago Park District Headquarters and Fieldhouse / John Ronan Architects
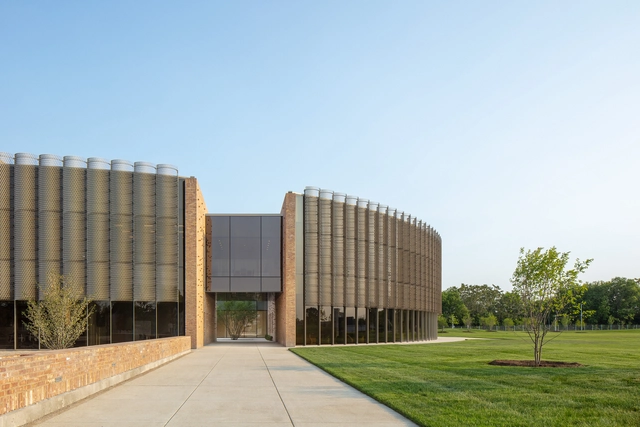
Chicago Park District Headquarters and Fieldhouse / John Ronan Architects - Exterior Photography, Offices, FacadeChicago Park District Headquarters and Fieldhouse / John Ronan Architects - Exterior Photography, Offices, FacadeChicago Park District Headquarters and Fieldhouse / John Ronan Architects - Interior Photography, Offices, Facade, ArchChicago Park District Headquarters and Fieldhouse / John Ronan Architects - Exterior Photography, Offices, FacadeChicago Park District Headquarters and Fieldhouse / John Ronan Architects - More Images+ 51
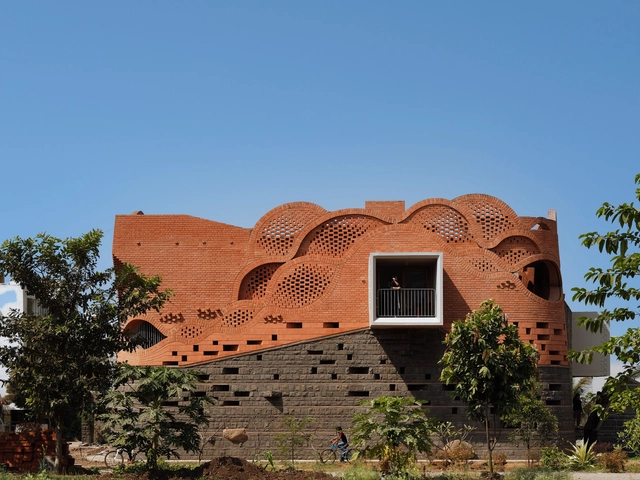
Gadi House / PMA madhushala

Gadi House / PMA madhushala - Interior Photography, Houses, DoorGadi House / PMA madhushala - Exterior Photography, HousesGadi House / PMA madhushala - Interior Photography, HousesGadi House / PMA madhushala - Exterior Photography, Houses, Facade, ArchGadi House / PMA madhushala - More Images+ 54

Talegaon Dabhade, India

SAFE Credit Union Performing Art Center / DLR Group
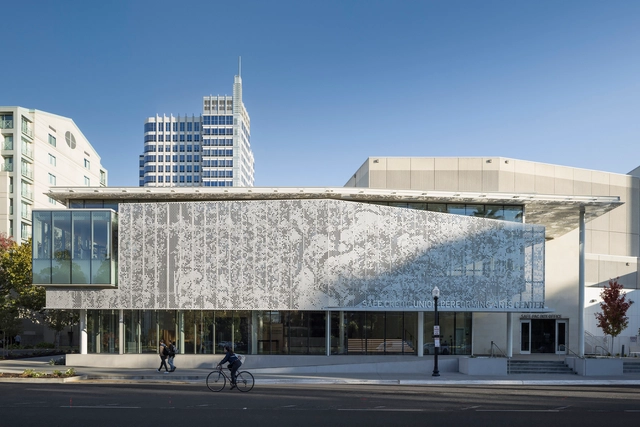
SAFE Credit Union Performing Art Center  / DLR Group - Exterior Photography, Extension, FacadeSAFE Credit Union Performing Art Center  / DLR Group - Interior Photography, Extension, Stairs, FacadeSAFE Credit Union Performing Art Center  / DLR Group - Exterior Photography, Extension, Facade, BenchSAFE Credit Union Performing Art Center  / DLR Group - Interior Photography, Extension, Kitchen, Table, ChairSAFE Credit Union Performing Art Center  / DLR Group - More Images+ 16

NAB 3 Parramatta Square & NAB 2 Carrington St. Offices / Woods Bagot
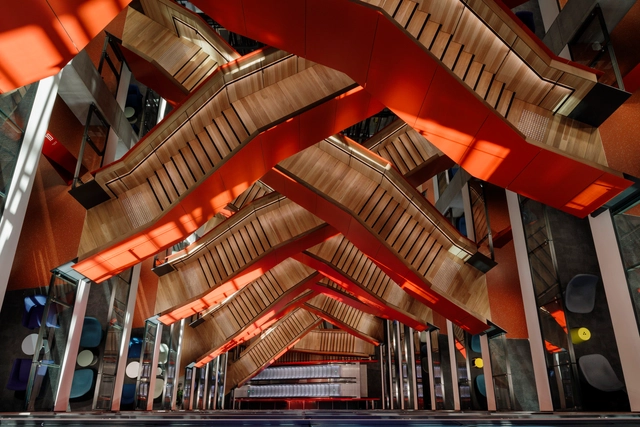
NAB 3 Parramatta Square & NAB 2 Carrington St. Offices / Woods Bagot - Interior Photography, Office Buildings, Stairs, FacadeNAB 3 Parramatta Square & NAB 2 Carrington St. Offices / Woods Bagot - Interior Photography, Office Buildings, Beam, HandrailNAB 3 Parramatta Square & NAB 2 Carrington St. Offices / Woods Bagot - Interior Photography, Office Buildings, KitchenNAB 3 Parramatta Square & NAB 2 Carrington St. Offices / Woods Bagot - Interior Photography, Office Buildings, Table, ChairNAB 3 Parramatta Square & NAB 2 Carrington St. Offices / Woods Bagot - More Images+ 25

Maison Melba / Atelier l'Abri

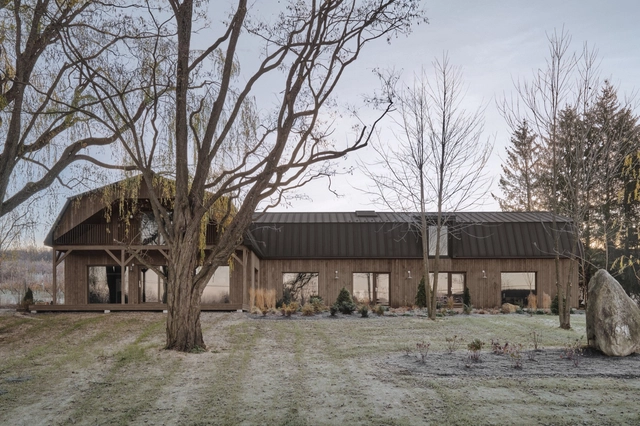
Maison Melba / Atelier l'Abri - Exterior Photography, Houses, FacadeMaison Melba / Atelier l'Abri - Exterior Photography, Houses, Door, FacadeMaison Melba / Atelier l'Abri - Interior Photography, Houses, LightingMaison Melba / Atelier l'Abri - Interior Photography, Houses, Table, ChairMaison Melba / Atelier l'Abri - More Images+ 37

Frelighsburg, Canada

Herbert Paradise / RISE Design Studio

Herbert Paradise / RISE Design Studio - SustainabilityHerbert Paradise / RISE Design Studio - Interior Photography, SustainabilityHerbert Paradise / RISE Design Studio - Interior Photography, Sustainability, Kitchen, Facade, Table, ChairHerbert Paradise / RISE Design Studio - Exterior Photography, Sustainability, Facade, DoorHerbert Paradise / RISE Design Studio - More Images+ 33

  • Architects: RISE Design Studio
  • Area Area of this architecture project Area:  268
  • Year Completion year of this architecture project Year:  2024
  • Manufacturers Brands with products used in this architecture project
    Manufacturers:  Sto, Clayworks, Maxlight, Zehnder

Targ Blonie Market / Aleksandra Wasilkowska Architectural Studio
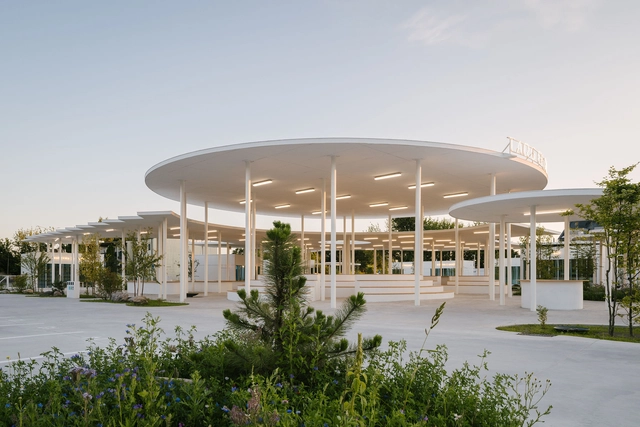
Targ Blonie Market / Aleksandra Wasilkowska Architectural Studio - Drawings, Market, FacadeTarg Blonie Market / Aleksandra Wasilkowska Architectural Studio - Exterior Photography, Market, Garden, FacadeTarg Blonie Market / Aleksandra Wasilkowska Architectural Studio - Exterior Photography, Market, Facade, ColumnTarg Blonie Market / Aleksandra Wasilkowska Architectural Studio - Interior Photography, Market, FacadeTarg Blonie Market / Aleksandra Wasilkowska Architectural Studio - More Images+ 15
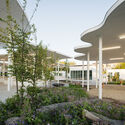
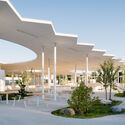
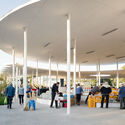
Błonie, Poland

Conversion of an Old Locksmith Shop / ALAS Alarcon Linde Architects
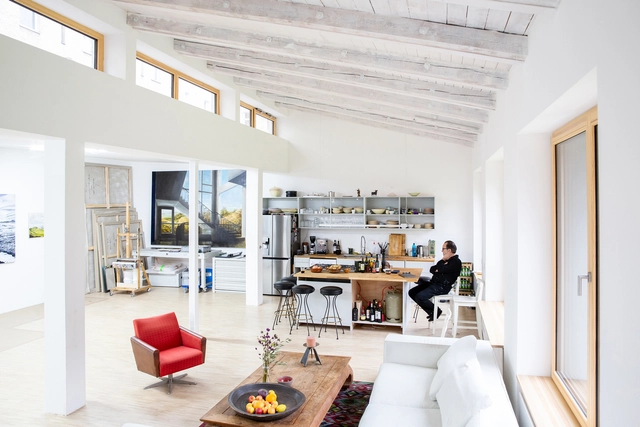
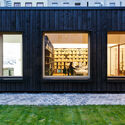
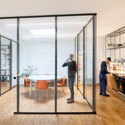
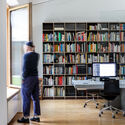
Conversion of an Old Locksmith Shop / ALAS Alarcon Linde Architects - Exterior Photography, Renovation, Door, FacadeConversion of an Old Locksmith Shop / ALAS Alarcon Linde Architects - Exterior Photography, Renovation, Garden, Facade, DoorConversion of an Old Locksmith Shop / ALAS Alarcon Linde Architects - Interior Photography, Renovation, Kitchen, Door, Table, ChairConversion of an Old Locksmith Shop / ALAS Alarcon Linde Architects - Interior Photography, Renovation, ChairConversion of an Old Locksmith Shop / ALAS Alarcon Linde Architects - More Images+ 14
  • Area Area of this architecture project Area:  690
  • Year Completion year of this architecture project Year:  2023
  • Manufacturers Brands with products used in this architecture project
    Manufacturers:  KEIM, Hand Holz Werk
  • Professionals: Jasminka Becker

La Doyenne Renovation and Extension / naturehumaine architecture

La Doyenne Renovation and Extension / naturehumaine architecture - Exterior Photography, House Interiors
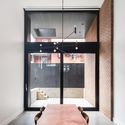
© Raphaël Thibodeau

La Doyenne Renovation and Extension / naturehumaine architecture - Interior Photography, House InteriorsLa Doyenne Renovation and Extension / naturehumaine architecture - Interior Photography, House Interiors, Stairs, HandrailLa Doyenne Renovation and Extension / naturehumaine architecture - Exterior Photography, House InteriorsLa Doyenne Renovation and Extension / naturehumaine architecture - Interior Photography, House Interiors, StairsLa Doyenne Renovation and Extension / naturehumaine architecture - More Images+ 21
House Hoinka / Atelier Kaiser Shen

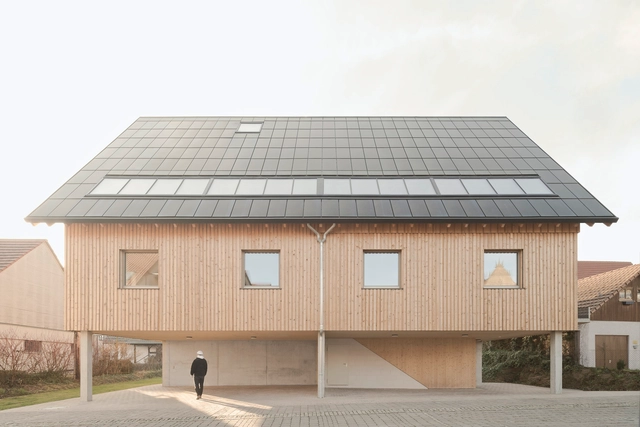
House Hoinka / Atelier Kaiser Shen - Exterior Photography, Houses, FacadeHouse Hoinka / Atelier Kaiser Shen - Interior Photography, Houses, FacadeHouse Hoinka / Atelier Kaiser Shen - Interior Photography, Houses, Column, FacadeHouse Hoinka / Atelier Kaiser Shen - Interior Photography, Houses, ChairHouse Hoinka / Atelier Kaiser Shen - More Images+ 28

Pfaffenhofen, Germany

Conjunto Cornes Espacio Residencial / Carbajo Barrios Arquitectos
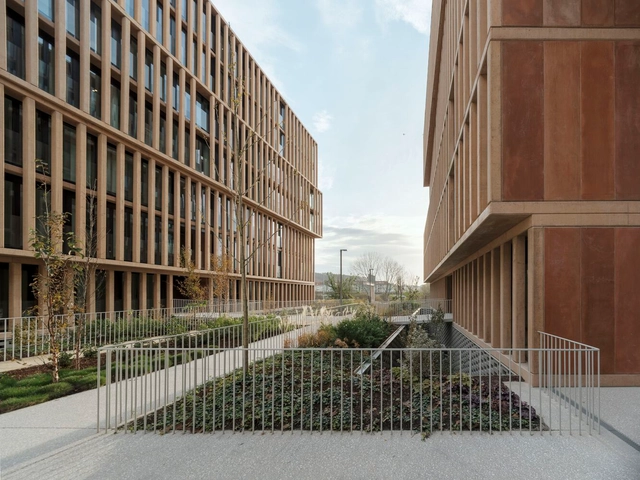
Conjunto Cornes Espacio Residencial / Carbajo Barrios Arquitectos - Exterior Photography, Housing, Garden, Fence, Facade, Handrail, BalconyConjunto Cornes Espacio Residencial / Carbajo Barrios Arquitectos - Interior Photography, Housing, FacadeConjunto Cornes Espacio Residencial / Carbajo Barrios Arquitectos - Interior Photography, Housing, Door, Facade, LightingConjunto Cornes Espacio Residencial / Carbajo Barrios Arquitectos - Exterior Photography, Housing, Garden, FacadeConjunto Cornes Espacio Residencial / Carbajo Barrios Arquitectos - More Images+ 44
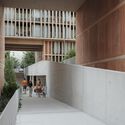
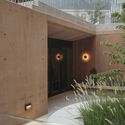
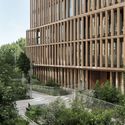
Santiago de Compostela, Spain
  • Area Area of this architecture project Area:  28500
  • Year Completion year of this architecture project Year:  2022
  • Manufacturers Brands with products used in this architecture project
    Manufacturers:  BANDALUX

Narbo Via Museum / Foster + Partners

Narbo Via Museum / Foster + Partners - Interior Photography, Museum, Stairs, FacadeNarbo Via Museum / Foster + Partners - Interior Photography, Museum, FacadeNarbo Via Museum / Foster + Partners - Interior Photography, Museum, BeamNarbo Via Museum / Foster + Partners - Interior Photography, Museum, Lighting, ChairNarbo Via Museum / Foster + Partners - More Images+ 36

Narbonne, France
  • Architects: Foster + Partners
  • Area Area of this architecture project Area:  9689
  • Year Completion year of this architecture project Year:  2020
  • Manufacturers Brands with products used in this architecture project
    Manufacturers:  Goppion

Alba Thermal Springs and Spa / Hayball
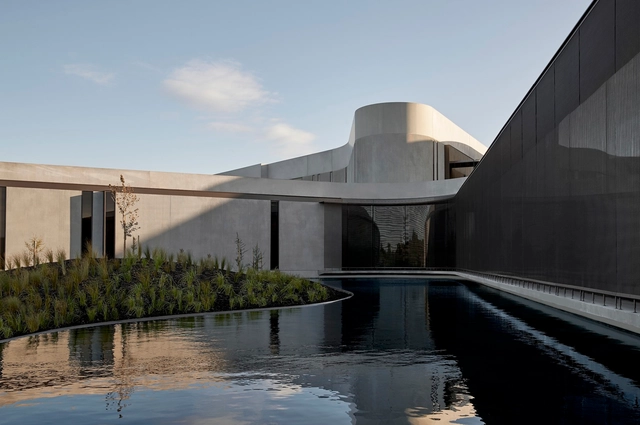
Alba Thermal Springs and Spa / Hayball - Exterior Photography, Wellness Interiors, CityscapeAlba Thermal Springs and Spa / Hayball - Interior Photography, Wellness Interiors, Stairs, HandrailAlba Thermal Springs and Spa / Hayball - Interior Photography, Wellness Interiors, Facade, Column, TableAlba Thermal Springs and Spa / Hayball - Interior Photography, Wellness Interiors, Bathroom, Facade, HandrailAlba Thermal Springs and Spa / Hayball - More Images+ 36