Would you like to get outside this summer? Have you wanted to meet others with an interest in art and architecture? Why not do both together at City Sketch? Sketch-artist extraordinaire Andrew Guild will be your guide at this hands-on outdoor sketching session as you explore architectural sketching processes and techniques. Try your hand at sketching building facades and gain a better understanding of the basics of perspective drawing. Together you’ll venture out into the city to capture your own views of Boston’s landmarks.
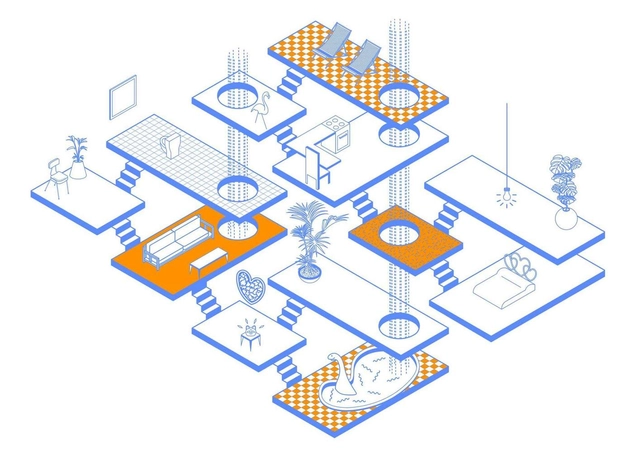
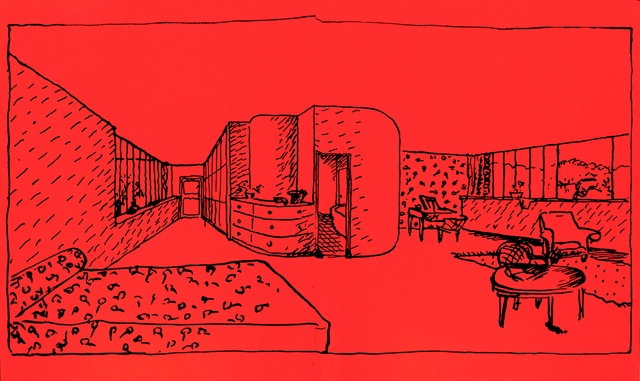
Fabiola Morcillo Núñez, an architect from the University of Chile, is 26-years-old and has been formally drawing under the name 1989 for about a year and a half. Her illustration project uses basic tools of architecture to build fictitious and imaginary spaces based on Asian architecture and pop art.
Fabiola is aware of the design benefits of paper and uses its abilities to imagine spaces without any limits.
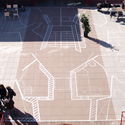
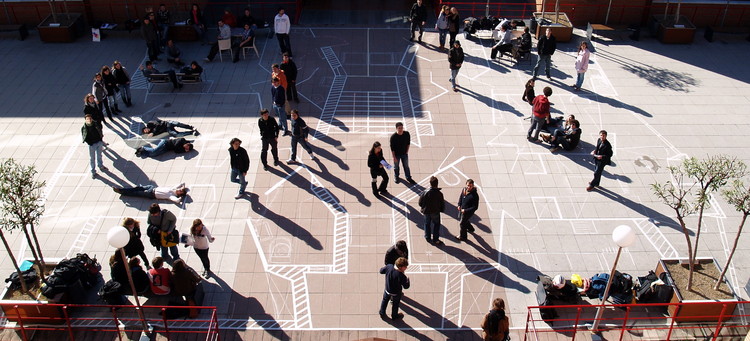
In early 2016, we introduced Vardehaugen, a Norwegian office that created a series of life sized drawings of their projects in their own backyard. After publishing this exercise on our site, Spanish architect and academic Alberto T. Estévez reached out to tell us that this same exercise has been carried out at ESARQ (UIC Barcelona) for the past 10 years with second and third year architecture students. According to Estévez, the exercise "represents something irreplaceable: it brings you closer to experiencing life-sized spaces of classic works of architecture" from the Farnsworth house to José Antonio Coderch's Casa de la Marina.
About 10 years ago I had an idea for a special teaching exercise, one that I thought would be interesting and instructive at the same time. So I started doing the practice class we’ve been talking about with architecture students in their second and third year of study at ESARQ (UIC Barcelona): the School of Architecture, which I founded 20 years ago as the first Director at the International University of Catalonia.
Now, we do the lesson every year in the Architectural Composition class that I teach, which discusses the theory and history of architecture.
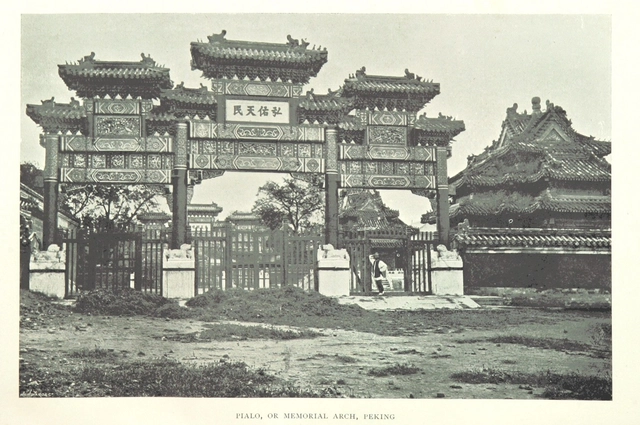
"Through China with a Camera ... With ... illustrations". Image Courtesy of The British Library
The BritishLibrary has continued to release images from its digitized collection, now bordering over one million images on public image-sharing platform Flickr, reports Quartz. Since 2013, the institution’s “Mechanical Curator” has been randomly selecting images or other pages from over 65,000 public-domain books from the 17th, 18th and 19th centuries.
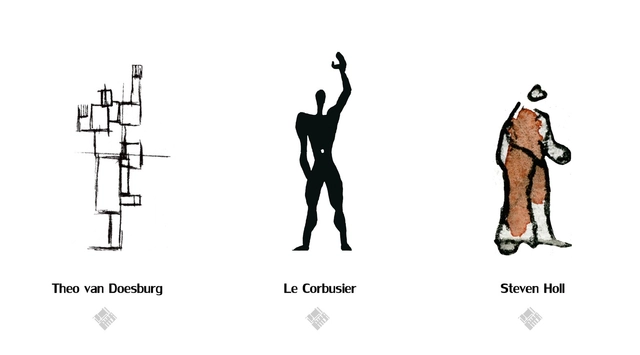
While there are many different approaches creating architectural space, most architects agree that the primacy of the human is paramount to the creation of a successful design. We perceive architecture through our senses, interpret its scale in comparison to our bodies, and of course require architecture to protect our bodies from the forces of nature. For these reasons, designers often include human figures in their sketches to give a better sense of the scale and atmosphere of their design.
However, often these figures can be even more revealing. "Architects project themselves into the human figure," explains Noor Makkiya, who has collected a selection of figures from the sketches of the world's best-known architects. "So if we compare drawings from different architects, we frequently find differences in body shape and body activity, for practicing architects often represent their own ideologies as a reference for understanding the human physical condition."
From the scientific body proportion studies used by Da Vinci and Le Corbusier, to the primitive figure used by Glenn Murcutt, to the creative explosion that is Frank Gehry's deconstructed human, read on to see the full set collected by Makkiya.
Sketches are analog tools of representation, where the drawings' imperfections come from the artist, skewed by their way of seeing the world. Academia, especially in architecture, often calls for quick drawings to demonstrate ideas that words can’t describe, and constant practice on everyday items like napkins, the backs of notebooks or loose sheets of paper preserves ideas and makes way for the use of journals. Journals can be used to remember design processes or journeys and for learning. I have included a selection of my drawings from trips at the end of this article, in order to encourage readers to practice this method.
Expressing an idea is something anyone can do, whether it's through drawings, words or creating figures. The hands are often used as a mediator between thought and reality: "... drawing is where thought has a direct relationship with action, with your hand, with the experience of your body."
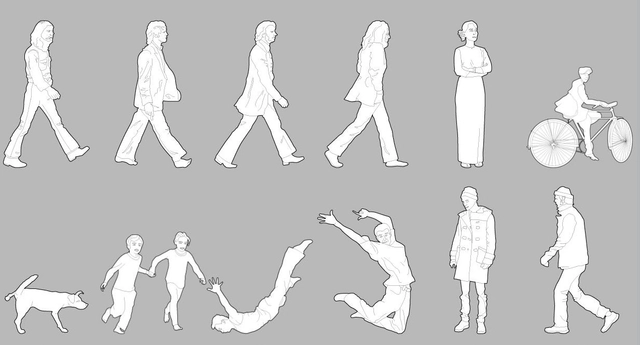
Complementing the many websites that already provide people for renders, PimpMyDrawing is a growing online database of vector drawings of people. The site was started by three recent graduates of architecture school. After realizing the amount of vector drawings that they had produced during their academic career, they decided to share them for free.
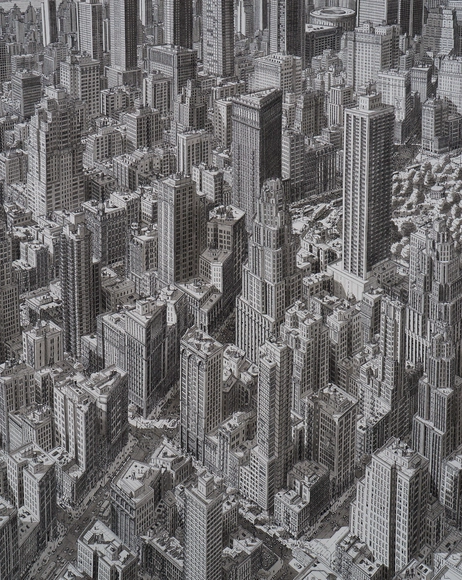
Over the past few years, Netherlands-based artist Stefan Bleekrode has been creating cityscape drawings from memory of cities across the globe. Basing his work on impressions from trips throughout Europe and North America, Bleekrode utilizes pen and ink with watercolor shading to bring urban landscapes to life.
For architects, drawing is a thinking process. Sketching by hand onto paper without having any predetermined built form in mind is often the springboard for new hypotheses. With the rise of digital representation in architecture, has the computer superseded the hand in the exploration of ideas?
Architect, illustrator and cofounder of the Miniatura project, Bruna Canepahas shared with us a stunning collection of her illustrations and collages, which offer a fresh gaze onto one of architecture’s most common tools: the drawing. Beyond depicting examples of unreal architecture, her works present architecture that replaces firmitas, utilitas and venustas for complexity, wonder and irony.
From extrusions and explosions of familiar typologies to surreal and sterile atmospheres of empty spaces, we suggest three subcategories to frame Bruna’s illustrations as shown below: Houses, Cubics, and Displacements.
Professional Hand, Moh'd Bilbeisi. Image via Ken Roberts Memorial Delineation Competition
Established in 1974 by the AIADallas Chapter, the Ken Roberts Memorial Delineation Competition (KRob) is “the world’s longest running architectural drawing competition of its kind”. Named after architect Ken Roberts, famous for his ink perspective drawings, the competition recognizes innovations in both hand-drawn and digital architectural drawing. The winners and shortlist each year serve as an inspiring reference for architects, and showcase the intersection between technology, design and culture.
In 2015, the new award for “Excellence in Architectural 3D Printing” was added, and with a total of 424 entries from 28 countries, this year’s competition was the largest to date. The 2015 jury consisted of Michel Rojkind, Paul Stevenson Oles and John P. Maruszcak. The competition culminated in an awards ceremony and panel discussion at Alto 211 in Dallas. See the winners after the break.
Drawings from the private collection of Alvin Boyarsky, Chairman of the Architectural Association (AA) from 1971 to 1990, will be on display as part of Drawing Ambience: Alvin Boyarsky and the Architectural Association. Hosted by The Irwin S. Chanin School of Architecture of The Cooper Union from October 13 to November 25, 2015, the free, public exhibit will also feature panel discussions with Nicholas Boyarsky, Joan Ockman, Bernard Tschumi, Anthony Vidler, Michael Webb and Dean Nader Tehrani. Read more about this event and the drawings exhibited after the break.
Students worldwide are invited to submit drawings “that inspire, communicate, and engage” with the theme of Sustainability Through Architecture. Thus, drawings “should focus on sustainability and architecture’s ambition to take an active part in the change of our society,” and “should address architecture’s ability to contribute to a sustainable environment on all scales—concepts, utopias, buildings, landscapes, and cities.”
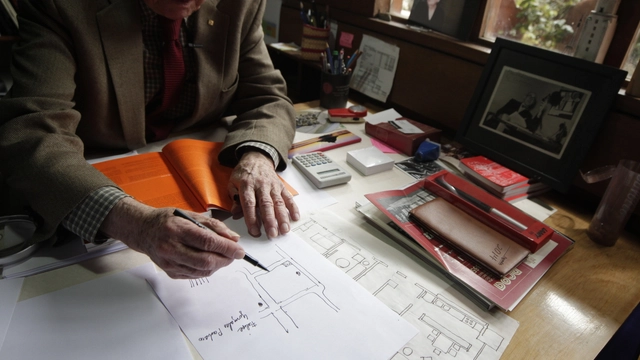
Hiding out from the gentle Bogotá rain, a cat with turquoise eyes and a black and white coat prowls along the ledge of an office hidden in the midst of lush vegetation. A large window with a wooden frame filters the light and illuminates the interior: a desk, hundreds of books, manila folders, and backlit pictures. Sitting comfortably in his chair, 91-year-old Colombian architect Germán Samper takes a pencil, presses it to the surface of a sheet of paper, and begins to explain everything he is saying by drawing for us in the most clear and simple manner possible.
Whether he's giving instructions on taking a taxi in Bogotá or explaining the recent modifications to the historic Colsubisdio citadel, Samper -- a master of Colombian architecture -- can express ideas on paper with an ease that makes us think that drawing might be very simple, but it's really just a great trick.
Perseverance is key and Samper knows this from experience. "I don't understand why architects don't draw more if it is truly a pleasure," he ponders.
After the break, a conversation with Germán Samper and a series of unedited sketches by the Colombian architect.
Every good design should start with a sketch. The problem, as everyone knows, is that computers are killing sketching. Or are they?
To begin with, it’s questionable whether there really has been a decline in sketching, given the conviction with which so many architects defend the importance of hand drawing. Even for the most technologically savvy architects, many simply don’t see an alternative to the humble pen and paper.
However, this doesn’t mean that all is well when it comes to sketching. Often the hardest part of the design process is to maintain a great concept - usually discovered through a sketch - when translating a design into programs such as Revit which are necessary in modern architectural practice.
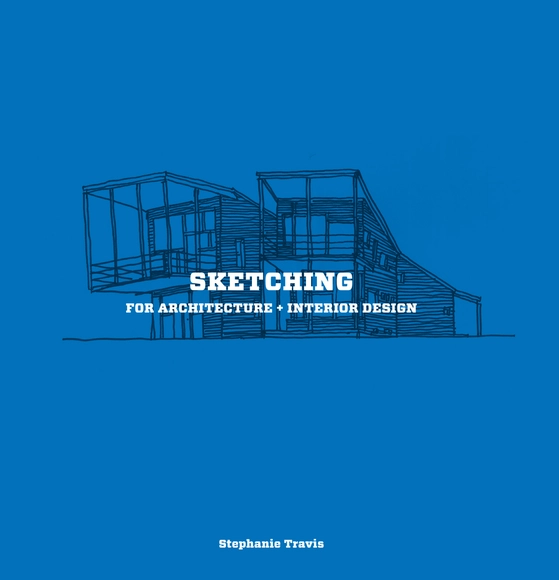
The following is an excerpt from the introduction of Stephanie Travis' book Sketching for Architecture & Interior Design. The book features over 45 sketching and drawing exercises across three chapters (Furniture + Lighting, Interiors, Architecture). Below we feature sample exercises for sketching transitional spaces, building materials and foreground + background. We're also giving away copies for two lucky readers, so read on to find out how to enter!
Drawing is truly a tool for seeing. To draw an object, interior, or building, you have to look at the subject in a new way. You are forced to pause and scrutinize, as drawing requires another way of thinking, shifting into a deeper realm that encompasses elements such as shape, form, texture, rhythm, composition, and light. When you have developed your drawing skills, the finer details of a space—key features that you may not previously have noticed—will be revealed to you. Freehand drawing allows viewers to see in a way they never have before. The sketching process is a means of expanding your creativity and awakening your senses.