-
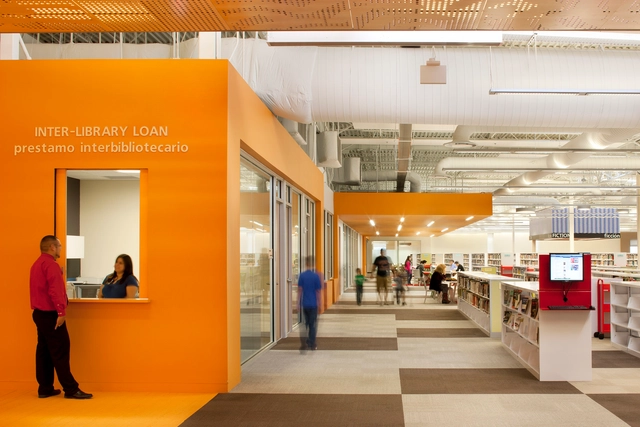
Architects: MSR Design
- Area: 125000 ft²
- Year: 2011
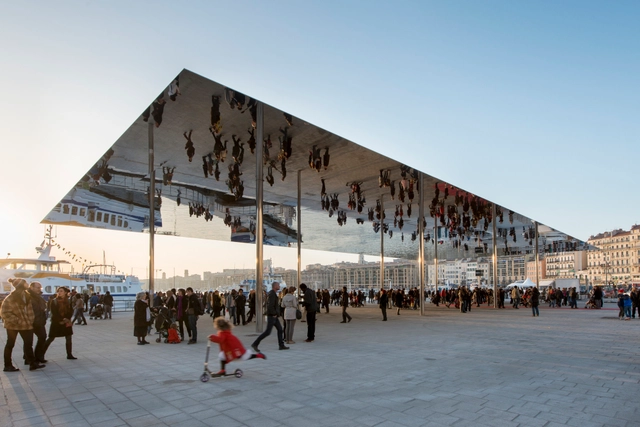
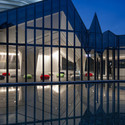
Saturday in Marseille, France, pedestrians and city officials joined Foster + Partners to celebrate the completion of the Vieux Port Pavilion at the mouth of Marseille’s World Heritage-listed harbor. Minimal, yet effective, this “discreet” intervention provides a new sheltered events space on the eastern edge of the port. With six slender pillars supporting its razor-thin profile, the polished 46 by 22 meter stainless steel canopy amplifies and reflects the surrounding movement, creating a spectacle that encourages pedestrians to linger.
More on Foster’s Vieux Port Pavilion after the break...

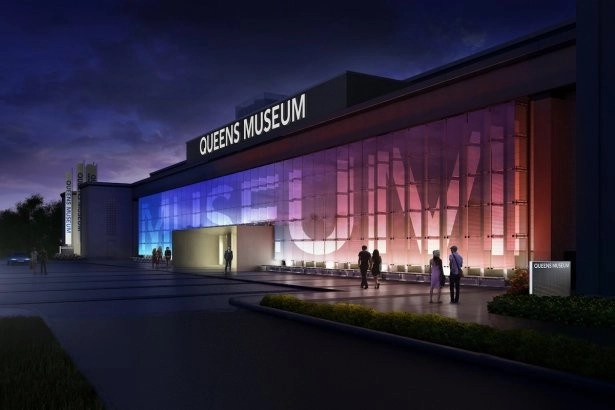
Originally constructed for the 1939 World’s Fair, the resilient structure of New York’s Queens Museum of Art has been undergoing its fourth and most ambitious renovation since April 2011. This $68 million renovation, designed by Grimshaw Architects, will double the institution’s size, expanding the museum to a total of 105,000 square feet upon its completion in October 2013.
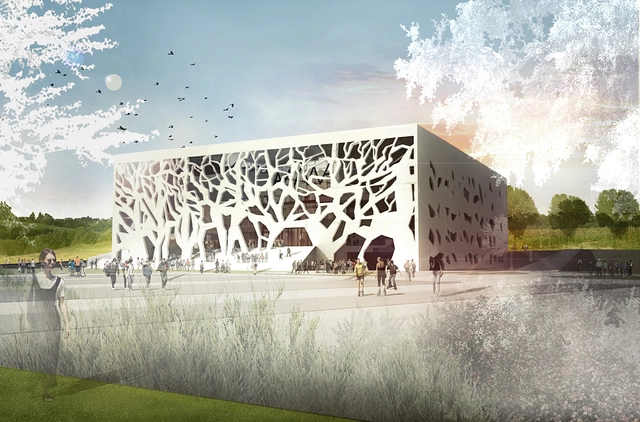
This dynamic cultural center in Grottammare, Italy, will be Bernard Tschumi Architects’ first commission in Italy. Inspired by the city's small medieval center, the roughly 7,000 square meter structure will house a variety of exhibitions, conferences and workshops in an effort to “strengthen people’s ties to the territory with which they identify” by exchanging information about the existing city and envision its possibilities for the future.
The architect's description after the break...
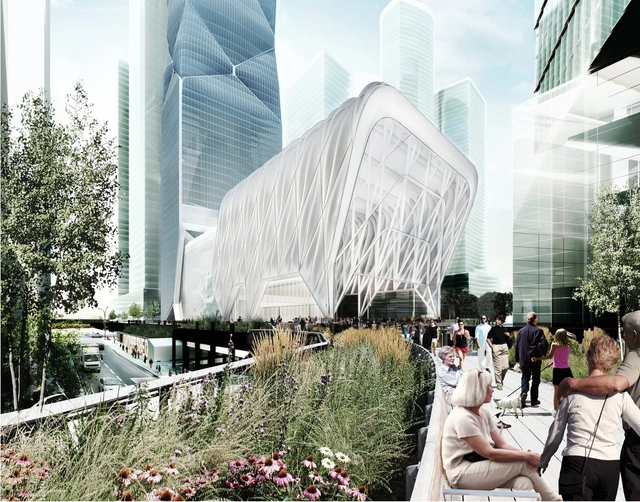
The expandable multi-use cultural venue dubbed "Culture Shed" is one of the most radical proposals to come out of New York's Hudson Yards Development Project. Designed by Diller Scofidio + Renfro - the New York-based interdisciplinary practice that played a major role in designing the High Line - in collaboration with the Rockwell Group, this 170,000 square foot cultural center will be located at the south end of the Hudson Yards, with the main entrance located near the conclusion of the High Line at West 30th Street.
More information on the Culture Shed after the break...

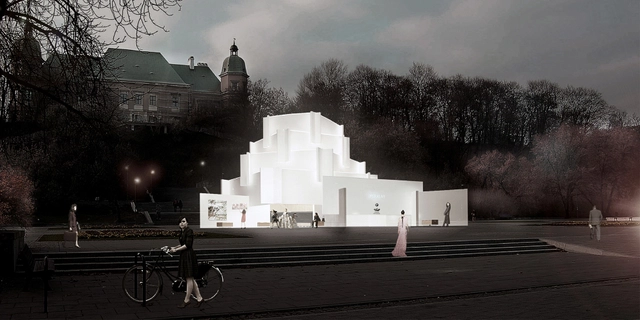
The idea of establishing Operalab – a mobile think tank - in the urban environment is the evidence of the transformation taking place in the structure of the Grand Theatre - National Opera, representing the openness and modernity of this elite cultural institution. Designed by exexe Studio, the main idea behind their proposal is the separation of part of the urban fabric, provoking creative use and generating more space rather than just designing the building. This time, it's not the audience coming to the theater, but a theater coming to the audience. More images and architects’ description after the break.
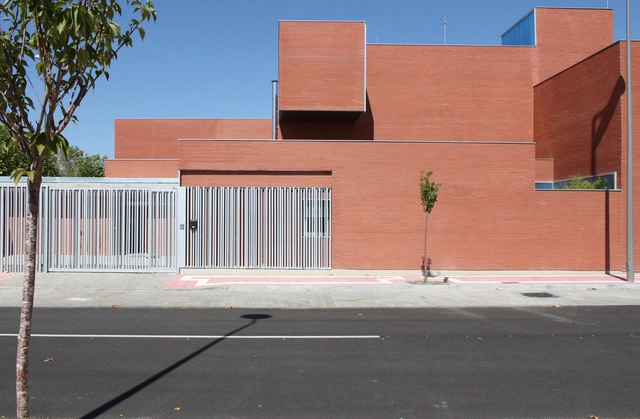
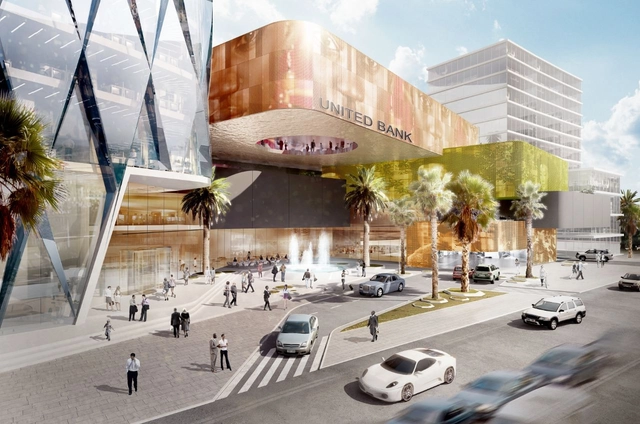
Designed by Söhne & Partner Architects + BET Architects, their proposal for the

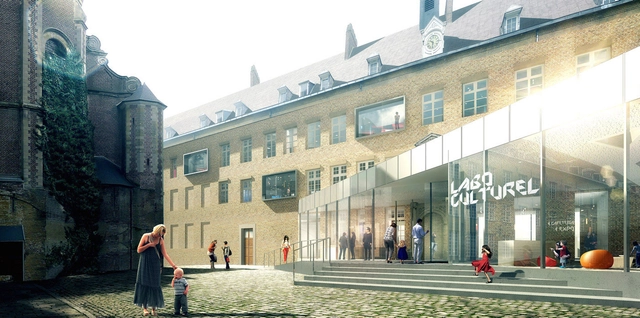
The proposal for the future Cultural Laboratory of Cambrai, designed by CAAU (Coldefy & Associés Architectes Urbanistes) aims to provide as much as possible, the addition of a contemporary building on the ground floor, allowing the laboratory to develop principally on one level. This strategic connection will also allow, in a second phase, a link with the future extension of the museum. More images and architects’ description after the break.


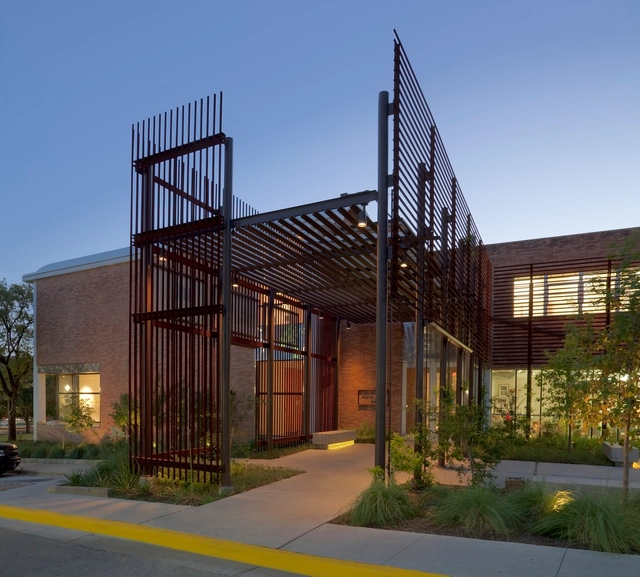
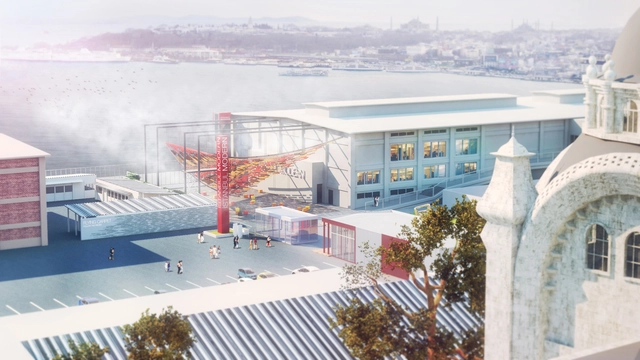
ONZ Architects' ‘Tearing the Ground’ proposal was recently awarded as one of the five finalists in the Istanbul Modern YAP 2013. Their design consists of a contemporary interpretation of a flying carpet constructed with reused plastic units, made of marine litter. The project team tears the ground and lifts up this carpet and puts it in the air with everything it conceals. Thus, the plastic waste produced by the city becomes the main material for the installation. More images and architects’ description after the break.
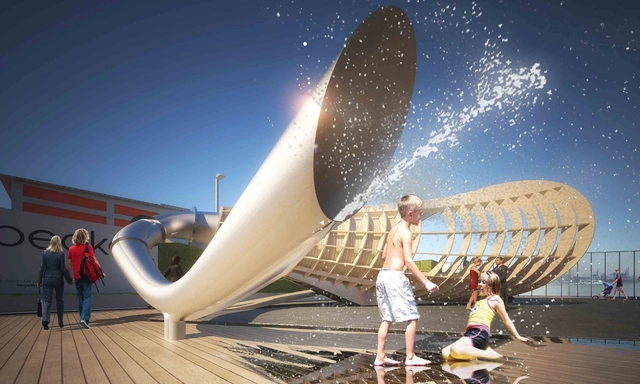
'Seapeaker', was recently named as one of the five finalists for Istanbul Modern "Young Architects Program" 2013 cycle. Designed by the collaborative team of Evren Başbuğ, İnanç Eray, Meriç Kara, and Engin Ayaz, the main intent of the project is to be a hearing aid for İstanbul. It highlights the city's muted qualities in an unexpected way. Designed using rigorous acoustical principles and the generative capacities of the site, seapeaker amplifies sounds of the sea underneath and punctures a new connection in-between. More images and architects' description after the break.
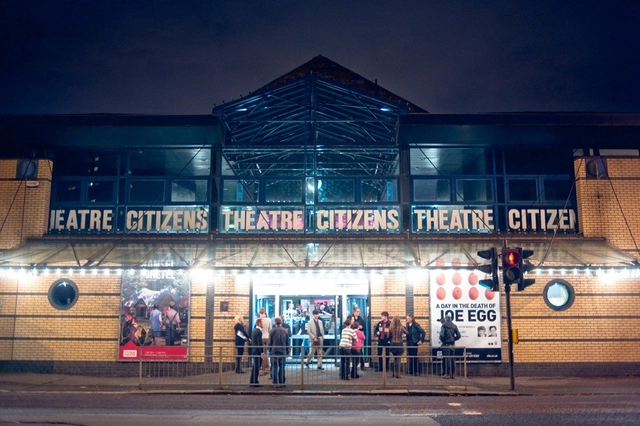
Bennetts Associates, one of the UK's leading architectural practices, was just selected by the Citizens Theatre to work on the plans for a major redevelopment of its iconic Gorbals home. This will be the most comprehensive redevelopment of the building since it opened as a theatre in 1878. The planned capital project will transform the building creating a