1. ArchDaily
  2. Cultural Center

Cultural Center: The Latest Architecture and News

Mills Museum / Flores & Prats

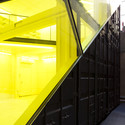
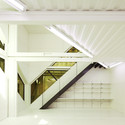
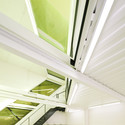
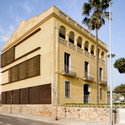
Mills Museum / Flores & Prats - Museum, Facade, ArchMills Museum / Flores & Prats - Museum, Stairs, Arch, Beam, Arcade, HandrailMills Museum / Flores & Prats - Museum, Arch, BeamMills Museum / Flores & Prats - Museum, Beam, Arch, ColumnMills Museum / Flores & Prats - More Images+ 13

•
Palma, Spain
  • Architects: Flores & Prats
  • Area Area of this architecture project Area:  700 m²
  • Year Completion year of this architecture project Year:  1997

The Non Program Pavilion / Jesús Torres García • Architects

The Non Program Pavilion / Jesús Torres García • Architects - Visitor Center, Facade
Courtesy of Jesús Torres García
•
Salobreña, Spain

The Non Program Pavilion / Jesús Torres García • Architects - Visitor Center, DoorThe Non Program Pavilion / Jesús Torres García • Architects - Visitor Center, FacadeThe Non Program Pavilion / Jesús Torres García • Architects - Visitor Center, CoastThe Non Program Pavilion / Jesús Torres García • Architects - Visitor Center, FacadeThe Non Program Pavilion / Jesús Torres García • Architects - More Images+ 22

New Museum at China Academy of Art Xiangshan Campus / Kengo Kuma & Associates

New Museum at China Academy of Art Xiangshan Campus / Kengo Kuma & Associates - Museum, Garden
Courtesy of kengo kuma & associates

To further the promotion of art education, the China Central Academy of Fine Arts in Beijing and China Academy of Art in Xiangshan have announced plans to construct a new university within the hilly suburbs of Hangzhou by the Spring of 2014. Designed by Kengo Kuma & Associates, the Museum at the China Academy of Art will harmonize with the lush topography and resist modifying any existing slopes to accommodate the 4,936 square meter facility. Instead, the museum’s configuration will mimic the lozenge shaped pattern that was discovered within the contour lines, generating a fluid exhibition space with linear and altering floor levels buffered by partially external galleries.

In addition, Kengo Kuma is investigating the possibility of reusing clay tiles and stones from Hangzhou's old house district so the body of the museum may appear as if the “soil of the tea gardens” were “transformed into architecture”.

More images after the break.

Theatre 95 / gpaa

Theatre 95 / gpaa - Theater, Facade, Stairs
© 11H45
•
Cergy, France

Theatre 95 / gpaa - TheaterTheatre 95 / gpaa - Theater, Facade, DoorTheatre 95 / gpaa - Theater, FacadeTheatre 95 / gpaa - Theater, Facade, HandrailTheatre 95 / gpaa - More Images+ 17

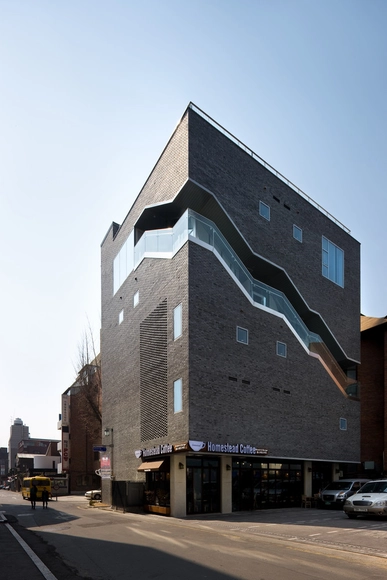
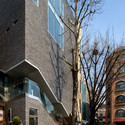
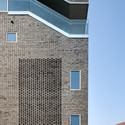
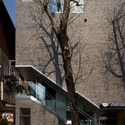
The Bricks / Doojin Hwang Architects

The Bricks / Doojin Hwang Architects - UniversityThe Bricks / Doojin Hwang Architects - University, FacadeThe Bricks / Doojin Hwang Architects - UniversityThe Bricks / Doojin Hwang Architects - UniversityThe Bricks / Doojin Hwang Architects - More Images+ 19

Studio Gang Breaks Ground on Ecologically Diverse Urban Mecca

Studio Gang Breaks Ground on Ecologically Diverse Urban Mecca - Featured Image
© Studio Gang Architects

For the past several years the Chicago Park District and the City of Chicago have been working on appropriate uses for Northerly Island, a 91-acre man-made peninsula in Chicago, Illinois. The lakefront site branches off from Museum Campus, a section along Lake Michigan that is home to the Field Museum, Shedd Aquarium, and Adler Planetarium. Serving as an expansion to these cultural programs, Studio Gang Architects have created an innovate design that integrates educational, cultural, social, and recreational activities into Northerly Island.

Read more about Northerly Island's future after the break!

Songwon Art Center / Mass Studies

Songwon Art Center / Mass Studies - Visual Arts Center, Table, ChairSongwon Art Center / Mass Studies - Visual Arts Center, BeamSongwon Art Center / Mass Studies - Visual Arts Center, Facade, DoorSongwon Art Center / Mass Studies - Visual Arts CenterSongwon Art Center / Mass Studies - More Images+ 34

Calatrava Criticized for Valencia Complex

Calatrava Criticized for Valencia Complex - Featured Image
© Flickr user FromtheNorth. Used under Creative Commons

Praised for his masterful blends of architecture and engineering, yet criticized for rarely sticking to a budget, Valencia-native Santiago Calatrava is no stranger to controversy. His latest project making headlines is the largest landmark in Valencia and the second most-visited cultural complex in Spain: the City of Arts and Sciences.

More on the controversy after the break.

Steven Holl Architects to design Kennedy Center Expansion

Steven Holl Architects to design Kennedy Center Expansion - Featured Image
© Steven Holl Architects

Steven Holl Architects have been selected to design a new, 60,000 square foot addition to the prestigious John F. Kennedy Center for the Performing Arts in Washington D.C. The $100 million project, which will be lead by Steven Holl and senior partner Chris McVoy, is envisioned as three connected pavilions clad in translucent Okalux, glass, and Carrara marble, the material used on the original 1970s building.

Located mostly below grade on the south side of the existing facility, the protruding structures will be embedded within a lush landscape of public gardens. To the west, one pavilion will extend over the Potomac River, offering an outdoor stage at the water’s edge. The expansion will compliment the existing performance center with new classrooms, rehearsal and multipurpose rooms, along with lecture and office space. Both the new and the old will be directly connected underground and through the main plaza. A formal design will be refined and announced in the coming months.

More images and information on the Kennedy Center expansion after the break.
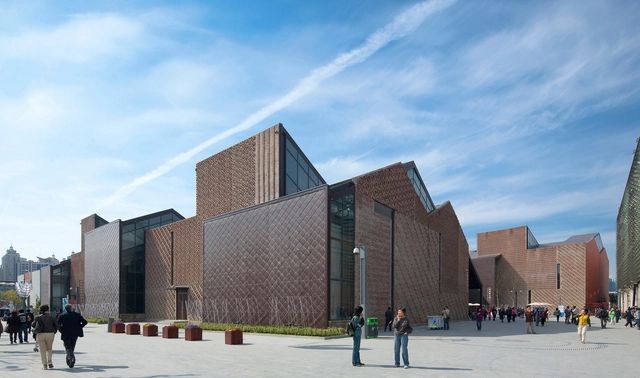
Pavilion 4 / HMA Architects & Designers

Pavilion 4 / HMA Architects & Designers - Pavilion, FacadePavilion 4 / HMA Architects & Designers - Pavilion, Facade, Arch, CityscapePavilion 4 / HMA Architects & Designers - Pavilion, Facade, Beam, ArchPavilion 4 / HMA Architects & Designers - Pavilion, Facade, ArchPavilion 4 / HMA Architects & Designers - More Images+ 24

•
Shanghai, China

Nørrebrohallen / AG5

Nørrebrohallen / AG5 - Sports Field, Table, ChairNørrebrohallen / AG5 - Sports Field, Facade, Beam, TableNørrebrohallen / AG5 - Sports Field, Facade, TableNørrebrohallen / AG5 - Sports Field, Facade, DoorNørrebrohallen / AG5 - More Images+ 4

Grand Hall Complex at The ZAMEK / Toya Design

Grand Hall Complex at The ZAMEK / Toya Design - Cultural Center, Facade, Stairs
© Maciej Augustyniak & Juliusz Jarosz
  • Architects: Toya Design
  • Area Area of this architecture project Area:  5161 m²
  • Year Completion year of this architecture project Year:  2007

Grand Hall Complex at The ZAMEK / Toya Design - Cultural Center, Stairs, Facade, Handrail, FenceGrand Hall Complex at The ZAMEK / Toya Design - Cultural Center, Stairs, Door, Handrail, ChairGrand Hall Complex at The ZAMEK / Toya Design - Cultural Center, Chair, TableGrand Hall Complex at The ZAMEK / Toya Design - Cultural Center, FacadeGrand Hall Complex at The ZAMEK / Toya Design - More Images+ 37

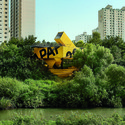
APAP OpenSchool / LOT-EK Architecture & Design

APAP OpenSchool / LOT-EK Architecture & Design - Schools , Facade
© Kim Myoung-Sik
•
Anyang-si, South Korea
  • Architects: LOT-EK
  • Area Area of this architecture project Area:  5 ft²
  • Year Completion year of this architecture project Year:  2010

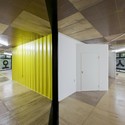
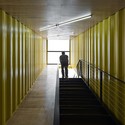
APAP OpenSchool / LOT-EK Architecture & Design - Schools , Facade, CityscapeAPAP OpenSchool / LOT-EK Architecture & Design - Schools , Stairs, Facade, Handrail, LightingAPAP OpenSchool / LOT-EK Architecture & Design - Schools , Facade, HandrailAPAP OpenSchool / LOT-EK Architecture & Design - Schools , Stairs, HandrailAPAP OpenSchool / LOT-EK Architecture & Design - More Images+ 11

Whitney Studio / LOT-EK Architecture & Design

Whitney Studio / LOT-EK Architecture & Design - Visual Arts Center
© Danny Bright
  • Architects: LOT-EK
  • Area Area of this architecture project Area:  700 ft²
  • Manufacturers Brands with products used in this architecture project
    Manufacturers:  Lutron, Dow Building Solutions, Benjamin Moore, EPDM Roofing, Hempel, +11

Whitney Studio / LOT-EK Architecture & Design - Visual Arts CenterWhitney Studio / LOT-EK Architecture & Design - Visual Arts CenterWhitney Studio / LOT-EK Architecture & Design - Visual Arts CenterWhitney Studio / LOT-EK Architecture & Design - Visual Arts CenterWhitney Studio / LOT-EK Architecture & Design - More Images+ 7

Scherpenzeel Multifuntional Complex / Slangen + Koenis Architects

Scherpenzeel Multifuntional Complex / Slangen + Koenis Architects - Mixed Use Architecture, Facade
© Mark Prins

Scherpenzeel Multifuntional Complex / Slangen + Koenis Architects - Mixed Use Architecture, FacadeScherpenzeel Multifuntional Complex / Slangen + Koenis Architects - Mixed Use Architecture, Facade, LightingScherpenzeel Multifuntional Complex / Slangen + Koenis Architects - Mixed Use Architecture, Facade, ChairScherpenzeel Multifuntional Complex / Slangen + Koenis Architects - Mixed Use Architecture, Stairs, FacadeScherpenzeel Multifuntional Complex / Slangen + Koenis Architects - More Images+ 10

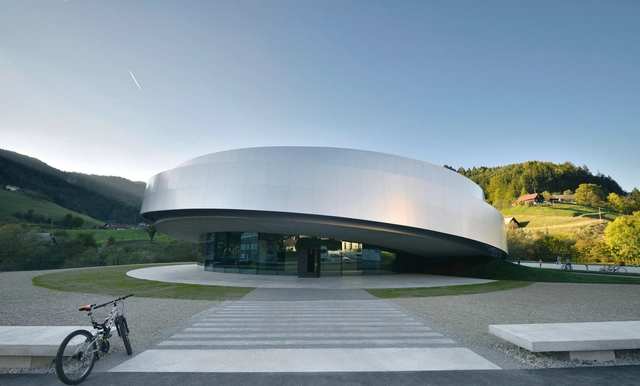
Cultural Center of EU Space Technologies / Dekleva Gregoric Arhitekti + SADAR + VUGA + OFIS architects + Bevk Perovic Arhitekti

Cultural Center of EU Space Technologies / Dekleva Gregoric Arhitekti + SADAR + VUGA + OFIS architects + Bevk Perovic Arhitekti - Community Center, Facade, Arch, ArcadeCultural Center of EU Space Technologies / Dekleva Gregoric Arhitekti + SADAR + VUGA + OFIS architects + Bevk Perovic Arhitekti - Community Center, Fence, HandrailCultural Center of EU Space Technologies / Dekleva Gregoric Arhitekti + SADAR + VUGA + OFIS architects + Bevk Perovic Arhitekti - Community CenterCultural Center of EU Space Technologies / Dekleva Gregoric Arhitekti + SADAR + VUGA + OFIS architects + Bevk Perovic Arhitekti - Community Center, Facade, HandrailCultural Center of EU Space Technologies / Dekleva Gregoric Arhitekti + SADAR + VUGA + OFIS architects + Bevk Perovic Arhitekti - More Images+ 35

Can Font Cultural Center / taller 9s arquitectes

Can Font Cultural Center / taller 9s arquitectes - Commercial Architecture, FacadeCan Font Cultural Center / taller 9s arquitectes - Commercial Architecture, Column, Facade, Arch, Handrail, Table, Lighting, ChairCan Font Cultural Center / taller 9s arquitectes - Commercial Architecture, Door, BeamCan Font Cultural Center / taller 9s arquitectes - Commercial Architecture, Facade, HandrailCan Font Cultural Center / taller 9s arquitectes - More Images+ 13

  • Area Area of this architecture project Area:  746 m²
  • Year Completion year of this architecture project Year:  2007

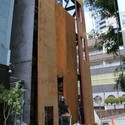
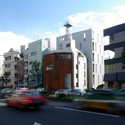
Iron Gallery / Kensuke Watanabe Architecture Studio

Iron Gallery / Kensuke Watanabe Architecture Studio - Offices, Facade, ColumnIron Gallery / Kensuke Watanabe Architecture Studio - Offices, Facade, CityscapeIron Gallery / Kensuke Watanabe Architecture Studio - Offices, FacadeIron Gallery / Kensuke Watanabe Architecture Studio - Offices, FacadeIron Gallery / Kensuke Watanabe Architecture Studio - More Images+ 11