Today SO-IL, in collaboration with Ana Prvački, debuted L’air pour air on the occasion of the press preview of the second edition of the Chicago Architecture Biennial. The performance explores the art of performing behind a filter in an age where many cities suffer from the environmental impact of human habitation. Described as "part installation and part musical performance," the creators have drawn inspiration from abundant plant life and the interconnectedness of people and nature.
https://www.archdaily.com/879646/so-il-with-ana-prvacki-debut-musical-spatial-performance-at-2017-chicago-architecture-biennialAD Editorial Team
In this episode of GSAPP Conversations, ahead of the opening of the 2017 Chicago Architecture Biennial, co-curator Mark Lee (of Johnston Marklee) and Dean Amale Andraos discuss the theme of the show—"Make New History"—and it's relevance to the field today.
https://www.archdaily.com/879401/ahead-of-the-2017-chicago-architecture-biennale-mark-lee-discusses-its-contemporary-relevanceAD Editorial Team
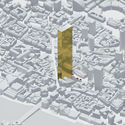
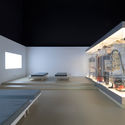
The Chicago Architecture Foundation (CAF) has announced the creation of the Chicago Architecture Center, a new headquarters and experience center that will invite visitors to discover “Chicago’s architectural legacy and its role in shaping cities everywhere.”
Located within the Mies van der Rohe-designed 111 East Wacker Drive along the Chicago River, the 20,000-square-foot center will provide space for a variety of exhibitions and educational initiatives, including direct access to the Chicago Architecture Foundation River Cruise. The new interiors will be designed by Adrian Smith + Gordon Gill Architecture.
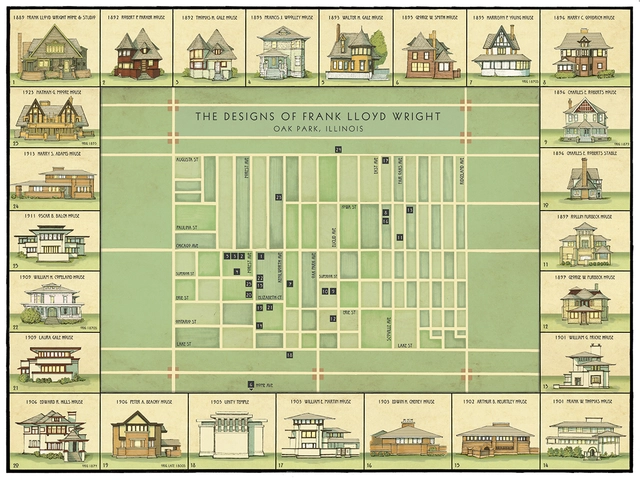
Home to Frank Lloyd Wright for many years, Oak Park, Illinois is also the site of the greatest concentration of Frank Lloyd Wright-designed homes and buildings than anywhere else in the world. Having designed structures for the neighborhood for nearly four decades, Wright used Oak Park as a place to try out new techniques and evolve his personal style.
Picking up on this, Illustrator Phil Thompson of Cape Horn Illustration has created a new map of Wright’s Oak Park designs. Organized both chronologically and by location, the map allows viewers to make connections between the structures, as their lines evolved from gabled to flat roofs and expanded in scale and in ambition.
https://www.archdaily.com/877939/this-map-shows-the-evolution-of-frank-lloyd-wrights-oak-park-designsAD Editorial Team
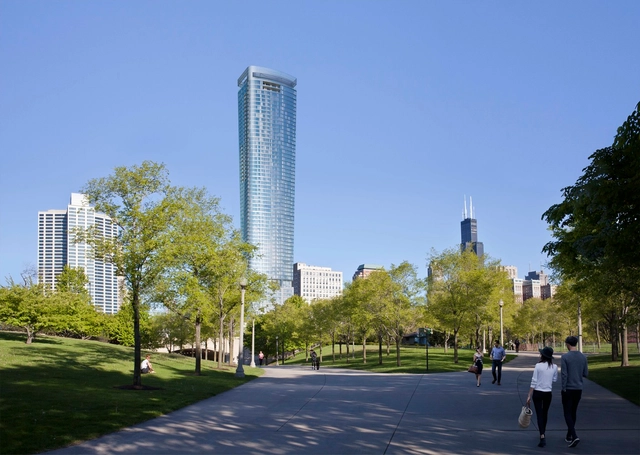
Updated renderings have been revealed for renowned architect Helmut Jahn’s1000M, an upcoming 832-foot skyscraper that will take the place of a currently vacant lot on Chicago’s historic Michigan Avenue. Accommodating 323 luxury residences and over 40,000 square feet of amenities, the building will be clad in a green and blue glass curtainwall, with horizontal metal spandrels running across and dividing it. The roof terrace is covered by a hovering metallic mesh crown, which is shown in the new renderings.
https://www.archdaily.com/877168/new-renderings-revealed-for-helmut-jahns-upcoming-832-foot-skyscraper-in-chicagoOsman Bari
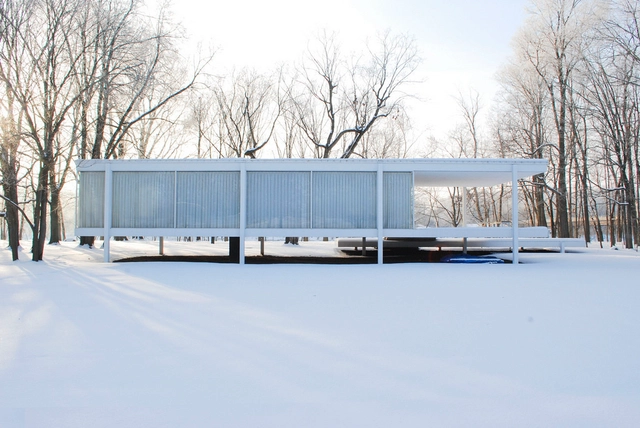
Farnsworth House. Image Courtesy of Flickr CC user Jonathan Rieke. (Licensed under CC BY-NC 2.0)
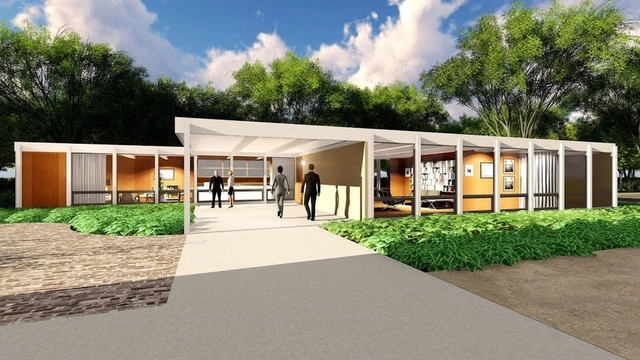
The Chicago Architecture Biennial and it's artistic directors, Johnston Marklee, have revealed a collection of Special Projects designed to harness the curatorial vision of the event—entitled Make New History—and bring it to a number of significant landmarks in the city and in it's surrounding area. Featuring a SO-IL and Ana Prvački collaboration, a Francois Perrin installation, a new performance artwork by Gerard & Kelly at the Farnsworth House, photographs by James Welling, and films by Gerard & Kelly, the projects will inhabit some Chicago's greatest "architectural gems."
https://www.archdaily.com/876117/chicago-architecture-biennial-special-projects-to-inhabit-a-series-of-architectural-landmarksAD Editorial Team
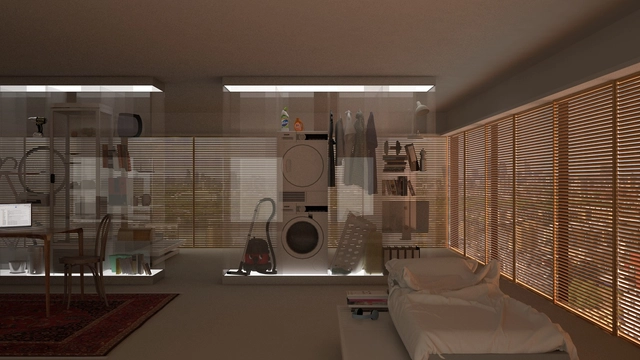
Interior design by REAL Foundation for Common Stock: Sharing as Luxury, the fourth tower in the Derivative Architecture series. Image Courtesy of Real Foundation
The Chicago Architecture Biennial is the largest platform for contemporary architecture in North America, and the blog invites designers and other contributors to express their perspectives in a range of formats. The 2017 exhibition, entitled Make New History, will be free and open to the public between September 16, 2017 and January 6, 2018.
Chicago Architecture Biennial (CAB): We want to start by noting that REAL foundation, which stands for "Real Estate Architecture Laboratory," is not a typical design practice. You design spaces, but you also make books, exhibitions, a magazine, and tools for advocacy. Why?
Jack Self (JS): The REAL foundation is an unusual model for an architectural firm. We're a normal architectural practice, but we are governed by a very strict set of conditions that allow us to pursue certain political and economic ideologies. We see the social role of the architect, as well as the structure of the architectural firm, as a subject for design as much as buildings.
As Mies van der Rohe’s adopted city, Chicago and its surrounding area are home to more of the Modernist architect’s projects than anywhere else in the world, from Crown Hall to Federal Center to the Farnsworth House. Perhaps for that very reason, the McCormick House, located in the Chicago suburb of Elmhurst, is one of the lesser known projects in the architect's’ oeuvre – despite being one of just three single-family homes in the United States completed by Mies.
Built in 1952 for Robert McCormick Jr. – the owner of the land where Mies' 860-880 N. Lake Shore Drive was constructed – the house was moved down the street in 1994, where it was attached to the newly built Elmhurst Museum of Art via a 15-foot-long corridor. While its relocation allowed the building to remain in good care over the next 23 years, it also obscured the home’s front facade, “camouflaging one of the most prized objects in the museum's collection.”
But that’s all about to change, thanks to an upcoming restoration that will remove the offending corridor, allowing the original architecture to shine once again.
Taking a page from its own products, Chicago’s new flagship Apple Store will have what appears to be a MacBook-inspired roof topping its entrance. Videos from the Chicago Tribune and Twitter surfaced earlier last week detailing its roof installation complete with a white apple logo. The Foster + Partners design will offer unobstructed views towards the Chicago river as a tribute to Frank Lloyd Wright’s Prairie-style homes outside the city.
This article was originally published on the blog of the Chicago Architecture Biennial, the largest platform for contemporary architecture in North America. The blog invites designers, writers and other contributors to independently express their perspectives on the Biennial across a range of formats. The 2017 Biennial, entitled Make New History, will be free and open to the public between September 16, 2017 and January 6, 2018.
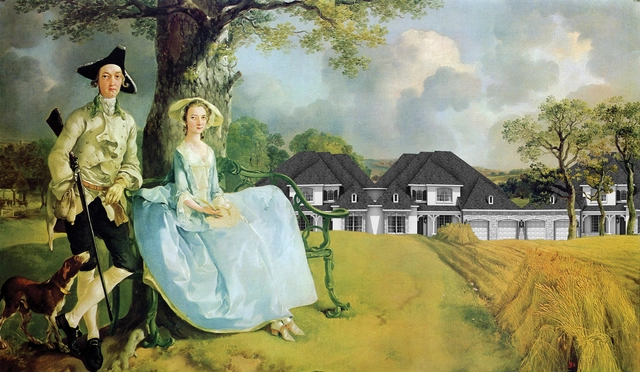
Some works of architectural writing can be taken at face value as stark manifestos for a new aesthetic. Keith Krumwiede’s Atlas of Another America is, instead, a constantly unfurling satire that offers layers upon layers of artfully imagined social commentary. Like McMansion Hell, my own long-form satirical project, Krumwiede’s “architectural fiction" sends up American ideas about economics, politics, and culture by picking apart our outrageous suburban housing types. The project will be on display at the Chicago Architecture Biennial this fall, delivering a sardonic vision of American architecture that comes out of academic theory, but has a potent message for anyone who has spent time in suburbia.
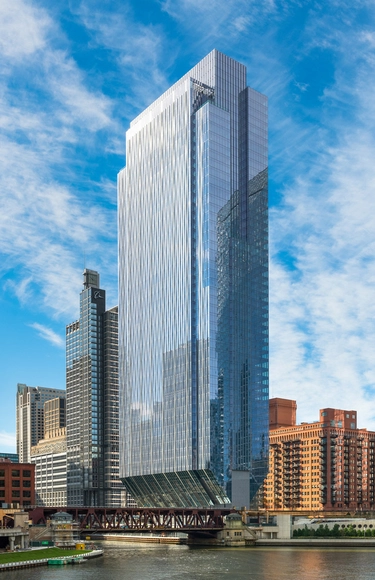
Renderings have been revealed for a new 832-foot-tall skyscraper that will rise from a current vacant lot on Chicago’s historic Michigan Avenue. Known as 1000M, the tower has been designed by JAHN, the practice helmed by one of Chicago’s most prolific architects, Helmut Jahn. The 74-story building will feature a blue-green glass curtain wall subdivided with metal horizontal spandrel panels, and a metallic mesh crown hovering over a rooftop terrace.
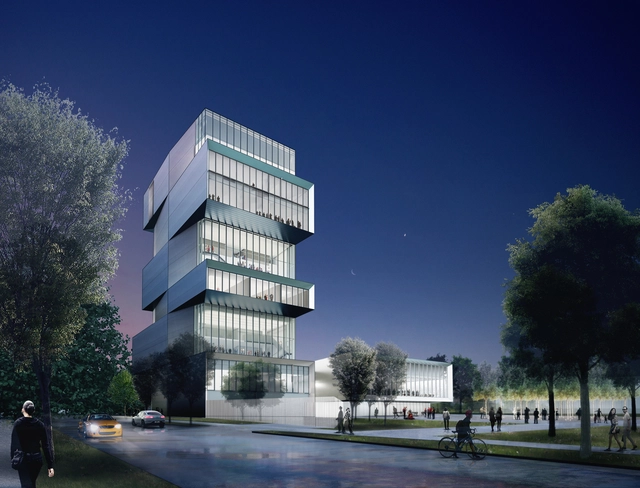
The University of Chicago has unveiled new renderings of its planned David M. Rubenstein Forum that show major changes to the buildings’ form and relationship to the site. Designed by Diller Scofidio + Renfro, the new scheme shows a more homogeneous structure featuring a uniform zinc and glass facade that will help to better signify the distinct “neighborhoods” located within the 8-story tower.
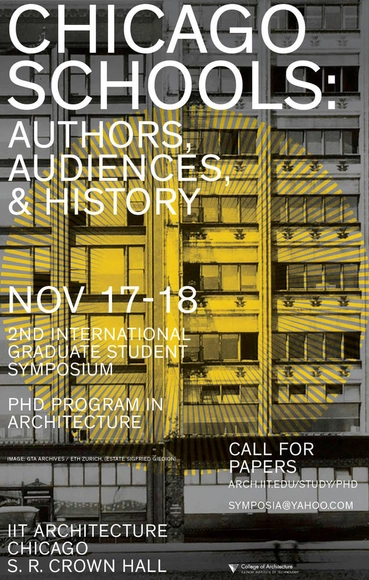
“Chicago Schools” is an international peer-reviewed graduate student symposium that explores the interplay between the individual and collective in the process of making history. The symposium, hosted by the IIT College of Architecture PhD Program in partnership with the Chicago Architecture Biennial, will engage with and enhance the dialogue around the Biennial theme, “Make New History,” by highlighting graduate student contributions in architecture, design, humanities, and architectural and urban history. Papers may revisit past and present Chicago Schools - from Henry van Brunt’s "School" and William James’ "Chicago School of Thought" to Sigfried Giedion’s "Chicago School of Architecture,” and beyond - as well as the emergence of new historiographic and architectural traditions within a global context.
Last year I had the opportunity to visit Studio Gang, one of the most prestigious and inspiring firms around led by architect Jeanne Gang. I was able to talk with her team about the workspace, some of her projects, about the future of architecture, the role of women in the profession and even about the inspirations behind the United States Embassy in Brasilia.
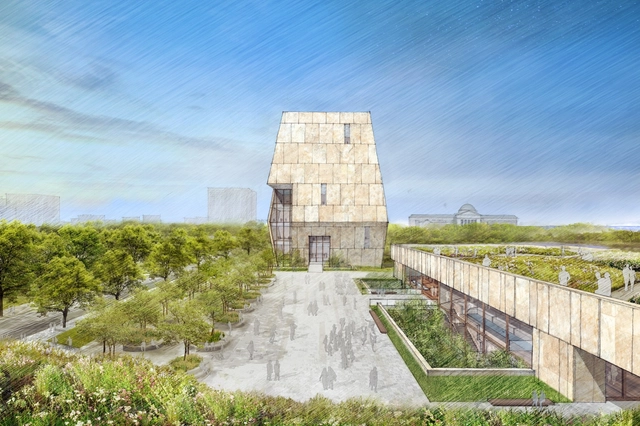
View of the Obama Presidential Center plaza. Image Courtesy of Obama Foundation
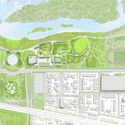
The Obama Foundation today unveiled the design of former President Barack Obama’s Presidential Center, reports The Chicago Tribune. Designed by Todd Williams Billie Tsien Architects, the center’s design comprises three buildings. At the north of the site, the tallest building will contain the center’s museum, while buildings to the south will house a library, auditorium, and restaurant, arranged around a public garden.
https://www.archdaily.com/870527/obama-foundation-unveils-twbta-designed-obama-presidential-centerAD Editorial Team
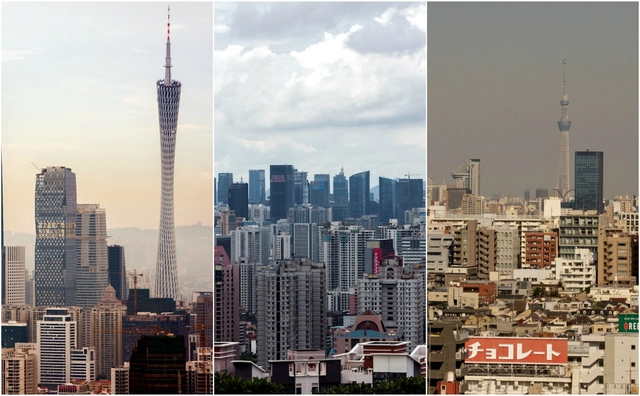
There’s a lot that the presence of skyscrapers can say about a city. They can be indicators of anything from wealth to modernization to density, or a combination of all three, depending on where you look. This potential to observe trends in a city through the height of its buildings makes data on those buildings valuable to a multitude of industries, so companies like Emporis conduct and distribute research on topics like the newest, tallest, and most expensive buildings in the world. Keep reading to find out about the ten tall cities that are home to the largest number of skyscrapers—as defined by Emporis' definition of a building that is 100 meters or more.