1. ArchDaily
  2. Beijing

Beijing: The Latest Architecture and News

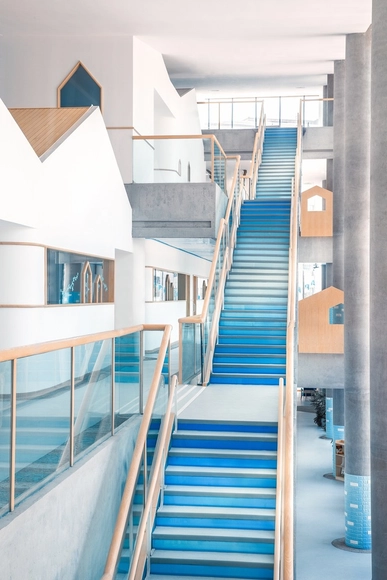
Montessori Kindergarten / ArkA

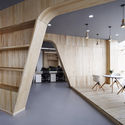
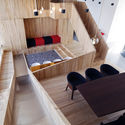
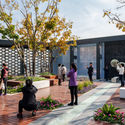
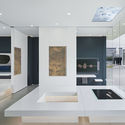
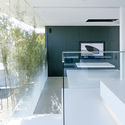
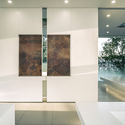
Montessori Kindergarten / ArkA - Kindergarten, Facade, Handrail, Stairs, Balcony, ChairMontessori Kindergarten / ArkA - Kindergarten, Stairs, Handrail, TableMontessori Kindergarten / ArkA - Kindergarten, Facade, Beam, Stairs, HandrailMontessori Kindergarten / ArkA - Kindergarten, Bedroom, Beam, BedMontessori Kindergarten / ArkA - More Images+ 15

  • Interior Designers: ArkA
  • Area Area of this architecture project Area:  8000
  • Year Completion year of this architecture project Year:  2017
  • Manufacturers Brands with products used in this architecture project
    Manufacturers:  Forbo Flooring Systems, OXO

Incineration Center of Domestic Waste Comprehensive Treatment Plant at Chaoyang District / Atelier Li Xinggang

Incineration Center of Domestic Waste Comprehensive Treatment Plant at Chaoyang District / Atelier Li Xinggang - Infrastructure, Facade
Factory south elevation. Image © Guangyuan Zhang

Incineration Center of Domestic Waste Comprehensive Treatment Plant at Chaoyang District / Atelier Li Xinggang - Infrastructure, FacadeIncineration Center of Domestic Waste Comprehensive Treatment Plant at Chaoyang District / Atelier Li Xinggang - Infrastructure, FacadeIncineration Center of Domestic Waste Comprehensive Treatment Plant at Chaoyang District / Atelier Li Xinggang - Infrastructure, FacadeIncineration Center of Domestic Waste Comprehensive Treatment Plant at Chaoyang District / Atelier Li Xinggang - Infrastructure, BeamIncineration Center of Domestic Waste Comprehensive Treatment Plant at Chaoyang District / Atelier Li Xinggang - More Images+ 12

  • Area Area of this architecture project Area:  36000
  • Year Completion year of this architecture project Year:  2016

FinUp Office Design / hyperSity

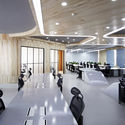
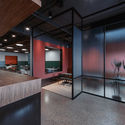
FinUp Office Design / hyperSity - Offices Interiors, Stairs, Handrail, Beam, Chair, Table
Courtesy of hyperSity

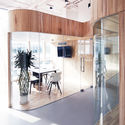
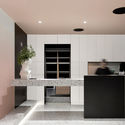
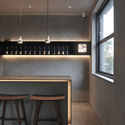
FinUp Office Design / hyperSity - Offices Interiors, Table, Chair, LightingFinUp Office Design / hyperSity - Offices Interiors, Beam, Facade, Arch, Table, ChairFinUp Office Design / hyperSity - Offices Interiors, Kitchen, Door, Beam, Table, Chair, Lighting, CountertopFinUp Office Design / hyperSity - Offices Interiors, Handrail, Stairs, Chair, TableFinUp Office Design / hyperSity - More Images+ 15

  • Architects: hyperSity
  • Area Area of this architecture project Area:  3500
  • Year Completion year of this architecture project Year:  2017
  • Manufacturers Brands with products used in this architecture project
    Manufacturers:  edimass

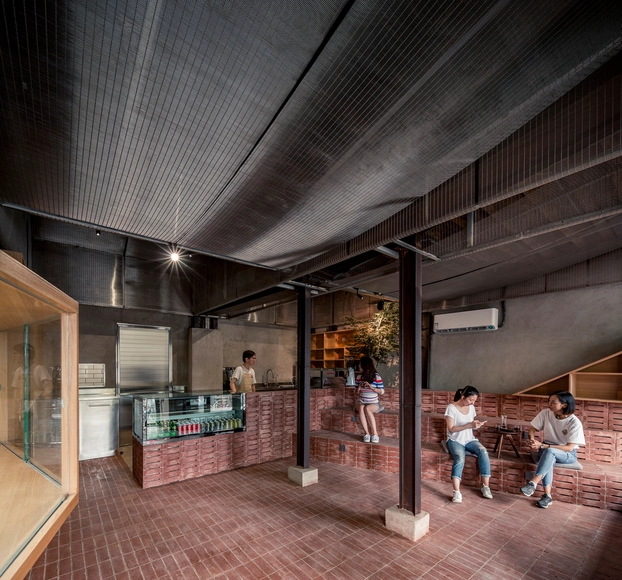
Red Wall Café / B336 Design Group

Red Wall Café  / B336 Design Group - Renovation, Table, Chair
© Eric Zhang

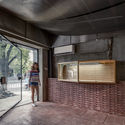
Red Wall Café  / B336 Design Group - Renovation, Facade, Door, ColumnRed Wall Café  / B336 Design Group - Renovation, Kitchen, Facade, Beam, Door, ChairRed Wall Café  / B336 Design Group - Renovation, Table, ChairRed Wall Café  / B336 Design Group - Renovation, FacadeRed Wall Café  / B336 Design Group - More Images+ 34

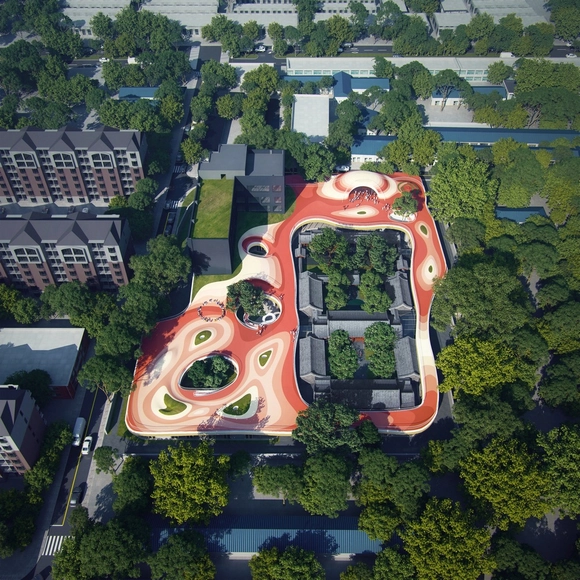
MAD Architects Begin Construction on Floating Kindergarten above Historic Beijing Courtyard

Construction has begun on MAD Architect’s “Courtyard Kindergarten” in Beijing. Located on the site of a traditional siheyuan courtyard dating from 1725, MAD’s proposal sees a new building inserted to protect the surroundings, and reinvigorate the existing buildings into use.

The courtyard will be surrounded by a “dynamic floating roof” offering a “multi-layered urban narrative, where old and new co-exist.” The rooftop element is envisioned as a “place full of magic – a playful escape for the children that is a symbol of freedom and endless imagination.”

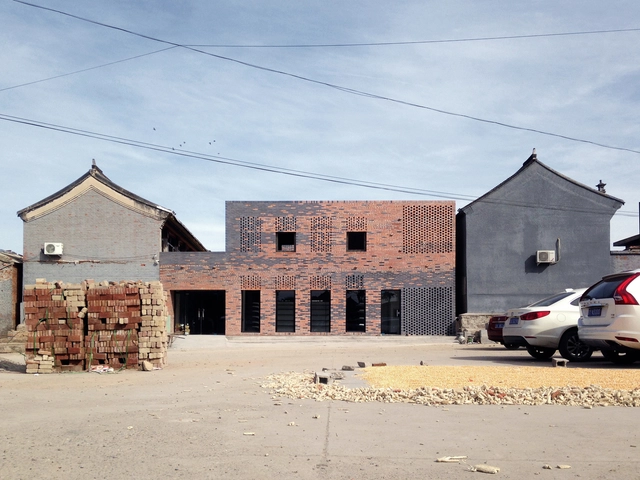
MAD Architects Begin Construction on Floating Kindergarten above Historic Beijing Courtyard - Image 1 of 4MAD Architects Begin Construction on Floating Kindergarten above Historic Beijing Courtyard - Image 2 of 4MAD Architects Begin Construction on Floating Kindergarten above Historic Beijing Courtyard - Image 3 of 4MAD Architects Begin Construction on Floating Kindergarten above Historic Beijing Courtyard - Image 4 of 4MAD Architects Begin Construction on Floating Kindergarten above Historic Beijing Courtyard - More Images+ 22

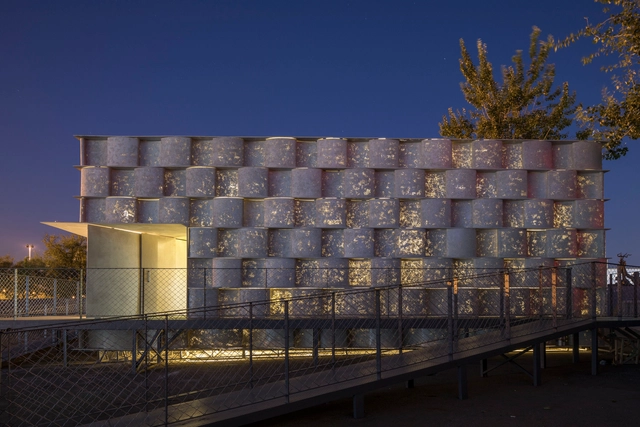
CO2 Pavilion Beijing / Superimpose Architecture

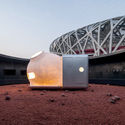
CO2 Pavilion Beijing  / Superimpose Architecture - Installation, Facade, Column
© Beijing Shardisland Technology Co., Ltd.

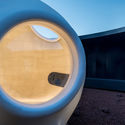
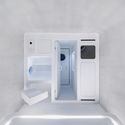
CO2 Pavilion Beijing  / Superimpose Architecture - Installation, FacadeCO2 Pavilion Beijing  / Superimpose Architecture - Installation, FacadeCO2 Pavilion Beijing  / Superimpose Architecture - Installation, FacadeCO2 Pavilion Beijing  / Superimpose Architecture - InstallationCO2 Pavilion Beijing  / Superimpose Architecture - More Images+ 15

Beijing, China
  • Area Area of this architecture project Area:  50
  • Year Completion year of this architecture project Year:  2018
  • Manufacturers Brands with products used in this architecture project
    Manufacturers:  Rouge

Peach House / Frederic Schnee

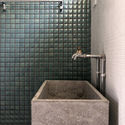
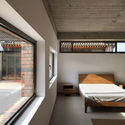
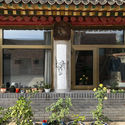
Peach House / Frederic Schnee - Refurbishment, Courtyard, FacadePeach House / Frederic Schnee - Refurbishment, Bathroom, SinkPeach House / Frederic Schnee - Refurbishment, Bedroom, Beam, Facade, BedPeach House / Frederic Schnee - Refurbishment, Garden, Facade, Door, ColumnPeach House / Frederic Schnee - More Images+ 45

  • Architects: Frederic Schnee
  • Area Area of this architecture project Area:  320
  • Year Completion year of this architecture project Year:  2018

(Not Area)16# Xiaochaye Hutong / Beijing Qingzhu Architecture Design

(Not Area)16# Xiaochaye Hutong / Beijing Qingzhu Architecture Design - Renovation, Facade, Stairs, Handrail, Fence, Lighting
Front west side bird eye view. Image © Jun Liu
Xicheng, China

MQ Studio / CAA

MQ Studio / CAA - Store, Beam, Chair
Interior. Image © Felix Amiss

MQ Studio / CAA - Store, Door, FacadeMQ Studio / CAA - Store, Beam, FacadeMQ Studio / CAA - Store, Beam, ChairMQ Studio / CAA - Store, Beam, Facade, ColumnMQ Studio / CAA - More Images+ 26

Chaoyang Qu, China
  • Architects: CAA
  • Area Area of this architecture project Area:  150
  • Year Completion year of this architecture project Year:  2018

Yu Fu Nan / Indoor Design

Yu Fu Nan / Indoor Design - Restaurant, Kitchen, Table, Chair
Big dining hall. Image © Qianqian Zhou

Yu Fu Nan / Indoor Design - Restaurant, Facade, Table, ChairYu Fu Nan / Indoor Design - Restaurant, Kitchen, Facade, Door, Table, Countertop, ChairYu Fu Nan / Indoor Design - Restaurant, Door, Facade, Handrail, Table, ChairYu Fu Nan / Indoor Design - RestaurantYu Fu Nan / Indoor Design - More Images+ 13

Chaoyang, China
  • Interior Designers: Indoor Design
  • Area Area of this architecture project Area:  216
  • Year Completion year of this architecture project Year:  2018

M·Cube / MVRDV

M·Cube / MVRDV - Shopping Centers
© Seth Powers

M·Cube / MVRDV - Shopping CentersM·Cube / MVRDV - Shopping CentersM·Cube / MVRDV - Shopping CentersM·Cube / MVRDV - Shopping CentersM·Cube / MVRDV - More Images+ 17

  • Architects: MVRDV
  • Year Completion year of this architecture project Year:  2018
  • Manufacturers Brands with products used in this architecture project
    Manufacturers:  Hunter Douglas
  • Professionals: AGC Design, HK, Gartner, LPA, JP, +2

T.ETERNO Restaurant / Nazodesign Studio

T.ETERNO Restaurant / Nazodesign Studio - Offices, Beam, TableT.ETERNO Restaurant / Nazodesign Studio - Offices, Garden, Facade, StairsT.ETERNO Restaurant / Nazodesign Studio - Offices, Stairs, Door, Handrail, Column, Facade, ArchT.ETERNO Restaurant / Nazodesign Studio - OfficesT.ETERNO Restaurant / Nazodesign Studio - More Images+ 38

Beijing, China
  • Architects: Nazodesign Studio
  • Area Area of this architecture project Area:  520
  • Year Completion year of this architecture project Year:  2018
  • Manufacturers Brands with products used in this architecture project
    Manufacturers:  Benjamin Moore, Zhuyuan Tech
  • Professionals: Mayue, ShangDong

Infinite Living / Crossboundaries

Infinite Living / Crossboundaries - Arts & Architecture, Door, Facade, Column
© Mini Liu

Infinite Living / Crossboundaries - Arts & Architecture, Door, Facade, Table, CountertopInfinite Living / Crossboundaries - Arts & Architecture, Kitchen, Facade, Countertop, Table, ChairInfinite Living / Crossboundaries - Arts & Architecture, FacadeInfinite Living / Crossboundaries - Arts & ArchitectureInfinite Living / Crossboundaries - More Images+ 16

Café Parallel / TEMP

Café Parallel / TEMP - Renovation, Garden, FacadeCafé Parallel / TEMP - Renovation, Facade, Beam, Handrail, StairsCafé Parallel / TEMP - Renovation, Kitchen, FacadeCafé Parallel / TEMP - Renovation, Facade, Beam, Door, ColumnCafé Parallel / TEMP - More Images+ 13

  • Architects: TEMP
  • Area Area of this architecture project Area:  40
  • Year Completion year of this architecture project Year:  2018

MARS Case / OPEN Architecture

MARS Case / OPEN Architecture - Houses, Stairs, Arch, Facade, Handrail, Chair, TableMARS Case / OPEN Architecture - Houses, FacadeMARS Case / OPEN Architecture - Houses, Door, Arch, Stairs, FacadeMARS Case / OPEN Architecture - HousesMARS Case / OPEN Architecture - More Images+ 8

Beijing, China

Concrete Vessel / Atelier FCJZ

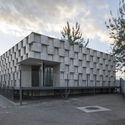
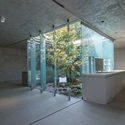
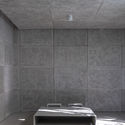
Concrete Vessel / Atelier FCJZ - Arts & Architecture, FacadeConcrete Vessel / Atelier FCJZ - Arts & Architecture, FacadeConcrete Vessel / Atelier FCJZ - Arts & Architecture, Garden, Facade, DoorConcrete Vessel / Atelier FCJZ - Arts & ArchitectureConcrete Vessel / Atelier FCJZ - More Images+ 15

This Week in Architecture: Visions from the Future

Subscriber Access | 

Life in Space

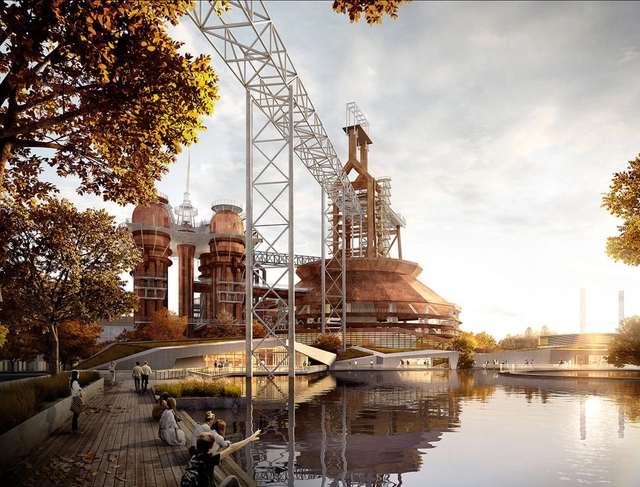
China's Mega Industrial Regeneration Project has Lessons for the World

Subscriber Access | 

Across the world, developed cities are rebelling against heavy industry. While some reasons vary depending on local circumstances, a common global drive towards clean energy, and the shifting of developed economies towards financial services, automation, and the gig economy, is leaving a common trace within urban centers. From Beijing to Detroit, vast wastelands of steel and concrete will stand as empty relics to the age of steel and coal.

The question of what to do with these wastelands, with defunct furnaces, railways, chimneys, and lakes, may be one of the major urban questions facing generations of architects to come. What can be done when the impracticality of industrial complexes, and the precious land they needlessly occupy, collides with the embodied energy, memories, and histories which few would wish to lose?
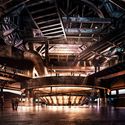
China's Mega Industrial Regeneration Project has Lessons for the World - Image 1 of 4China's Mega Industrial Regeneration Project has Lessons for the World - Image 2 of 4China's Mega Industrial Regeneration Project has Lessons for the World - Image 3 of 4China's Mega Industrial Regeneration Project has Lessons for the World - Image 4 of 4China's Mega Industrial Regeneration Project has Lessons for the World - More Images+ 15