
Beijing: The Latest Architecture and News
Carley Hair Salon / maison h
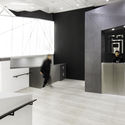
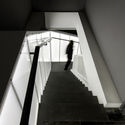


https://www.archdaily.com/932063/carley-hair-salon-maison-h舒岳康 - SHU Yuekang
Wu Yueshi Art Museum / officePROJECT
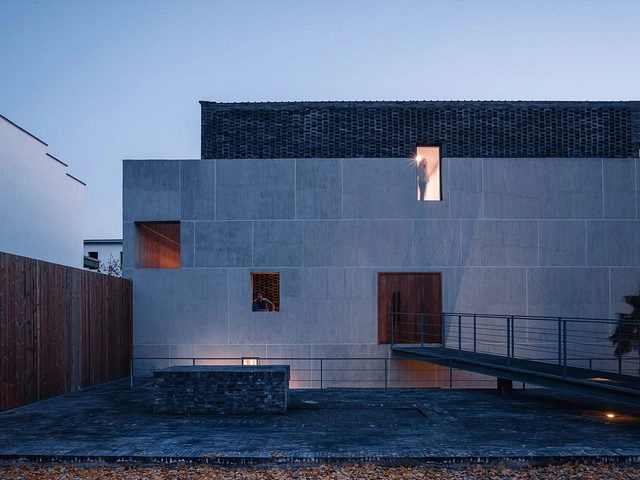

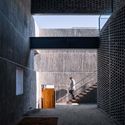
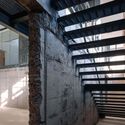
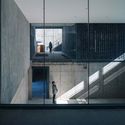

-
Architects: officePROJECT
- Area: 967 m²
- Year: 2019
https://www.archdaily.com/931606/wu-yueshi-art-museum-projectCollin Chen
Intertwine House / Wonder Architects

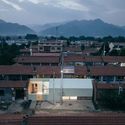


-
Architects: Wonder Architects
- Area: 100 m²
- Year: 2019
https://www.archdaily.com/931358/intertwine-house-wonder-architectsCollin Chen
co(al)-yard / reMIX studio
-yard_24.jpg?1578239322&format=webp&width=640&height=580)
-yard_13.jpg?1578237955 "gif. Image © XIA ZHI PICTURES")
-yard_14.jpg?1578237988 "interior bamboo garden. Image © XIA ZHI PICTURES")
-yard_16.jpg?1578238753 "layering and transparencies. Image © XIA ZHI PICTURES")
-yard_17.jpg?1578238848 "the bamboo garden. Image © XIA ZHI PICTURES")
-yard_24.jpg?1578239322)
-
Architects: reMIX studio
- Area: 930 m²
- Year: 2019
-
Manufacturers: HAY
-
Professionals: Kaihe Studio
https://www.archdaily.com/931313/co-al-yard-remix-studio舒岳康
Qishe Courtyard / ARCHSTUDIO
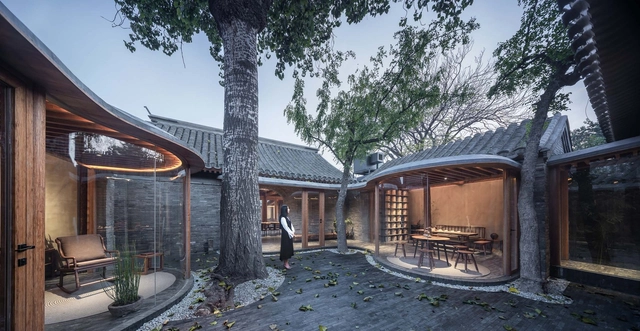


©王.jpg?1577964511 "2nd courtyard . Image © Ning Wang")

-
Architects: ARCHSTUDIO
- Area: 500 m²
- Year: 2020
-
Manufacturers: Acor, Toto
-
Professionals: Tianhua Dong, BAMBOO ERA
https://www.archdaily.com/931216/qishe-courtyard-archstudioCollin Chen
CASA TALIA Restaurant / CAA Architects
.jpg?1577928482&format=webp&width=640&height=580)
.jpg?1577928756 "© Felix Amiss")
.jpg?1577928499 "© Felix Amiss")
.jpg?1577928846 "© Zhuoying Ren")
.jpg?1577929037 "© Felix Amiss")
.jpg?1577928482)
-
Architects: CAA architects
- Area: 300 m²
- Year: 2019
https://www.archdaily.com/931206/casa-talia-restaurant-caa-architects舒岳康 - SHU Yuekang
BigSmall Coffee Beiluoguxiang / designRESERVE
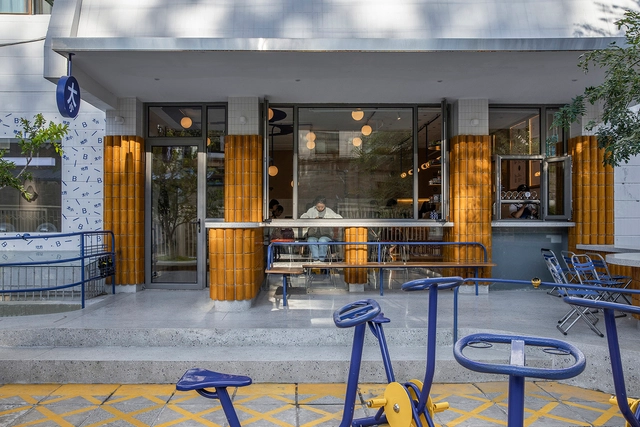


.jpg?1572484294 "community livingroom with view to outdoor patio and hutong. Image © Weiqi Jin")

-
Landscape Architects: designRESERVE
- Area: 65 m²
- Year: 2019
-
Professionals: Meat Studio, Songhua Zhang Group
https://www.archdaily.com/927379/not-ready-bigsmall-coffee-beiluoguxiang-designreserve舒岳康 - SHU Yuekang
Kan Japanese Restaurant / odd
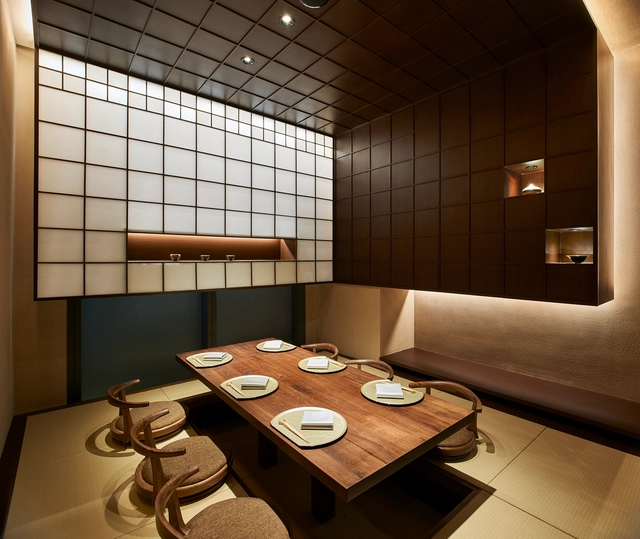


https://www.archdaily.com/930758/kan-japanese-restaurant-odd舒岳康 - SHU Yuekang
Yard under the Tree / Evolution Design

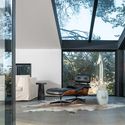
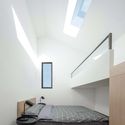
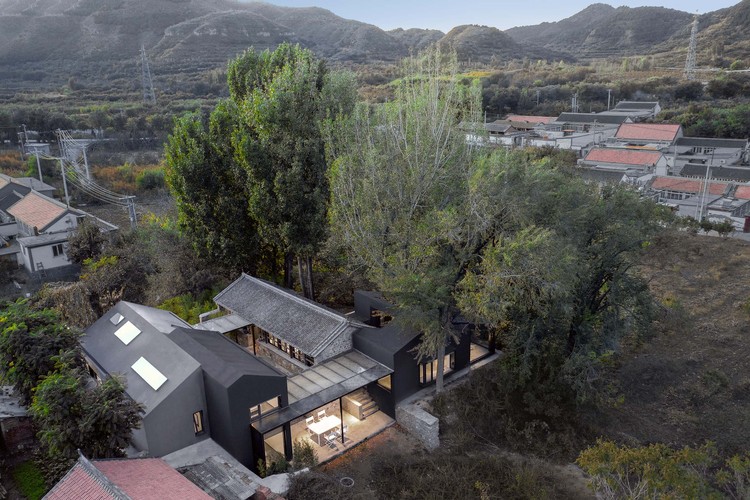
-
Architects: Evolution Design
- Area: 326 m²
- Year: 2019
-
Manufacturers: An Hua, JOMOO, Jingyuanxingda, Jingyulu, Nan Tree, +1
-
Professionals: Beijing Quanya Construction, Evolution Design
https://www.archdaily.com/931106/yard-under-the-tree-evolution-designCollin Chen
The MaoHaus / AntiStatics Architecture



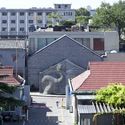

https://www.archdaily.com/886282/the-maohaus-antistatics-architecture罗靖琳
Twoo Cuups Cafe / Fon Studio

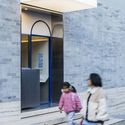
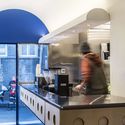
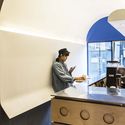
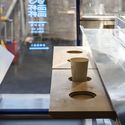

-
Architects: Fon Studio
- Area: 10 m²
- Year: 2019
https://www.archdaily.com/930764/twoo-cuups-cafe-fon-studioCollin Chen
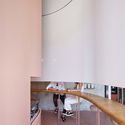
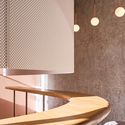
Basic Coffee / Office AIO
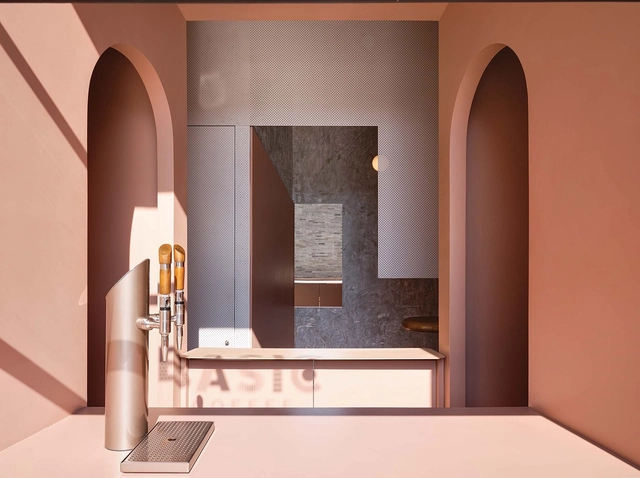
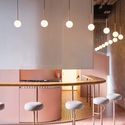
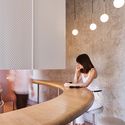

-
Interior Designers: Office AIO
- Area: 30 m²
- Year: 2019
-
Professionals: Cheese & Crackers
https://www.archdaily.com/930135/basic-coffee-office-aioCollin Chen
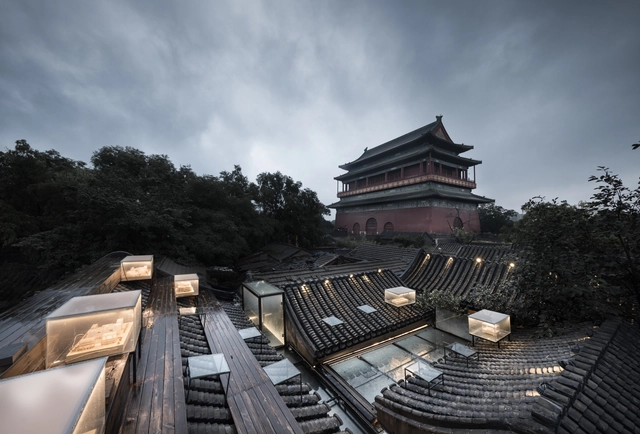
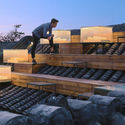
Courtyard No.7 Of The Drum Tower / BUZZ/ Büro Ziyu Zhuang
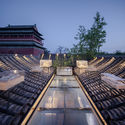
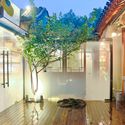


-
Architects: BUZZ/ Büro Ziyu Zhuang
- Area: 200 m²
- Year: 2018
-
Manufacturers: AutoDesk, Trimble Navigation
https://www.archdaily.com/929977/courtyard-n-of-the-drum-tower-rsaa-buro-ziyu-zhuangPilar Caballero
Bookstore in 798 Art Zone / 3andwich Design / He Wei Studio


-
Architects: 3andwich Design / He Wei Studio
- Area: 450 m²
- Year: 2019
https://www.archdaily.com/929840/bookstore-in-798-art-zone-3andwich-design-he-wei-studioCollin Chen
San Sa Village / llLab.
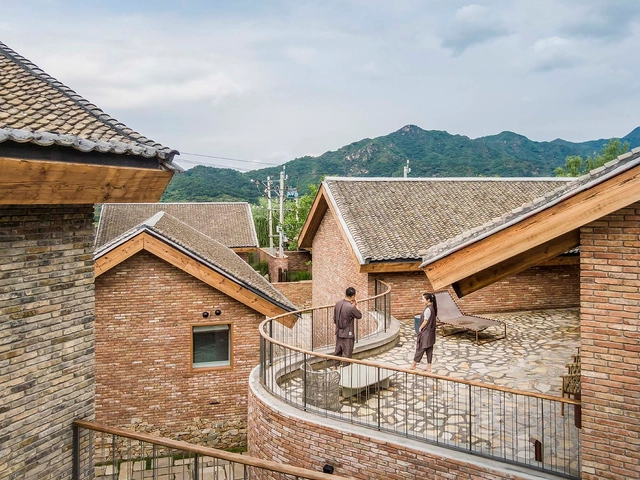
.jpg?1575547119 "low aerial view. Image © Fernando Guerra I FG+SG")
.jpg?1575551436 "east terrace. Image © Fernando Guerra I FG+SG")
.jpg?1575551299 "main courtyard. Image © Fernando Guerra I FG+SG")
.jpg?1575551311 "walking to the guestroom. Image © Fernando Guerra I FG+SG")

https://www.archdaily.com/929729/san-sa-village-iilabCollin Chen
SUREN Leather Goods Store / Wonder Architects



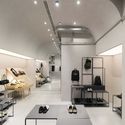


-
Architects: Wonder Architects
- Area: 150 m²
- Year: 2019
-
Professionals: NaCl Illustration Studio
https://www.archdaily.com/929415/suren-leather-goods-store-wonder-architectsCollin Chen
maison h Unveils Beijing 2022 Winter Olympic Museum
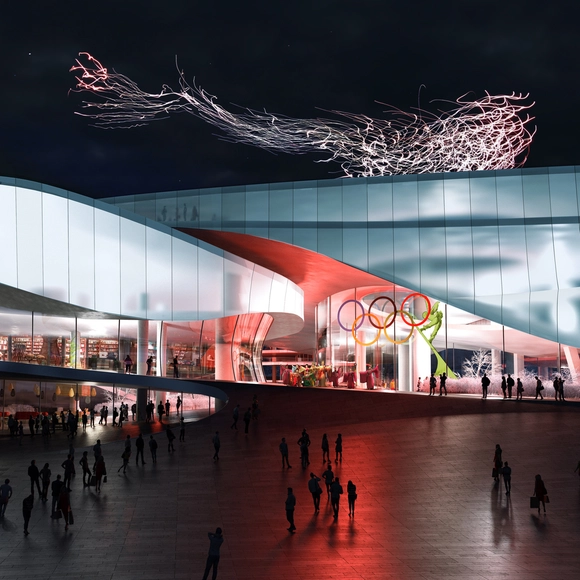
maison h has just completed the design for the world’s first Winter Olympics Museum for the Beijing 2022 Winter Olympics. This pivotal museum will extend the legacy of the 2008 Beijing Olympics into an enduring strategy for the Olympics to become a catalyst for sustainable social and economic development.
https://www.archdaily.com/929340/maison-h-unveils-beijing-2022-winter-olympic-museum韩爽 - HAN Shuang
2022 The Winter Olympics Plaza / CCTN



-
Architects: CCTN Design
- Area: 87000 m²
- Year: 2017
https://www.archdaily.com/929002/2022-the-winter-olympics-plaza-cctnCollin Chen