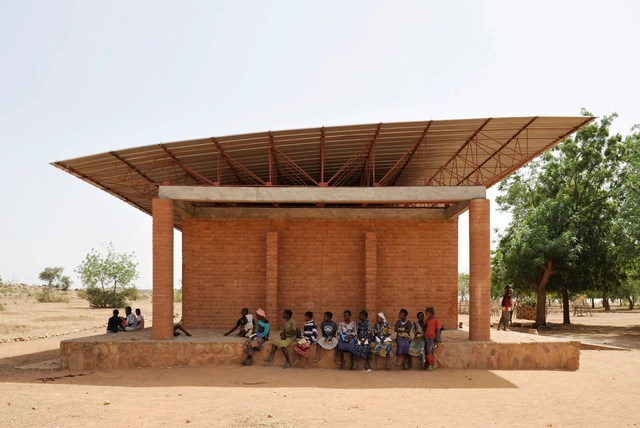
Architect Diébedo Francis Kéré was named Prince Claus Laureate for 2017, highlighting the cultural value and importance of beautiful, sustainable and empowering architecture.
Kéré received the award for his “design and construction of buildings of great beauty that meet people’s needs; …for honoring people’s pride in their cultural traditions and techniques, …for inventively combining relevant factors from two different knowledge systems to achieve practical solutions of global relevance and creating an exchange of ideas between Africa and Europe; …and for his ethical commitment to creating inspiring architecture that improves living conditions and uplifts communities...”
Courtesy of Miró Rivera Architects and Ibarra Aragón Arquitectura
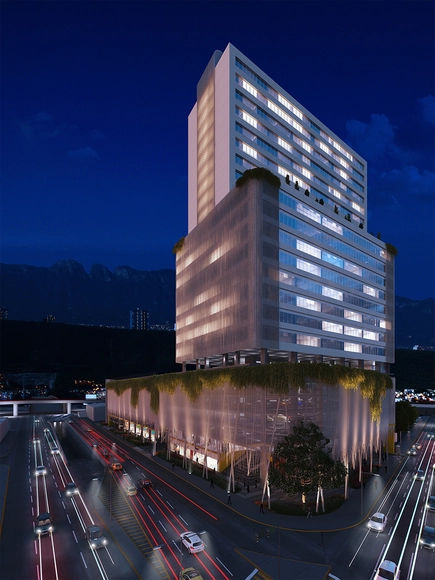
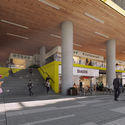
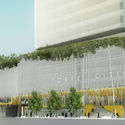
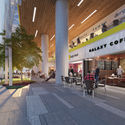
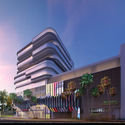
An important step in providing pedestrian access along downtown Monterrey’s main transportation routes, Torre Citica is a 25-storey mixed-use development designed by Austin-based Miró Rivera Architects and Mexican firm Ibarra Aragón Arquitectura (IAARQ) in Monterrey, Mexico. The project is the first of its kind situated over Venustiano Carranza, a significant thoroughfare that links Monterrey with the neighboring municipality of San Pedro Garza García.
Our first priority was the creation of a pedestrian-friendly experience that would enhance the level of activity at the street, said the architects. The project is intended to serve as a catalyst for a municipal plan to provide pedestrian improvements along major transit corridors radiating from downtown Monterrey.
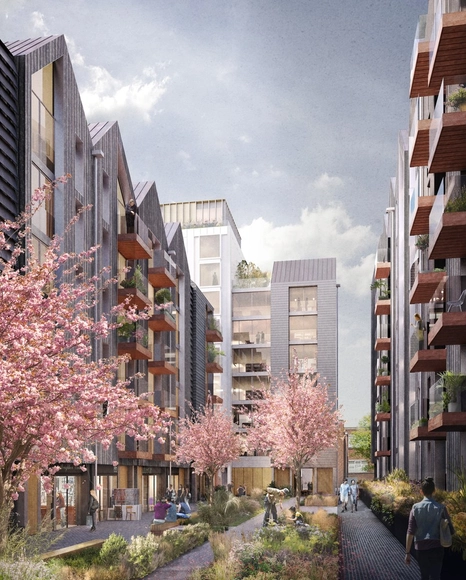
Designed by London and Liverpool based practice shedkm, construction is underway on Circus Street, an exemplary urban design for a mixed-use innovation quarter in Brighton that aims to celebrate the diverse architectural styles and individuals that populate the city. Working with regeneration developers U+I, shedkm’s masterplan works with an existing abandoned fruit and vegetable market to create “a strong sense of place, distinct yet in tune with the unique city of Brighton and its people.”
The start on site is a major milestone in our journey to create a new urban quarter in Brighton, which, through the belief and dedication of all stakeholders and individuals, has become a significant placemaking venture in our portfolio, explained Hazel Rounding, director at shedkm.
https://www.archdaily.com/877888/shedkms-130-pounds-billion-mixed-use-masterplan-to-facilitate-brightons-economic-and-creative-revitalisationOsman Bari
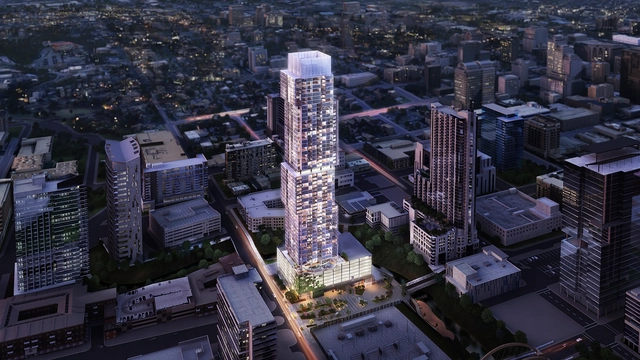
Construction has begun on The Independent, a 685-foot residential tower set to be the tallest of its kind, located west of the Mississippi in Austin. Designed by local practice Rhode Partners, major progress in shaping the building’s stacked and offset form has been made, through the setting of the 24th floor to create the first of these tiers, which encompass 58 stories and 370 units.
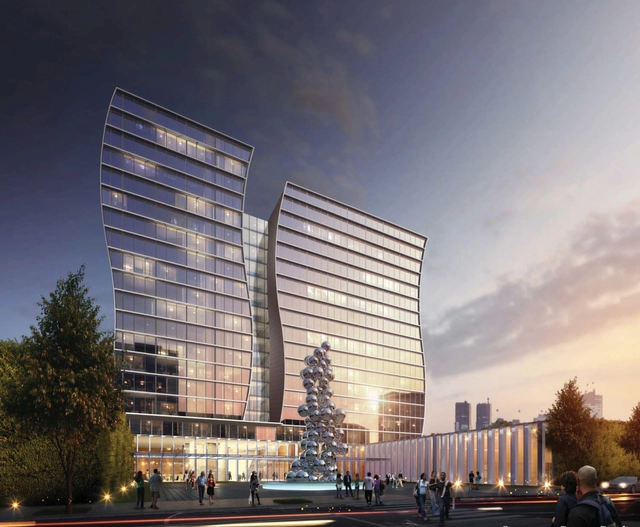
Plans have been announced for a new hotel in Orlando’s planned Lake Nona community, which is to be designed by Arquitectonica in one of the fastest growing communities in the United States. The 16 storey Town Center Hotel will be situated at the heart of the community, featuring a motor court entrance, a lobby, a ballroom accommodating 200 guests, as well as a rooftop pool with a lounge and accommodation for private events. The tower will also be within close proximity to the airport, easily accessible by Orlando’s 68 million annual visitors and the “unique property will cater to airport travelers as well as those who intend to make Lake Nona their final destination.”
https://www.archdaily.com/877441/arquitectonica-to-design-hotel-in-orlando-as-new-social-hub-for-the-united-states-fastest-growing-communityOsman Bari
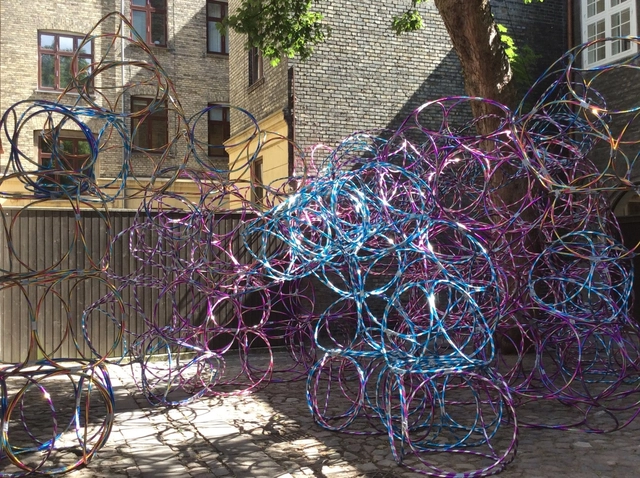
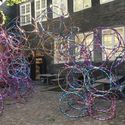
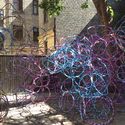
Architect and theorist Yona Friedman has brought his playful “People’s Architecture” installations to Rome’s MAXXI Museum, Paris’s Les Halles and Denmark where they were recently assembled in a workshop at the Danish Association for Architects. Built using plastic hula hoops, each installation is assembled spontaneously, creating new variations of space with each turn. Says Friedman: “Architecture for people proposes a variant of the original “Ville Spatial.” It is based on a structure easy to modify, a structure not necessarily raised over ground level, keeping that option open if wanted.”
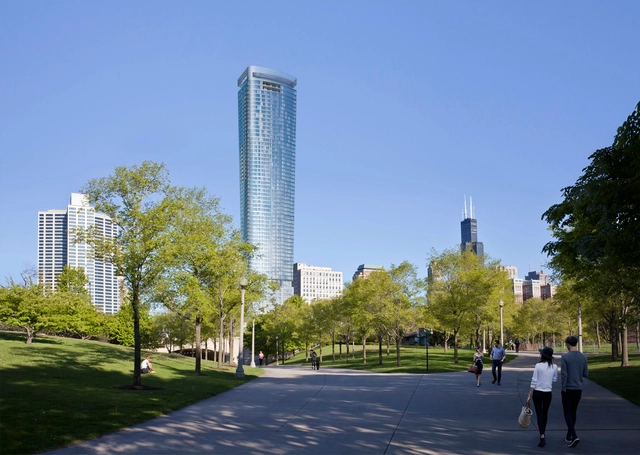
Updated renderings have been revealed for renowned architect Helmut Jahn’s1000M, an upcoming 832-foot skyscraper that will take the place of a currently vacant lot on Chicago’s historic Michigan Avenue. Accommodating 323 luxury residences and over 40,000 square feet of amenities, the building will be clad in a green and blue glass curtainwall, with horizontal metal spandrels running across and dividing it. The roof terrace is covered by a hovering metallic mesh crown, which is shown in the new renderings.
https://www.archdaily.com/877168/new-renderings-revealed-for-helmut-jahns-upcoming-832-foot-skyscraper-in-chicagoOsman Bari
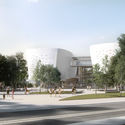
Theoni Xanthi of XZA Architects has been selected as the winner in the competition to design the new archaeological museum in Cyprus. Composed of three layers corresponding to Memory, the City, and the River, Xanthi's proposal took first place in a competition that sought a new urban space to celebrate Nicosia’s history and archaeology. The project is situated in close proximity to the medieval city walls, enabling it to play a key role in altering and upgrading the existing urban and green spaces that surround it.
Los Angeles' Department of City Planning has released an initial study for a potential future skyscraper that could break ground in 2020. The 66-story Figueroa Centre is proposed for construction on a current parking lot adjacent to the Hotel Figueroa in South Park. Designed by CallisonRTKL, upon completion, the building would become Downtown LA’s third tallest building, surpassed only by Wilshire Grand and the US Bank Tower, both at 73 stories.
https://www.archdaily.com/876206/proposed-66-storey-tower-could-be-las-third-tallest-buildingOsman Bari
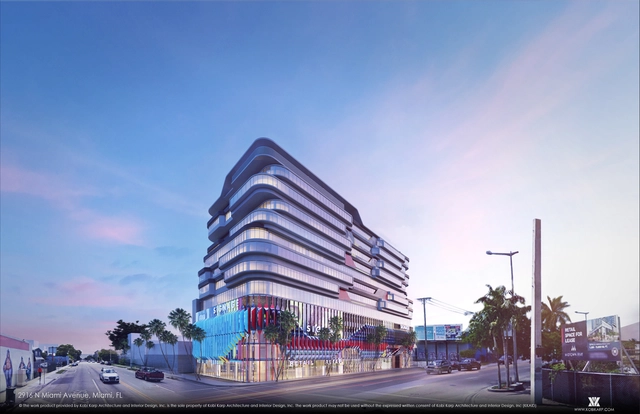
Courtesy of Kobi Karp Architecture & Levy Public Relations
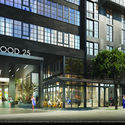
Miami’s growing art district of Wynwood is set for further development in the form of two projects designed by renowned local architect Kobi Karp – Wynwood 25and Gateway at Wynwood. The first is a $100 million unique mixed-useresidential opportunity in the neighborhood, co-developed by the Related Group in Miami and the New York based East End Capital, and interiors by Meshberg Group, while the second is an upcoming 12-story tower responding to the increasing demand for office rental space.
“Wynwood’s artistic spirit and modern vibe are elements that inspired our designs for Wynwood 25 and Gateway at Wynwood,” explained Kobi Karp, Founder, and Principal of Kobi Karp Architecture and Interior Design, Inc. “This forward-thinking, vibrant area is gaining so much momentum and we wanted this to translate into our designs. It’s an exciting time to be a part of Wynwood’s growth and we aim to create unique designs that merge seamlessly with the area’s culture and unique energy.”
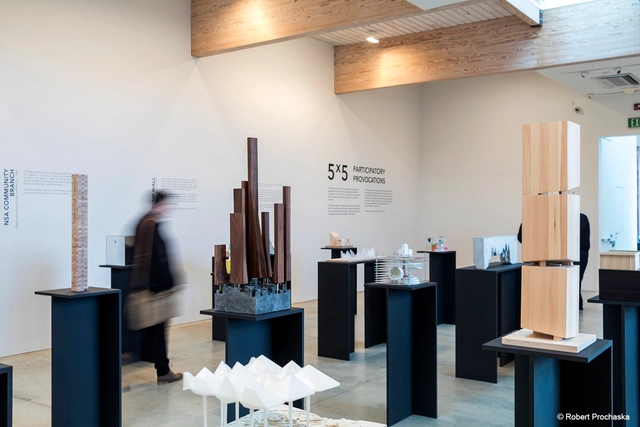
Architecture Exhibition5x5 Participatory Provocations opened its doors at the New York Center for Architecture on July 11, featuring 25 models by 25 young American architecture firms. The exhibition engages its participants to take clear stances on a series of provocative issues facing architecture today, with their models “producing a physical expression or provocation that is then made available to the public.” Curated by Kevin Erickson, Julia van den Hout, and Kyle May, the exhibition argues for “participatory criticism” covering growing income gaps, immigration, globalization, technology’s impact on our lives, surveillance, and power.
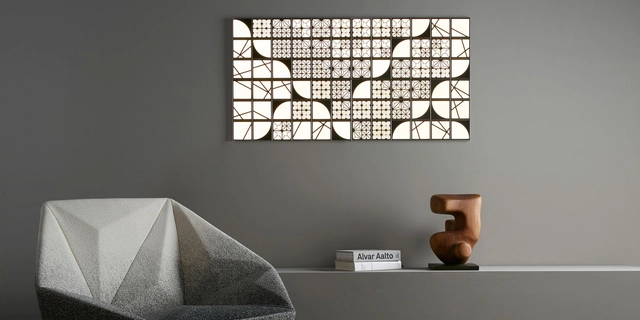
Japanese designer Michiru Tanaka has released a new product partnering with lighting manufacturer Kaneka to create a stainless steel tile that doubles as both an OLED and a mirror. A graduate of Tokyo’s Musashino Art University, Tanaka pursued a career in architectural lighting and her projects range from commercial installations, lighting at museums as well as product design. Coined “Kumiko,” the tiles come from a fusion of inspirations, ranging from traditional Japanese architecture and woodworking techniques to Manhattan’s gridded cityscape.
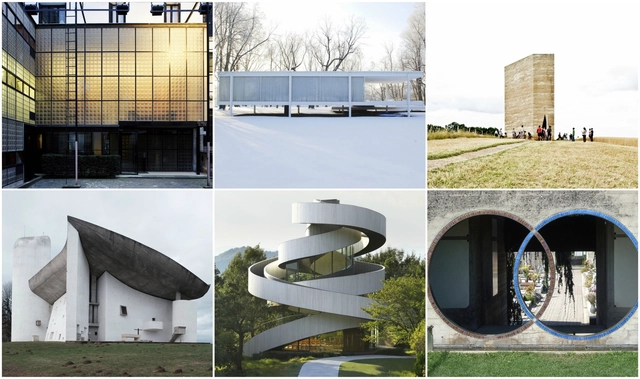
Visiting architectural masterpieces by the greats can often feel like a pilgrimage of sorts, especially when they are far away and hard to find. Not everyone takes the time to visit these buildings when traveling, which makes getting there all the more special. With weird opening hours, hard-to-reach locations and elusive tours we thought we’d show a selection from our archives of masterpieces (modernist to contemporary) and what it takes to make it through their doors. Don’t forget your camera!
Highlighting the necessity of such a project, the design team explain: “There are approximately 800,000 Muslims living in NYC. A majority of the gathering places for Muslims are Mosques that focuses on Religion as Practice, which does not leave enough room for developing Religion as Culture.”
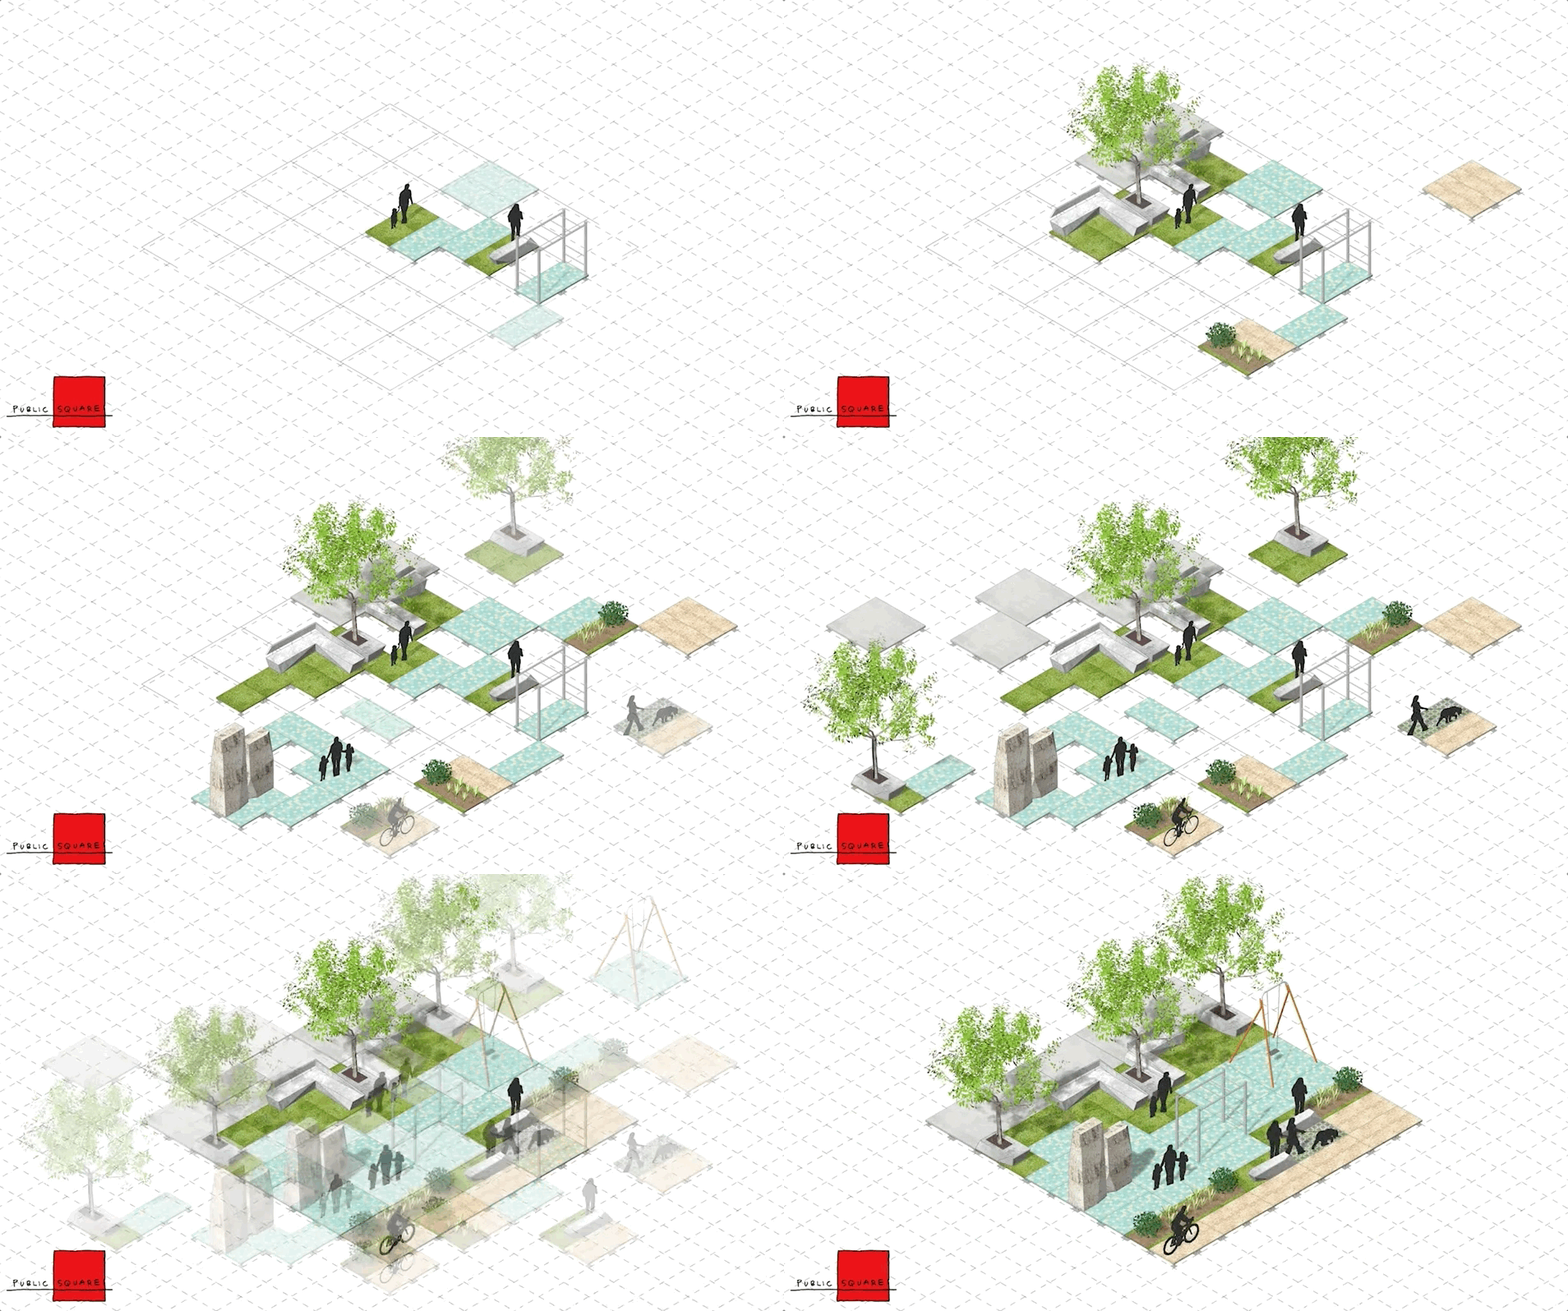
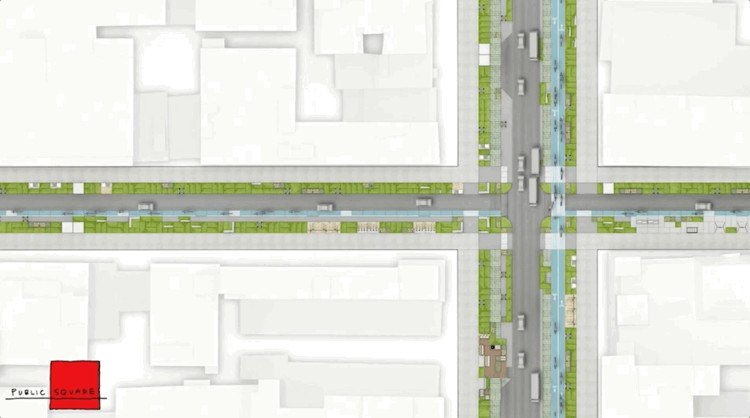
Of the four finalists selected for Blank Space’s “Driverless Future Challenge”, which was announced last month, “Public Square” has emerged as the winning entry, with a plug-and-play scheme to transform New York’s public realm for its streets and pedestrians. Designed by FXFOWLE and Sam Schwartz Engineering, the proposal was selected by a panel of New York City commissioners, for its response to the competition brief with a flexible system that accommodates a variety of public space typologies, while creating a harmonious coexistence between pedestrians, cyclists, and vehicles.
https://www.archdaily.com/875787/the-driverless-future-challenges-winning-entry-uses-plug-and-play-system-to-reclaim-public-space-for-pedestriansOsman Bari
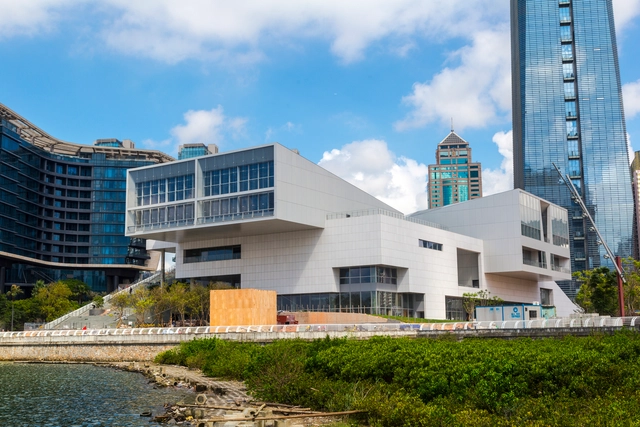
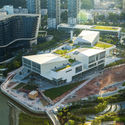
A series of new photographs of China’s “first major design museum” has been unveiled by Design Society, showing Pritzker Prize winner Fumihiko Maki’s design nearing completion in the Shekou district of Shenzhen. Commissioned by the duo of China Merchants Group (CMG) and the V&A Museum in London back in 2014, the project was envisioned as a catalyst for development in the city, given Shenzhen’s bustling creative sector of over 6,000 companies.
As the photos display, the building is formed through three separate cantilevering volumes, which sit atop a plinth overlooking the waterfront. An exterior corner staircase leads to a number of publicly accessible rooftop terraces, inviting the public to engage with the building at various levels. Finishing touches are being added to the construction with the envelope already complete, while interior spaces and the site landscaping are still undergoing further polish and are yet to be fully resolved. Check out all the photographs of the building below, which will be occupied by Design Society upon completion.
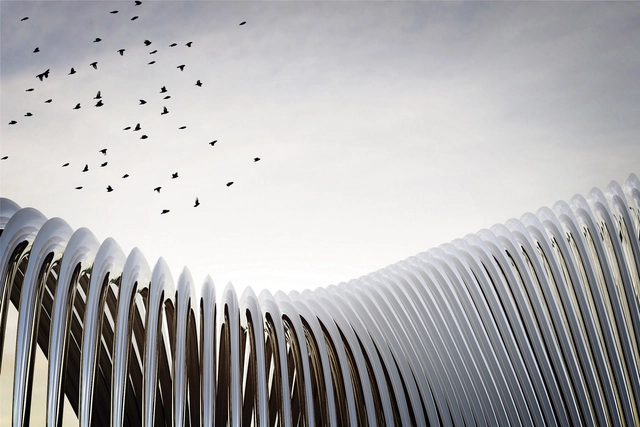
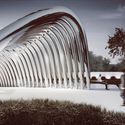
Polish architect, designer, and sculptor Oskar Zieta has unveiled his latest project: the arched NAWA pavilion on an island in Wroclaw, Poland. The pavilion forms part of the European Capital of Culture celebrations following the theme of “Metamorphoses of Culture” and was unveiled in June. The lightweight steel elements that make up the parametrically designed sculpture are made in a unique method called FiDU, a metal-inflating process created by Zieta during his PhD studies in ETH Zurich. Though Zieta has used FiDU successfully for various products (many exhibited in the Salone del Mobile in Milan), the NAWA Pavillion is the first project of this size to use the technology entirely, and is thus coined as “a manifesto of FiDU."
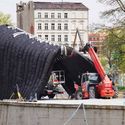
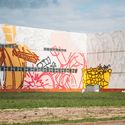
Street Artist Misha Most have finished a gargantuan project – a 10,800 square meter mural set to be the world's largest in Vyska, Russia. The giant mural, titled “Evolution-2” covers the facade of the "Stan-5000" industrial complex from the oldest Russian manufacturer, Vyksa Steel Works. The mural project was chosen in the course of the "Vyksa 10000" open competition and is part of the ArtOvrag urban art festival curated by Sabina Changina and Russian creative studio Artmossphere. Artmossphere is known for curating various art projects, exhibitions, and festivals connected with street art with both established and upcoming street artists.
.jpg?1504854210 "The Serpentine Pavilion. Image © Laurian Ghinitoiu")


.jpg?1504854192 "Courtesy of Kéré Architecture")




.jpg?1502671282 "Courtesy of The Independent")




.jpg?1501737244&format=webp&width=640&height=580)


.jpg?1501737244)













.jpg?1499375393 "© Kirill Makarov")