1. ArchDaily
  2. Colombia

Colombia

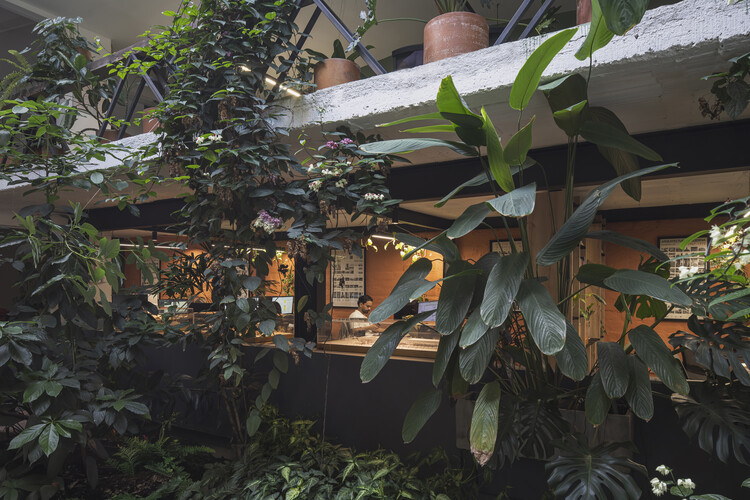
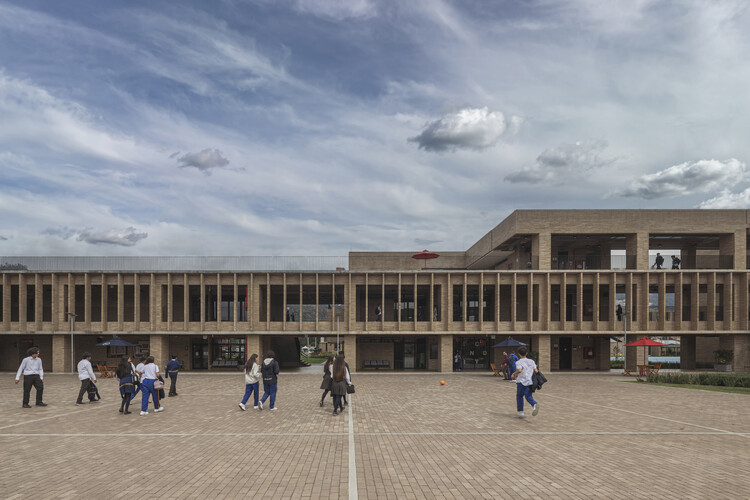
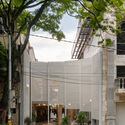
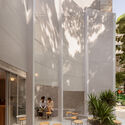
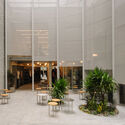
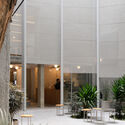
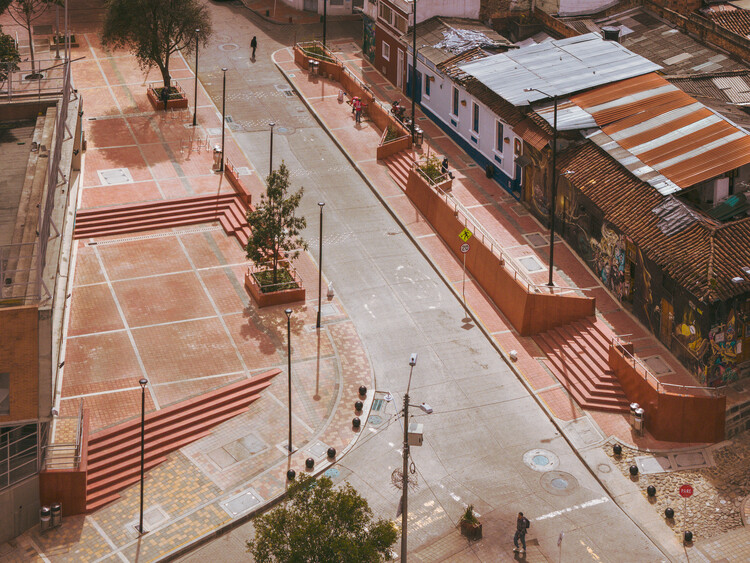
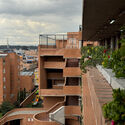
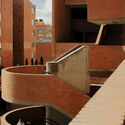
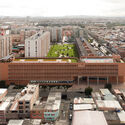
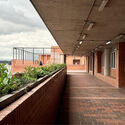
Topographies of Encounter - Concordia Square / AR-AR Martínez Arquitectura y Paisaje + María Paula González Bozzi

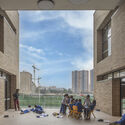
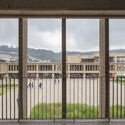
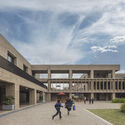
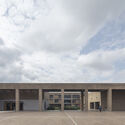
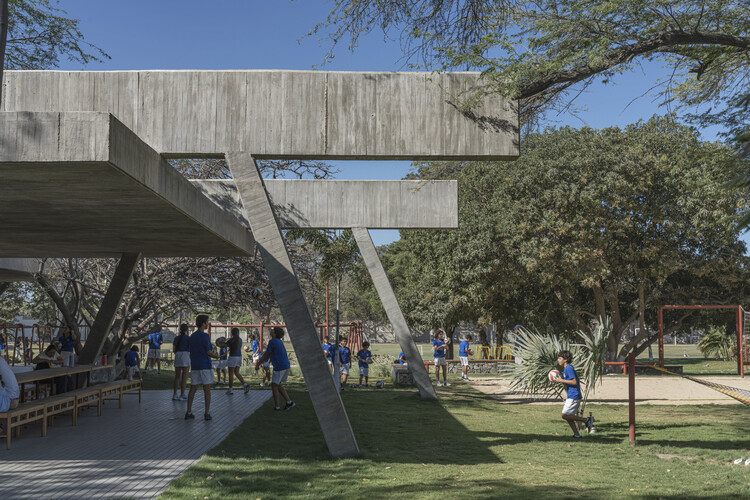
Topographies of Encounter - Concordia Square / AR-AR Martínez Arquitectura y Paisaje + María Paula González Bozzi - Public SpaceTopographies of Encounter - Concordia Square / AR-AR Martínez Arquitectura y Paisaje + María Paula González Bozzi - Interior Photography, Public Space, Stairs, HandrailTopographies of Encounter - Concordia Square / AR-AR Martínez Arquitectura y Paisaje + María Paula González Bozzi - Exterior Photography, Public Space, Stairs, HandrailTopographies of Encounter - Concordia Square / AR-AR Martínez Arquitectura y Paisaje + María Paula González Bozzi - Public SpaceTopographies of Encounter - Concordia Square / AR-AR Martínez Arquitectura y Paisaje + María Paula González Bozzi - More Images+ 14

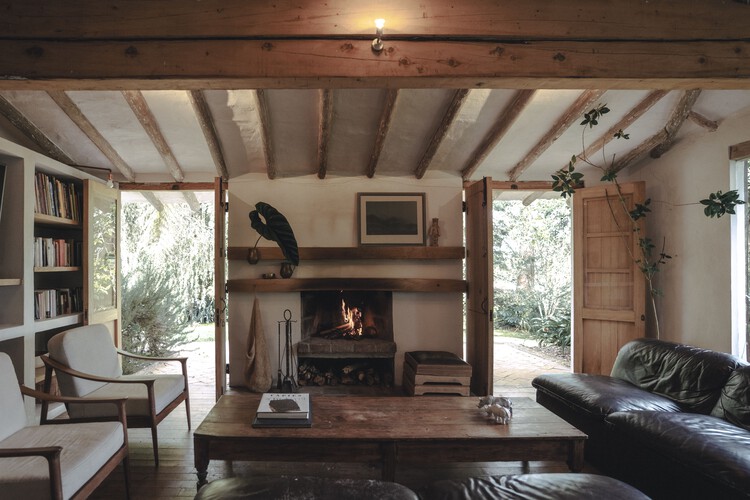
La Alhajuela House / Trópico Arquitectura

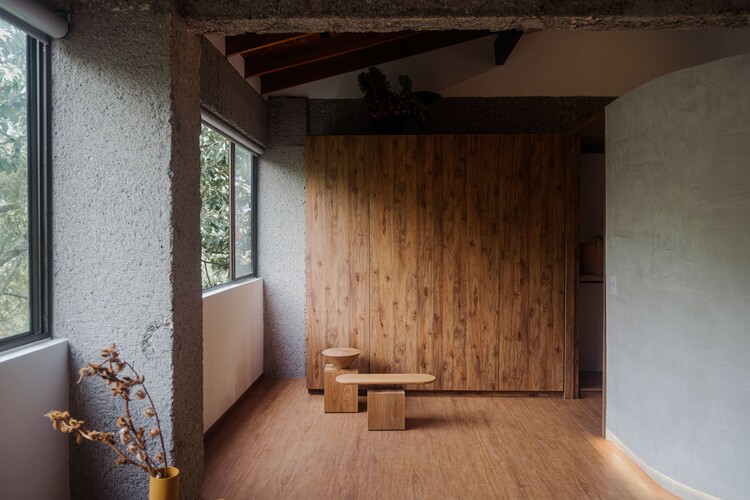
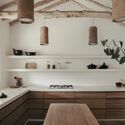
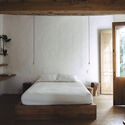
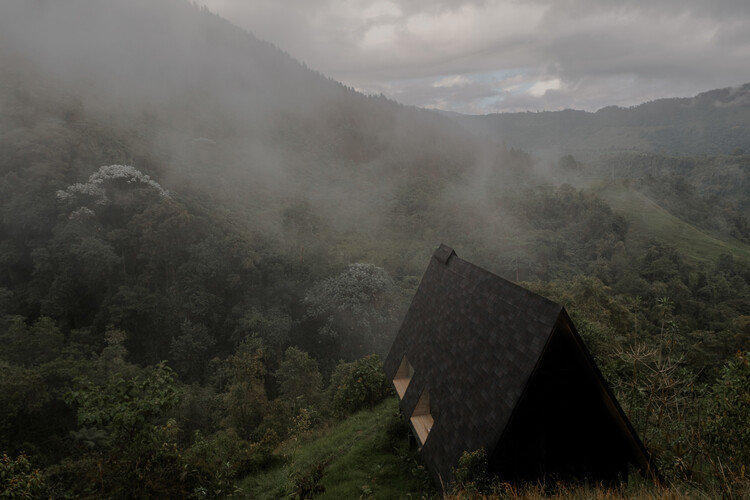
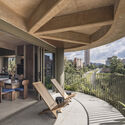
La Alhajuela House / Trópico Arquitectura - Interior Photography, Houses, Kitchen, Beam, CountertopLa Alhajuela House / Trópico Arquitectura - Interior Photography, Houses, Bedroom, Bed, LightingLa Alhajuela House / Trópico Arquitectura - Interior Photography, HousesLa Alhajuela House / Trópico Arquitectura - Interior Photography, Houses, Bedroom, ChairLa Alhajuela House / Trópico Arquitectura - More Images+ 7

La Ceja, Colombia
  • Area Area of this architecture project Area:  290
  • Year Completion year of this architecture project Year:  2016

Water Tales / AR-AR Martínez Arquitectura y Paisaje + MEC Arquitectura + Fiallo Atelier

Water Tales / AR-AR Martínez Arquitectura y Paisaje + MEC Arquitectura + Fiallo Atelier - Landscape ArchitectureWater Tales / AR-AR Martínez Arquitectura y Paisaje + MEC Arquitectura + Fiallo Atelier - Interior Photography, Landscape Architecture, ChairWater Tales / AR-AR Martínez Arquitectura y Paisaje + MEC Arquitectura + Fiallo Atelier - Exterior Photography, Landscape ArchitectureWater Tales / AR-AR Martínez Arquitectura y Paisaje + MEC Arquitectura + Fiallo Atelier - Interior Photography, Landscape ArchitectureWater Tales / AR-AR Martínez Arquitectura y Paisaje + MEC Arquitectura + Fiallo Atelier - More Images+ 13

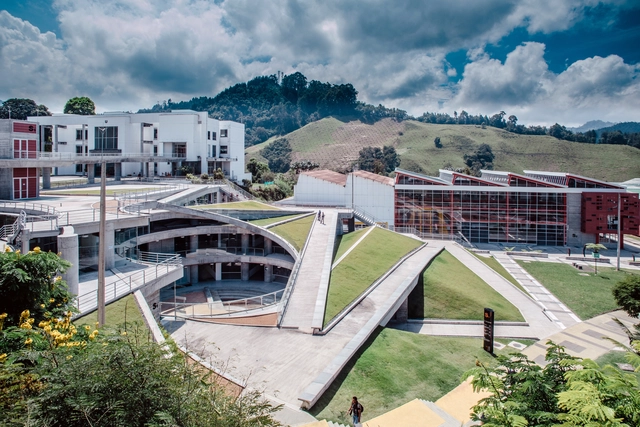
Cali Foothills Integral Corridor / Edward Conde Serna Arquitectos

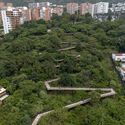
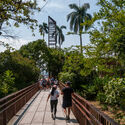
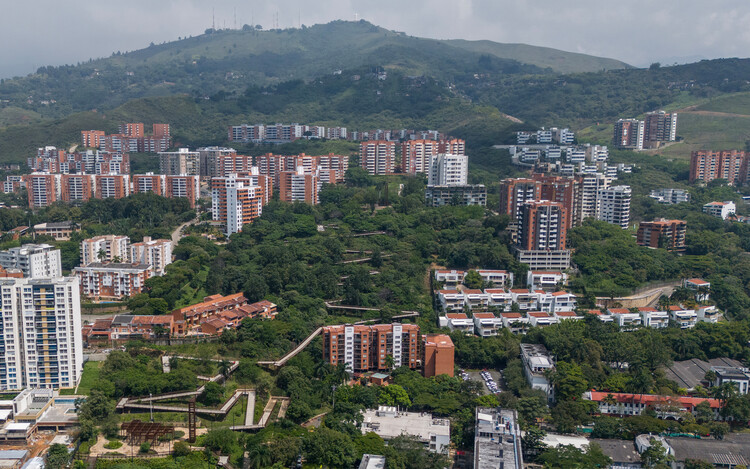
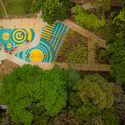
Cali Foothills Integral Corridor / Edward Conde Serna Arquitectos - Exterior Photography, Park, GardenCali Foothills Integral Corridor / Edward Conde Serna Arquitectos - Exterior Photography, Park, Handrail, FenceCali Foothills Integral Corridor / Edward Conde Serna Arquitectos - Exterior Photography, ParkCali Foothills Integral Corridor / Edward Conde Serna Arquitectos - Exterior Photography, ParkCali Foothills Integral Corridor / Edward Conde Serna Arquitectos - More Images+ 24

Cali, Colombia

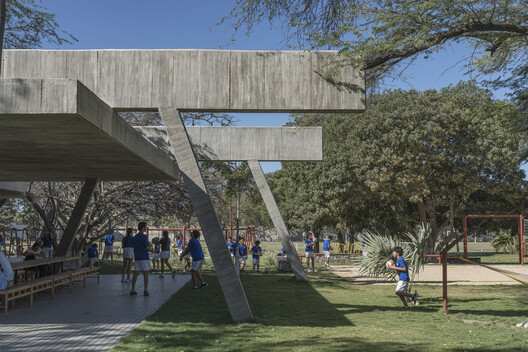
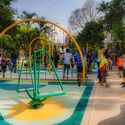
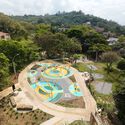
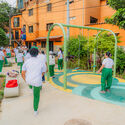
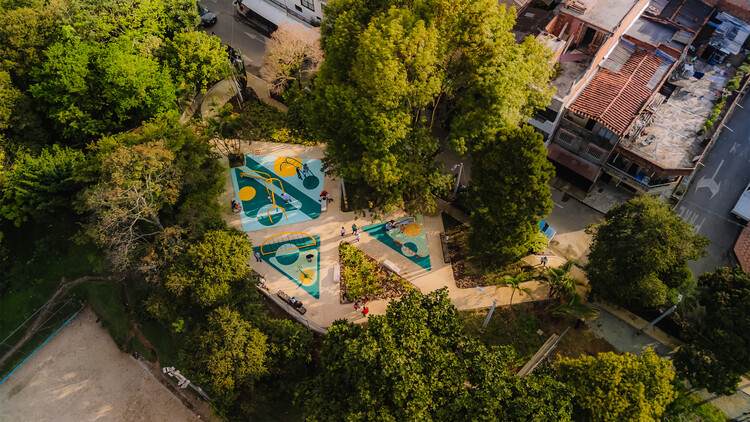
Medellín Children's Playground Network: Tejiendo Hogares / Juguemos en el Parque / Alcaldía de Medellín

Medellín Children's Playground Network: Tejiendo Hogares / Juguemos en el Parque / Alcaldía de Medellín - Public SpaceMedellín Children's Playground Network: Tejiendo Hogares / Juguemos en el Parque / Alcaldía de Medellín - Exterior Photography, Public SpaceMedellín Children's Playground Network: Tejiendo Hogares / Juguemos en el Parque / Alcaldía de Medellín - Public SpaceMedellín Children's Playground Network: Tejiendo Hogares / Juguemos en el Parque / Alcaldía de Medellín - Interior Photography, Public SpaceMedellín Children's Playground Network: Tejiendo Hogares / Juguemos en el Parque / Alcaldía de Medellín - More Images+ 16

Medellín, Colombia
  • Area Area of this architecture project Area:  48
  • Year Completion year of this architecture project Year:  2026

Feliza Bursztyn School / AR-AR Martínez Arquitectura y Paisaje + MEC Arquitectura + Fiallo Atelier

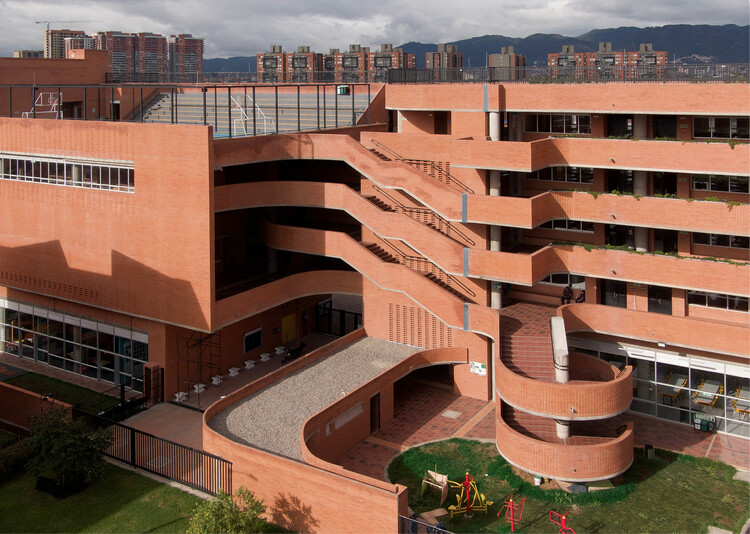
Feliza Bursztyn School / AR-AR Martínez Arquitectura y Paisaje + MEC Arquitectura + Fiallo Atelier - Exterior Photography, Schools , BalconyFeliza Bursztyn School / AR-AR Martínez Arquitectura y Paisaje + MEC Arquitectura + Fiallo Atelier - Schools Feliza Bursztyn School / AR-AR Martínez Arquitectura y Paisaje + MEC Arquitectura + Fiallo Atelier - Exterior Photography, Schools Feliza Bursztyn School / AR-AR Martínez Arquitectura y Paisaje + MEC Arquitectura + Fiallo Atelier - Interior Photography, Schools Feliza Bursztyn School / AR-AR Martínez Arquitectura y Paisaje + MEC Arquitectura + Fiallo Atelier - More Images+ 12

Bogotá, D.C., Colombia

Medellín Design Fair

La Feria De Diseño Medellín, powered by idd cologne, is a professional platform that connects Latin American design with international markets.

La Feria De Diseño Medellín

La Feria De Diseño Medellín powered by idd cologne is a professional platform connecting Latin American design with international markets.

23 Living / Plan:b arquitectos

23 Living / Plan:b arquitectos - Interior Photography, Housing, Balcony23 Living / Plan:b arquitectos - Interior Photography, Housing, Chair23 Living / Plan:b arquitectos - Housing23 Living / Plan:b arquitectos - Exterior Photography, Housing, Balcony23 Living / Plan:b arquitectos - More Images+ 37

Medellín, Colombia
  • Architects: Plan:b arquitectos
  • Area Area of this architecture project Area:  6400
  • Year Completion year of this architecture project Year:  2019

Threshold House / David Macias

Threshold House / David Macias - Interior Photography, Houses, Chair, LightingThreshold House / David Macias - Exterior Photography, Houses, GardenThreshold House / David Macias - Exterior Photography, Houses, GardenThreshold House / David Macias - Exterior Photography, Houses, GardenThreshold House / David Macias - More Images+ 13

  • Architects: David Macias
  • Area Area of this architecture project Area:  850
  • Year Completion year of this architecture project Year:  2025

Student Center Santa Marta / El Equipo Mazzanti

Student Center Santa Marta / El Equipo Mazzanti - Exterior Photography, Schools Student Center Santa Marta / El Equipo Mazzanti - Schools Student Center Santa Marta / El Equipo Mazzanti - Schools Student Center Santa Marta / El Equipo Mazzanti - Schools Student Center Santa Marta / El Equipo Mazzanti - More Images+ 41

Santa Marta, Colombia
  • Architects: El Equipo Mazzanti
  • Area Area of this architecture project Area:  524
  • Year Completion year of this architecture project Year:  2025

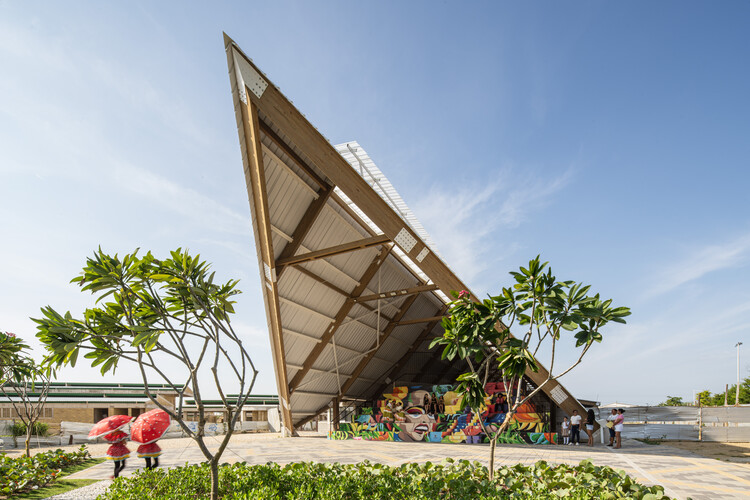
Villas de San Pablo Cultural Center, Barranquilla / Hubert Klumpner + Diego Ceresuela-Wiesmann + Alejandro Restrepo Montoya

Villas de San Pablo Cultural Center, Barranquilla /  Hubert Klumpner + Diego Ceresuela-Wiesmann + Alejandro Restrepo Montoya - Interior Photography, Cultural Center, BeamVillas de San Pablo Cultural Center, Barranquilla /  Hubert Klumpner + Diego Ceresuela-Wiesmann + Alejandro Restrepo Montoya - Exterior Photography, Cultural CenterVillas de San Pablo Cultural Center, Barranquilla /  Hubert Klumpner + Diego Ceresuela-Wiesmann + Alejandro Restrepo Montoya - Exterior Photography, Cultural CenterVillas de San Pablo Cultural Center, Barranquilla /  Hubert Klumpner + Diego Ceresuela-Wiesmann + Alejandro Restrepo Montoya - Exterior Photography, Cultural CenterVillas de San Pablo Cultural Center, Barranquilla /  Hubert Klumpner + Diego Ceresuela-Wiesmann + Alejandro Restrepo Montoya - More Images+ 16

Barranquilla, Colombia

The River Workshop - Neiva 2022
What is Taller del Río?

It is a summer workshop organized by the Escuela Superior de Arquitectura Avanzada [ESAA] and the architecture firm [Ciudad Portátil] in Neiva, Colombia. The workshop aims to rethink new interactions within public space through experimental practices and the participatory construction of an ephemeral or semi-permanent installation that engages with its surroundings and reflects on being, belonging, and inhabiting the city of the Magdalena River.
International Seminar: Migration and Space / Universidad del Valle

The 21st-century agenda requires addressing a set of structural changes resulting from the development model that, at least since the beginning of the last century, we have maintained as a society and region. This is evident in our cities and rural areas, where conditions associated with poverty, inequality, violence, displacement, and climate change—to name a few—generate intense pressures, imbalances, and maldevelopment in the dynamics of social occupation and vacancy across much of our territory. We are interested in focusing on a spatial process framed within these dynamics: migration.

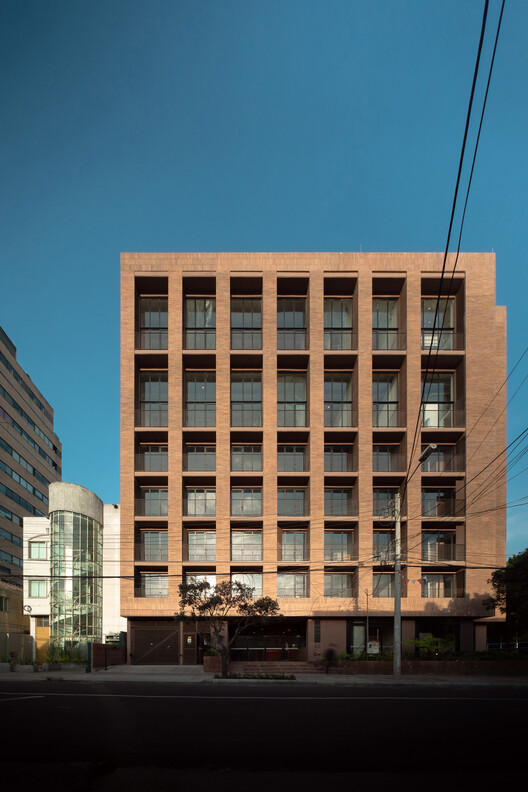
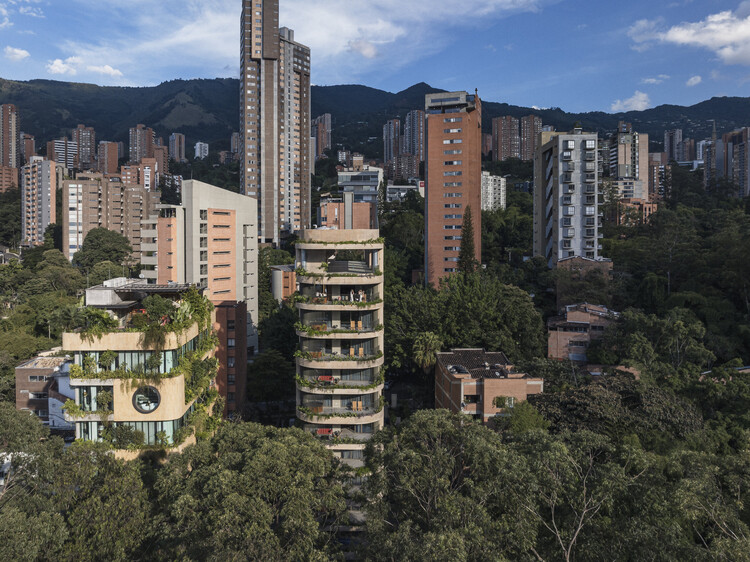
Tacora Building / APLAB Estudio

Tacora Building / APLAB Estudio - Exterior Photography, Residential, Door, Facade, Balcony
© Nicolas Otero

Tacora Building / APLAB Estudio - Exterior Photography, Residential, Facade, Handrail, BalconyTacora Building / APLAB Estudio - Interior Photography, Residential, FacadeTacora Building / APLAB Estudio - Interior Photography, Residential, Facade, TableTacora Building / APLAB Estudio - Exterior Photography, Residential, Facade, ForestTacora Building / APLAB Estudio - More Images+ 15

  • Architects: APLAB Estudio
  • Area Area of this architecture project Area:  1000
  • Year Completion year of this architecture project Year:  2021
  • Manufacturers Brands with products used in this architecture project
    Manufacturers:  Corona, Cemex, Pintuco, Sodimac

Medellín Launch of ‘XFORMAS: Conversations and Peripheral Reflections on Architecture’

Published by Dostercios Editorial, ‘#XFORMAS: Conversaciones y reflexiones periféricas sobre arquitectura’ is the first double book by Chilean architects Nicolás Valencia, Fabiola González and Yair Estay, co-founders of X Formas de Hacer Arquitectura (#XFORMAS).

Barranquilla Launch of ‘XFORMAS: Conversations and Peripheral Reflections on Architecture’

Published by Dostercios Editorial, '#XFORMAS: Conversaciones y reflexiones periféricas sobre arquitectura' is the first two-volume book by Chilean architects Nicolás Valencia, Fabiola González, and Yair Estay, co-founders of X Formas de Hacer Arquitectura (#XFORMAS).

HOR 38 House / MoVe arquitectura

HOR 38 House / MoVe arquitectura - Exterior Photography, Houses, GardenHOR 38 House / MoVe arquitectura - HousesHOR 38 House / MoVe arquitectura - Interior Photography, Houses, Beam, Chair, TableHOR 38 House / MoVe arquitectura - HousesHOR 38 House / MoVe arquitectura - More Images+ 18

Medellín, Colombia
  • Architects: MoVe arquitectura
  • Area Area of this architecture project Area:  380
  • Year Completion year of this architecture project Year:  2023
  • Manufacturers Brands with products used in this architecture project
    Manufacturers:  El anticuario Ladrillera, Urreta Arquitectura del paisaje