1. ArchDaily
  2. Selected Projects

Selected Projects

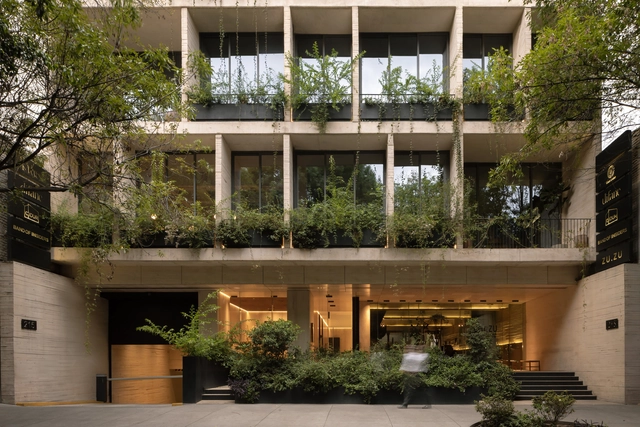
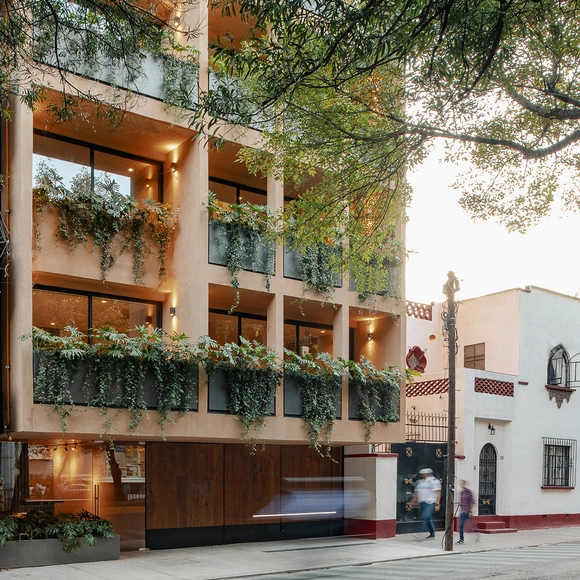
Sinaloa 215 / Colonnier Arquitectos

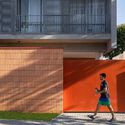
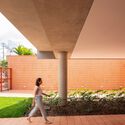
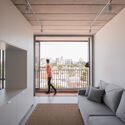
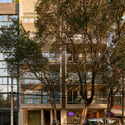
Sinaloa 215 / Colonnier Arquitectos - Interior Photography, Office Buildings, ChairSinaloa 215 / Colonnier Arquitectos - Interior Photography, Office BuildingsSinaloa 215 / Colonnier Arquitectos - Office BuildingsSinaloa 215 / Colonnier Arquitectos - Exterior Photography, Office Buildings, BalconySinaloa 215 / Colonnier Arquitectos - More Images+ 13

Ciudad de México, Mexico

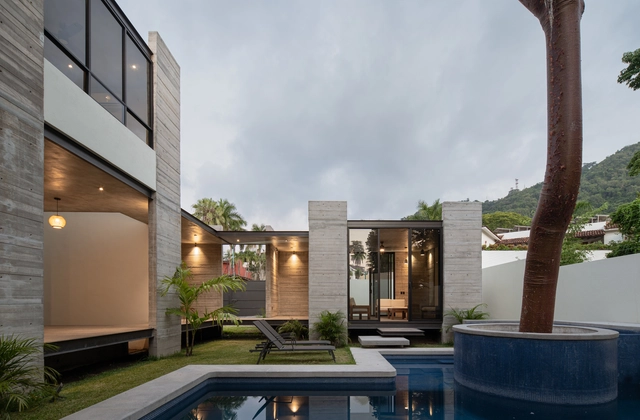
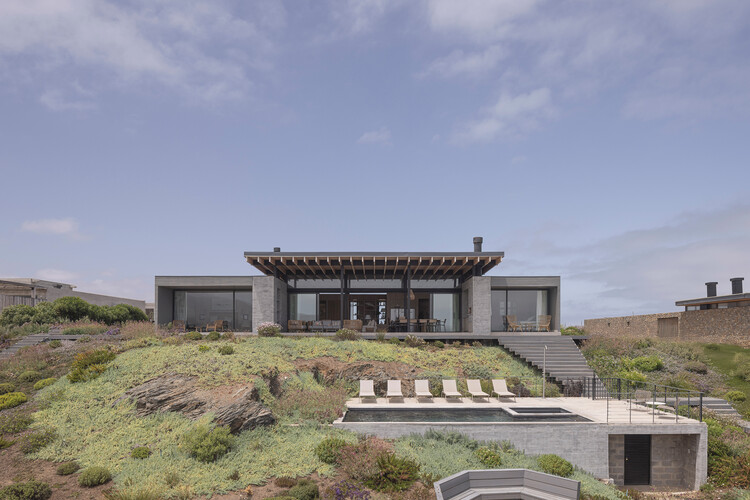
Fora House / A-CÚBICA ARQUITECTOS

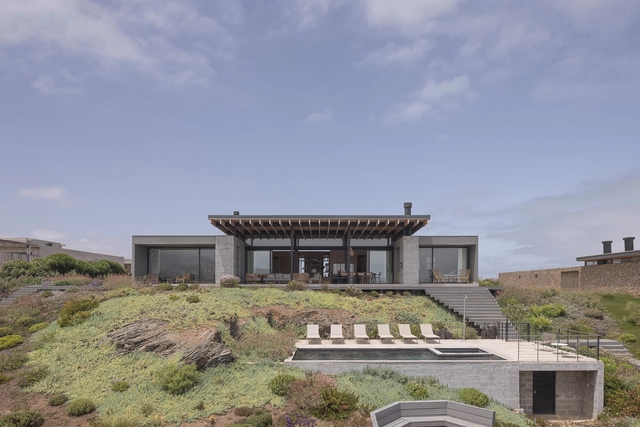
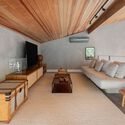
Fora House / A-CÚBICA ARQUITECTOS - HousesFora House / A-CÚBICA ARQUITECTOS - Exterior Photography, HousesFora House / A-CÚBICA ARQUITECTOS - HousesFora House / A-CÚBICA ARQUITECTOS - Interior Photography, Houses, BedroomFora House / A-CÚBICA ARQUITECTOS - More Images+ 12

Ixtapa Zihuatanejo, Mexico
  • Area Area of this architecture project Area:  285
  • Year Completion year of this architecture project Year:  2023

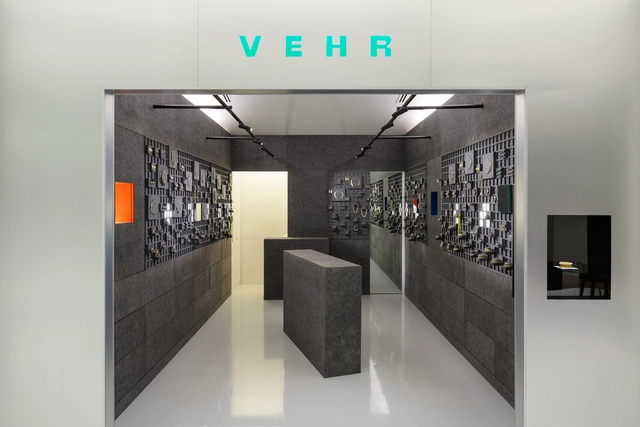
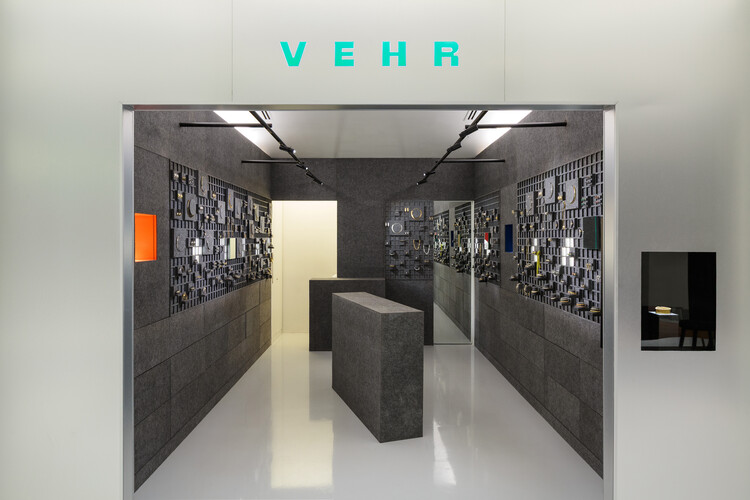
Vehr Store / Luiz Solano + Ligia Zilbersztejn

Vehr Store / Luiz Solano + Ligia Zilbersztejn - StoreVehr Store / Luiz Solano + Ligia Zilbersztejn - StoreVehr Store / Luiz Solano + Ligia Zilbersztejn - StoreVehr Store / Luiz Solano + Ligia Zilbersztejn - StoreVehr Store / Luiz Solano + Ligia Zilbersztejn - More Images+ 17

São Paulo, Brazil
  • Area Area of this architecture project Area:  25
  • Year Completion year of this architecture project Year:  2025
  • Manufacturers Brands with products used in this architecture project
    Manufacturers:  Lightsource, Trisoft Brasil

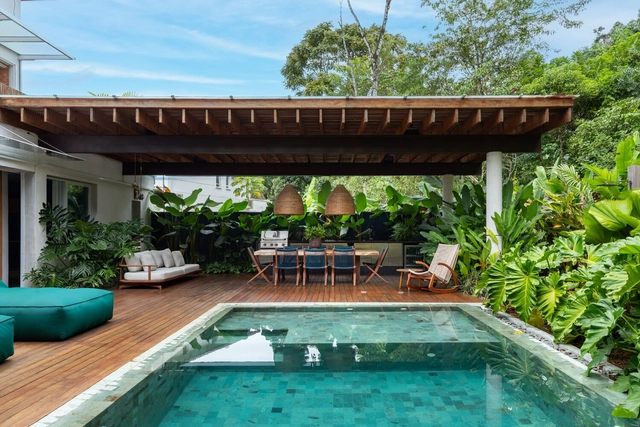
Karajá House / Studio Carlito e Renata Pascucci

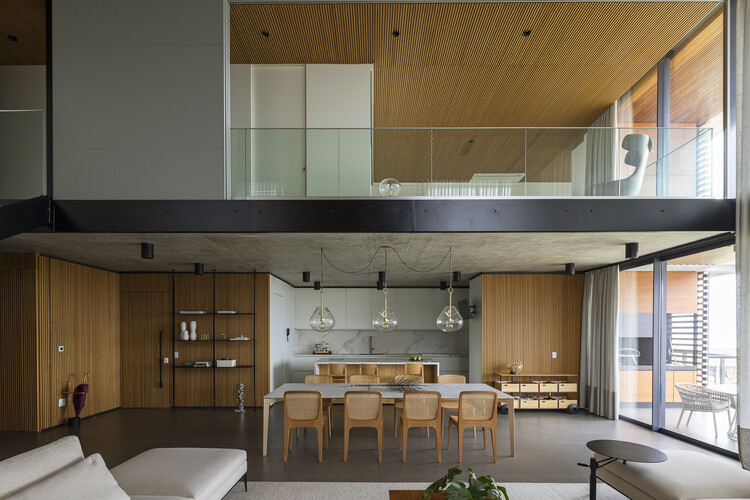
Karajá House / Studio Carlito e Renata Pascucci - Interior Photography, Houses, Table, Chair, LightingKarajá House / Studio Carlito e Renata Pascucci - HousesKarajá House / Studio Carlito e Renata Pascucci - HousesKarajá House / Studio Carlito e Renata Pascucci - Interior Photography, Houses, Beam, LightingKarajá House / Studio Carlito e Renata Pascucci - More Images+ 18

  • Area Area of this architecture project Area:  784
  • Year Completion year of this architecture project Year:  2021
  • Manufacturers Brands with products used in this architecture project
    Manufacturers:  Portobello

DOM 317 Building / Arquea Arquitetos

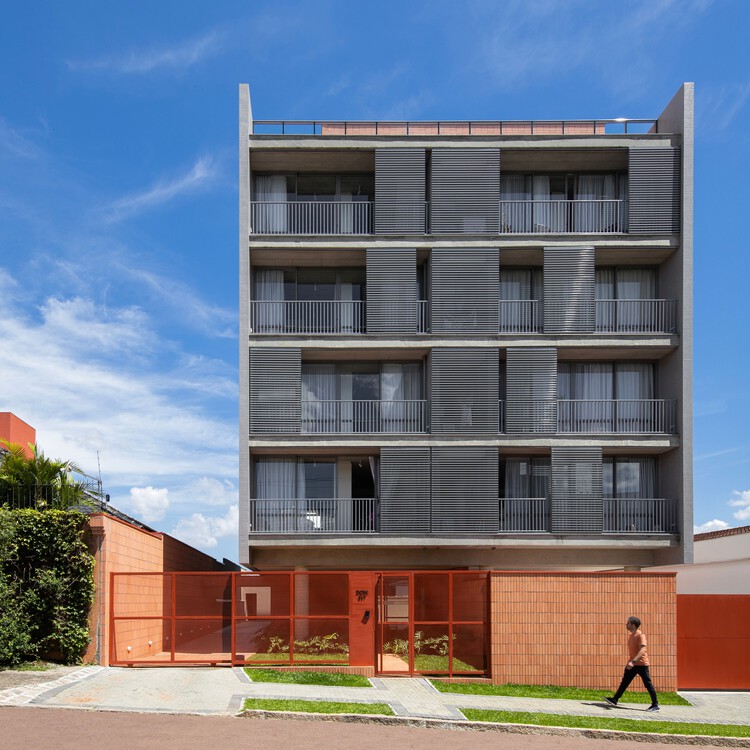
DOM 317 Building / Arquea Arquitetos - Exterior Photography, ApartmentsDOM 317 Building / Arquea Arquitetos - Interior Photography, ApartmentsDOM 317 Building / Arquea Arquitetos - Interior Photography, Apartments, ChairDOM 317 Building / Arquea Arquitetos - Interior Photography, Apartments, Kitchen, Countertop, ChairDOM 317 Building / Arquea Arquitetos - More Images+ 29

Curitiba, Brazil
  • Architects: Arquea Arquitetos
  • Area Area of this architecture project Area:  1538
  • Year Completion year of this architecture project Year:  2024

Botânico Building / Terra e Tuma Arquitetos Associados

Botânico Building / Terra e Tuma Arquitetos Associados - Exterior Photography, Apartments, BalconyBotânico Building / Terra e Tuma Arquitetos Associados - Exterior Photography, ApartmentsBotânico Building / Terra e Tuma Arquitetos Associados - Interior Photography, Apartments, BalconyBotânico Building / Terra e Tuma Arquitetos Associados - Interior Photography, Apartments, BalconyBotânico Building / Terra e Tuma Arquitetos Associados - More Images+ 20

Balneário Camboriú, Brazil

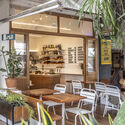
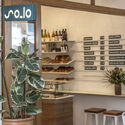
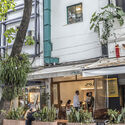
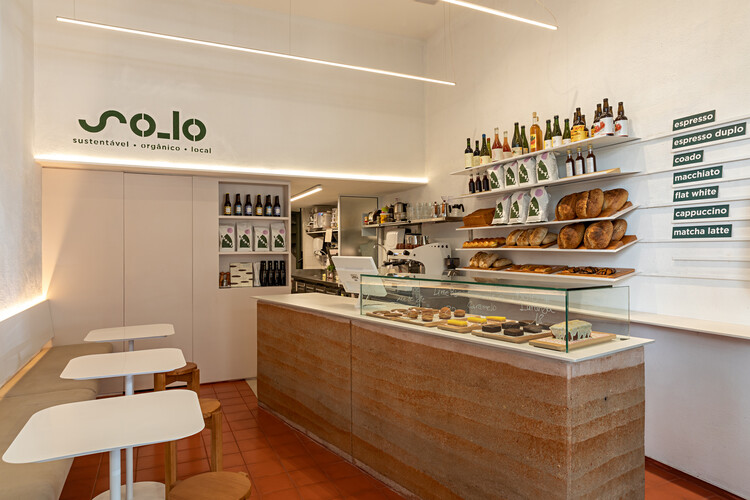
So_lo Café _ Ipanema / Estúdio Chão

So_lo Café _ Ipanema / Estúdio Chão - Interior Photography, Coffee Shop, Chair
© Renato Mangolin, Rodrigo Azevedo

So_lo Café _ Ipanema / Estúdio Chão - Interior Photography, Coffee Shop, ChairSo_lo Café _ Ipanema / Estúdio Chão - Interior Photography, Coffee Shop, Patio, ChairSo_lo Café _ Ipanema / Estúdio Chão - Interior Photography, Coffee Shop, Kitchen, CountertopSo_lo Café _ Ipanema / Estúdio Chão - Exterior Photography, Coffee Shop, ChairSo_lo Café _ Ipanema / Estúdio Chão - More Images+ 8

Rio de Janeiro, Brazil
  • Architects: Estúdio Chäo
  • Area Area of this architecture project Area:  41
  • Year Completion year of this architecture project Year:  2023

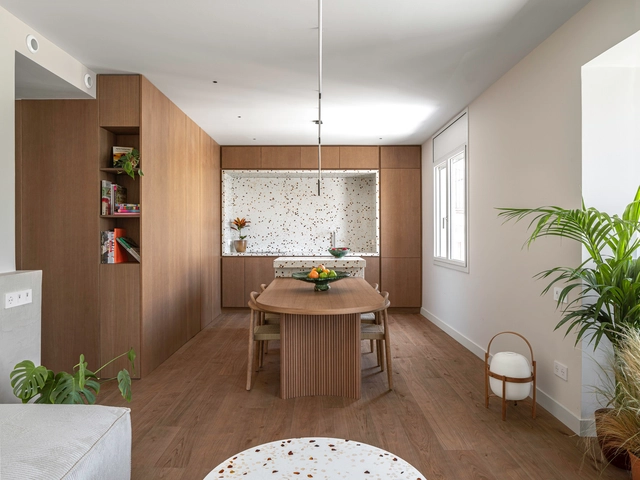
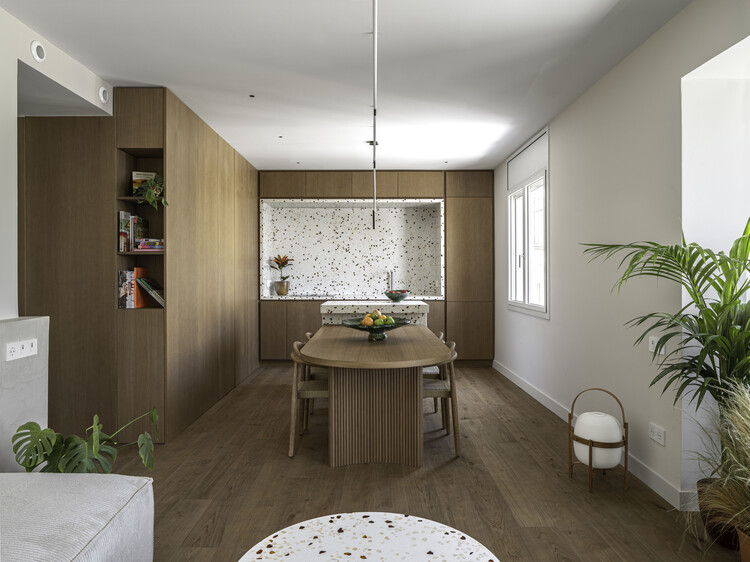
Mallorca 423 Apartment Renovation / BARRI Studio


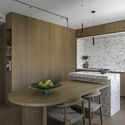
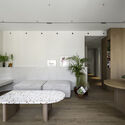
Mallorca 423 Apartment Renovation / BARRI Studio - Interior Photography, Renovation, TableMallorca 423 Apartment Renovation / BARRI Studio - Interior Photography, Renovation, Kitchen, Table, Countertop, Lighting, ChairMallorca 423 Apartment Renovation / BARRI Studio - RenovationMallorca 423 Apartment Renovation / BARRI Studio - Interior Photography, Renovation, Table, LightingMallorca 423 Apartment Renovation / BARRI Studio - More Images+ 21

Barcelona, Spain
  • Architects: BARRI Studio
  • Area Area of this architecture project Area:  96
  • Year Completion year of this architecture project Year:  2025
  • Manufacturers Brands with products used in this architecture project
    Manufacturers:  Simon, Mosaic Factory

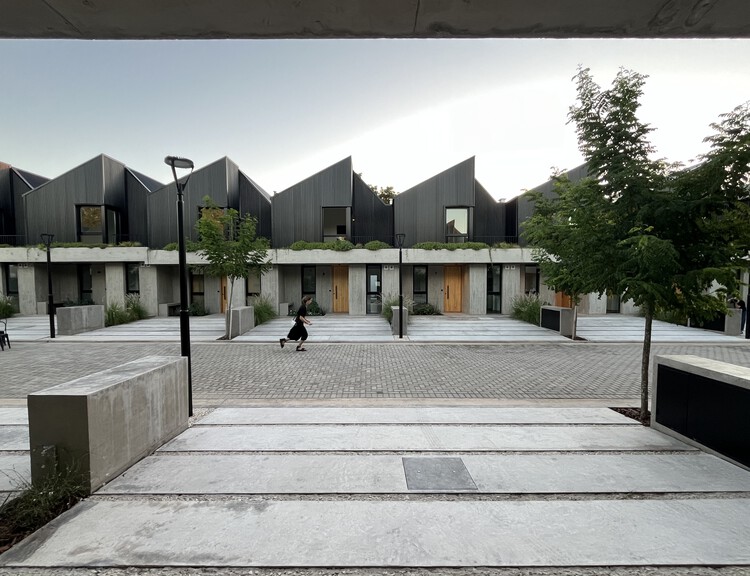
Ovejitas 2 Townhouses / Altuna Cecchi Moya

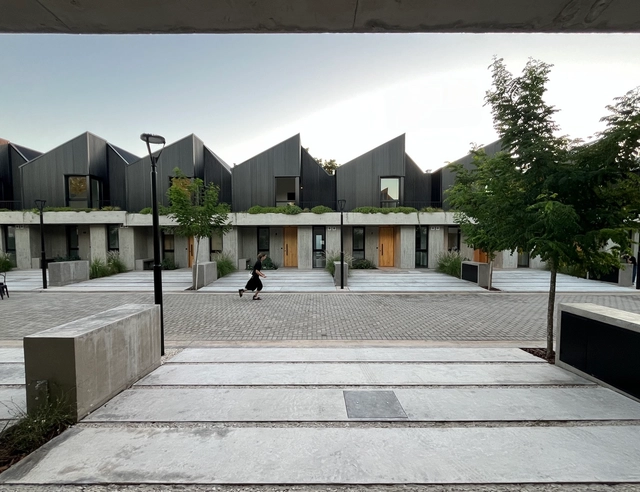
Ovejitas 2 Townhouses / Altuna Cecchi Moya - HousesOvejitas 2 Townhouses / Altuna Cecchi Moya - HousesOvejitas 2 Townhouses / Altuna Cecchi Moya - Exterior Photography, Houses, CourtyardOvejitas 2 Townhouses / Altuna Cecchi Moya - HousesOvejitas 2 Townhouses / Altuna Cecchi Moya - More Images+ 25

Béccar, Argentina
  • Architects: Altuna Cecchi Moya
  • Area Area of this architecture project Area:  3092
  • Year Completion year of this architecture project Year:  2024

Nuevo León 207 Building / CRB Arquitectos

Nuevo León 207 Building / CRB Arquitectos - Interior Photography, Apartments, Table, ChairNuevo León 207 Building / CRB Arquitectos - ApartmentsNuevo León 207 Building / CRB Arquitectos - ApartmentsNuevo León 207 Building / CRB Arquitectos - ApartmentsNuevo León 207 Building / CRB Arquitectos - More Images+ 18

Ciudad de México, Mexico

Fundación de Cultura Universitaria Bookstore / Estudio López Ligerini

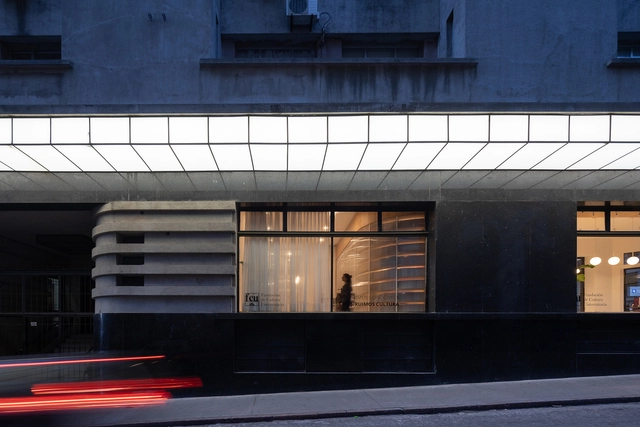
Fundación de Cultura Universitaria Bookstore / Estudio López Ligerini - LibraryFundación de Cultura Universitaria Bookstore / Estudio López Ligerini - LibraryFundación de Cultura Universitaria Bookstore / Estudio López Ligerini - LibraryFundación de Cultura Universitaria Bookstore / Estudio López Ligerini - LibraryFundación de Cultura Universitaria Bookstore / Estudio López Ligerini - More Images+ 15

Montevideo, Uruguay

H House - La Cañada V / Parada Cantilo Estudio

H House - La Cañada V / Parada Cantilo Estudio - Exterior Photography, HousesH House - La Cañada V / Parada Cantilo Estudio - Exterior Photography, Houses, BeamH House - La Cañada V / Parada Cantilo Estudio - Exterior Photography, Houses, BeamH House - La Cañada V / Parada Cantilo Estudio - HousesH House - La Cañada V / Parada Cantilo Estudio - More Images+ 25

City Bell, Argentina

Duplex Apartment 402 / Jobim Carlevaro Arquitetos

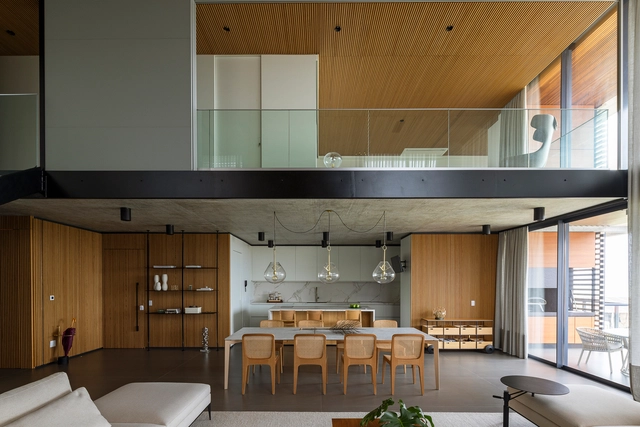
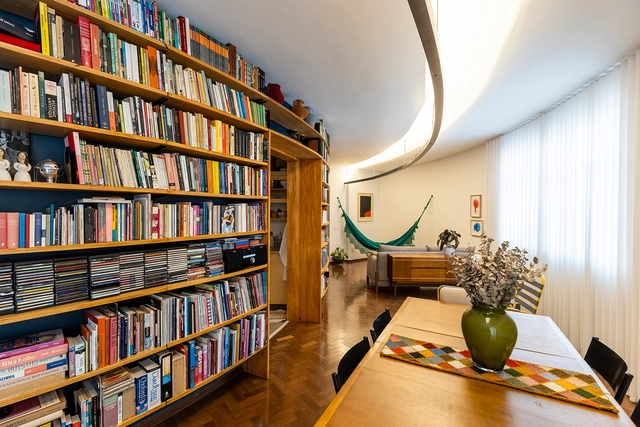
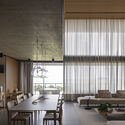
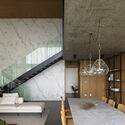
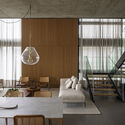
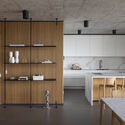
Duplex Apartment 402 / Jobim Carlevaro Arquitetos - Interior Photography, Apartment Interiors, Table, ChairDuplex Apartment 402 / Jobim Carlevaro Arquitetos - Interior Photography, Apartment Interiors, Table, Lighting, ChairDuplex Apartment 402 / Jobim Carlevaro Arquitetos - Interior Photography, Apartment Interiors, Table, ChairDuplex Apartment 402 / Jobim Carlevaro Arquitetos - Interior Photography, Apartment Interiors, Kitchen, Countertop, Table, LightingDuplex Apartment 402 / Jobim Carlevaro Arquitetos - More Images+ 15

Florianópolis, Brazil
  • Area Area of this architecture project Area:  378
  • Year Completion year of this architecture project Year:  2025
  • Manufacturers Brands with products used in this architecture project
    Manufacturers:  Florense, Portobello

Itacoatiara House - Niterói / Indio da Costa A.U.D.T

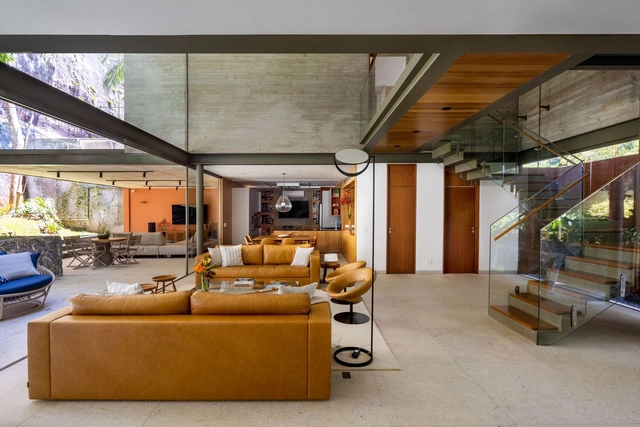
Itacoatiara House - Niterói / Indio da Costa A.U.D.T - Interior Photography, Houses, Beam, ChairItacoatiara House - Niterói / Indio da Costa A.U.D.T - Exterior Photography, Houses, Garden, ChairItacoatiara House - Niterói / Indio da Costa A.U.D.T - Interior Photography, Houses, ChairItacoatiara House - Niterói / Indio da Costa A.U.D.T - Exterior Photography, Houses, Garden, StairsItacoatiara House - Niterói / Indio da Costa A.U.D.T - More Images+ 16

Niterói, Brazil
  • Area Area of this architecture project Area:  365
  • Year Completion year of this architecture project Year:  2021
  • Manufacturers Brands with products used in this architecture project
    Manufacturers:  Florense

Aguadulce House / Benjamin Goñi Arquitectos + Claro + Westendarp Arquitectos

Aguadulce House / Benjamin Goñi Arquitectos + Claro + Westendarp Arquitectos - HousesAguadulce House / Benjamin Goñi Arquitectos + Claro + Westendarp Arquitectos - HousesAguadulce House / Benjamin Goñi Arquitectos + Claro + Westendarp Arquitectos - HousesAguadulce House / Benjamin Goñi Arquitectos + Claro + Westendarp Arquitectos - Exterior Photography, Houses, CoastAguadulce House / Benjamin Goñi Arquitectos + Claro + Westendarp Arquitectos - More Images+ 15

Huentelauquén, Chile

Urban Installation for the G20 | Global Alliance Against Hunger and Poverty Festival / Estúdio Chão

Urban Installation for the G20 | Global Alliance Against Hunger and Poverty Festival / Estúdio Chão - Temporary InstallationsUrban Installation for the G20 | Global Alliance Against Hunger and Poverty Festival / Estúdio Chão - Interior Photography, Temporary Installations, StairsUrban Installation for the G20 | Global Alliance Against Hunger and Poverty Festival / Estúdio Chão - Temporary InstallationsUrban Installation for the G20 | Global Alliance Against Hunger and Poverty Festival / Estúdio Chão - Drawings, Temporary InstallationsUrban Installation for the G20 | Global Alliance Against Hunger and Poverty Festival / Estúdio Chão - More Images+ 19

  • Architects: Estúdio Chäo
  • Area Area of this architecture project Area:  35000
  • Year Completion year of this architecture project Year:  2024

252 Marathon Apartments / COMUN + [TAA] Taller de Arquitectos Asociados

252 Marathon Apartments / COMUN + [TAA] Taller de Arquitectos Asociados - Apartments252 Marathon Apartments / COMUN + [TAA] Taller de Arquitectos Asociados - Exterior Photography, Apartments, Cityscape252 Marathon Apartments / COMUN + [TAA] Taller de Arquitectos Asociados - Apartments252 Marathon Apartments / COMUN + [TAA] Taller de Arquitectos Asociados - Apartments252 Marathon Apartments / COMUN + [TAA] Taller de Arquitectos Asociados - More Images+ 22

Ñuñoa, Chile

State University of Maringá Administrative Building and Bank Branch / Verri & Galvão Arquitetos

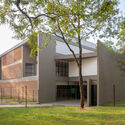
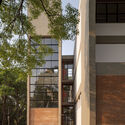
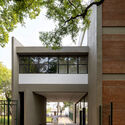
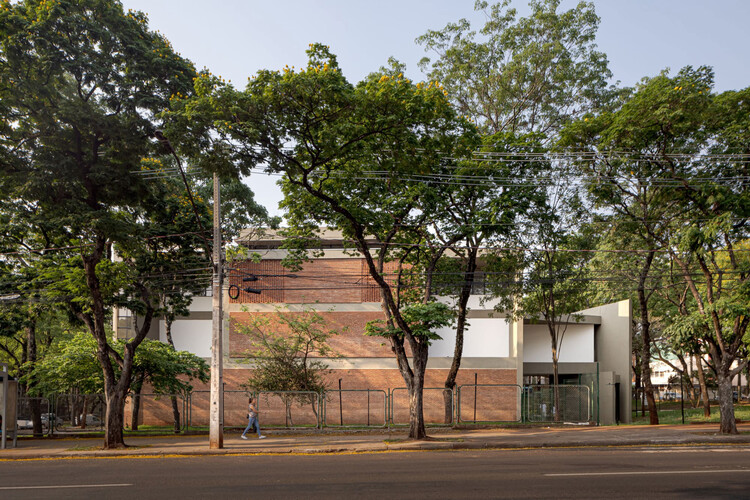
State University of Maringá Administrative Building and Bank Branch / Verri & Galvão Arquitetos - Higher EducationState University of Maringá Administrative Building and Bank Branch / Verri & Galvão Arquitetos - Exterior Photography, Higher Education, CourtyardState University of Maringá Administrative Building and Bank Branch / Verri & Galvão Arquitetos - Exterior Photography, Higher EducationState University of Maringá Administrative Building and Bank Branch / Verri & Galvão Arquitetos - Interior Photography, Higher EducationState University of Maringá Administrative Building and Bank Branch / Verri & Galvão Arquitetos - More Images+ 10

The Role of Design: Ibero-American Magazines from the 20th to the 21st Century / MARIANO

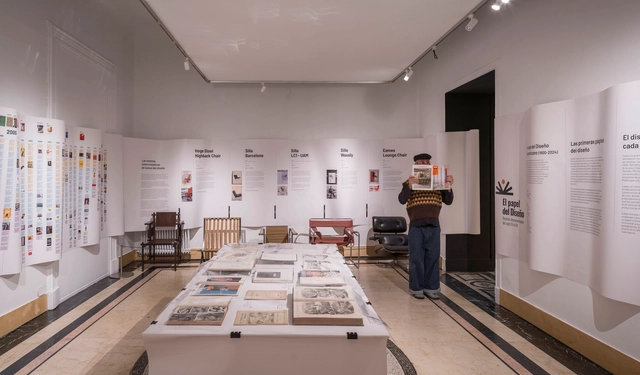
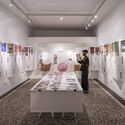
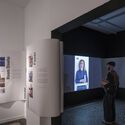
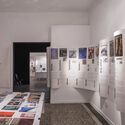
The Role of Design: Ibero-American Magazines from the 20th to the 21st Century / MARIANO - Interior Photography, Museums & Exhibit , ChairThe Role of Design: Ibero-American Magazines from the 20th to the 21st Century / MARIANO - Interior Photography, Museums & Exhibit The Role of Design: Ibero-American Magazines from the 20th to the 21st Century / MARIANO - Interior Photography, Museums & Exhibit The Role of Design: Ibero-American Magazines from the 20th to the 21st Century / MARIANO - Museums & Exhibit The Role of Design: Ibero-American Magazines from the 20th to the 21st Century / MARIANO - More Images+ 12

  • Architects: MARIANO
  • Area Area of this architecture project Area:  200
  • Year Completion year of this architecture project Year:  2024
  • Manufacturers Brands with products used in this architecture project
    Manufacturers:  Brace Consulting Management

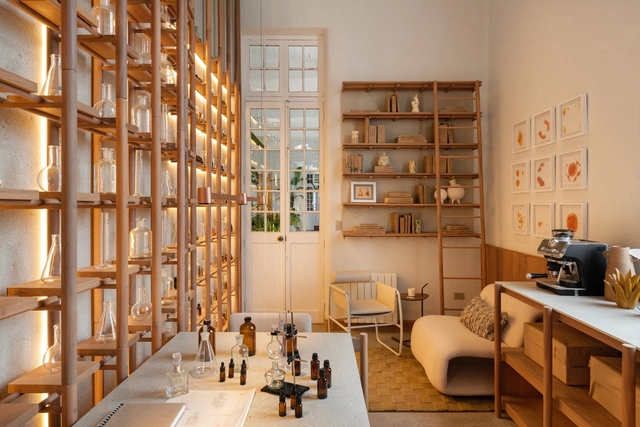
Perfumer's Atelier - CASACOR Peru 2025 / David Zwiebach Arquitectura

Magdalena del Mar, Peru

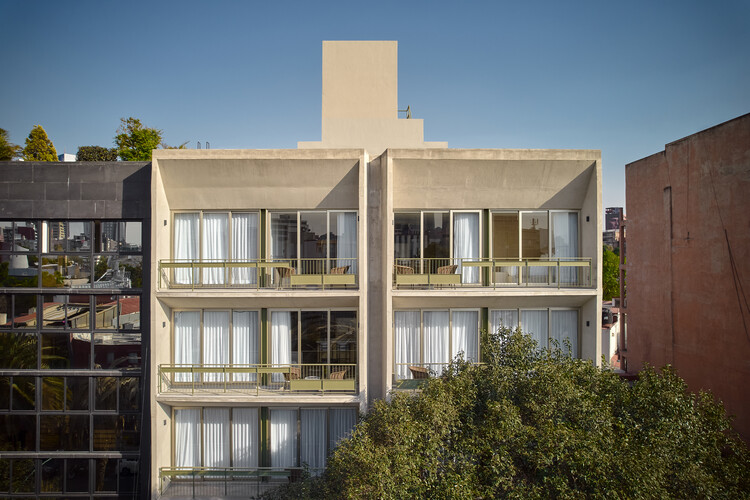
Oaxaca 88 / CCA | Bernardo Quinzaños + IP STUDIO / Ivanka V. Pichardo

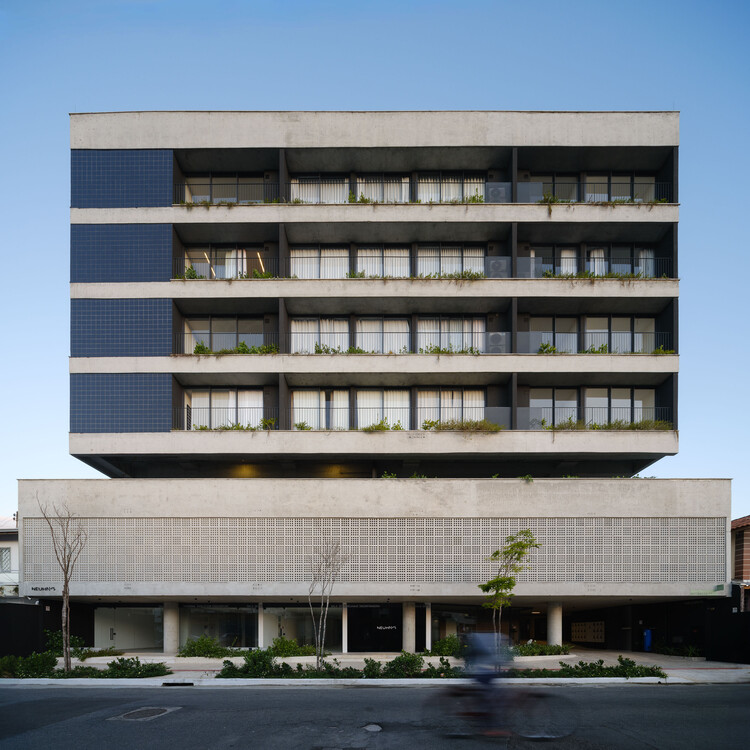
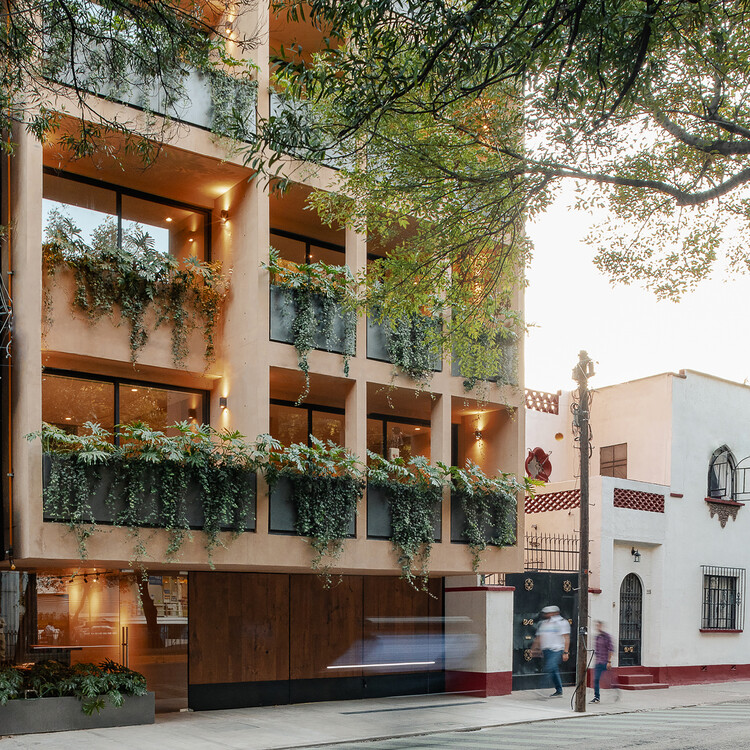
Oaxaca 88 / CCA | Bernardo Quinzaños + IP STUDIO / Ivanka V. Pichardo - Exterior Photography, Apartments, Balcony
© Ricardo de la Concha

Oaxaca 88 / CCA | Bernardo Quinzaños + IP STUDIO / Ivanka V. Pichardo - Exterior Photography, Apartments, BalconyOaxaca 88 / CCA | Bernardo Quinzaños + IP STUDIO / Ivanka V. Pichardo - Exterior Photography, Apartments, BalconyOaxaca 88 / CCA | Bernardo Quinzaños + IP STUDIO / Ivanka V. Pichardo - Exterior Photography, Apartments, BalconyOaxaca 88 / CCA | Bernardo Quinzaños + IP STUDIO / Ivanka V. Pichardo - Interior Photography, ApartmentsOaxaca 88 / CCA | Bernardo Quinzaños + IP STUDIO / Ivanka V. Pichardo - More Images+ 24

Ciudad de México, Mexico

Astúrias Apartment / MACh Arquitetos + Joana do Vale Dourado + Pedro Vieira

Astúrias Apartment / MACh Arquitetos + Joana do Vale Dourado + Pedro Vieira - Interior Photography, Apartment Interiors, Lighting, ChairAstúrias Apartment / MACh Arquitetos + Joana do Vale Dourado + Pedro Vieira - Interior Photography, Apartment Interiors, Lighting, ChairAstúrias Apartment / MACh Arquitetos + Joana do Vale Dourado + Pedro Vieira - Interior Photography, Apartment Interiors, Kitchen, Countertop, LightingAstúrias Apartment / MACh Arquitetos + Joana do Vale Dourado + Pedro Vieira - Interior Photography, Apartment InteriorsAstúrias Apartment / MACh Arquitetos + Joana do Vale Dourado + Pedro Vieira - More Images+ 22

  • Area Area of this architecture project Area:  120
  • Year Completion year of this architecture project Year:  2021
  • Manufacturers Brands with products used in this architecture project
    Manufacturers:  Atlas, Deca, Suvinil

Parque do Povo Landscaping - Mário Pimenta Camargo Municipal Park / Licuri Paisagismo

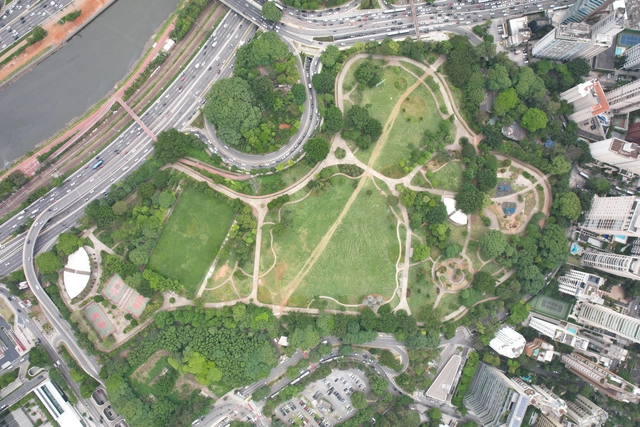
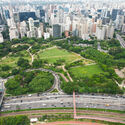
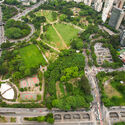
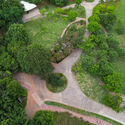
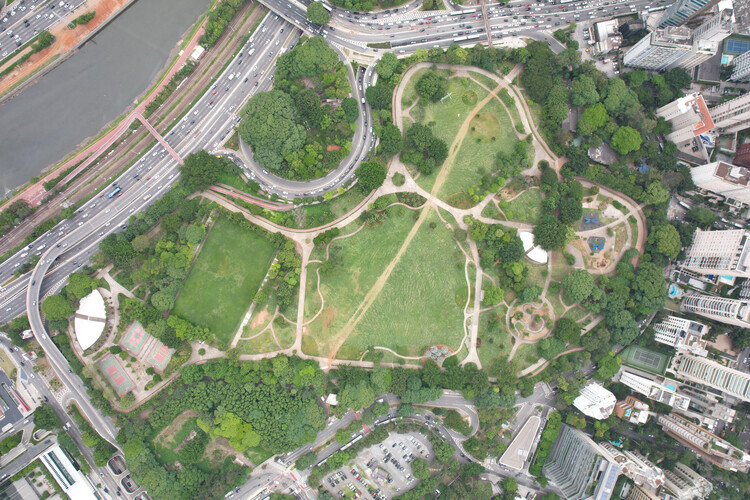
Parque do Povo Landscaping - Mário Pimenta Camargo Municipal Park / Licuri Paisagismo - Exterior Photography, Park, CityscapeParque do Povo Landscaping - Mário Pimenta Camargo Municipal Park / Licuri Paisagismo - Exterior Photography, Park, CityscapeParque do Povo Landscaping - Mário Pimenta Camargo Municipal Park / Licuri Paisagismo - Exterior Photography, Park, GardenParque do Povo Landscaping - Mário Pimenta Camargo Municipal Park / Licuri Paisagismo - Exterior Photography, Park, CityscapeParque do Povo Landscaping - Mário Pimenta Camargo Municipal Park / Licuri Paisagismo - More Images+ 19

São Paulo, Brazil
  • Landscape Architects: Licuri Paisagismo
  • Area Area of this architecture project Area:  116000
  • Year Completion year of this architecture project Year:  2021

Batataes Apartment / Ana Sawaia Arquitetura + Paulo Alves

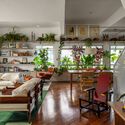
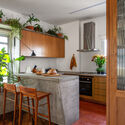
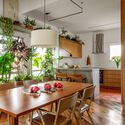
Batataes Apartment / Ana Sawaia Arquitetura + Paulo Alves - Interior Photography, Apartment Interiors, Table, ChairBatataes Apartment / Ana Sawaia Arquitetura + Paulo Alves - Interior Photography, Apartment Interiors, Lighting, ChairBatataes Apartment / Ana Sawaia Arquitetura + Paulo Alves - Apartment InteriorsBatataes Apartment / Ana Sawaia Arquitetura + Paulo Alves - Interior Photography, Apartment Interiors, Table, Chair, LightingBatataes Apartment / Ana Sawaia Arquitetura + Paulo Alves - More Images+ 16

You've started following your first account!

Did you know?

You'll now receive updates based on what you follow! Personalize your stream and start following your favorite authors, offices and users.