1. ArchDaily
  2. Selected Projects

Selected Projects

How to Develop a Residential Design Concept

 | Sponsored Content

This guide covers a workflow that moves from project parameters to generated floor plans, 3D perspective views, exterior design exploration, and site context visualization, using AI tools in place of preliminary CAD and rendering work.

ECE – Camino School / GOAA - Gusmão Otero Arquitetos Associados

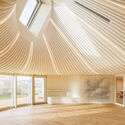
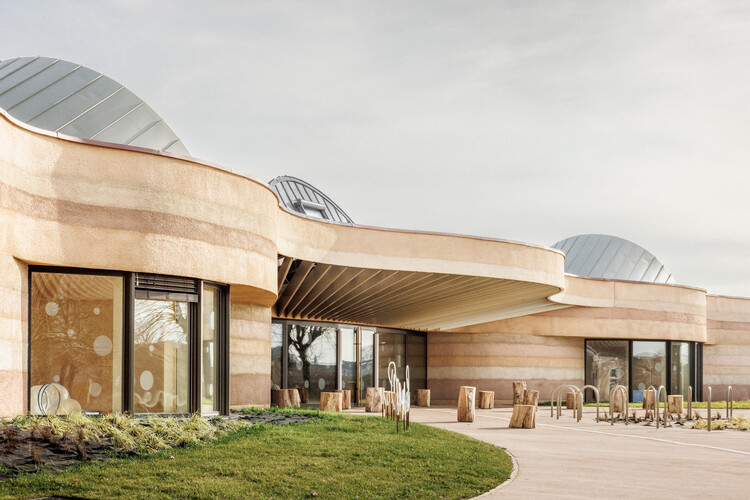
ECE – Camino School / GOAA - Gusmão Otero Arquitetos Associados - Exterior Photography, Adaptive ReuseECE – Camino School / GOAA - Gusmão Otero Arquitetos Associados - Interior Photography, Adaptive Reuse, StairsECE – Camino School / GOAA - Gusmão Otero Arquitetos Associados - Interior Photography, Adaptive Reuse, FacadeECE – Camino School / GOAA - Gusmão Otero Arquitetos Associados - Exterior Photography, Adaptive Reuse, FacadeECE – Camino School / GOAA - Gusmão Otero Arquitetos Associados - More Images+ 35

Associação Barreiros Cafeteria and Community Space / Dall'Ovo Magalhães Arquitetura

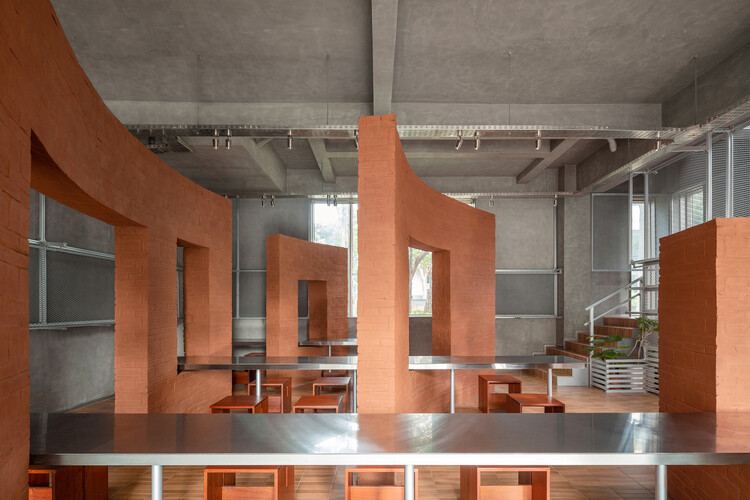
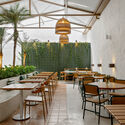
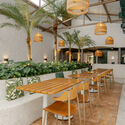
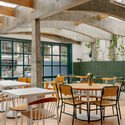
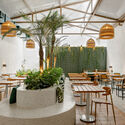
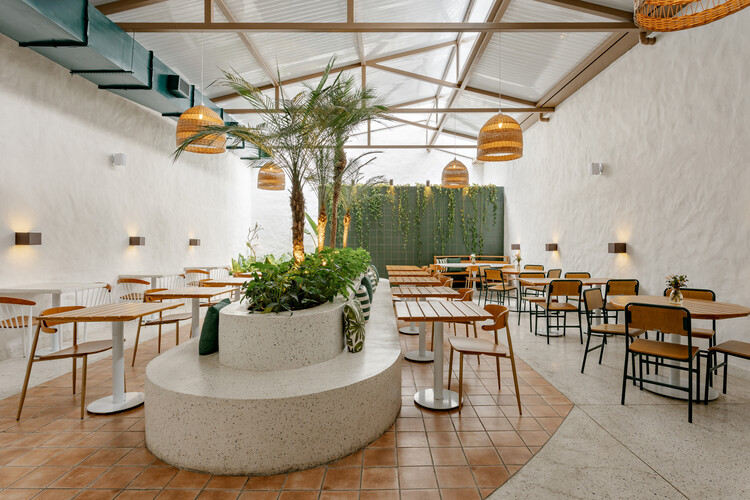
Associação Barreiros Cafeteria and Community Space / Dall'Ovo Magalhães Arquitetura - Exterior Photography, Dining HallAssociação Barreiros Cafeteria and Community Space / Dall'Ovo Magalhães Arquitetura - Interior Photography, Dining Hall, BeamAssociação Barreiros Cafeteria and Community Space / Dall'Ovo Magalhães Arquitetura - Exterior Photography, Dining HallAssociação Barreiros Cafeteria and Community Space / Dall'Ovo Magalhães Arquitetura - Exterior Photography, Dining HallAssociação Barreiros Cafeteria and Community Space / Dall'Ovo Magalhães Arquitetura - More Images+ 18

  • Area Area of this architecture project Area:  246
  • Year Completion year of this architecture project Year:  2020
  • Manufacturers Brands with products used in this architecture project
    Manufacturers:  Alpina Eucaliptos, Coelho Metal, Cozil, Lumicenter, Mais Revestimentos, +3

Giulia House / Moctezuma Estudio de Arquitectura

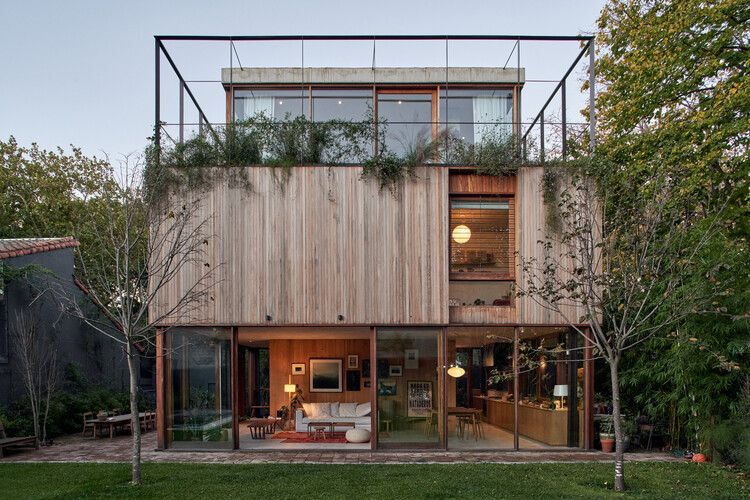
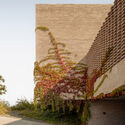
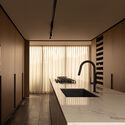
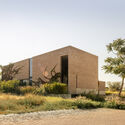
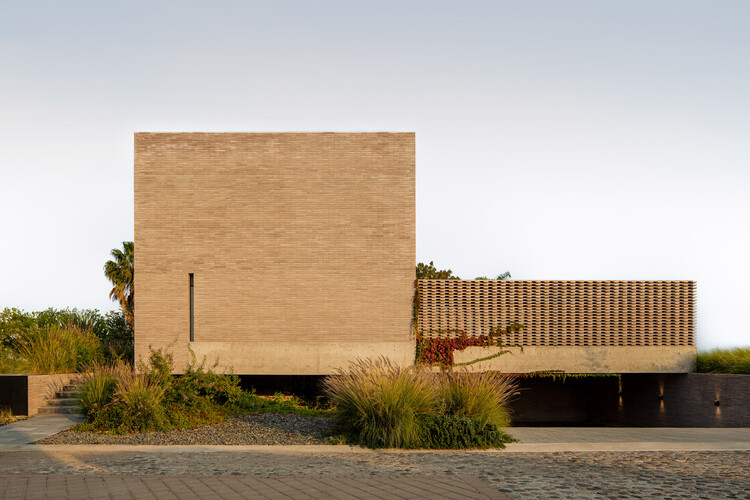
Giulia House / Moctezuma Estudio de Arquitectura - Exterior Photography, HousesGiulia House / Moctezuma Estudio de Arquitectura - Interior Photography, HousesGiulia House / Moctezuma Estudio de Arquitectura - Interior Photography, Houses, ChairGiulia House / Moctezuma Estudio de Arquitectura - Interior Photography, HousesGiulia House / Moctezuma Estudio de Arquitectura - More Images+ 37

Heroica Puebla de Zaragoza, Mexico

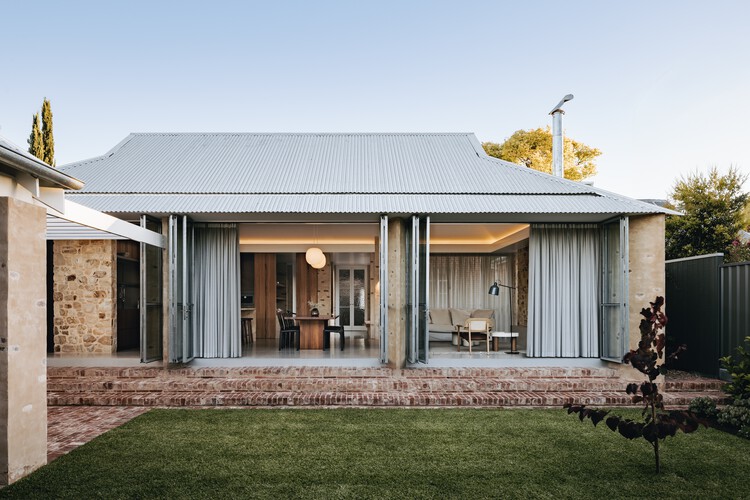
Casanova Renovation / Monolito Arquitectos

Casanova Renovation / Monolito Arquitectos - Exterior Photography, ExtensionCasanova Renovation / Monolito Arquitectos - Exterior Photography, ExtensionCasanova Renovation / Monolito Arquitectos - Exterior Photography, ExtensionCasanova Renovation / Monolito Arquitectos - Exterior Photography, Extension, BeamCasanova Renovation / Monolito Arquitectos - More Images+ 26

La Reina, Chile
  • Area Area of this architecture project Area:  520
  • Year Completion year of this architecture project Year:  2018
  • Manufacturers Brands with products used in this architecture project
    Manufacturers:  AutoDesk, Hunter Douglas, MK, Trimble

Curacautín Food Market / Taller Viga Maestra

Curacautín Food Market / Taller Viga Maestra - Interior Photography, MarketCuracautín Food Market / Taller Viga Maestra - Interior Photography, Market, BeamCuracautín Food Market / Taller Viga Maestra - Interior Photography, Market, StairsCuracautín Food Market / Taller Viga Maestra - Interior Photography, Market, BeamCuracautín Food Market / Taller Viga Maestra - More Images+ 29

Curacautin, Chile

Orbi Academy / Dobra Arquitetura + Lucas Durães

Orbi Academy / Dobra Arquitetura + Lucas Durães - Interior Photography, Learning, ChairOrbi Academy / Dobra Arquitetura + Lucas Durães - Interior Photography, LearningOrbi Academy / Dobra Arquitetura + Lucas Durães - Interior Photography, LearningOrbi Academy / Dobra Arquitetura + Lucas Durães - Exterior Photography, LearningOrbi Academy / Dobra Arquitetura + Lucas Durães - More Images+ 18

  • Area Area of this architecture project Area:  360
  • Year Completion year of this architecture project Year:  2020
  • Manufacturers Brands with products used in this architecture project
    Manufacturers:  Tramontina

Mondrian Apartment / André Scarpa + Rosário Pinho

  • Area Area of this architecture project Area:  100
  • Year Completion year of this architecture project Year:  2020
  • Manufacturers Brands with products used in this architecture project
    Manufacturers:  Dalle Piagge

Futurama Apartment / Küster Brizola Arquitetos

Futurama Apartment / Küster Brizola Arquitetos - Interior Photography, Apartment InteriorsFuturama Apartment / Küster Brizola Arquitetos - Interior Photography, Apartment Interiors, KitchenFuturama Apartment / Küster Brizola Arquitetos - Interior Photography, Apartment InteriorsFuturama Apartment / Küster Brizola Arquitetos - Interior Photography, Apartment InteriorsFuturama Apartment / Küster Brizola Arquitetos - More Images+ 13

  • Area Area of this architecture project Area:  120
  • Year Completion year of this architecture project Year:  2021
  • Manufacturers Brands with products used in this architecture project
    Manufacturers:  Criare Ambientes Planejados, Monofloor, Mood Design, Primeiro Plano

Sant Feliu 369 Eco-House / Pia Capdevila

Sant Feliu 369 Eco-House / Pia Capdevila - Interior Photography, Sustainability
© Jordi Canosa

Sant Feliu 369 Eco-House / Pia Capdevila - Exterior Photography, Sustainability, DoorSant Feliu 369 Eco-House / Pia Capdevila - Interior Photography, SustainabilitySant Feliu 369 Eco-House / Pia Capdevila - Interior Photography, SustainabilitySant Feliu 369 Eco-House / Pia Capdevila - Interior Photography, Sustainability, Kitchen, CountertopSant Feliu 369 Eco-House / Pia Capdevila - More Images+ 15

  • Interior Designers: Pia Capdevila
  • Area Area of this architecture project Area:  120
  • Year Completion year of this architecture project Year:  2021

Attic Apartment Renovation / Eva María Castro Álvarez + EeG arquitectos

Attic Apartment Renovation / Eva María Castro Álvarez + EeG arquitectos - Interior Photography, Historic Preservation, Bedroom, Beam
© Andrés Fraga Pérez

Attic Apartment Renovation / Eva María Castro Álvarez + EeG arquitectos - Exterior Photography, Historic PreservationAttic Apartment Renovation / Eva María Castro Álvarez + EeG arquitectos - Interior Photography, Historic Preservation, Stairs, FacadeAttic Apartment Renovation / Eva María Castro Álvarez + EeG arquitectos - Interior Photography, Historic PreservationAttic Apartment Renovation / Eva María Castro Álvarez + EeG arquitectos - Interior Photography, Historic PreservationAttic Apartment Renovation / Eva María Castro Álvarez + EeG arquitectos - More Images+ 15

Mula Preta Store / EMA - Escritório Metropolitano de Arquitetura

Mula Preta Store / EMA - Escritório Metropolitano de Arquitetura - Exterior Photography, StoreMula Preta Store / EMA - Escritório Metropolitano de Arquitetura - Exterior Photography, StoreMula Preta Store / EMA - Escritório Metropolitano de Arquitetura - Interior Photography, Store, FacadeMula Preta Store / EMA - Escritório Metropolitano de Arquitetura - Exterior Photography, Store, ChairMula Preta Store / EMA - Escritório Metropolitano de Arquitetura - More Images+ 15

São Paulo, Brazil
  • Area Area of this architecture project Area:  680
  • Year Completion year of this architecture project Year:  2020
  • Manufacturers Brands with products used in this architecture project
    Manufacturers:  Arcelor Mittal, Companhia do Mármore

Pepe Renovation / Taller de Arquitectura La Fundación + Estudio qoo

Pepe Renovation / Taller de Arquitectura La Fundación + Estudio qoo - Interior Photography, House InteriorsPepe Renovation / Taller de Arquitectura La Fundación + Estudio qoo - Interior Photography, House InteriorsPepe Renovation / Taller de Arquitectura La Fundación + Estudio qoo - Interior Photography, House InteriorsPepe Renovation / Taller de Arquitectura La Fundación + Estudio qoo - Interior Photography, House Interiors, KitchenPepe Renovation / Taller de Arquitectura La Fundación + Estudio qoo - More Images+ 14

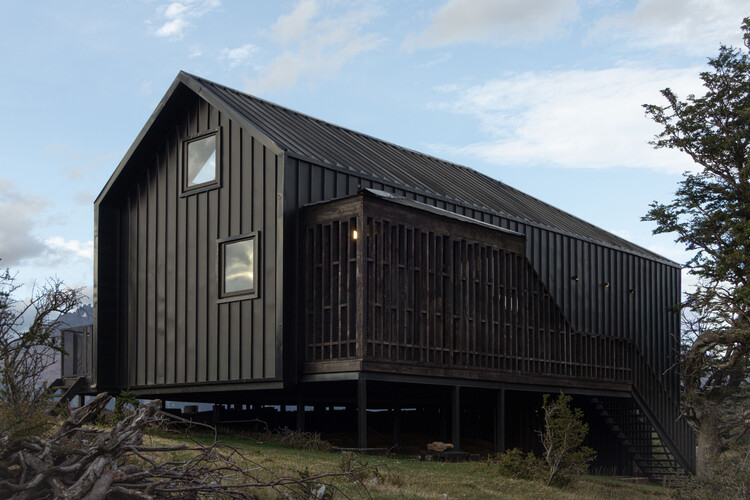
Ni-Newen Refuge / MHarquitectos

Ni-Newen Refuge / MHarquitectos - Exterior Photography, Cabins & LodgesNi-Newen Refuge / MHarquitectos - Exterior Photography, Cabins & LodgesNi-Newen Refuge / MHarquitectos - Interior Photography, Cabins & Lodges, BedroomNi-Newen Refuge / MHarquitectos - Interior Photography, Cabins & Lodges, StairsNi-Newen Refuge / MHarquitectos - More Images+ 17

  • Architects: MHarquitectos
  • Area Area of this architecture project Area:  450
  • Year Completion year of this architecture project Year:  2021
  • Manufacturers Brands with products used in this architecture project
    Manufacturers:  Atika, CHC, Dialum, AutoDesk

Dondoh Restaurant / Costa + Herrera Arquitectos

Dondoh Restaurant / Costa + Herrera Arquitectos - Interior Photography, Restaurant, Beam, ChairDondoh Restaurant / Costa + Herrera Arquitectos - Exterior Photography, RestaurantDondoh Restaurant / Costa + Herrera Arquitectos - Exterior Photography, RestaurantDondoh Restaurant / Costa + Herrera Arquitectos - Exterior Photography, RestaurantDondoh Restaurant / Costa + Herrera Arquitectos - More Images+ 15

Santiago, Chile

Room on the Hill / El Sindicato Arquitectura

Room on the Hill / El Sindicato Arquitectura - Exterior Photography, ExtensionRoom on the Hill / El Sindicato Arquitectura - Interior Photography, ExtensionRoom on the Hill / El Sindicato Arquitectura - Interior Photography, Extension, BedroomRoom on the Hill / El Sindicato Arquitectura - Exterior Photography, Extension, ChairRoom on the Hill / El Sindicato Arquitectura - More Images+ 8

Foro 4 León / Landa + Martínez Architects

Foro 4 León / Landa + Martínez Architects - Exterior Photography, BankForo 4 León / Landa + Martínez Architects - Interior Photography, Bank, Facade, BeamForo 4 León / Landa + Martínez Architects - Interior Photography, Bank, FacadeForo 4 León / Landa + Martínez Architects - Exterior Photography, BankForo 4 León / Landa + Martínez Architects - More Images+ 26

Isla Gym / Albina Rossini Arquitectos

Isla Gym / Albina Rossini Arquitectos - Exterior Photography, Gymnasium, Facade
© Luis Barandiaran

Isla Gym / Albina Rossini Arquitectos - Exterior Photography, GymnasiumIsla Gym / Albina Rossini Arquitectos - Exterior Photography, Gymnasium, FacadeIsla Gym / Albina Rossini Arquitectos - Exterior Photography, Gymnasium, FacadeIsla Gym / Albina Rossini Arquitectos - Interior Photography, GymnasiumIsla Gym / Albina Rossini Arquitectos - More Images+ 19

La Plata, Argentina

Grupo Farmagreen Central Pharmacy / Paralelo Colectivo

Grupo Farmagreen Central Pharmacy / Paralelo Colectivo - Interior Photography, Pharmacy
© Luis Barandiaran

Grupo Farmagreen Central Pharmacy / Paralelo Colectivo - Exterior Photography, Pharmacy, FacadeGrupo Farmagreen Central Pharmacy / Paralelo Colectivo - Interior Photography, Pharmacy, FacadeGrupo Farmagreen Central Pharmacy / Paralelo Colectivo - Interior Photography, Pharmacy, FacadeGrupo Farmagreen Central Pharmacy / Paralelo Colectivo - Exterior Photography, PharmacyGrupo Farmagreen Central Pharmacy / Paralelo Colectivo - More Images+ 12

La Plata, Argentina
  • Architects: Paralelo Colectivo
  • Area Area of this architecture project Area:  200
  • Year Completion year of this architecture project Year:  2020

Recycled Materials Shelter 2 / Juan Luis Martínez Nahuel

Recycled Materials Shelter 2 / Juan Luis Martínez Nahuel - Exterior Photography, HousesRecycled Materials Shelter 2 / Juan Luis Martínez Nahuel - Interior Photography, HousesRecycled Materials Shelter 2 / Juan Luis Martínez Nahuel - Exterior Photography, HousesRecycled Materials Shelter 2 / Juan Luis Martínez Nahuel - Interior Photography, HousesRecycled Materials Shelter 2 / Juan Luis Martínez Nahuel - More Images+ 17

Curacaví, Chile

Hotel Solar Pedra da Ilha / PJV Arquitetura

Hotel Solar Pedra da Ilha / PJV Arquitetura - Exterior Photography, Apartments, FacadeHotel Solar Pedra da Ilha / PJV Arquitetura - Exterior Photography, Apartments, FacadeHotel Solar Pedra da Ilha / PJV Arquitetura - Interior Photography, Apartments, DoorHotel Solar Pedra da Ilha / PJV Arquitetura - Exterior Photography, ApartmentsHotel Solar Pedra da Ilha / PJV Arquitetura - More Images+ 30

  • Architects: PJV Arquitetura
  • Area Area of this architecture project Area:  8185
  • Year Completion year of this architecture project Year:  2021
  • Manufacturers Brands with products used in this architecture project
    Manufacturers:  dormakaba, Daikin, Docol, thyssenkrupp

Serra House / Piacesi Arquitetos Associados

Serra House / Piacesi Arquitetos Associados - Interior Photography, HousesSerra House / Piacesi Arquitetos Associados - Interior Photography, Houses, ChairSerra House / Piacesi Arquitetos Associados - Interior Photography, HousesSerra House / Piacesi Arquitetos Associados - Interior Photography, HousesSerra House / Piacesi Arquitetos Associados - More Images+ 22

Belo Horizonte, Brazil
  • Area Area of this architecture project Area:  320
  • Year Completion year of this architecture project Year:  2021
  • Manufacturers Brands with products used in this architecture project
    Manufacturers:  Duratex

Wera Kiricia Educational Articulation Module / Catholic University of Pereira

Wera Kiricia Educational Articulation Module / Catholic University of Pereira - Exterior Photography, Community
© Laboratorio de Construcción 2021

Wera Kiricia Educational Articulation Module / Catholic University of Pereira - Interior Photography, Community , StairsWera Kiricia Educational Articulation Module / Catholic University of Pereira - Interior Photography, Community Wera Kiricia Educational Articulation Module / Catholic University of Pereira - Exterior Photography, Community , StairsWera Kiricia Educational Articulation Module / Catholic University of Pereira - Interior Photography, Community Wera Kiricia Educational Articulation Module / Catholic University of Pereira - More Images+ 13

  • Area Area of this architecture project Area:  26
  • Year Completion year of this architecture project Year:  2021
  • Manufacturers Brands with products used in this architecture project
    Manufacturers:  Maderas Sodimac, Revit

Muxarabi Apartment / Pietro Terlizzi Arquitetura

Muxarabi Apartment / Pietro Terlizzi Arquitetura - Interior Photography, Decoration & Ornament, ChairMuxarabi Apartment / Pietro Terlizzi Arquitetura - Interior Photography, Decoration & Ornament, DoorMuxarabi Apartment / Pietro Terlizzi Arquitetura - Interior Photography, Decoration & Ornament, Kitchen, CountertopMuxarabi Apartment / Pietro Terlizzi Arquitetura - Interior Photography, Decoration & Ornament, BedroomMuxarabi Apartment / Pietro Terlizzi Arquitetura - More Images+ 16

  • Area Area of this architecture project Area:  45
  • Year Completion year of this architecture project Year:  2020
  • Manufacturers Brands with products used in this architecture project
    Manufacturers:  Chaos Group, AutoDesk, Portobello, Trimble

Moacir and Juliana House / kikacamasmie+arq

Moacir and Juliana House / kikacamasmie+arq - Interior Photography, Houses, ChairMoacir and Juliana House / kikacamasmie+arq - Interior Photography, HousesMoacir and Juliana House / kikacamasmie+arq - Exterior Photography, HousesMoacir and Juliana House / kikacamasmie+arq - Exterior Photography, HousesMoacir and Juliana House / kikacamasmie+arq - More Images+ 12

São Paulo, Brazil
  • Architects: kikacamasmie+arq
  • Area Area of this architecture project Area:  216
  • Year Completion year of this architecture project Year:  2019
  • Manufacturers Brands with products used in this architecture project
    Manufacturers:  American Hydrotech

You've started following your first account!

Did you know?

You'll now receive updates based on what you follow! Personalize your stream and start following your favorite authors, offices and users.