1. ArchDaily
  2. Selected Projects

Selected Projects

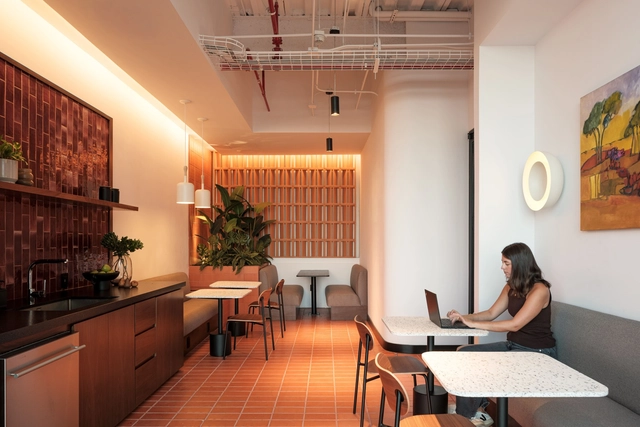
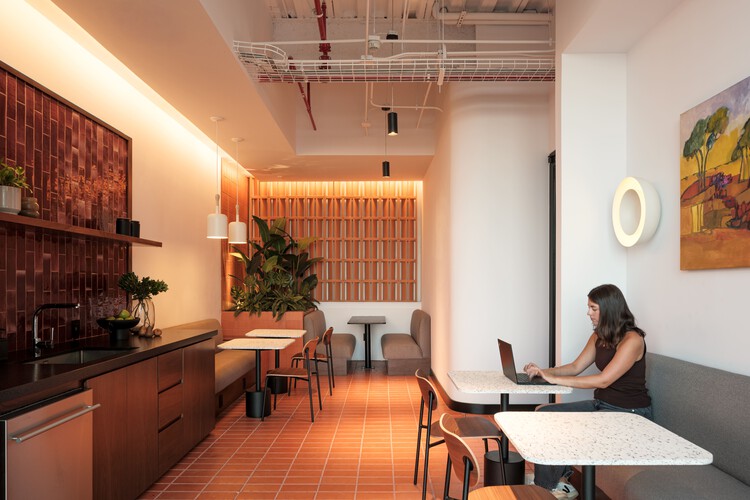
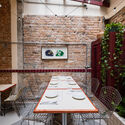
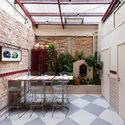
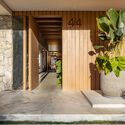
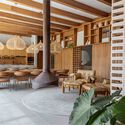
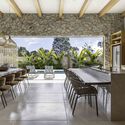
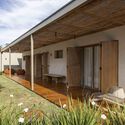
Grupo EXIM + CIOSA Offices / Ribba Estudio + Angular

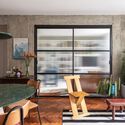
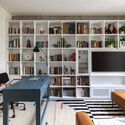
Grupo EXIM + CIOSA Offices / Ribba Estudio + Angular - Interior Photography, Offices Interiors, Kitchen, Lighting, ChairGrupo EXIM + CIOSA Offices / Ribba Estudio + Angular - Interior Photography, Offices Interiors, Table, Lighting, ChairGrupo EXIM + CIOSA Offices / Ribba Estudio + Angular - Interior Photography, Offices Interiors, Table, ChairGrupo EXIM + CIOSA Offices / Ribba Estudio + Angular - Interior Photography, Offices Interiors, ChairGrupo EXIM + CIOSA Offices / Ribba Estudio + Angular - More Images+ 15

Guadalajara, Mexico

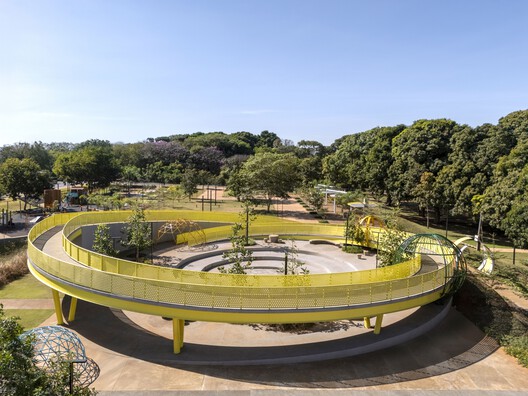
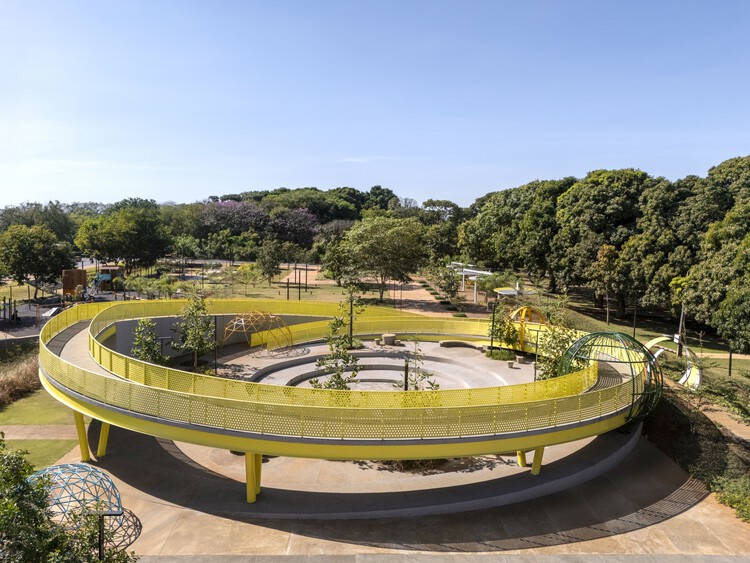
Universitária Square / Florentino Arquitetura Paisagística

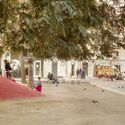
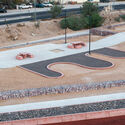
Universitária Square / Florentino Arquitetura Paisagística - Landscape ArchitectureUniversitária Square / Florentino Arquitetura Paisagística - Landscape ArchitectureUniversitária Square / Florentino Arquitetura Paisagística - Exterior Photography, Landscape Architecture, GardenUniversitária Square / Florentino Arquitetura Paisagística - Exterior Photography, Landscape Architecture, Fence, HandrailUniversitária Square / Florentino Arquitetura Paisagística - More Images+ 17

  • Area Area of this architecture project Area:  10
  • Year Completion year of this architecture project Year:  2024
  • Manufacturers Brands with products used in this architecture project
    Manufacturers:  mmcite

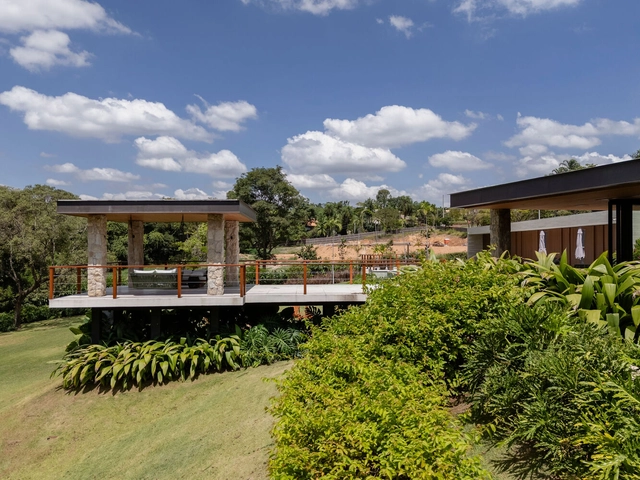
Jardineiras House / Sala 03 Arquitetura

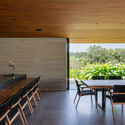
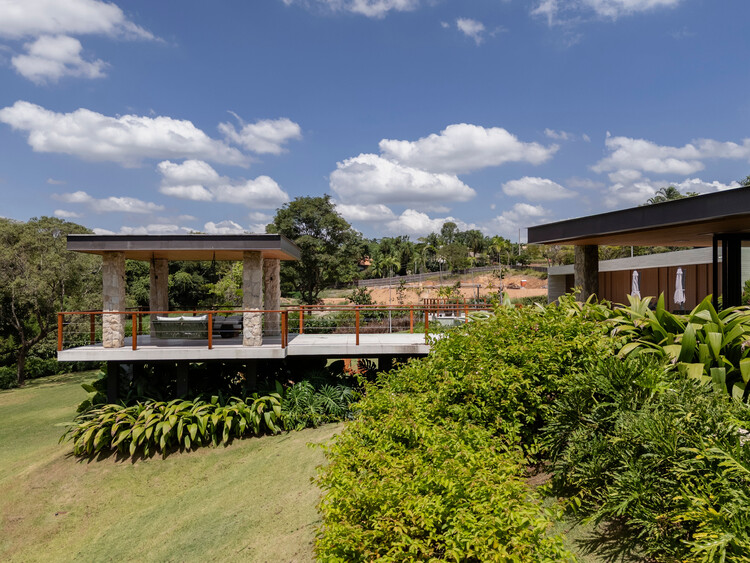
Jardineiras House / Sala 03 Arquitetura - HousesJardineiras House / Sala 03 Arquitetura - Interior Photography, Houses, Table, ChairJardineiras House / Sala 03 Arquitetura - Interior Photography, Houses, Table, ChairJardineiras House / Sala 03 Arquitetura - Interior Photography, Houses, Table, ChairJardineiras House / Sala 03 Arquitetura - More Images+ 17

  • Area Area of this architecture project Area:  946
  • Year Completion year of this architecture project Year:  2024

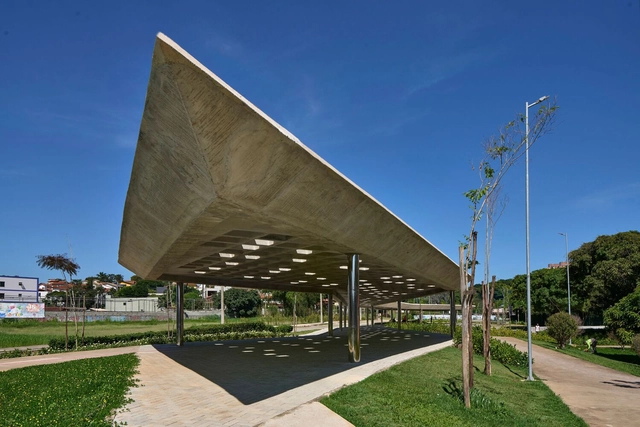
Jabuticaba Square / Gustavo Penna Arquiteto e Associados

Jabuticaba Square / Gustavo Penna Arquiteto e Associados - Installations & StructuresJabuticaba Square / Gustavo Penna Arquiteto e Associados - Interior Photography, Installations & StructuresJabuticaba Square / Gustavo Penna Arquiteto e Associados - Installations & StructuresJabuticaba Square / Gustavo Penna Arquiteto e Associados - Installations & StructuresJabuticaba Square / Gustavo Penna Arquiteto e Associados - More Images+ 24

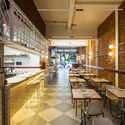
Losdos Cantina / Térreo Arquitetos + Futura Estúdio

Losdos Cantina / Térreo Arquitetos + Futura Estúdio - Interior Photography, Restaurants & Bars, Chair, TableLosdos Cantina / Térreo Arquitetos + Futura Estúdio - Interior Photography, Restaurants & Bars, Chair, TableLosdos Cantina / Térreo Arquitetos + Futura Estúdio - Interior Photography, Restaurants & Bars, Table, ChairLosdos Cantina / Térreo Arquitetos + Futura Estúdio - Interior Photography, Restaurants & Bars, ChairLosdos Cantina / Térreo Arquitetos + Futura Estúdio - More Images+ 18

Vila Buarque, Brazil

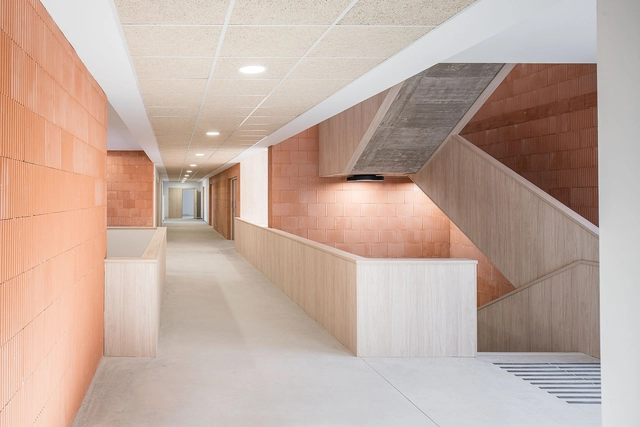
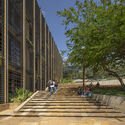
Block D Classroom Building - Universidad Industrial de Santander / taller de arquitectura de bogotá

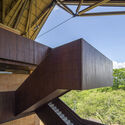
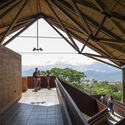
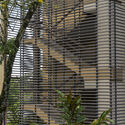
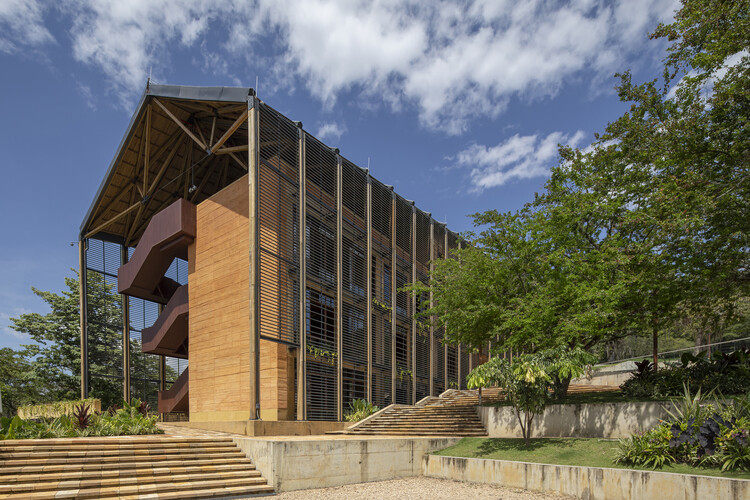
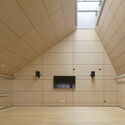
Block D Classroom Building - Universidad Industrial de Santander / taller de arquitectura de bogotá - Exterior Photography, University, StairsBlock D Classroom Building - Universidad Industrial de Santander / taller de arquitectura de bogotá - UniversityBlock D Classroom Building - Universidad Industrial de Santander / taller de arquitectura de bogotá - Interior Photography, UniversityBlock D Classroom Building - Universidad Industrial de Santander / taller de arquitectura de bogotá - UniversityBlock D Classroom Building - Universidad Industrial de Santander / taller de arquitectura de bogotá - More Images+ 17

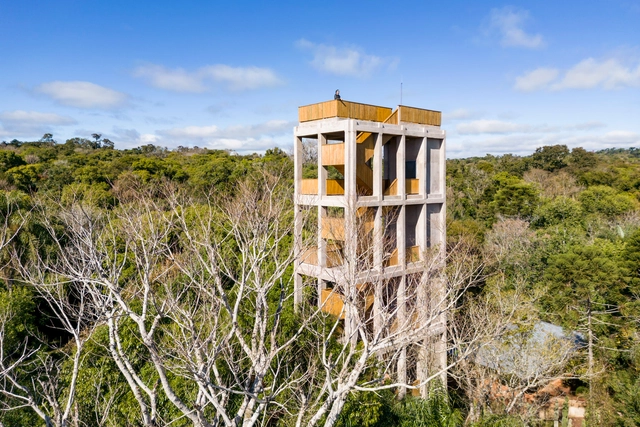
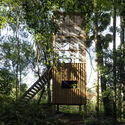
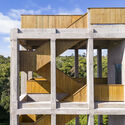
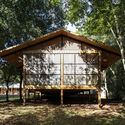
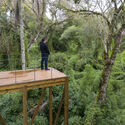
Urugua-í Provincial Park: Landscape Amplifiers / ENNE Arquitectura

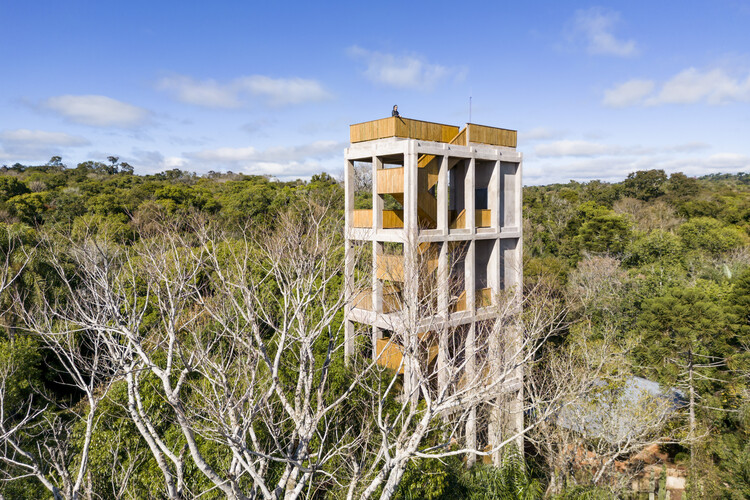
Urugua-í Provincial Park: Landscape Amplifiers / ENNE Arquitectura - Landscape ArchitectureUrugua-í Provincial Park: Landscape Amplifiers / ENNE Arquitectura - Landscape ArchitectureUrugua-í Provincial Park: Landscape Amplifiers / ENNE Arquitectura - Exterior Photography, Landscape ArchitectureUrugua-í Provincial Park: Landscape Amplifiers / ENNE Arquitectura - Exterior Photography, Landscape Architecture, Stairs, ForestUrugua-í Provincial Park: Landscape Amplifiers / ENNE Arquitectura - More Images+ 24

  • Architects: ENNE Arquitectura
  • Area Area of this architecture project Area:  750
  • Year Completion year of this architecture project Year:  2024
  • Manufacturers Brands with products used in this architecture project
    Manufacturers:  Ternium

Kupuri House / Central de Arquitectura + Módica Ledezma

Kupuri House / Central de Arquitectura + Módica Ledezma - Interior Photography, Houses, Patio, ChairKupuri House / Central de Arquitectura + Módica Ledezma - HousesKupuri House / Central de Arquitectura + Módica Ledezma - Interior Photography, HousesKupuri House / Central de Arquitectura + Módica Ledezma - Exterior Photography, Houses, BalconyKupuri House / Central de Arquitectura + Módica Ledezma - More Images+ 17

Punta Negra, Mexico

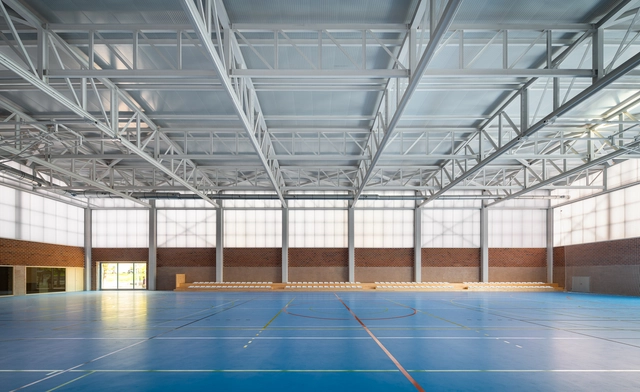
"Carlos Soria" Sports Pavilion / ABLM arquitectos

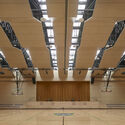
"Carlos Soria" Sports Pavilion / ABLM arquitectos - Exterior Photography, Sports Field"Carlos Soria" Sports Pavilion / ABLM arquitectos - Exterior Photography, Sports Field"Carlos Soria" Sports Pavilion / ABLM arquitectos - Sports Field"Carlos Soria" Sports Pavilion / ABLM arquitectos - Sports FieldCarlos Soria Sports Pavilion / ABLM arquitectos - More Images+ 30

  • Architects: ABLM arquitectos
  • Area Area of this architecture project Area:  1914
  • Year Completion year of this architecture project Year:  2025

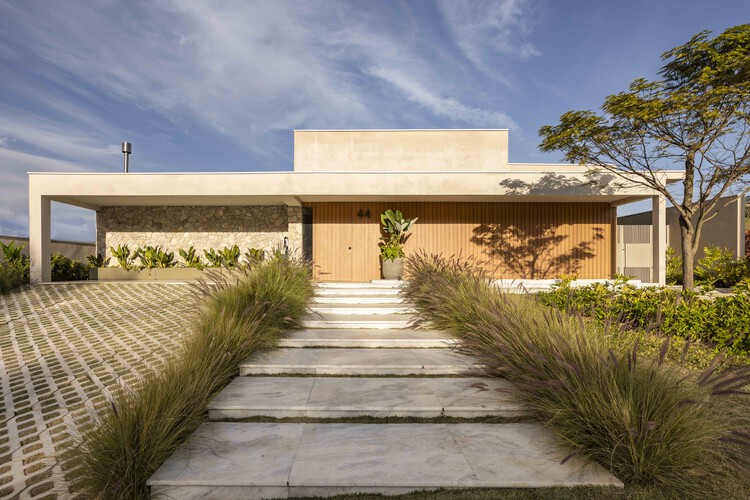
Alvorada House / Cassim Calazans Arquitetura

Alvorada House / Cassim Calazans Arquitetura - Interior Photography, Houses, CourtyardAlvorada House / Cassim Calazans Arquitetura - Interior Photography, Houses, Lighting, ChairAlvorada House / Cassim Calazans Arquitetura - Interior Photography, Houses, Kitchen, Table, Chair, CountertopAlvorada House / Cassim Calazans Arquitetura - Exterior Photography, Houses, GardenAlvorada House / Cassim Calazans Arquitetura - More Images+ 20

Itupeva, Brazil
  • Area Area of this architecture project Area:  420
  • Year Completion year of this architecture project Year:  2024
  • Manufacturers Brands with products used in this architecture project
    Manufacturers:  Portobello

Alfonso Bovero Apartment / Guido Otero Arquitetura

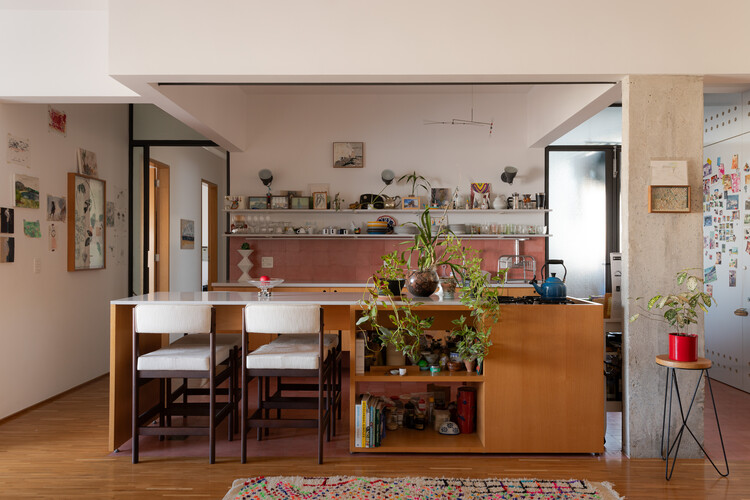
Alfonso Bovero Apartment / Guido Otero Arquitetura - Interior Photography, Apartment Interiors, LightingAlfonso Bovero Apartment / Guido Otero Arquitetura - Interior Photography, Apartment Interiors, Table, Lighting, ChairAlfonso Bovero Apartment / Guido Otero Arquitetura - Interior Photography, Apartment Interiors, Bathroom, Sink, LightingAlfonso Bovero Apartment / Guido Otero Arquitetura - Interior Photography, Apartment Interiors, ChairAlfonso Bovero Apartment / Guido Otero Arquitetura - More Images+ 16

DOM 317 Building / Arquea Arquitetos

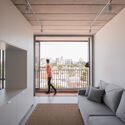
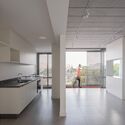
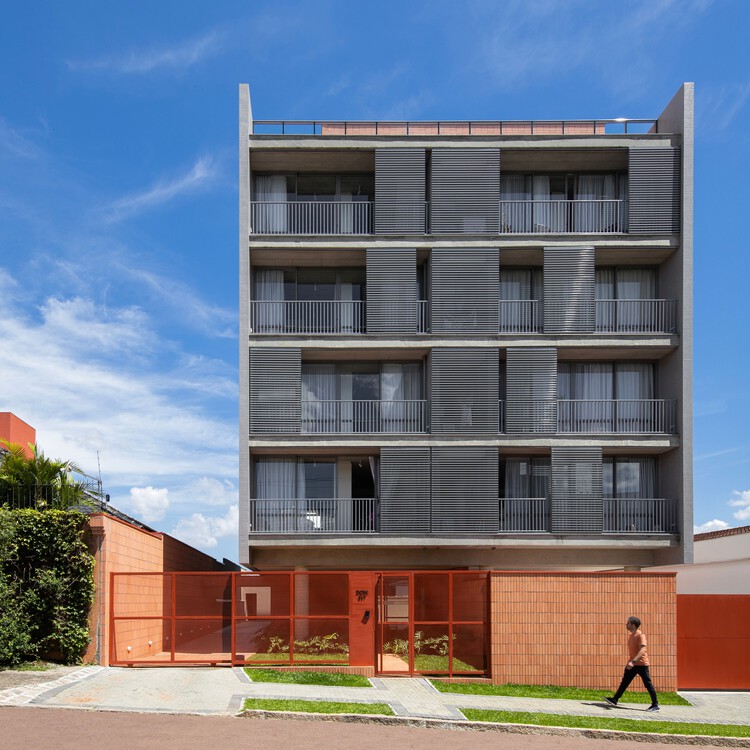
DOM 317 Building / Arquea Arquitetos - Exterior Photography, ApartmentsDOM 317 Building / Arquea Arquitetos - Interior Photography, ApartmentsDOM 317 Building / Arquea Arquitetos - Interior Photography, Apartments, ChairDOM 317 Building / Arquea Arquitetos - Interior Photography, Apartments, Kitchen, Countertop, ChairDOM 317 Building / Arquea Arquitetos - More Images+ 29

Curitiba, Brazil
  • Architects: Arquea Arquitetos
  • Area Area of this architecture project Area:  1538
  • Year Completion year of this architecture project Year:  2024

Piri Cabin / 73.Onze Arquitetura

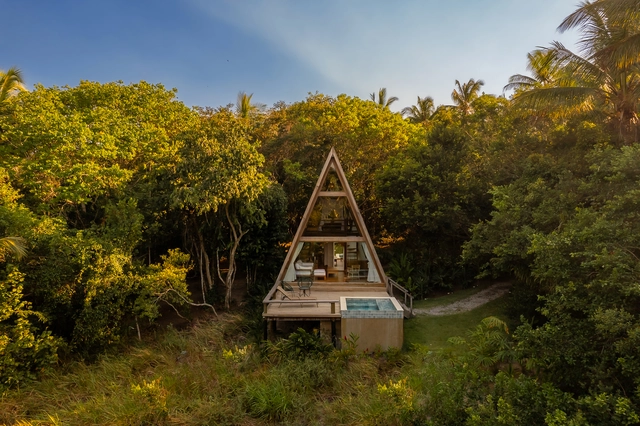
Piri Cabin / 73.Onze Arquitetura - Exterior Photography, Houses, ForestPiri Cabin / 73.Onze Arquitetura - Interior Photography, Houses, Bedroom, Bed, ChairPiri Cabin / 73.Onze Arquitetura - Interior Photography, Houses, ChairPiri Cabin / 73.Onze Arquitetura - Interior Photography, HousesPiri Cabin / 73.Onze Arquitetura - More Images+ 21

Trancoso, Brazil
  • Area Area of this architecture project Area:  62
  • Year Completion year of this architecture project Year:  2023

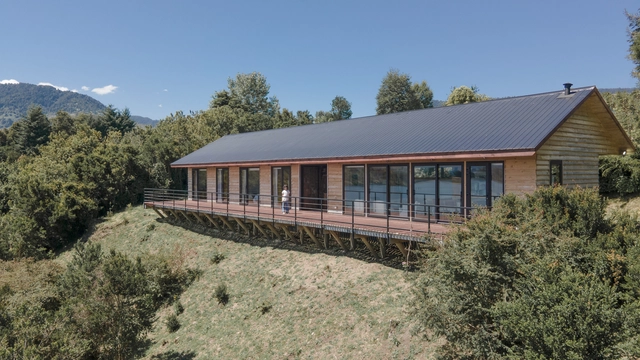
Islote de Rupanco House / POLA IGLESIAS ARQUITECTURA

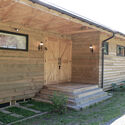
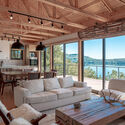
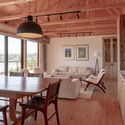
Islote de Rupanco House / POLA IGLESIAS ARQUITECTURA - HousesIslote de Rupanco House / POLA IGLESIAS ARQUITECTURA - Exterior Photography, Houses, BeamIslote de Rupanco House / POLA IGLESIAS ARQUITECTURA - Interior Photography, Houses, Deck, Door, Table, ChairIslote de Rupanco House / POLA IGLESIAS ARQUITECTURA - Interior Photography, Houses, Beam, ChairIslote de Rupanco House / POLA IGLESIAS ARQUITECTURA - More Images+ 18

Lago Rupanco, Chile

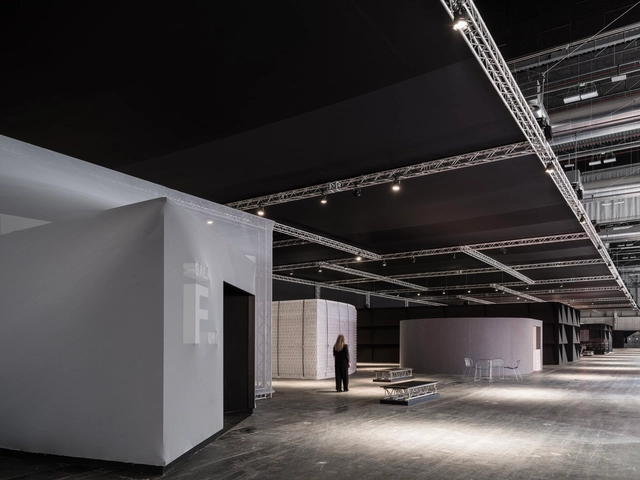
ARCO 2025 - Fair Metropolitanism: Object-Oriented Urbanism Vol. 2 / Pedro Pitarch - Architectures & Urbanisms

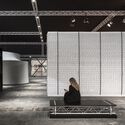
ARCO 2025 - Fair Metropolitanism: Object-Oriented Urbanism Vol. 2 / Pedro Pitarch - Architectures & Urbanisms - MuseumARCO 2025 - Fair Metropolitanism: Object-Oriented Urbanism Vol. 2 / Pedro Pitarch - Architectures & Urbanisms - Interior Photography, MuseumARCO 2025 - Fair Metropolitanism: Object-Oriented Urbanism Vol. 2 / Pedro Pitarch - Architectures & Urbanisms - Interior Photography, MuseumARCO 2025 - Fair Metropolitanism: Object-Oriented Urbanism Vol. 2 / Pedro Pitarch - Architectures & Urbanisms - Interior Photography, Museum, ChairARCO 2025 - Fair Metropolitanism: Object-Oriented Urbanism Vol. 2 / Pedro Pitarch - Architectures & Urbanisms - More Images+ 10

Madrid, Spain

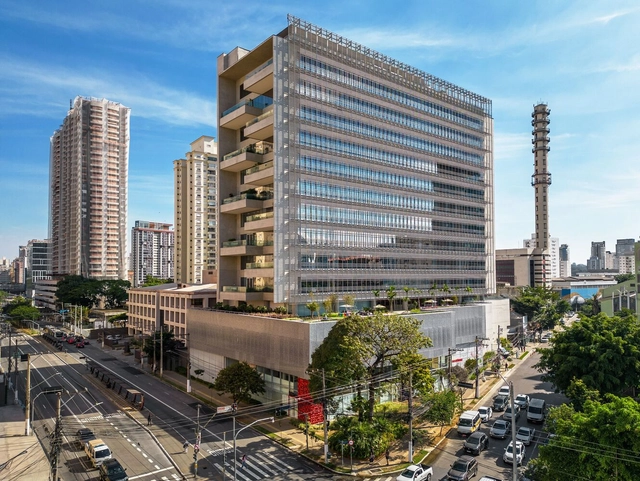
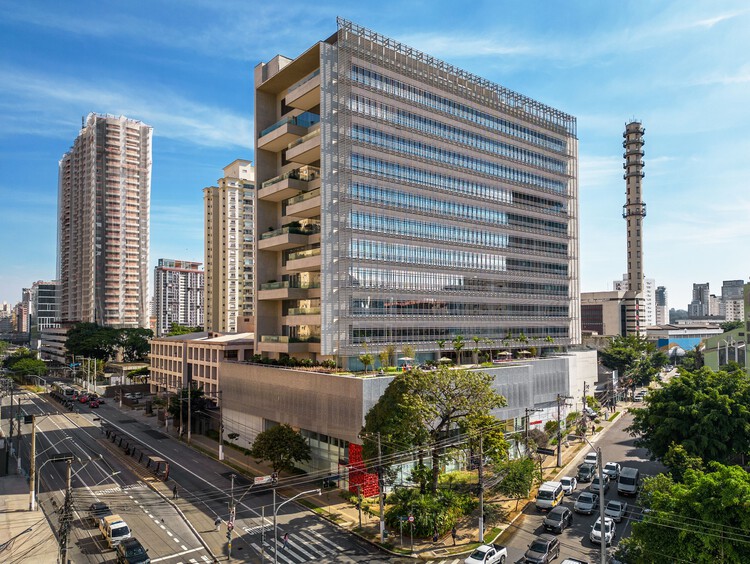
New Administrative Headquarters and Central Laboratories for Grupo Fleury / Dal Pian Arquitetos

New Administrative Headquarters and Central Laboratories for Grupo Fleury / Dal Pian Arquitetos - Exterior Photography, Office Buildings, CityscapeNew Administrative Headquarters and Central Laboratories for Grupo Fleury / Dal Pian Arquitetos - Office BuildingsNew Administrative Headquarters and Central Laboratories for Grupo Fleury / Dal Pian Arquitetos - Office BuildingsNew Administrative Headquarters and Central Laboratories for Grupo Fleury / Dal Pian Arquitetos - Exterior Photography, Office Buildings, BalconyNew Administrative Headquarters and Central Laboratories for Grupo Fleury / Dal Pian Arquitetos - More Images+ 32

  • Area Area of this architecture project Area:  37000
  • Year Completion year of this architecture project Year:  2023

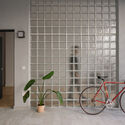
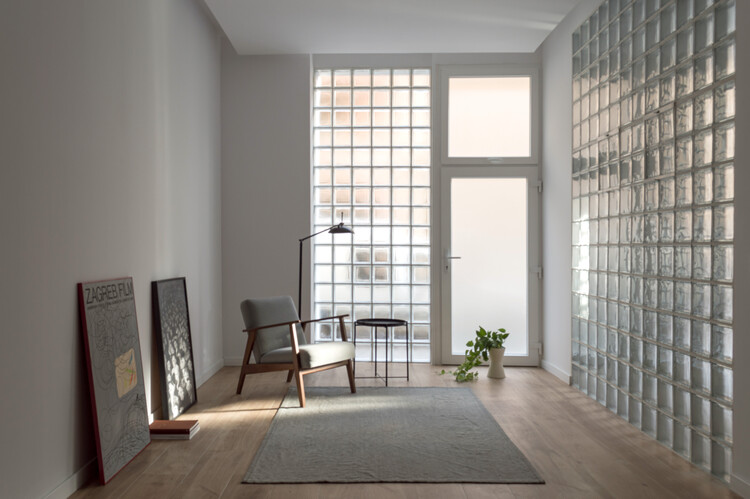
Conversion of a disused commercial space into a home, Valencia, Spain / Ui Studio

Conversion of a disused commercial space into a home, Valencia, Spain / Ui Studio - Interior Photography, Residential InteriorsConversion of a disused commercial space into a home, Valencia, Spain / Ui Studio - Interior Photography, Residential Interiors, Kitchen, Table, ChairConversion of a disused commercial space into a home, Valencia, Spain / Ui Studio - Interior Photography, Residential InteriorsConversion of a disused commercial space into a home, Valencia, Spain / Ui Studio - Interior Photography, Residential InteriorsConversion of a disused commercial space into a home, Valencia, Spain / Ui Studio - More Images+ 15

  • Architects: Ui Studio
  • Area Area of this architecture project Area:  130
  • Year Completion year of this architecture project Year:  2024

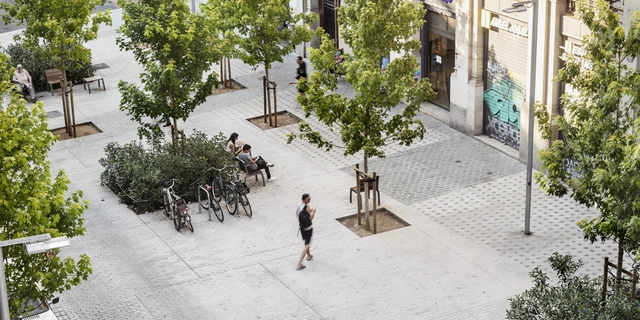
Born Market Surroundings. Comerç Street / Vora Arquitectura + Toni Riba
Born Market Surroundings. Comerç Street / Vora Arquitectura + Toni Riba - Interior Photography, Public Space, BedroomBorn Market Surroundings. Comerç Street / Vora Arquitectura + Toni Riba - Exterior Photography, Public Space, BenchBorn Market Surroundings. Comerç Street / Vora Arquitectura + Toni Riba - Exterior Photography, Public Space, BenchBorn Market Surroundings. Comerç Street / Vora Arquitectura + Toni Riba - Exterior Photography, Public SpaceBorn Market Surroundings. Comerç Street / Vora Arquitectura + Toni Riba - More Images+ 12
Barcelona, Spain

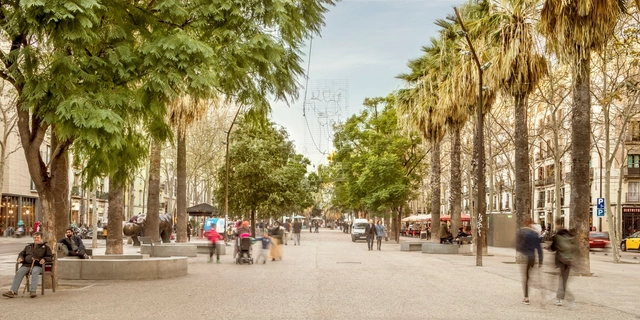
Rambla del Raval / Vora Arquitectura + Toni Riba

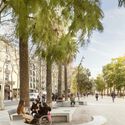
Rambla del Raval / Vora Arquitectura + Toni Riba - Public SpaceRambla del Raval / Vora Arquitectura + Toni Riba - Exterior Photography, Public SpaceRambla del Raval / Vora Arquitectura + Toni Riba - Exterior Photography, Public Space, BenchRambla del Raval / Vora Arquitectura + Toni Riba - Exterior Photography, Public SpaceRambla del Raval / Vora Arquitectura + Toni Riba - More Images+ 23

Barcelona, Spain

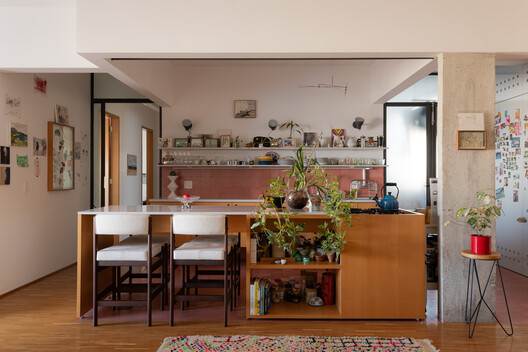
Consolação Apartment 302 / Iná Arquitetura

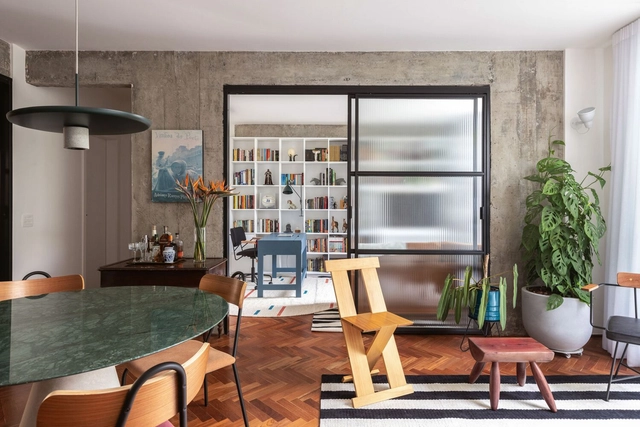
Consolação Apartment 302 / Iná Arquitetura - Interior Photography, Apartments, Chair, Table, LightingConsolação Apartment 302 / Iná Arquitetura - Interior Photography, Apartments, Table, Chair, LightingConsolação Apartment 302 / Iná Arquitetura - Interior Photography, Apartments, Table, Chair, LightingConsolação Apartment 302 / Iná Arquitetura - Interior Photography, Apartments, Lighting, Table, ChairConsolação Apartment 302 / Iná Arquitetura - More Images+ 27

  • Architects: Iná Arquitetura
  • Area Area of this architecture project Area:  100
  • Year Completion year of this architecture project Year:  2023

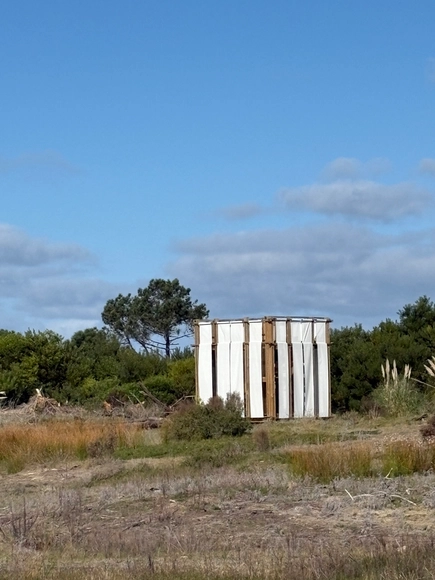
Mangrullo Ocho al cubo Jose Ignacio / Diego Salinas + Chiara Rissola

Mangrullo Ocho al cubo Jose Ignacio / Diego Salinas  + Chiara Rissola - Temporary InstallationsMangrullo Ocho al cubo Jose Ignacio / Diego Salinas  + Chiara Rissola - Temporary InstallationsMangrullo Ocho al cubo Jose Ignacio / Diego Salinas  + Chiara Rissola - Temporary InstallationsMangrullo Ocho al cubo Jose Ignacio / Diego Salinas  + Chiara Rissola - Interior Photography, Temporary InstallationsMangrullo Ocho al cubo Jose Ignacio / Diego Salinas  + Chiara Rissola - More Images+ 10

Arenas de José Ignacio, Uruguay

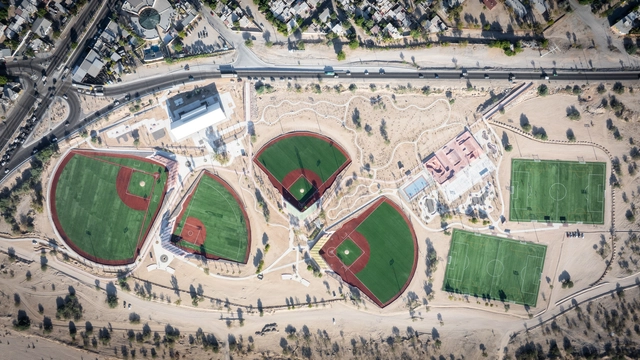
Master Plan & La Paz Sports Complex / CCA | Bernardo Quinzaños

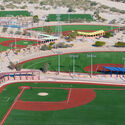
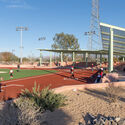
Master Plan & La Paz Sports Complex / CCA | Bernardo Quinzaños - Sports FieldMaster Plan & La Paz Sports Complex / CCA | Bernardo Quinzaños - Sports FieldMaster Plan & La Paz Sports Complex / CCA | Bernardo Quinzaños - Exterior Photography, Sports FieldMaster Plan & La Paz Sports Complex / CCA | Bernardo Quinzaños - Sports FieldMaster Plan & La Paz Sports Complex / CCA | Bernardo Quinzaños - More Images+ 25

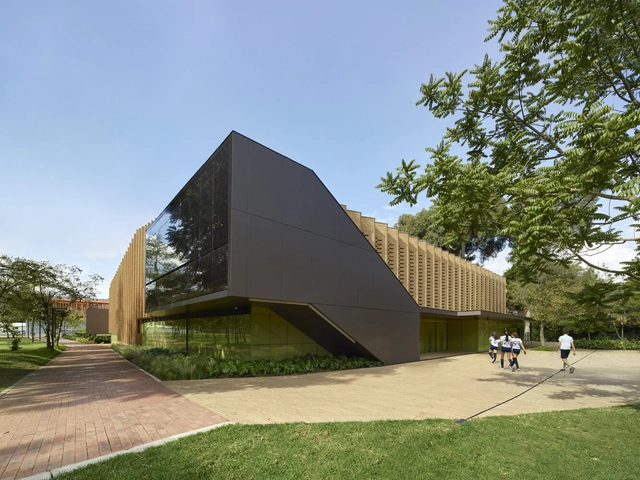
Gimnasio Los Nogales / Taller de Arquitectura de Bogotá

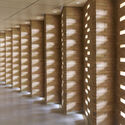
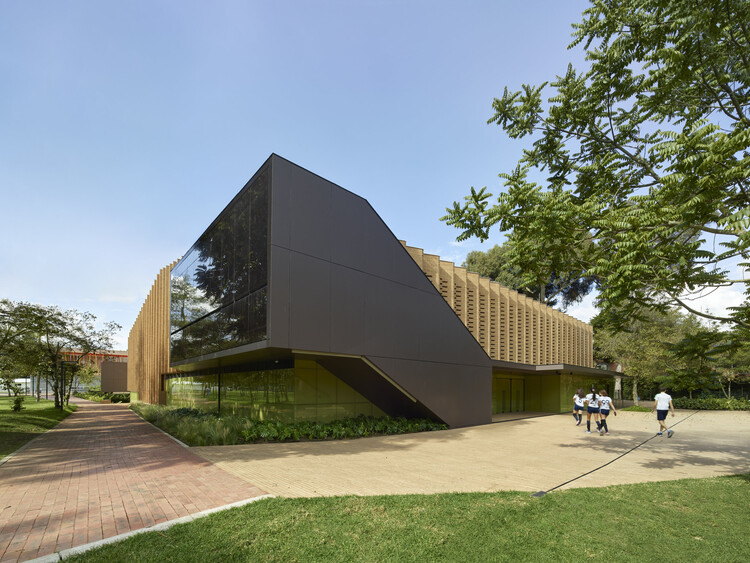
Gimnasio Los Nogales / Taller de Arquitectura de Bogotá - RenovationGimnasio Los Nogales / Taller de Arquitectura de Bogotá - RenovationGimnasio Los Nogales / Taller de Arquitectura de Bogotá - RenovationGimnasio Los Nogales / Taller de Arquitectura de Bogotá - Exterior Photography, RenovationGimnasio Los Nogales / Taller de Arquitectura de Bogotá - More Images+ 12

"El Ensanche" Sociocultural Center / Parra Arquitectos + INCOSA

"El Ensanche" Sociocultural Center / Parra Arquitectos + INCOSA - Exterior Photography, Cultural Center"El Ensanche" Sociocultural Center / Parra Arquitectos + INCOSA - Exterior Photography, Cultural Center"El Ensanche" Sociocultural Center / Parra Arquitectos + INCOSA - Interior Photography, Cultural Center"El Ensanche" Sociocultural Center / Parra Arquitectos + INCOSA - Interior Photography, Cultural CenterEl Ensanche Sociocultural Center / Parra Arquitectos + INCOSA - More Images+ 27

Alcalá de Henares, Spain
  • Architects: Parra Arquitectos
    Engineers: INCOSA
  • Area Area of this architecture project Area:  1924
  • Year Completion year of this architecture project Year:  2024

You've started following your first account!

Did you know?

You'll now receive updates based on what you follow! Personalize your stream and start following your favorite authors, offices and users.