1. ArchDaily
  2. Selected Projects

Selected Projects

Celina House / TAM - Guillermo Elgart

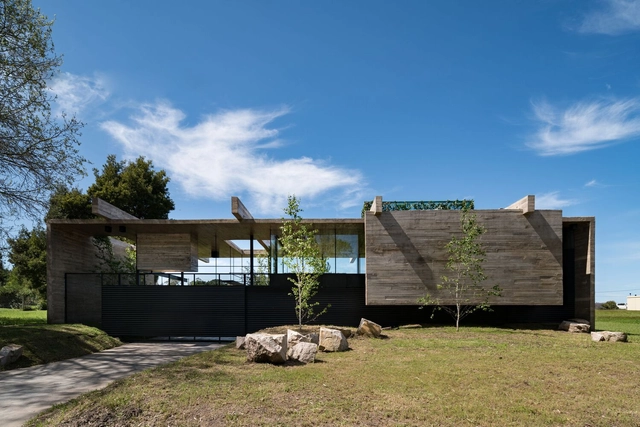
Celina House / TAM - Guillermo Elgart - Exterior Photography, Houses, FacadeCelina House / TAM - Guillermo Elgart - Exterior Photography, Houses, Facade, BeamCelina House / TAM - Guillermo Elgart - Interior Photography, Houses, Deck, Facade, DoorCelina House / TAM - Guillermo Elgart - Exterior Photography, HousesCelina House / TAM - Guillermo Elgart - More Images+ 17
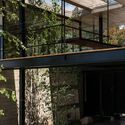
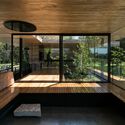

Mar del Plata, Argentina
  • Area Area of this architecture project Area:  699 ft²
  • Year Completion year of this architecture project Year:  2020
  • Manufacturers Brands with products used in this architecture project
    Manufacturers:  AutoDesk, Adobe Systems Incorporated, Casa Blanco, Cerrosud, Pasalto Hormigon, +2

Gelida Refurbishment / Anna Prats Joan Valls + Bruguers Gallego
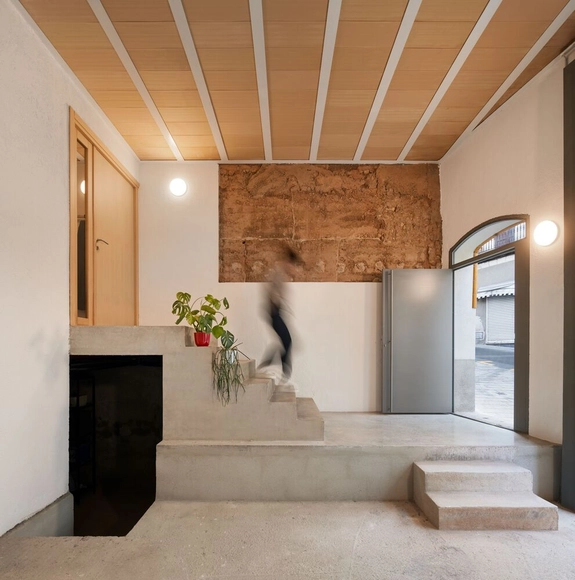
Gelida Refurbishment / Anna Prats Joan Valls + Bruguers Gallego - Interior Photography, Renovation, Stairs, ChairGelida Refurbishment / Anna Prats Joan Valls + Bruguers Gallego - Interior Photography, Renovation, FacadeGelida Refurbishment / Anna Prats Joan Valls + Bruguers Gallego - Interior Photography, Renovation, FacadeGelida Refurbishment / Anna Prats Joan Valls + Bruguers Gallego - Interior Photography, Renovation, Kitchen, BeamGelida Refurbishment / Anna Prats Joan Valls + Bruguers Gallego - More Images+ 14

  • Year Completion year of this architecture project Year:  2022
  • Manufacturers Brands with products used in this architecture project
    Manufacturers:  Acro Metal, Carpintería Herpasa, Ceramica Baucells, Ceràmica Ferres, Terram

Nautical Center / Atelier Pulver Architectes
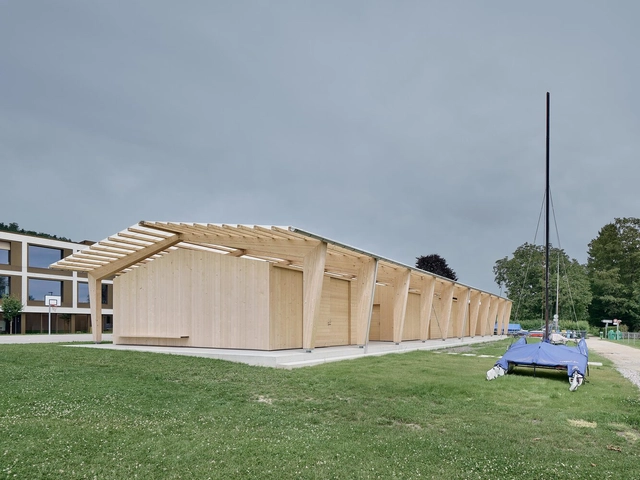
Nautical Center  / Atelier Pulver Architectes - Exterior Photography, Detail, Door, Facade, ArchNautical Center  / Atelier Pulver Architectes - Exterior Photography, Detail, Garden, Facade, ArchNautical Center  / Atelier Pulver Architectes - Interior Photography, Detail, Facade, BeamNautical Center  / Atelier Pulver Architectes - Interior Photography, Detail, Beam, FacadeNautical Center  / Atelier Pulver Architectes - More Images+ 14

  • Area Area of this architecture project Area:  410
  • Year Completion year of this architecture project Year:  2021
  • Manufacturers Brands with products used in this architecture project
    Manufacturers:  Droog, NEOMAT, Winckelmans

Student Residence Rodo6 / Garcia & Melero Arquitectos
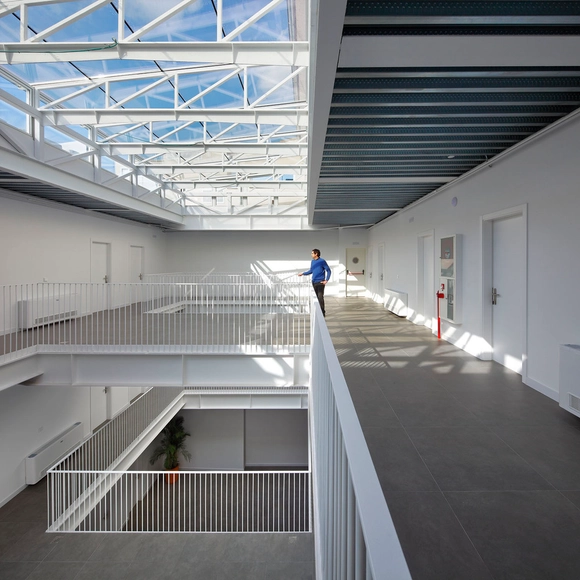
Student Residence Rodo6 / Garcia & Melero Arquitectos - Interior Photography, Sustainability, Facade, Handrail, Fence, Beam, DoorStudent Residence Rodo6 / Garcia & Melero Arquitectos - Interior Photography, Sustainability, Handrail, Facade, Beam, Stairs, FenceStudent Residence Rodo6 / Garcia & Melero Arquitectos - Interior Photography, Sustainability, Table, ChairStudent Residence Rodo6 / Garcia & Melero Arquitectos - Exterior Photography, Sustainability, Facade, Stairs, Handrail, BalconyStudent Residence Rodo6 / Garcia & Melero Arquitectos - More Images+ 28

Xinyu Nature Community Centre / MONOARCHI
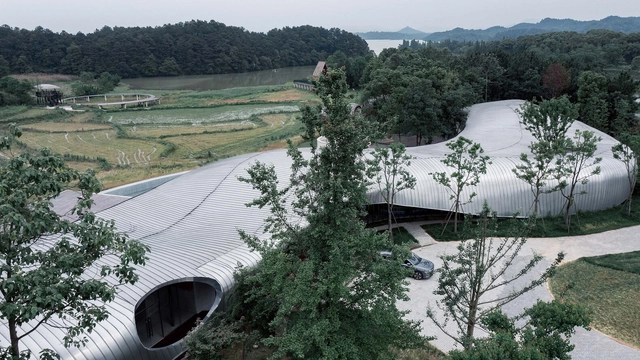
Xinyu Nature Community Centre / MONOARCHI - Exterior Photography, Community Center, GardenXinyu Nature Community Centre / MONOARCHI - Exterior Photography, Community Center, Garden, Bench, ForestXinyu Nature Community Centre / MONOARCHI - Interior Photography, Community Center, Facade, ArchXinyu Nature Community Centre / MONOARCHI - Interior Photography, Community Center, Column, Lighting, TableXinyu Nature Community Centre / MONOARCHI - More Images+ 21
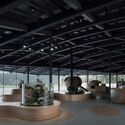
  • Architects: MONOARCHI
  • Area Area of this architecture project Area:  2800
  • Year Completion year of this architecture project Year:  2021

House in the Woods / TETRO Arquitetura

House in the Woods / TETRO Arquitetura - Exterior Photography, Houses, Garden, FacadeHouse in the Woods / TETRO Arquitetura - Exterior Photography, Houses, Facade, Beam, HandrailHouse in the Woods / TETRO Arquitetura - Exterior Photography, Houses, Beam, ForestHouse in the Woods / TETRO Arquitetura - Exterior Photography, Houses, Garden, FacadeHouse in the Woods / TETRO Arquitetura - More Images+ 14
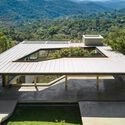
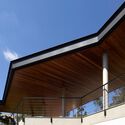
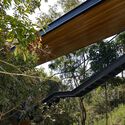
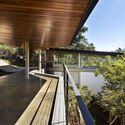
Nova Lima, Brazil
  • Architects: TETRO Arquitetura
  • Area Area of this architecture project Area:  600
  • Year Completion year of this architecture project Year:  2022
  • Manufacturers Brands with products used in this architecture project
    Manufacturers:  Allmad, Artpedras, Dacapo, Deca, iluminar

Dance House Helsinki / JKMM Architects + ILO architects
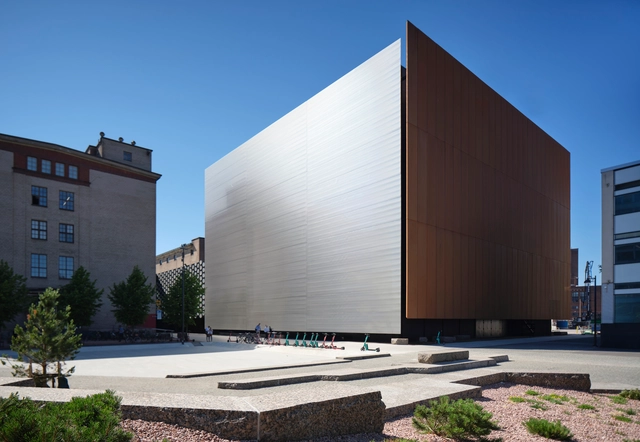
Dance House Helsinki / JKMM Architects + ILO architects - Exterior Photography, Dance Hall, Facade, CityscapeDance House Helsinki / JKMM Architects + ILO architects - Exterior Photography, Dance Hall, FacadeDance House Helsinki / JKMM Architects + ILO architects - Interior Photography, Dance Hall, FacadeDance House Helsinki / JKMM Architects + ILO architects - Interior Photography, Dance Hall, Kitchen, BeamDance House Helsinki / JKMM Architects + ILO architects - More Images+ 53
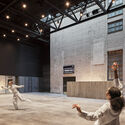
Helsinki, Finland

Jacquemus Store Selfridges London / AMO

Jacquemus Store Selfridges London / AMO - Interior Photography, Retail InteriorsJacquemus Store Selfridges London / AMO - Interior Photography, Retail Interiors, ArchJacquemus Store Selfridges London / AMO - Interior Photography, Retail InteriorsJacquemus Store Selfridges London / AMO - Interior Photography, Retail Interiors, Bathroom, SinkJacquemus Store Selfridges London / AMO - More Images+ 4

  • Architects: AMO
  • Year Completion year of this architecture project Year:  2022

Kyoto Wand Café / Kazuteru Matsumura Architects
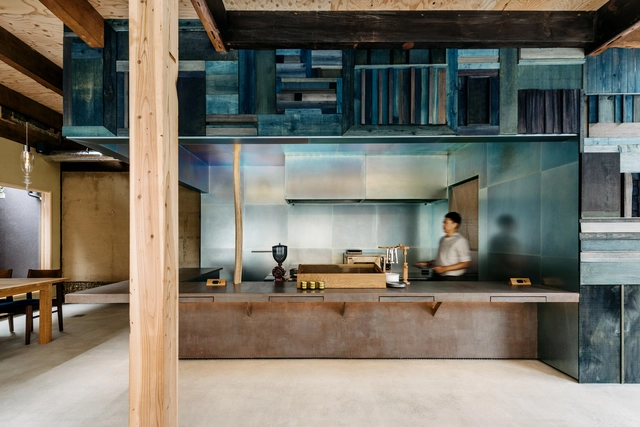
Kyoto Wand Café / Kazuteru Matsumura Architects - Exterior Photography, Adaptive Reuse, FacadeKyoto Wand Café / Kazuteru Matsumura Architects - Interior Photography, Adaptive Reuse, Kitchen, Beam, Facade, Table, ChairKyoto Wand Café / Kazuteru Matsumura Architects - Interior Photography, Adaptive Reuse, Kitchen, Beam, Facade, TableKyoto Wand Café / Kazuteru Matsumura Architects - Interior Photography, Adaptive Reuse, Kitchen, Facade, Stairs, Table, Chair, CountertopKyoto Wand Café / Kazuteru Matsumura Architects - More Images+ 28
  • Area Area of this architecture project Area:  105
  • Year Completion year of this architecture project Year:  2022
  • Manufacturers Brands with products used in this architecture project
    Manufacturers:  JO-ZU WORKS, Kawajun

TB House / Trung tran Studio

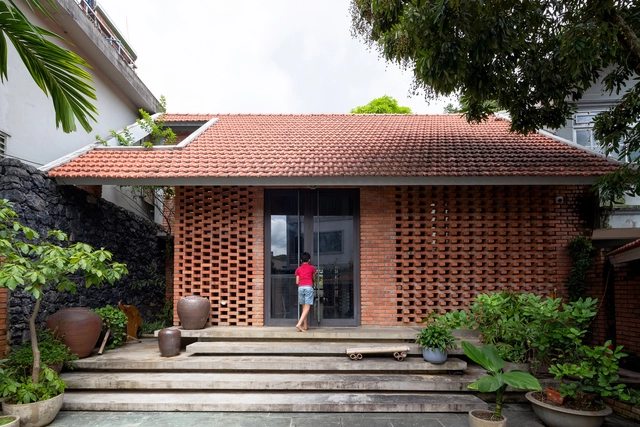
TB House / Trung tran Studio - Interior Photography, Houses, BeamTB House / Trung tran Studio - Interior Photography, Houses, Door, TableTB House / Trung tran Studio - Interior Photography, Houses, Facade, ChairTB House / Trung tran Studio - Interior Photography, Houses, Beam, TableTB House / Trung tran Studio - More Images+ 26

Sơn La, Vietnam
  • Architects: Trung tran Studio
  • Area Area of this architecture project Area:  180
  • Year Completion year of this architecture project Year:  2015
  • Manufacturers Brands with products used in this architecture project
    Manufacturers:  3DS, AutoCAD, Wallcovering, Xingfa

Quzhou Sports Park / MAD Architects

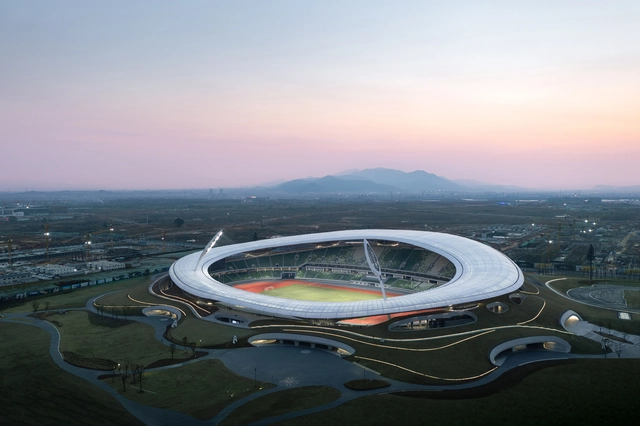
Quzhou Sports Park / MAD Architects - Exterior Photography, Stadiums, Facade, CityscapeQuzhou Sports Park / MAD Architects - Exterior Photography, Stadiums, CityscapeQuzhou Sports Park / MAD Architects - Exterior Photography, Stadiums, FenceQuzhou Sports Park / MAD Architects - Interior Photography, Stadiums, Arch, Arcade, Column, BeamQuzhou Sports Park / MAD Architects - More Images+ 31

Jin House / Narrative Architects

Jin House / Narrative Architects - Exterior Photography, Mixed Use Architecture, Facade, StairsJin House / Narrative Architects - Interior Photography, Mixed Use Architecture, Beam, Table, ChairJin House / Narrative Architects - Interior Photography, Mixed Use Architecture, Stairs, HandrailJin House / Narrative Architects - Exterior Photography, Mixed Use Architecture, Facade, DoorJin House / Narrative Architects - More Images+ 21

  • Area Area of this architecture project Area:  372
  • Year Completion year of this architecture project Year:  2022

Soft Serve House / YSG.STUDIO

Soft Serve House / YSG.STUDIO - Interior Photography, Renovation, Facade, Door, ColumnSoft Serve House / YSG.STUDIO - Interior Photography, Renovation, Table, ChairSoft Serve House / YSG.STUDIO - Interior Photography, Renovation, BathroomSoft Serve House / YSG.STUDIO - Interior Photography, Renovation, Arch, Handrail, LightingSoft Serve House / YSG.STUDIO - More Images+ 22

  • Architects: YSG.STUDIO
  • Area Area of this architecture project Area:  700
  • Year Completion year of this architecture project Year:  2021
  • Manufacturers Brands with products used in this architecture project
    Manufacturers:  Bisanna Tiles, Cult, Eco Outdoor, Loom Rugs, Volker Haug

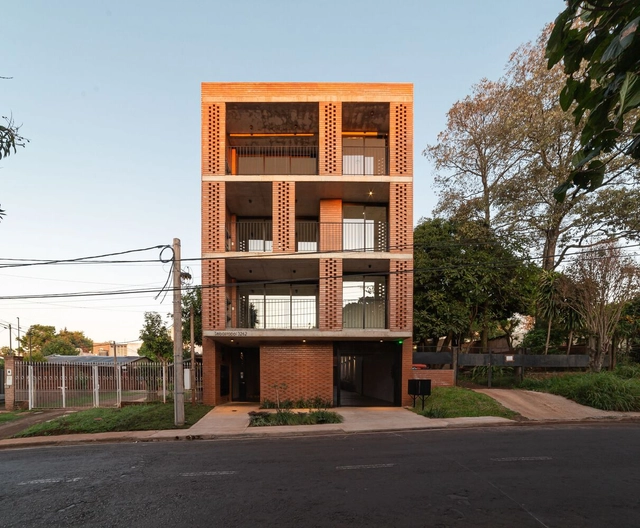
Sevastopol 3262 Building / MAGarq

Sevastopol 3262 Building / MAGarq - Interior Photography, Residential, Stairs, Facade, Beam, Handrail, FenceSevastopol 3262 Building / MAGarq - Interior Photography, Residential, FacadeSevastopol 3262 Building / MAGarq - Interior Photography, ResidentialSevastopol 3262 Building / MAGarq - Interior Photography, Residential, Kitchen, Facade, ChairSevastopol 3262 Building / MAGarq - More Images+ 23

  • Architects: MAGarq
  • Area Area of this architecture project Area:  8934 ft²
  • Year Completion year of this architecture project Year:  2022
  • Manufacturers Brands with products used in this architecture project
    Manufacturers:  Sika, ACINDAR, Alba, Alcemar, Atma, +10

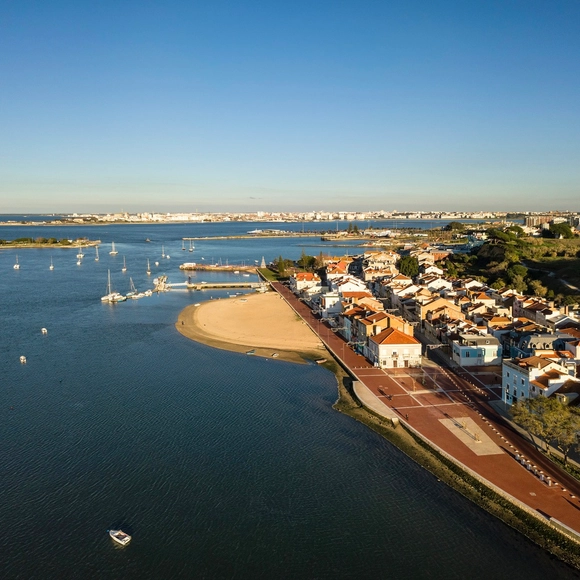
Riverside Walk in Seixal / RISCO

Riverside Walk in Seixal / RISCO - Interior Photography, Public Space, FacadeRiverside Walk in Seixal / RISCO - Exterior Photography, Public Space, Cityscape, CoastRiverside Walk in Seixal / RISCO - Exterior Photography, Public Space, CoastRiverside Walk in Seixal / RISCO - Exterior Photography, Public Space, CoastRiverside Walk in Seixal / RISCO - More Images+ 22

  • Architects: RISCO
  • Area Area of this architecture project Area:  2260421 ft²
  • Year Completion year of this architecture project Year:  2017
  • Manufacturers Brands with products used in this architecture project
    Manufacturers:  Cerâmica Vale da Gândara, Schréder

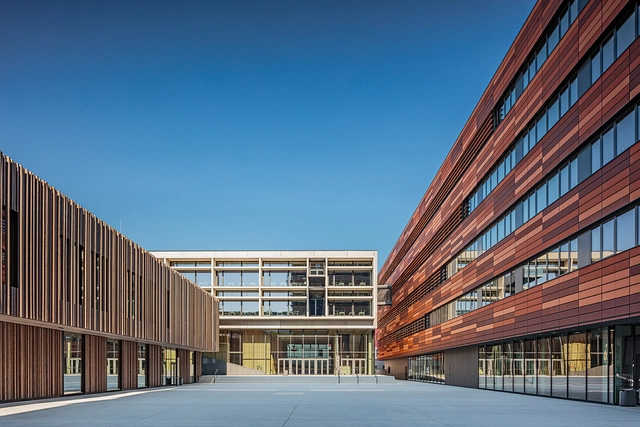
Med Campus Linz / LORENZATELIERS

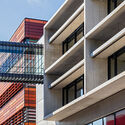
Med Campus Linz / LORENZATELIERS - Exterior Photography, Retail , FacadeMed Campus Linz / LORENZATELIERS - Exterior Photography, Retail , Facade, Balcony, HandrailMed Campus Linz / LORENZATELIERS - Interior Photography, Retail , Stairs, Facade, HandrailMed Campus Linz / LORENZATELIERS - Interior Photography, Retail , Facade, Table, ChairMed Campus Linz / LORENZATELIERS - More Images+ 17

Small Vacation Cottages u Gai / SAN Architektura
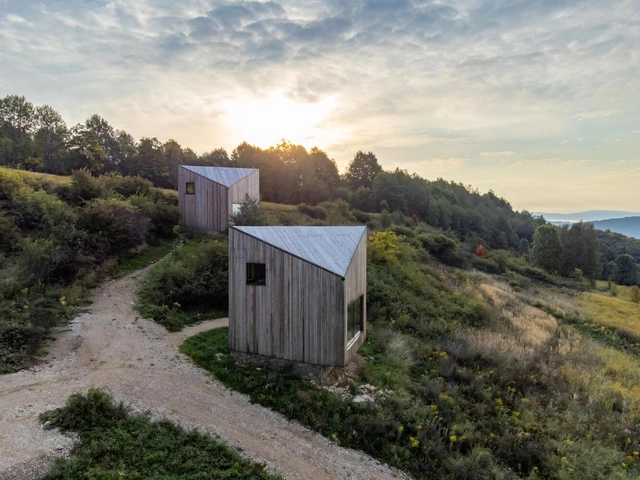
Small Vacation Cottages u Gai / SAN Architektura - Exterior Photography, Lodging, FacadeSmall Vacation Cottages u Gai / SAN Architektura - Exterior Photography, Lodging, Door, Facade, CoastSmall Vacation Cottages u Gai / SAN Architektura - Exterior Photography, Lodging, Garden, FacadeSmall Vacation Cottages u Gai / SAN Architektura - Exterior Photography, Lodging, FacadeSmall Vacation Cottages u Gai / SAN Architektura - More Images+ 33
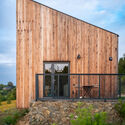
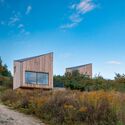
Radomice, Poland
  • Architects: SAN Architektura
  • Area Area of this architecture project Area:  81
  • Year Completion year of this architecture project Year:  2022
  • Manufacturers Brands with products used in this architecture project
    Manufacturers:  Dombal, Konsbud, Novobudowa

CAPO Boutique Hotel and Resort / Carl Gerges Architects
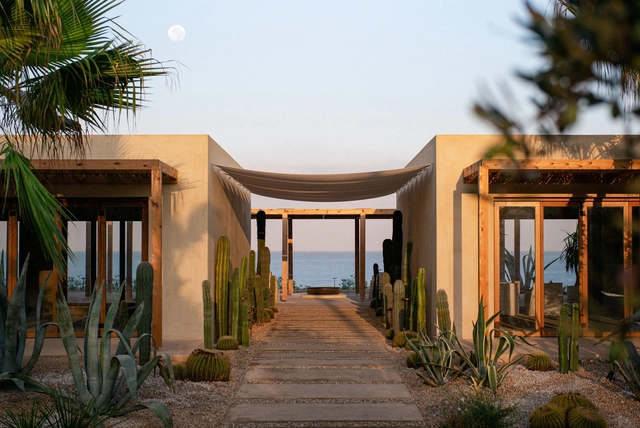
CAPO Boutique Hotel and Resort / Carl Gerges Architects - Exterior Photography, Landscape Architecture, Garden, Facade, Door, ChairCAPO Boutique Hotel and Resort / Carl Gerges Architects - Exterior Photography, Landscape Architecture, Garden, FacadeCAPO Boutique Hotel and Resort / Carl Gerges Architects - Exterior Photography, Landscape Architecture, FacadeCAPO Boutique Hotel and Resort / Carl Gerges Architects - Exterior Photography, Landscape Architecture, CoastCAPO Boutique Hotel and Resort / Carl Gerges Architects - More Images+ 18
Car Park Katwolderplein / Dok architects

Car Park Katwolderplein / Dok architects - SustainabilityCar Park Katwolderplein / Dok architects - SustainabilityCar Park Katwolderplein / Dok architects - SustainabilityCar Park Katwolderplein / Dok architects - SustainabilityCar Park Katwolderplein / Dok architects - More Images+ 6
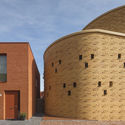
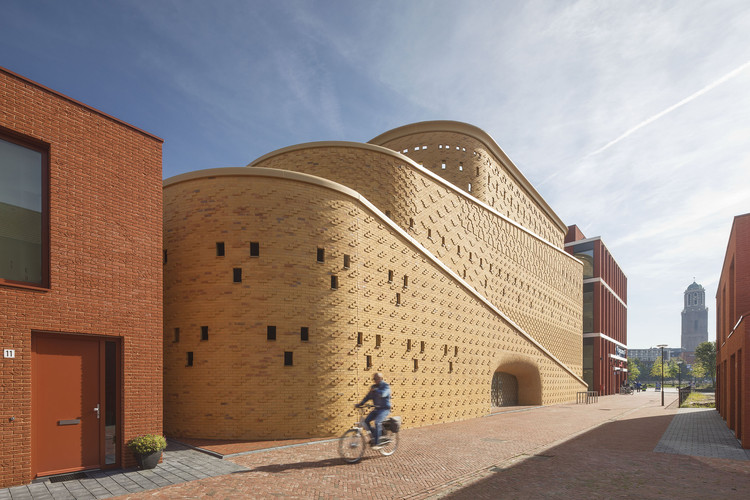
  • Architects: Dok architects
  • Area Area of this architecture project Area:  22000
  • Year Completion year of this architecture project Year:  2017
  • Manufacturers Brands with products used in this architecture project
    Manufacturers:  Agrisun, Geelen Beton, Heradesign, Klinkerwerk Iking, Waveka

The Soiva Building / Tommila Architects
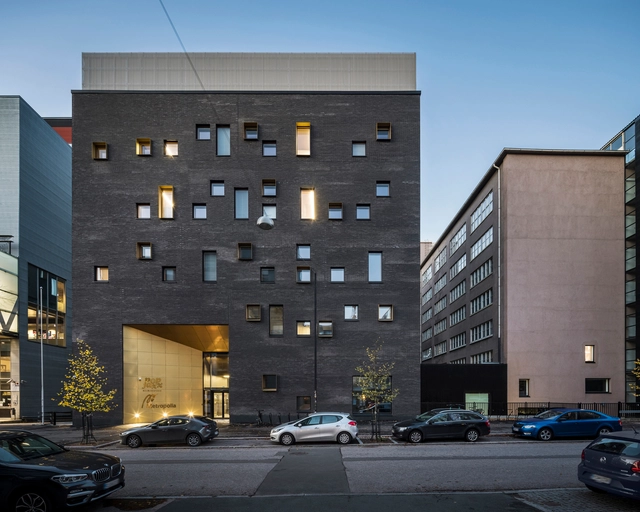
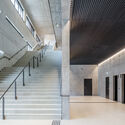
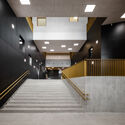
The Soiva Building / Tommila Architects - Exterior Photography, Other, Facade, CityscapeThe Soiva Building / Tommila Architects - Interior Photography, Other, Stairs, Column, HandrailThe Soiva Building / Tommila Architects - Interior Photography, Other, Stairs, Facade, HandrailThe Soiva Building / Tommila Architects - Interior Photography, Other, Stairs, Facade, Door, Handrail, Column, Arch, BeamThe Soiva Building / Tommila Architects - More Images+ 25
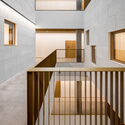
Helsinki, Finland

University of Melbourne Southbank End of Trip / Searle x Waldron Architecture
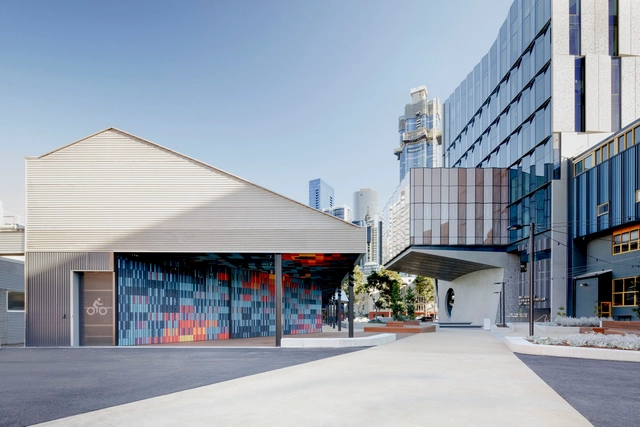
University of Melbourne Southbank End of Trip / Searle x Waldron Architecture - Exterior Photography, Extension, FacadeUniversity of Melbourne Southbank End of Trip / Searle x Waldron Architecture - Exterior Photography, Extension, FacadeUniversity of Melbourne Southbank End of Trip / Searle x Waldron Architecture - Exterior Photography, Extension, Facade, FenceUniversity of Melbourne Southbank End of Trip / Searle x Waldron Architecture - Interior Photography, Extension, Lighting, ChairUniversity of Melbourne Southbank End of Trip / Searle x Waldron Architecture - More Images+ 21

Design of Yitang Music Hub / LI WENXI ARCHITECTS
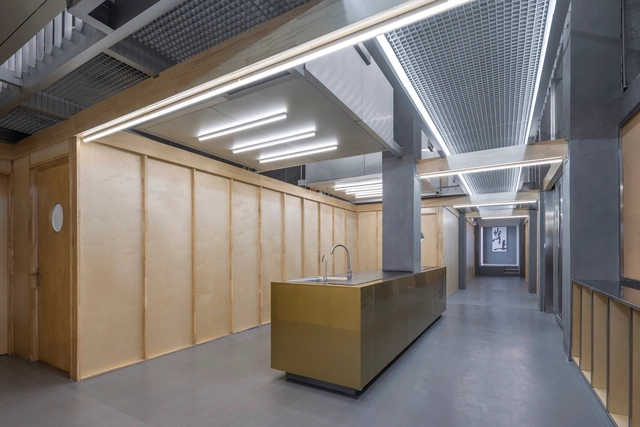
Design of Yitang Music Hub / LI WENXI ARCHITECTS - Exterior Photography, Renovation, Courtyard, Facade, Fence, DoorDesign of Yitang Music Hub / LI WENXI ARCHITECTS - Interior Photography, Renovation, Facade, HandrailDesign of Yitang Music Hub / LI WENXI ARCHITECTS - Interior Photography, Renovation, Column, Door, FacadeDesign of Yitang Music Hub / LI WENXI ARCHITECTS - Interior Photography, Renovation, Stairs, Facade, Handrail, Column, BeamDesign of Yitang Music Hub / LI WENXI ARCHITECTS - More Images+ 30

  • Area Area of this architecture project Area:  400
  • Year Completion year of this architecture project Year:  2022

Longgang Core Area Overpasses Design / FCHA
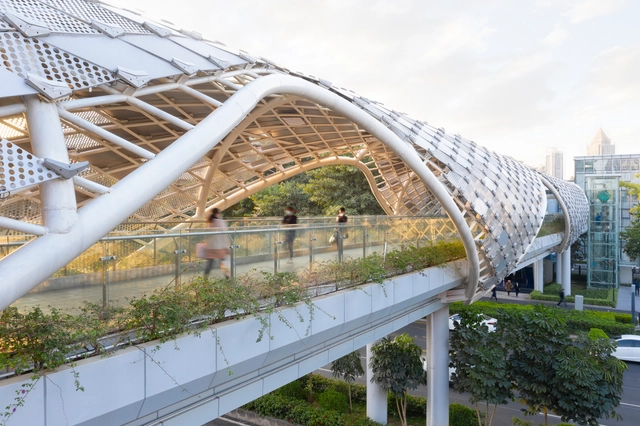
Longgang Core Area Overpasses Design / FCHA - Exterior Photography, Pedestrian BridgeLonggang Core Area Overpasses Design / FCHA - Exterior Photography, Pedestrian BridgeLonggang Core Area Overpasses Design / FCHA - Exterior Photography, Pedestrian Bridge, Fence, FacadeLonggang Core Area Overpasses Design / FCHA - Interior Photography, Pedestrian Bridge, BeamLonggang Core Area Overpasses Design / FCHA - More Images+ 35

  • Architects: FCHA
  • Area Area of this architecture project Area:  21000
  • Year Completion year of this architecture project Year:  2021

Chinmok Restaurant / Workment + Malf
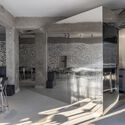
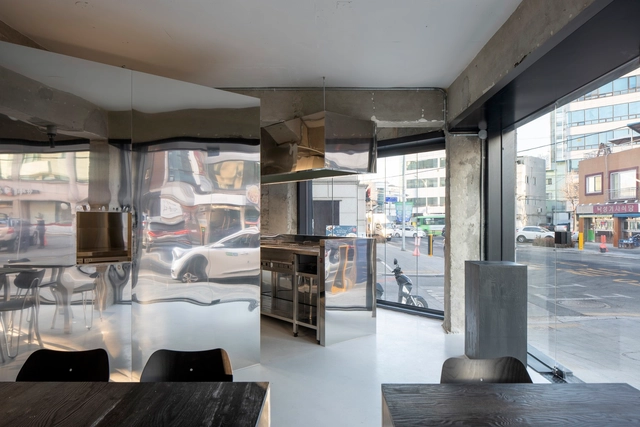
Chinmok Restaurant / Workment + Malf - Interior Photography, Restaurant, Door, FacadeChinmok Restaurant / Workment + Malf - Interior Photography, Restaurant, Kitchen, Table, ChairChinmok Restaurant / Workment + Malf - Interior Photography, Restaurant, Kitchen, Countertop, SinkChinmok Restaurant / Workment + Malf - Interior Photography, Restaurant, FacadeChinmok Restaurant / Workment + Malf - More Images+ 14
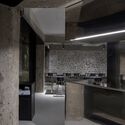
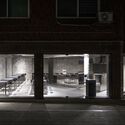
  • Architects: Malf, Workment
  • Area Area of this architecture project Area:  70
  • Year Completion year of this architecture project Year:  2022
  • Manufacturers Brands with products used in this architecture project
    Manufacturers:  Behr, L&C stendal, Todocristal

Oops! We don't have this page.

But you can browse the last one: 417

You've started following your first account!

Did you know?

You'll now receive updates based on what you follow! Personalize your stream and start following your favorite authors, offices and users.