1. ArchDaily
  2. Selected Projects

Selected Projects

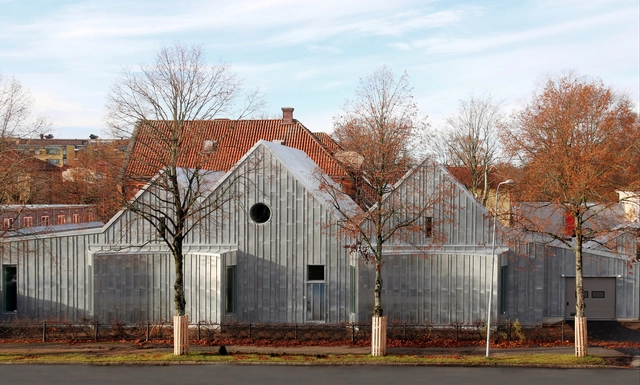
A Monolith In Zinc / Tengbom
A Monolith In Zinc  / Tengbom - Courthouse, Column, Door, Table, ChairA Monolith In Zinc  / Tengbom - Courthouse, Facade, HandrailA Monolith In Zinc  / Tengbom - Courthouse, Facade, ArchA Monolith In Zinc  / Tengbom - Courthouse, Facade, Door, Arch, FenceA Monolith In Zinc  / Tengbom - More Images+ 17

Alingsås, Sweden
  • Architects: Tengbom
  • Year Completion year of this architecture project Year:  2016

Courtyard Village / Kéré Architecture

Courtyard Village / Kéré Architecture  - Temporary Installations, Courtyard, Facade, Beam, Column, Arch, ArcadeCourtyard Village / Kéré Architecture  - Temporary Installations, Courtyard, Facade, Column, Arch, ArcadeCourtyard Village / Kéré Architecture  - Temporary Installations, Beam, Column, Facade, Arch, ArcadeCourtyard Village / Kéré Architecture  - Temporary InstallationsCourtyard Village / Kéré Architecture  - More Images+ 13

  • Area Area of this architecture project Area:  500
  • Year Completion year of this architecture project Year:  2016

House for Someone Like Me / Natura Futura
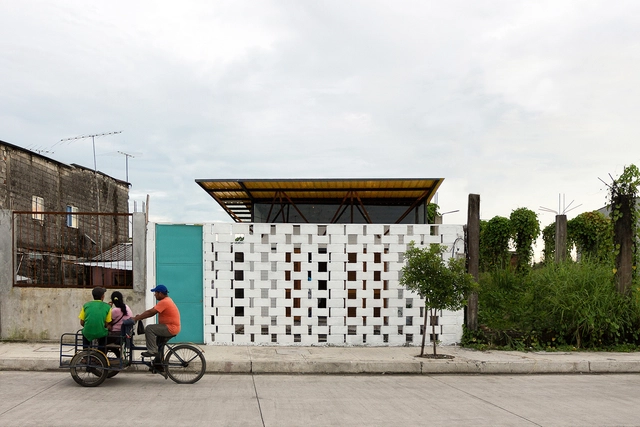
House for Someone Like Me  / Natura Futura  - HousesHouse for Someone Like Me  / Natura Futura  - HousesHouse for Someone Like Me  / Natura Futura  - HousesHouse for Someone Like Me  / Natura Futura  - HousesHouse for Someone Like Me  / Natura Futura  - More Images+ 15
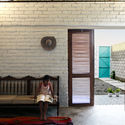
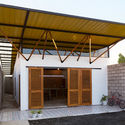
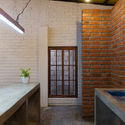
Babahoyo, Ecuador

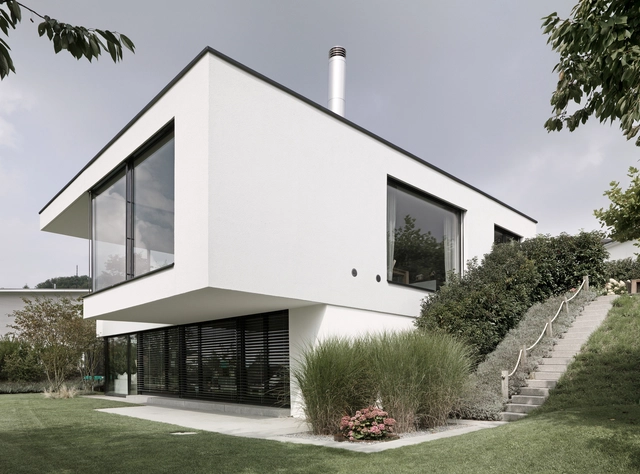
Objekt 254 / Meier Architekten

Objekt 254  / Meier Architekten - Houses, Garden, FacadeObjekt 254  / Meier Architekten - Houses, Kitchen, Beam, Door, Countertop, Table, LightingObjekt 254  / Meier Architekten - Houses, Bedroom, Door, BedObjekt 254  / Meier Architekten - Houses, Bathroom, Bathtub, Sink, Lighting, ShowerObjekt 254  / Meier Architekten - More Images+ 17

Uitikon, Switzerland
  • Architects: Meier Architekten
  • Year Completion year of this architecture project Year:  2014
  • Manufacturers Brands with products used in this architecture project
    Manufacturers:  Sky-Frame, Amos Garten AG, Brunner Küchen AG, Dema AG, Felix + CO AG, +2

Mont-Blanc Base Camp / Kengo Kuma & Associates

Mont-Blanc Base Camp  / Kengo Kuma & Associates - Institutional Buildings, Forest
© Kengo Kuma & Associates

Mont-Blanc Base Camp  / Kengo Kuma & Associates - Institutional Buildings, Beam, FacadeMont-Blanc Base Camp  / Kengo Kuma & Associates - Institutional Buildings, Beam, Stairs, Handrail, FacadeMont-Blanc Base Camp  / Kengo Kuma & Associates - Institutional Buildings, Facade, Column, BeamMont-Blanc Base Camp  / Kengo Kuma & Associates - Institutional Buildings, Facade, Beam, Column, Lighting, ChairMont-Blanc Base Camp  / Kengo Kuma & Associates - More Images+ 17

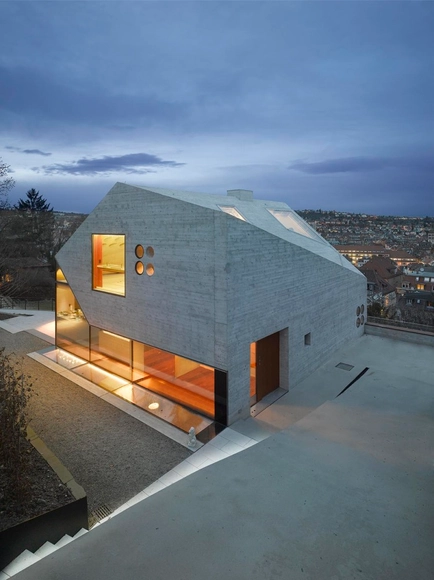
House 36 / Matthias Bauer Associates
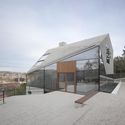
House 36  / Matthias Bauer Associates - Houses, Handrail, FacadeHouse 36  / Matthias Bauer Associates - Houses, Facade, Fence, HandrailHouse 36  / Matthias Bauer Associates - Houses, Facade, DoorHouse 36  / Matthias Bauer Associates - Houses, Facade, HandrailHouse 36  / Matthias Bauer Associates - More Images+ 14
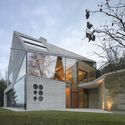
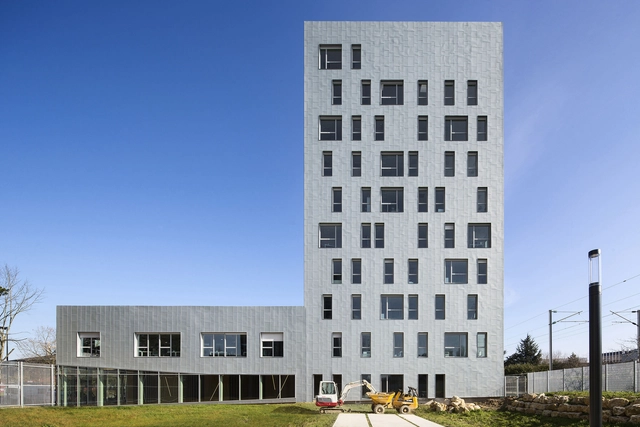
Kanoa Tower / Studio 02 Architectes

Kanoa Tower  / Studio 02 Architectes - Office Buildings, Facade, DoorKanoa Tower  / Studio 02 Architectes - Office Buildings, Facade, CityscapeKanoa Tower  / Studio 02 Architectes - Office Buildings, FacadeKanoa Tower  / Studio 02 Architectes - Office Buildings, FacadeKanoa Tower  / Studio 02 Architectes - More Images+ 13

House Matsumoto Okada / MTKarchitects

House Matsumoto Okada / MTKarchitects - Houses, Beam, Door, Facade, LightingHouse Matsumoto Okada / MTKarchitects - Houses, Kitchen, Beam, Sink, CountertopHouse Matsumoto Okada / MTKarchitects - Houses, Beam, Facade, Handrail, DoorHouse Matsumoto Okada / MTKarchitects - Houses, Beam, Facade, HandrailHouse Matsumoto Okada / MTKarchitects - More Images+ 18
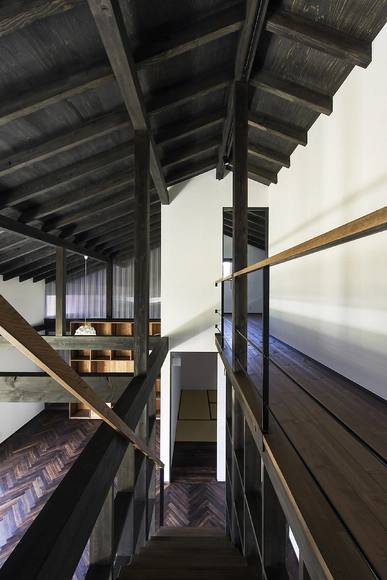
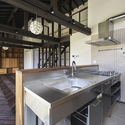
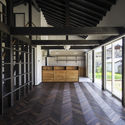
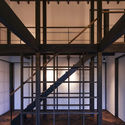
Matsumoto, Japan

Chocolate Box / Yoon Space

Chocolate Box / Yoon Space - Workshop, Door, LightingChocolate Box / Yoon Space - Workshop, Door, FacadeChocolate Box / Yoon Space - Workshop, Lighting, Chair, BenchChocolate Box / Yoon Space - Workshop, Facade, Lighting, TableChocolate Box / Yoon Space - More Images+ 11

Cheongdo-gun, South Korea
  • Architects: Yoon Space
  • Area Area of this architecture project Area:  90
  • Professionals: SP R&D

Variable Wonderful Space - Underline Cafe / LYCS Architecture

Variable Wonderful Space - Underline Cafe / LYCS Architecture - Interior Design, Table, Chair, LightingVariable Wonderful Space - Underline Cafe / LYCS Architecture - Interior Design, Facade, DoorVariable Wonderful Space - Underline Cafe / LYCS Architecture - Interior Design, Kitchen, Facade, Countertop, Table, ChairVariable Wonderful Space - Underline Cafe / LYCS Architecture - Interior Design, Door, Table, Chair, LightingVariable Wonderful Space - Underline Cafe / LYCS Architecture - More Images+ 9
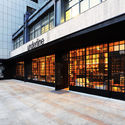
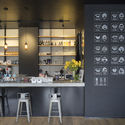
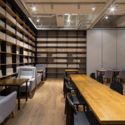
  • Architects: LYCS Architecture
  • Area Area of this architecture project Area:  240
  • Year Completion year of this architecture project Year:  2015

Leawood Speculative Office / El Dorado
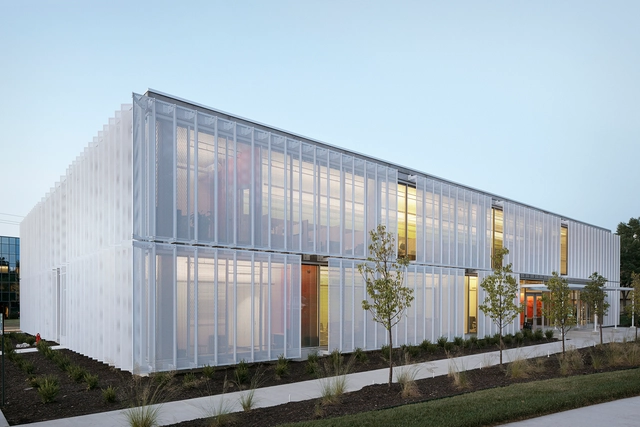
Leawood Speculative Office / El Dorado - Offices, Facade, Fence, ColumnLeawood Speculative Office / El Dorado - Offices, FacadeLeawood Speculative Office / El Dorado - Offices, FacadeLeawood Speculative Office / El Dorado - Offices, Facade, FenceLeawood Speculative Office / El Dorado - More Images+ 12
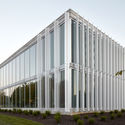
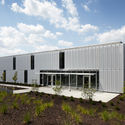
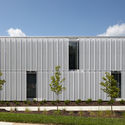
  • Architects: El Dorado
  • Area Area of this architecture project Area:  18240 ft²
  • Year Completion year of this architecture project Year:  2013

A chalet in Madrid´s sky / Idoia otegui_arquitectura

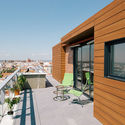
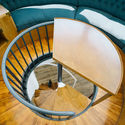
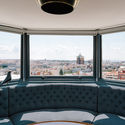
A chalet in Madrid´s sky  / Idoia otegui_arquitectura - Apartment Interiors, Deck, Facade, Handrail, BalconyA chalet in Madrid´s sky  / Idoia otegui_arquitectura - Apartment Interiors, Stairs, Handrail, Arch, ChairA chalet in Madrid´s sky  / Idoia otegui_arquitectura - Apartment Interiors, Facade, Balcony, Lighting, CityscapeA chalet in Madrid´s sky  / Idoia otegui_arquitectura - Apartment InteriorsA chalet in Madrid´s sky  / Idoia otegui_arquitectura - More Images+ 10
Carlota Hotel / JSa

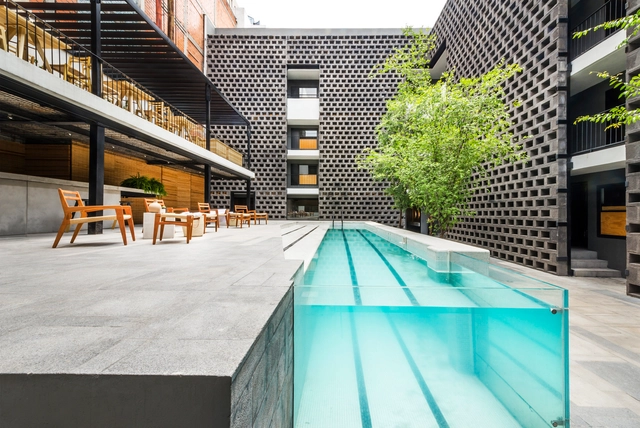

Carlota Hotel / JSa - HotelsCarlota Hotel / JSa - HotelsCarlota Hotel / JSa - HotelsCarlota Hotel / JSa - HotelsCarlota Hotel / JSa - More Images+ 11

Ciudad de México, Mexico
  • Architects: JSa
  • Year Completion year of this architecture project Year:  2015

Planchette Sheltered Housing / AZC

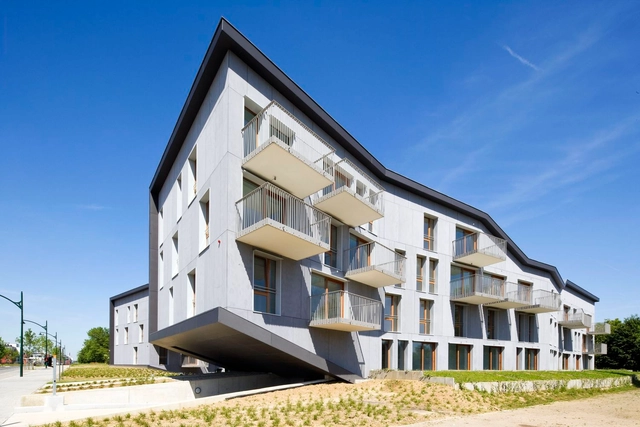
Planchette Sheltered Housing / AZC - Apartments, Facade, Balcony
© Sergio Grazia
  • Architects: AZC
  • Area Area of this architecture project Area:  2250
  • Year Completion year of this architecture project Year:  2015

Planchette Sheltered Housing / AZC - Apartments, Facade, DoorPlanchette Sheltered Housing / AZC - Apartments, FacadePlanchette Sheltered Housing / AZC - Apartments, Facade, BalconyPlanchette Sheltered Housing / AZC - Apartments, FacadePlanchette Sheltered Housing / AZC - More Images+ 13
Duplex in Madrid / Marta Badiola + Jorge Pizarro

Duplex in Madrid  / Marta Badiola + Jorge Pizarro - HousesDuplex in Madrid  / Marta Badiola + Jorge Pizarro - HousesDuplex in Madrid  / Marta Badiola + Jorge Pizarro - HousesDuplex in Madrid  / Marta Badiola + Jorge Pizarro - HousesDuplex in Madrid  / Marta Badiola + Jorge Pizarro - More Images+ 17
Madrid, Spain

La Source / atelier d’architecture King Kong
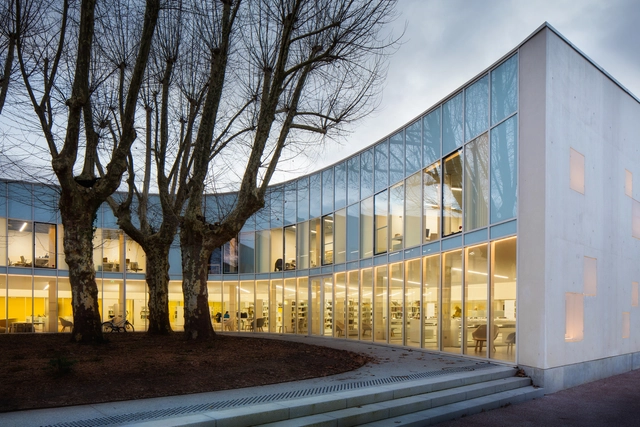
La Source  / atelier d’architecture King Kong - Library, Stairs, HandrailLa Source  / atelier d’architecture King Kong - Library, Facade, Fence, HandrailLa Source  / atelier d’architecture King Kong - Library, Table, ChairLa Source  / atelier d’architecture King Kong - Library, DoorLa Source  / atelier d’architecture King Kong - More Images+ 26
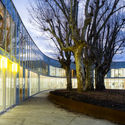
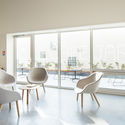
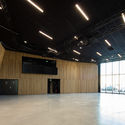
Le Bouscat, France

Townhouse / Studio Bernd Vordermeier

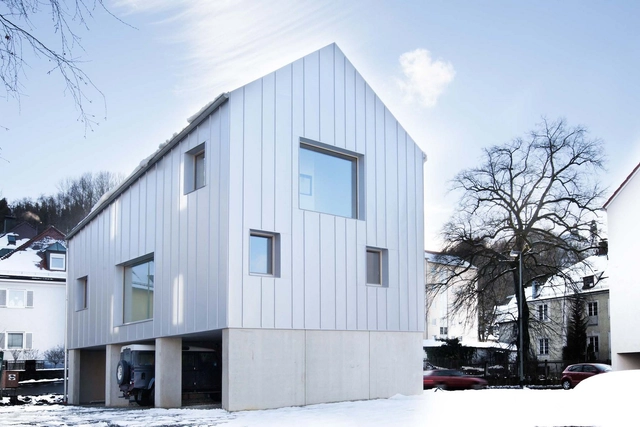
Townhouse  / Studio Bernd Vordermeier - Houses, Facade, Beam, DoorTownhouse  / Studio Bernd Vordermeier - Houses, Facade, Arch, Beam, ChairTownhouse  / Studio Bernd Vordermeier - Houses, Stairs, Facade, HandrailTownhouse  / Studio Bernd Vordermeier - Houses, FacadeTownhouse  / Studio Bernd Vordermeier - More Images+ 4
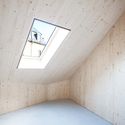
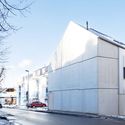
Passau, Germany
  • Area Area of this architecture project Area:  334
  • Year Completion year of this architecture project Year:  2016
  • Manufacturers Brands with products used in this architecture project
    Manufacturers:  Döpfner

House in Nishinokyo / OHArchitecture
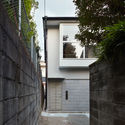
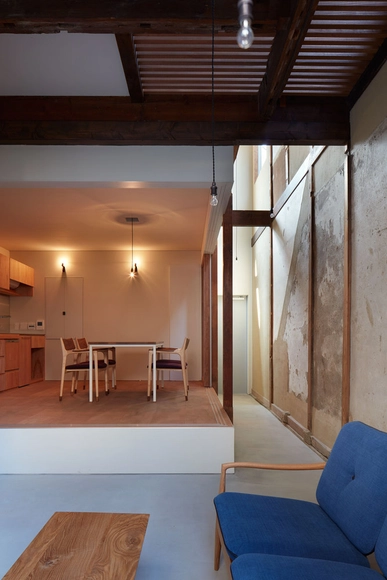
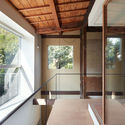
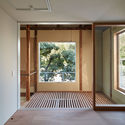
House in Nishinokyo  / OHArchitecture - House InteriorsHouse in Nishinokyo  / OHArchitecture - House InteriorsHouse in Nishinokyo  / OHArchitecture - House InteriorsHouse in Nishinokyo  / OHArchitecture - House InteriorsHouse in Nishinokyo  / OHArchitecture - More Images+ 32
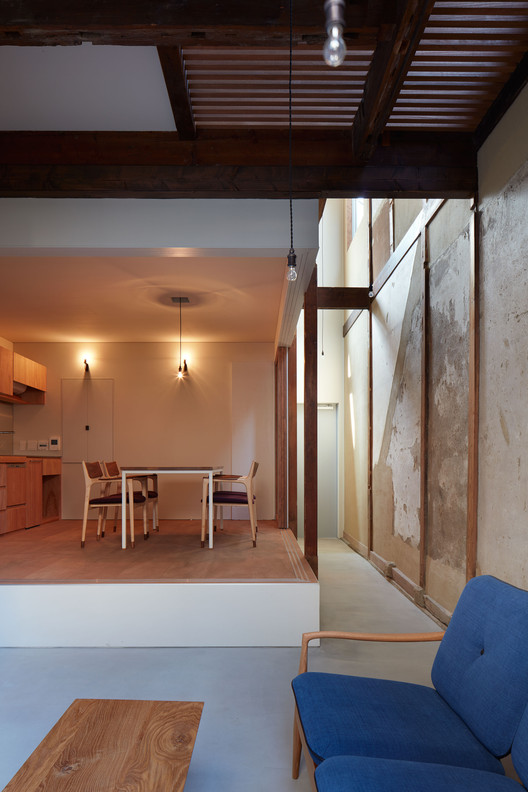
Berkshire Mountain House / Tsao & McKown Architects

Berkshire Mountain House / Tsao & McKown Architects - Houses, Kitchen, Beam, Table, Chair, LightingBerkshire Mountain House / Tsao & McKown Architects - Houses, Stairs, HandrailBerkshire Mountain House / Tsao & McKown Architects - Houses, Facade, DoorBerkshire Mountain House / Tsao & McKown Architects - Houses, Facade, Beam, Table, ChairBerkshire Mountain House / Tsao & McKown Architects - More Images+ 17

Nursery and Housing HQE Bruyn / B612
Nursery and Housing HQE Bruyn / B612 - Day Care, Facade, LightingNursery and Housing HQE Bruyn / B612 - Day Care, FacadeNursery and Housing HQE Bruyn / B612 - Day Care, Stairs, Handrail, FacadeNursery and Housing HQE Bruyn / B612 - Day Care, Facade, HandrailNursery and Housing HQE Bruyn / B612 - More Images+ 21
  • Architects: B612 Associates
    : B612
  • Area Area of this architecture project Area:  7033
  • Year Completion year of this architecture project Year:  2013

Centro Cultural Caixa Forum Barcelona / Arata Isozaki
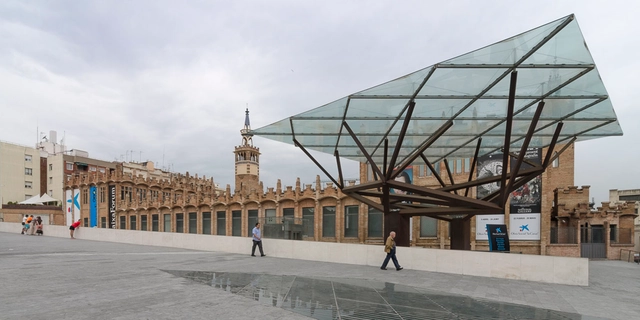
Centro Cultural Caixa Forum Barcelona / Arata Isozaki - Cultural CenterCentro Cultural Caixa Forum Barcelona / Arata Isozaki - Cultural CenterCentro Cultural Caixa Forum Barcelona / Arata Isozaki - Cultural CenterCentro Cultural Caixa Forum Barcelona / Arata Isozaki - Cultural CenterCentro Cultural Caixa Forum Barcelona / Arata Isozaki - More Images+ 14
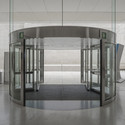
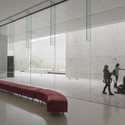
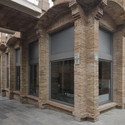

  • Architects: Arata Isozaki
  • Area Area of this architecture project Area:  2028
  • Year Completion year of this architecture project Year:  2002

House in Litoral Alentejano / Aires Mateus
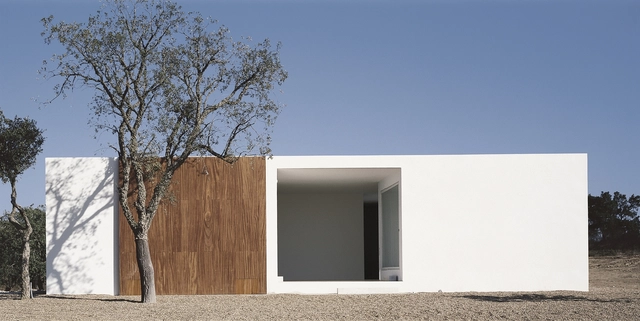
House in Litoral Alentejano  / Aires Mateus - Houses, BathtubHouse in Litoral Alentejano  / Aires Mateus - Houses, FacadeHouse in Litoral Alentejano  / Aires Mateus - Houses, FacadeHouse in Litoral Alentejano  / Aires Mateus - HousesHouse in Litoral Alentejano  / Aires Mateus - More Images+ 14
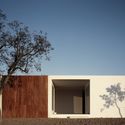
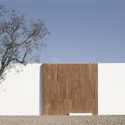
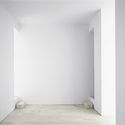
  • Architects: Aires Mateus
  • Area Area of this architecture project Area:  170
  • Year Completion year of this architecture project Year:  2000

The Origami Project / QARTA architektura
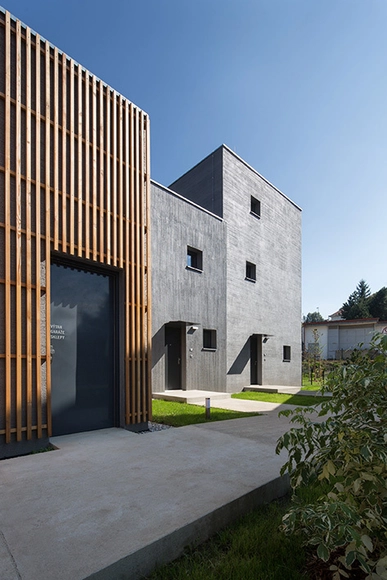
The Origami Project / QARTA architektura - HousingThe Origami Project / QARTA architektura - HousingThe Origami Project / QARTA architektura - HousingThe Origami Project / QARTA architektura - HousingThe Origami Project / QARTA architektura - More Images+ 18
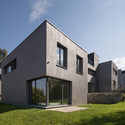
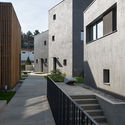
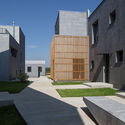
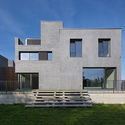
Prague, Czechia
  • Architects: QARTA architektura
  • Area Area of this architecture project Area:  4204 ft²
  • Year Completion year of this architecture project Year:  2015

Polwaththa House / Chinthaka Wickramage Associates
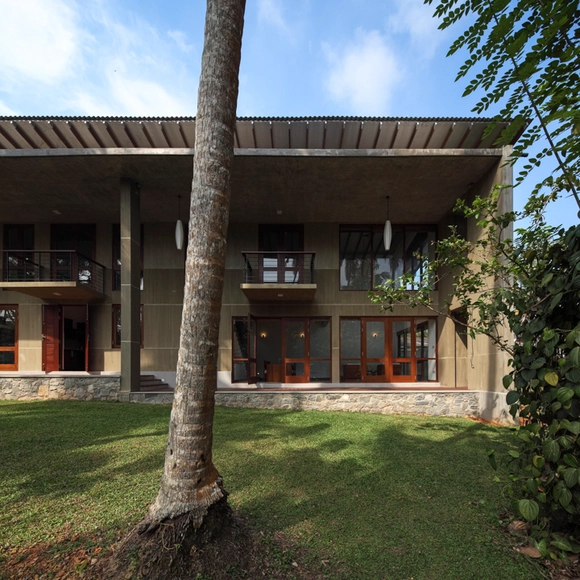
Polwaththa House  / Chinthaka Wickramage Associates - Houses, Facade, Beam, HandrailPolwaththa House  / Chinthaka Wickramage Associates - Houses, Garden, Facade, Door, LightingPolwaththa House  / Chinthaka Wickramage Associates - Houses, Facade, ColumnPolwaththa House  / Chinthaka Wickramage Associates - Houses, Beam, Facade, Table, ChairPolwaththa House  / Chinthaka Wickramage Associates - More Images+ 21

Pannipitiya, Sri Lanka

Oops! We don't have this page.

But you can browse the last one: 417

You've started following your first account!

Did you know?

You'll now receive updates based on what you follow! Personalize your stream and start following your favorite authors, offices and users.