1. ArchDaily
  2. Selected Projects

Selected Projects

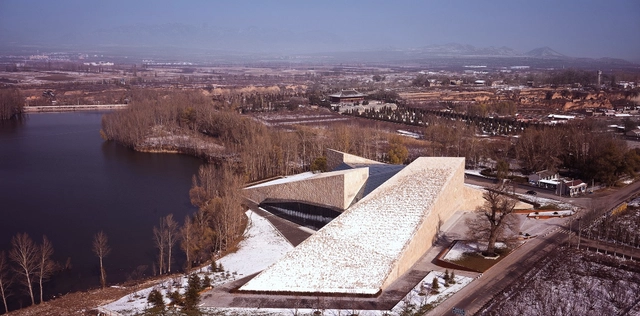
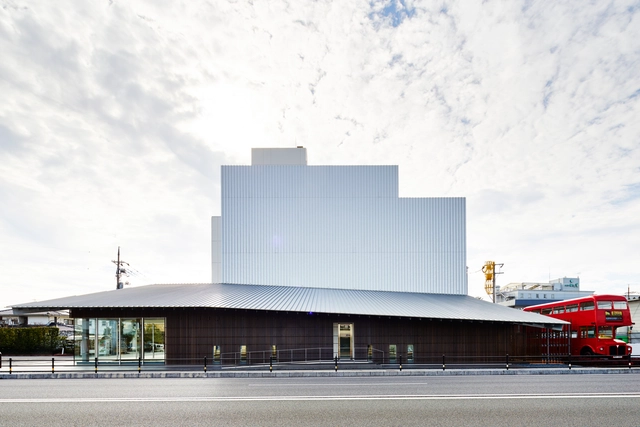
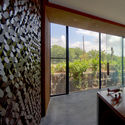
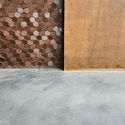
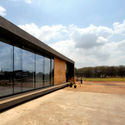
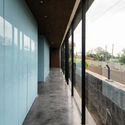
Three Ancestors Cultural Museum / Architectural Design Research Institute of SCUT

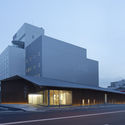
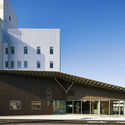
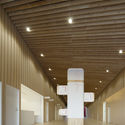
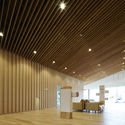
Three Ancestors Cultural Museum / Architectural Design Research Institute of SCUT - Museum, Facade, Stairs, HandrailThree Ancestors Cultural Museum / Architectural Design Research Institute of SCUT - MuseumThree Ancestors Cultural Museum / Architectural Design Research Institute of SCUT - Museum, FacadeThree Ancestors Cultural Museum / Architectural Design Research Institute of SCUT - Museum, FacadeThree Ancestors Cultural Museum / Architectural Design Research Institute of SCUT - More Images+ 27

Zhuo lu, China

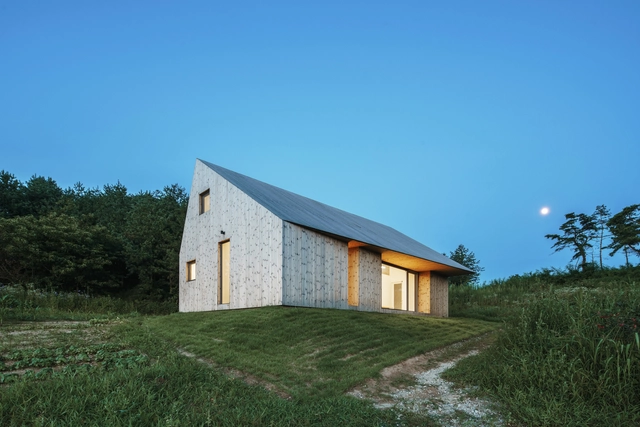
Shear House / stpmj

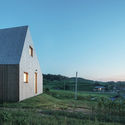
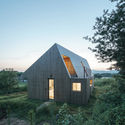
Shear House / stpmj - Houses, Facade, Fence, HandrailShear House / stpmj - Houses, Door, Facade, CoastShear House / stpmj - Houses, FacadeShear House / stpmj - Houses, FacadeShear House / stpmj - More Images+ 28

Yecheon-gun, South Korea
  • Architects: stpmj
  • Area Area of this architecture project Area:  1200 ft²
  • Year Completion year of this architecture project Year:  2016
  • Manufacturers Brands with products used in this architecture project
    Manufacturers:  Lunawood, INOUTIC, Linkman Lighting & Partners
  • Professionals: Duhang Engineering

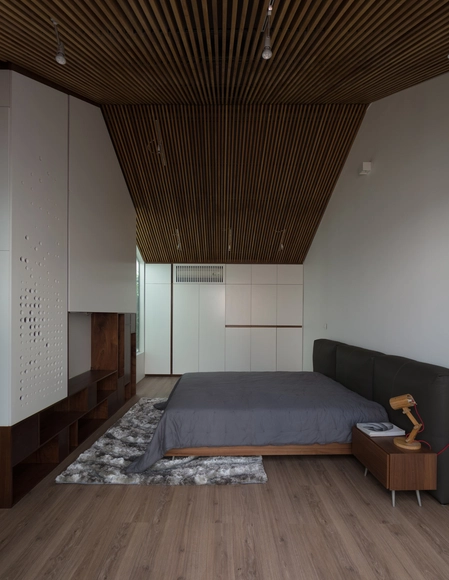
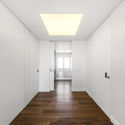
Attic Apartment / Tropikon

Attic Apartment / Tropikon - Apartment Interiors, Door, FacadeAttic Apartment / Tropikon - Apartment Interiors, Garden, Facade, DoorAttic Apartment / Tropikon - Apartment Interiors, Facade, BeamAttic Apartment / Tropikon - Apartment Interiors, Facade, CityscapeAttic Apartment / Tropikon - More Images+ 24

  • Architects: Tropikon
  • Year Completion year of this architecture project Year:  2016
  • Manufacturers Brands with products used in this architecture project
    Manufacturers:  Aif lighting, Ant design, Green space, Kronotex, Volano

Doncaster House / Inbetween Architecture

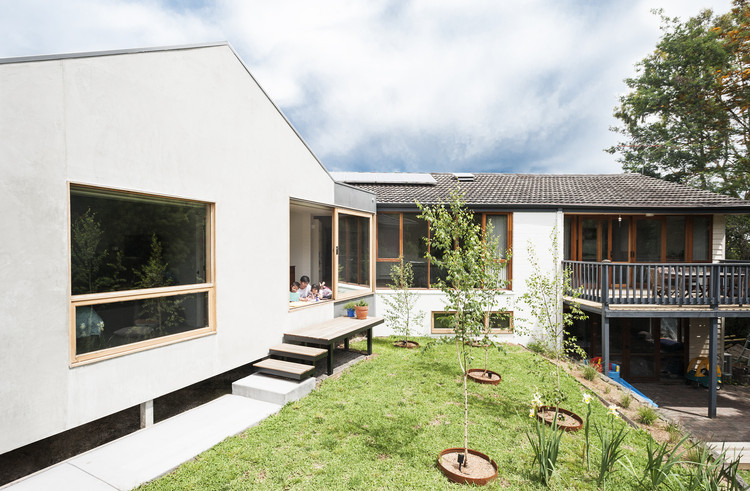
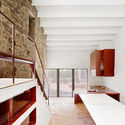
Doncaster House  / Inbetween Architecture - Extension, Kitchen, Beam, Table, Chair, CountertopDoncaster House  / Inbetween Architecture - Extension, DoorDoncaster House  / Inbetween Architecture - Extension, Stairs, Facade, DoorDoncaster House  / Inbetween Architecture - Extension, Deck, Facade, BeamDoncaster House  / Inbetween Architecture - More Images+ 26

Doncaster, Australia

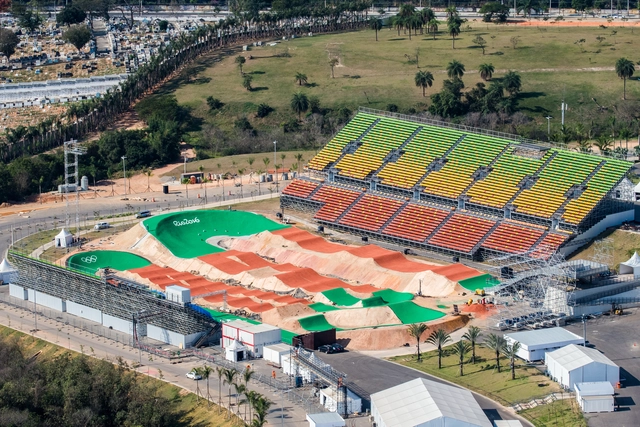
Olympic Radical Park Rio 2016 / Vigliecca & Associados

Olympic Radical Park Rio 2016 / Vigliecca & Associados - RacetrackOlympic Radical Park Rio 2016 / Vigliecca & Associados - RacetrackOlympic Radical Park Rio 2016 / Vigliecca & Associados - RacetrackOlympic Radical Park Rio 2016 / Vigliecca & Associados - RacetrackOlympic Radical Park Rio 2016 / Vigliecca & Associados - More Images+ 57

Rio de Janeiro, Brazil

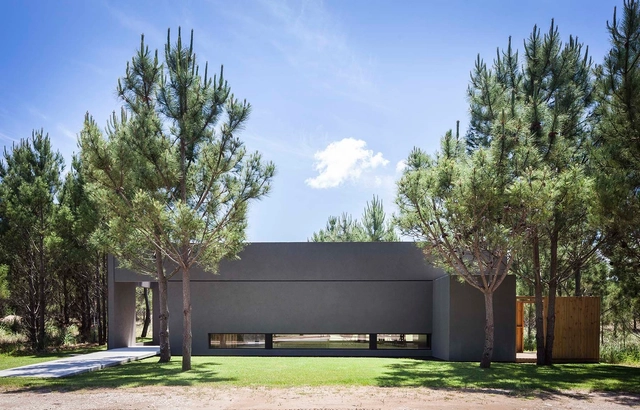
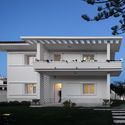
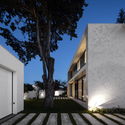
L House / Estudio PK

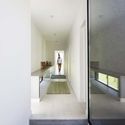
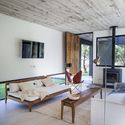
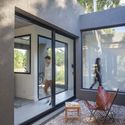
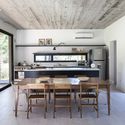
L House  / Estudio PK - HousesL House  / Estudio PK - HousesL House  / Estudio PK - HousesL House  / Estudio PK - HousesL House  / Estudio PK - More Images+ 20

La Costa Partido, Argentina
  • Architects: Estudio PK
  • Area Area of this architecture project Area:  175
  • Year Completion year of this architecture project Year:  2014
  • Manufacturers Brands with products used in this architecture project
    Manufacturers:  Alumetal, CasaNoi Decor, Pasto Home, San Pietro, Vadex

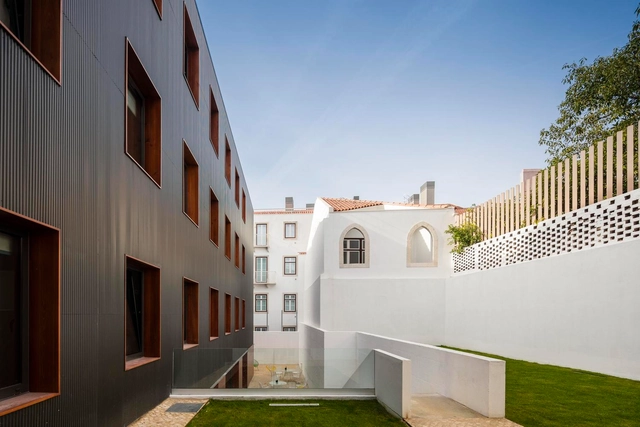
Doorm Student Housing / Luís Rebelo de Andrade

Doorm Student Housing / Luís Rebelo de Andrade - DormsDoorm Student Housing / Luís Rebelo de Andrade - DormsDoorm Student Housing / Luís Rebelo de Andrade - DormsDoorm Student Housing / Luís Rebelo de Andrade - DormsDoorm Student Housing / Luís Rebelo de Andrade - More Images+ 31

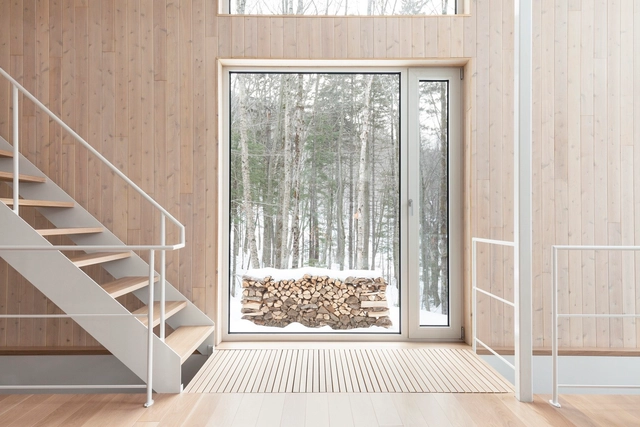
La Maison Haute / Atelier Pierre Thibault

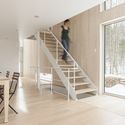
La Maison Haute  / Atelier Pierre Thibault - Houses, Stairs, Beam, Handrail, Facade, Table, ChairLa Maison Haute  / Atelier Pierre Thibault - Houses, Deck, Beam, FacadeLa Maison Haute  / Atelier Pierre Thibault - Houses, Door, Facade, ForestLa Maison Haute  / Atelier Pierre Thibault - Houses, Bedroom, Beam, BedLa Maison Haute  / Atelier Pierre Thibault - More Images+ 13

Lac-Clair, Canada
  • Area Area of this architecture project Area:  21000 ft²
  • Year Completion year of this architecture project Year:  2016
  • Manufacturers Brands with products used in this architecture project
    Manufacturers:  Alumilex, Solū Custom Hardwood, Stuv

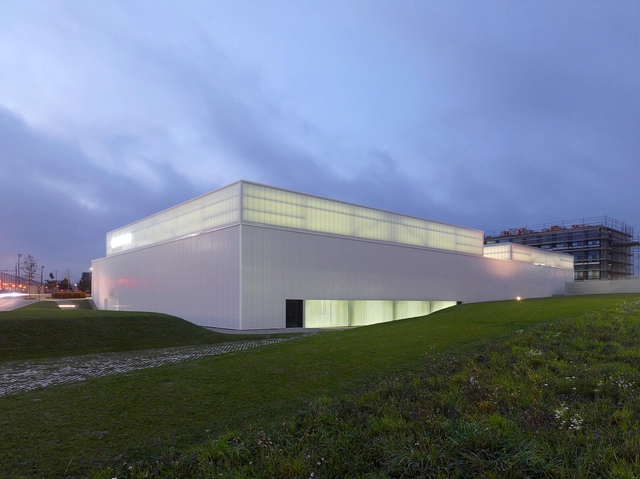
Centre Sportif GEMS World Academy / CCHE

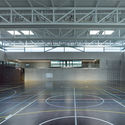
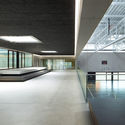
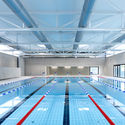
Centre Sportif GEMS World Academy / CCHE - GymnasiumCentre Sportif GEMS World Academy / CCHE - GymnasiumCentre Sportif GEMS World Academy / CCHE - GymnasiumCentre Sportif GEMS World Academy / CCHE - GymnasiumCentre Sportif GEMS World Academy / CCHE - More Images+ 6

  • Architects: CCHE
  • Area Area of this architecture project Area:  3690
  • Year Completion year of this architecture project Year:  2015
  • Manufacturers Brands with products used in this architecture project
    Manufacturers:  Morand, NEOMAT, Rothlisberger

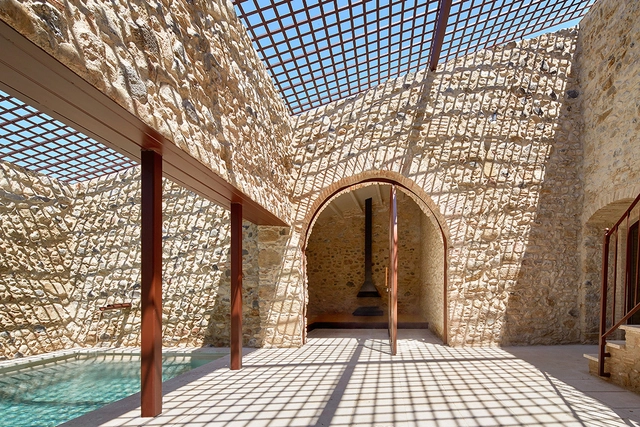
Country House Renovation in Empordà / ARQUITECTURA-G

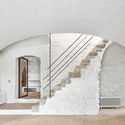
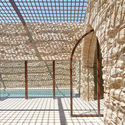
Country House Renovation in Empordà / ARQUITECTURA-G - Renovation, Stairs, Facade, Arch, Door, Column, Arcade, HandrailCountry House Renovation in Empordà / ARQUITECTURA-G - Renovation, Handrail, Stairs, LightingCountry House Renovation in Empordà / ARQUITECTURA-G - Renovation, Facade, Beam, ArchCountry House Renovation in Empordà / ARQUITECTURA-G - Renovation, Beam, Facade, Handrail, ArchCountry House Renovation in Empordà / ARQUITECTURA-G - More Images+ 22

La Bisbal d'Empordà, Spain
  • Architects: ARQUITECTURA-G
  • Area Area of this architecture project Area:  900
  • Year Completion year of this architecture project Year:  2015

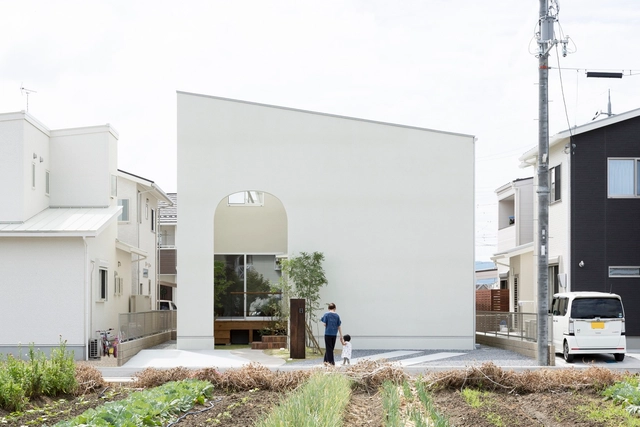
Otsu House / ALTS Design Office

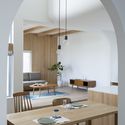
Otsu House / ALTS Design Office - Houses, Kitchen, Stairs, Table, Chair, CountertopOtsu House / ALTS Design Office - Houses, Beam, Door, Arch, Table, ChairOtsu House / ALTS Design Office - Houses, Stairs, Handrail, Arch, BalconyOtsu House / ALTS Design Office - Houses, Beam, Arch, Table, ChairOtsu House / ALTS Design Office - More Images+ 11

Otsu, Japan
  • Architects: ALTS Design Office
  • Area Area of this architecture project Area:  105
  • Year Completion year of this architecture project Year:  2016
  • Manufacturers Brands with products used in this architecture project
    Manufacturers:  American Standard, Lixil Corporation, Prairie

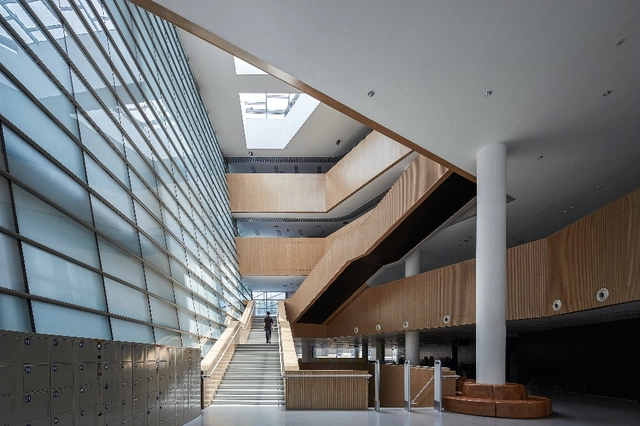
Dazhou Public Library / China Southwest Architectural Design and Research Institute

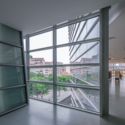
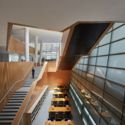
Dazhou Public Library / China Southwest Architectural Design and Research Institute - Library, FacadeDazhou Public Library / China Southwest Architectural Design and Research Institute - Library, Facade, HandrailDazhou Public Library / China Southwest Architectural Design and Research Institute - Library, Stairs, Handrail, Door, FacadeDazhou Public Library / China Southwest Architectural Design and Research Institute - Library, FacadeDazhou Public Library / China Southwest Architectural Design and Research Institute - More Images+ 22

Dazhou, China

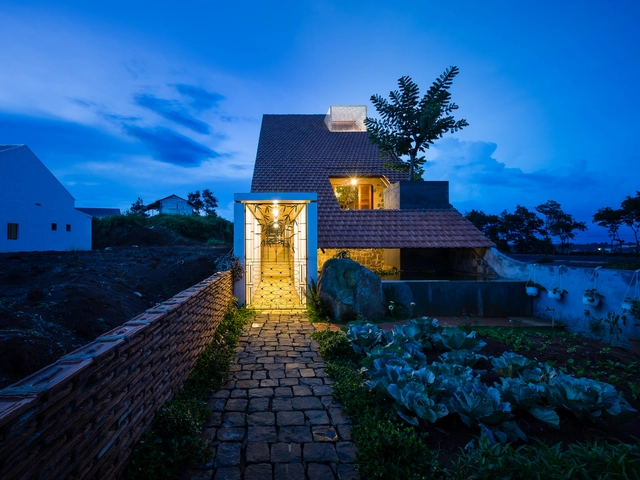
A House in Nha Trang / VTN Architects + ICADA

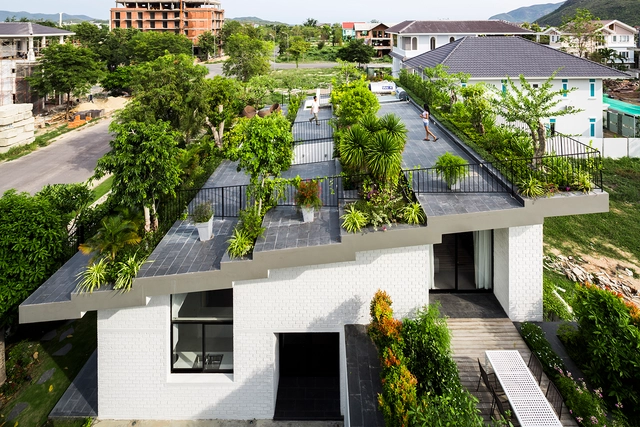
A House in Nha Trang / VTN Architects + ICADA - Houses, Garden, FacadeA House in Nha Trang / VTN Architects + ICADA - Houses, Garden, FacadeA House in Nha Trang / VTN Architects + ICADA - Houses, Door, Facade, Lighting, TableA House in Nha Trang / VTN Architects + ICADA - Houses, Garden, FacadeA House in Nha Trang / VTN Architects + ICADA - More Images+ 15

Nha Trang, Vietnam
  • Architects: ICADA, VTN Architects
  • Area Area of this architecture project Area:  276
  • Year Completion year of this architecture project Year:  2015

Office@Threshold / Reasoning Instincts Architecture Studio

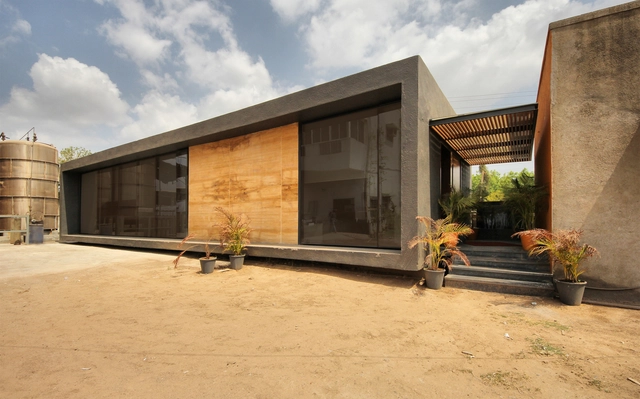
Office@Threshold  /  Reasoning Instincts Architecture Studio - Offices, Facade, Door, Beam, Chair, TableOffice@Threshold  /  Reasoning Instincts Architecture Studio - OfficesOffice@Threshold  /  Reasoning Instincts Architecture Studio - Offices, FacadeOffice@Threshold  /  Reasoning Instincts Architecture Studio - Offices, Facade, ColumnOffice@Threshold  /  Reasoning Instincts Architecture Studio - More Images+ 16

Chhatral INA(GIDC), India
  • Area Area of this architecture project Area:  117
  • Year Completion year of this architecture project Year:  2015
  • Manufacturers Brands with products used in this architecture project
    Manufacturers:  Asian Paints, Convow, Nitco Limited

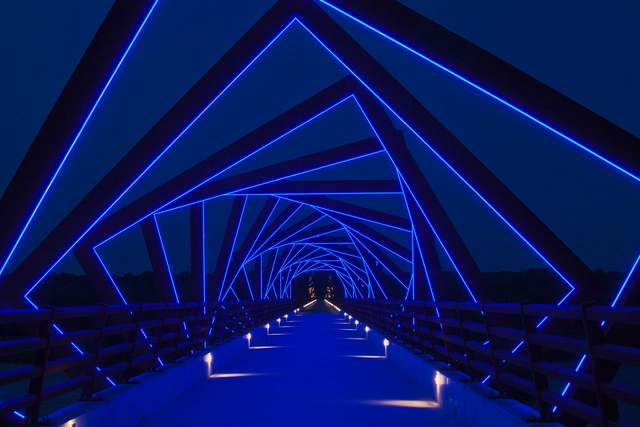
High Trestle Trail Bridge / RDG Planning & Design

High Trestle Trail Bridge  / RDG Planning & Design - Refurbishment, HandrailHigh Trestle Trail Bridge  / RDG Planning & Design - Refurbishment, BeamHigh Trestle Trail Bridge  / RDG Planning & Design - Refurbishment, Garden, Fence, Arch, HandrailHigh Trestle Trail Bridge  / RDG Planning & Design - Refurbishment, Beam, ArchHigh Trestle Trail Bridge  / RDG Planning & Design - More Images+ 10

  • Year Completion year of this architecture project Year:  2011
  • Manufacturers Brands with products used in this architecture project
    Manufacturers:  Iowa Metal Fabrication, Steel Erectors of Iowa

Servier's Center of Excellence in Clinical Research / NFOE

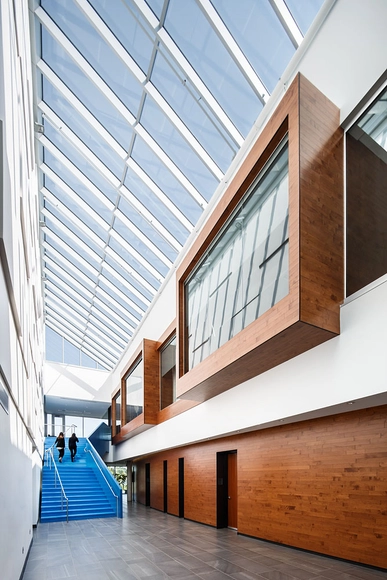
Servier's Center of Excellence in Clinical Research  / NFOE - Institutional Buildings, Garden, FacadeServier's Center of Excellence in Clinical Research  / NFOE - Institutional Buildings, Facade, HandrailServier's Center of Excellence in Clinical Research  / NFOE - Institutional Buildings, Facade, Table, Chair, LightingServier's Center of Excellence in Clinical Research  / NFOE - Institutional Buildings, Facade, Stairs, LightingServier's Center of Excellence in Clinical Research  / NFOE - More Images+ 12

  • Architects: NFOE
  • Area Area of this architecture project Area:  5565
  • Year Completion year of this architecture project Year:  2014
  • Manufacturers Brands with products used in this architecture project
    Manufacturers:  Decoustics, Decoustucs, Edimax, Milliken

Power to the People / Street Monkey Architects

Power to the People / Street Monkey Architects - Houses, FacadePower to the People / Street Monkey Architects - Houses, Garden, Facade, DoorPower to the People / Street Monkey Architects - Houses, Kitchen, Door, Table, Lighting, Countertop, ChairPower to the People / Street Monkey Architects - Houses, Stairs, HandrailPower to the People / Street Monkey Architects - More Images+ 11

Upplands Väsby, Sweden
  • Area Area of this architecture project Area:  1050
  • Year Completion year of this architecture project Year:  2015
  • Manufacturers Brands with products used in this architecture project
    Manufacturers:  Ruukki, Caparol, Vetrex
  • Professionals: Konar, Elmot, Exengo

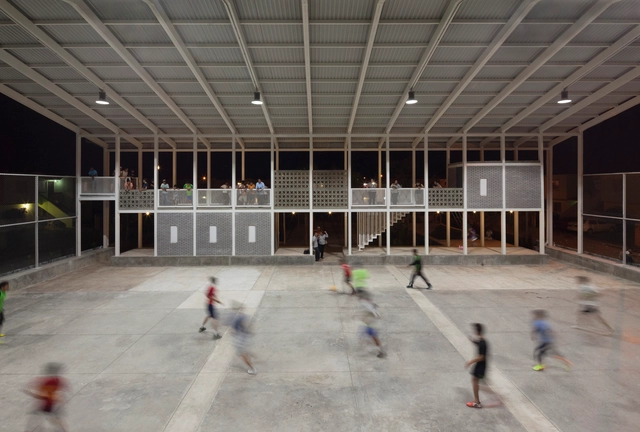
CANCHA / Rozana Montiel | Estudio de Arquitectura

Boca del Río, Mexico
  • Area Area of this architecture project Area:  788
  • Year Completion year of this architecture project Year:  2015
  • Manufacturers Brands with products used in this architecture project
    Manufacturers:  Concretos del Pacífico

House in Bonfim / AZO. Sequeira Arquitectos Associados

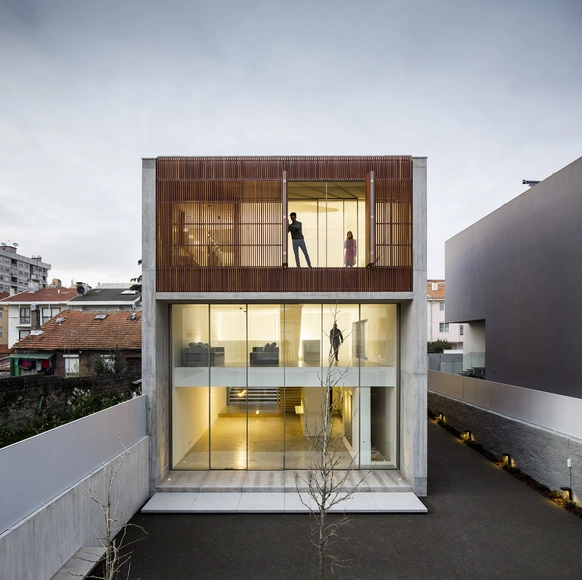
House in Bonfim /  AZO. Sequeira Arquitectos Associados - Houses, Facade, DoorHouse in Bonfim /  AZO. Sequeira Arquitectos Associados - Houses, Facade, HandrailHouse in Bonfim /  AZO. Sequeira Arquitectos Associados - Houses, StairsHouse in Bonfim /  AZO. Sequeira Arquitectos Associados - Houses, Facade, DoorHouse in Bonfim /  AZO. Sequeira Arquitectos Associados - More Images+ 25

Bonfim, Portugal

Stanbrook Abbey / Feilden Clegg Bradley Studios

Stanbrook Abbey  / Feilden Clegg Bradley Studios  - ResidentialStanbrook Abbey  / Feilden Clegg Bradley Studios  - Residential, Garden, FacadeStanbrook Abbey  / Feilden Clegg Bradley Studios  - Residential, FacadeStanbrook Abbey  / Feilden Clegg Bradley Studios  - Residential, Column, Beam, Arch, Facade, BenchStanbrook Abbey  / Feilden Clegg Bradley Studios  - More Images+ 44

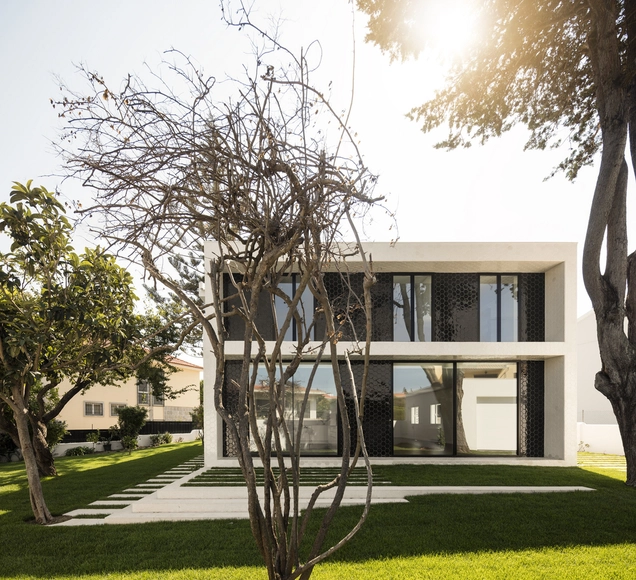
Oeiras House / João Tiago Aguiar, Arquitectos

Oeiras House  / João Tiago Aguiar, Arquitectos - HousesOeiras House  / João Tiago Aguiar, Arquitectos - HousesOeiras House  / João Tiago Aguiar, Arquitectos - HousesOeiras House  / João Tiago Aguiar, Arquitectos - HousesOeiras House  / João Tiago Aguiar, Arquitectos - More Images+ 35

Oeiras, Portugal
  • Area Area of this architecture project Area:  420
  • Year Completion year of this architecture project Year:  2016
  • Manufacturers Brands with products used in this architecture project
    Manufacturers:  CLIMAR, CIN, MADEICENTRO, Maria Ana Vasco Costa, Mármore Branco Estremoz, +1
  • Professionals: AMA - CONSTRUÇÃO

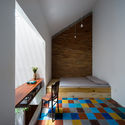
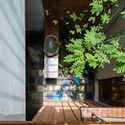

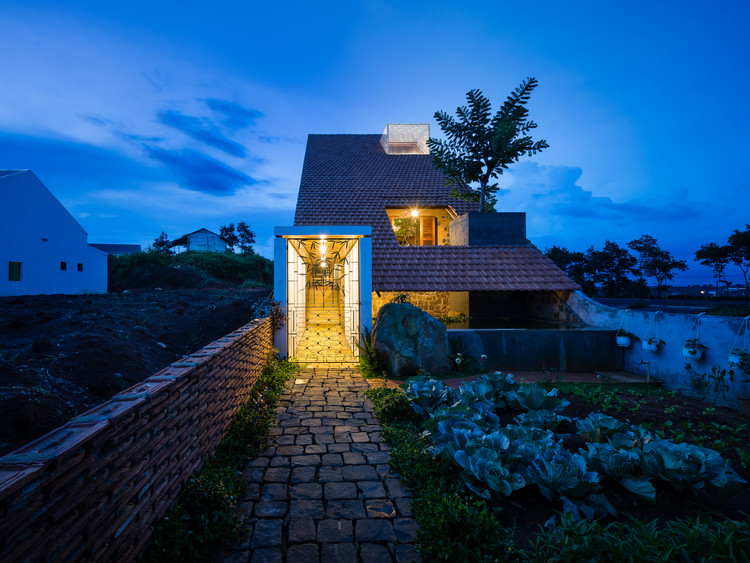
Uncle's House / 3 Atelier

Uncle's House / 3 Atelier - HousesUncle's House / 3 Atelier - Houses, Bedroom, Table, Chair, BedUncle's House / 3 Atelier - Houses, Garden, Facade, Arch, Door, StairsUncle's House / 3 Atelier - Houses, Garden, Facade, Door, ChairUncle's House / 3 Atelier - More Images+ 25

Dalat, Vietnam
  • Architects: 3 Atelier
  • Area Area of this architecture project Area:  120
  • Year Completion year of this architecture project Year:  2016

Umeda Hospital / Kengo Kuma & Associates

Umeda Hospital / Kengo Kuma & Associates - Hospital Umeda Hospital / Kengo Kuma & Associates - Hospital Umeda Hospital / Kengo Kuma & Associates - Hospital Umeda Hospital / Kengo Kuma & Associates - Hospital Umeda Hospital / Kengo Kuma & Associates - More Images+ 24

Hikari, Japan

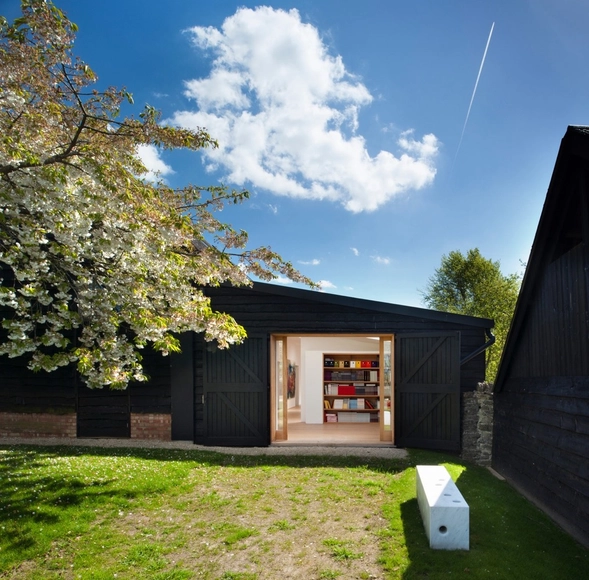
Albion Barn / Studio Seilern Architects

Albion Barn  / Studio Seilern Architects - Barn, BeamAlbion Barn  / Studio Seilern Architects - Barn, Door, FacadeAlbion Barn  / Studio Seilern Architects - BarnAlbion Barn  / Studio Seilern Architects - Barn, FacadeAlbion Barn  / Studio Seilern Architects - More Images+ 19

Oops! We don't have this page.

But you can browse the last one: 417

You've started following your first account!

Did you know?

You'll now receive updates based on what you follow! Personalize your stream and start following your favorite authors, offices and users.